26 Millport Drive
Spring, TX 77382
$2,750
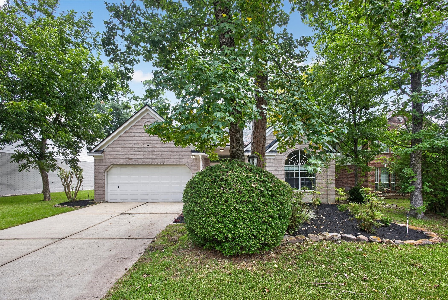
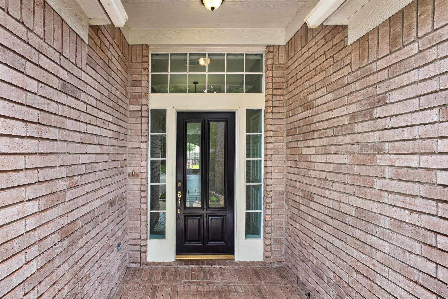
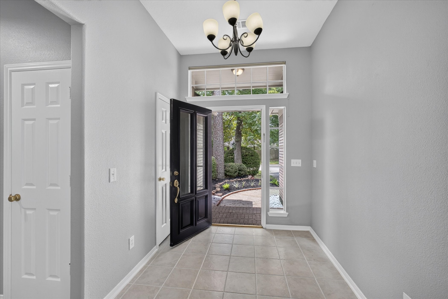
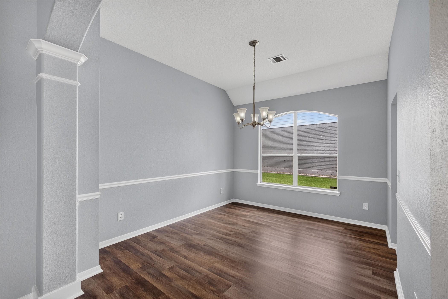
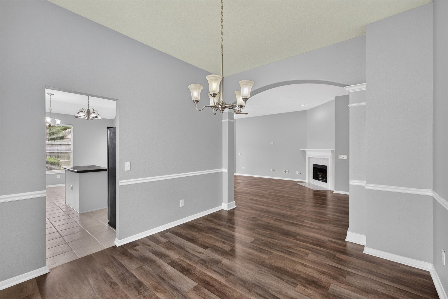
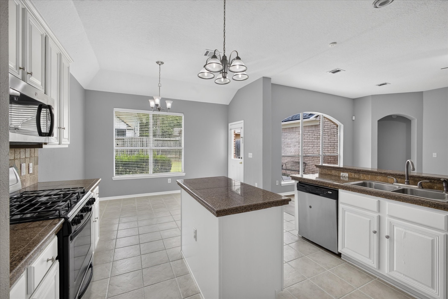
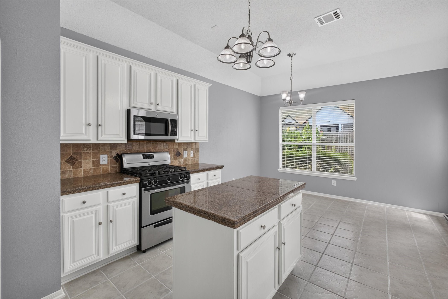
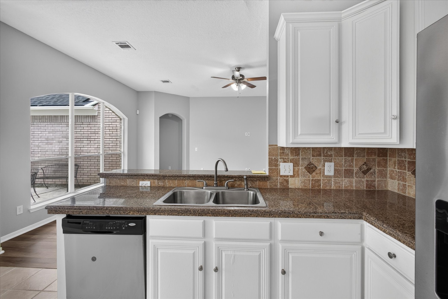
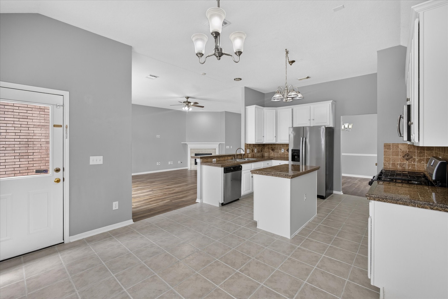
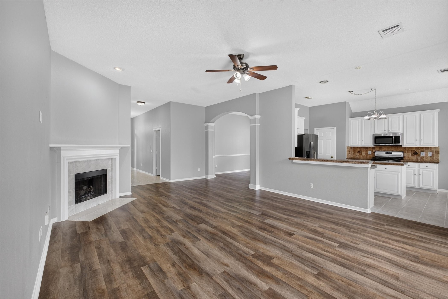
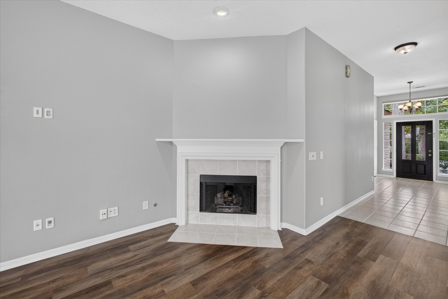
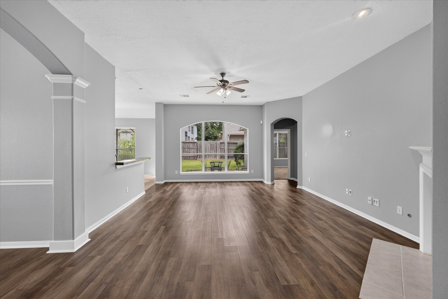
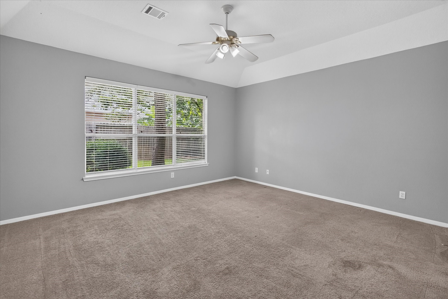
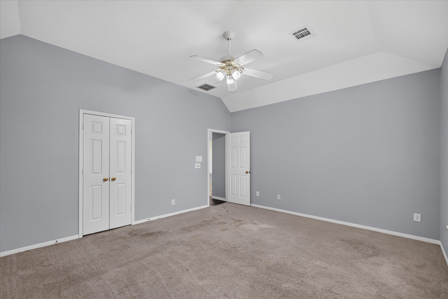
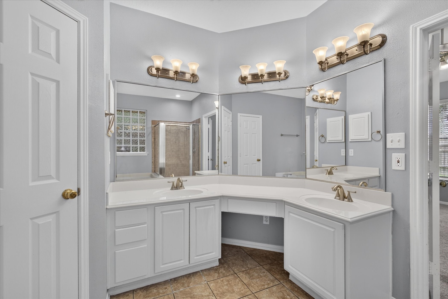
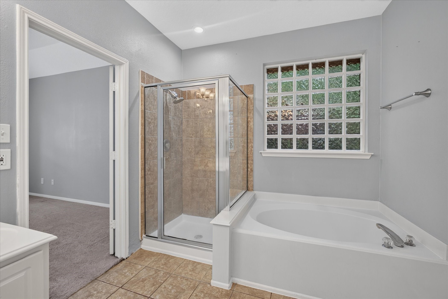
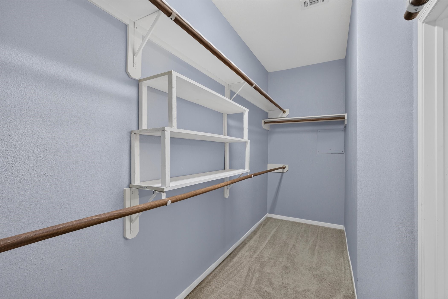
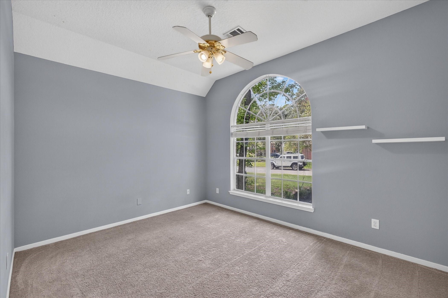
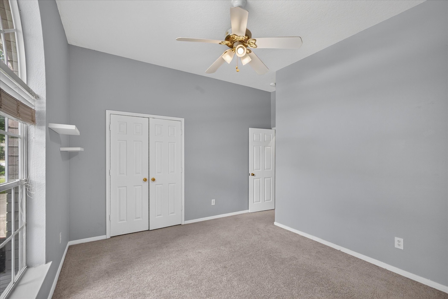
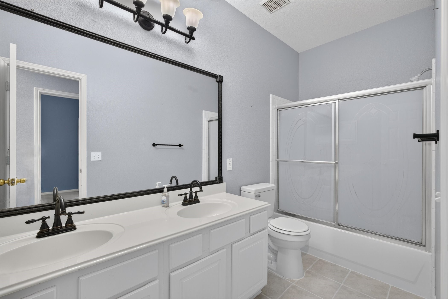
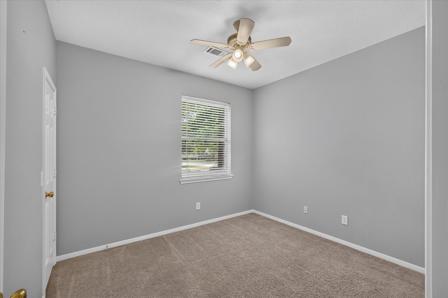
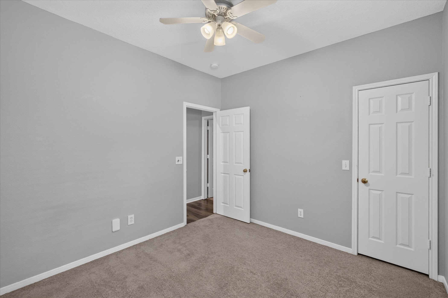
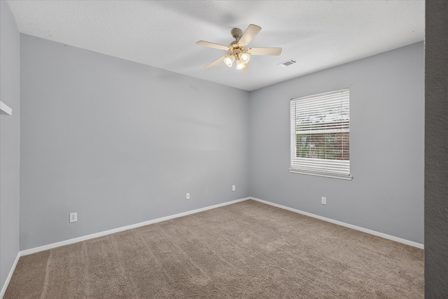
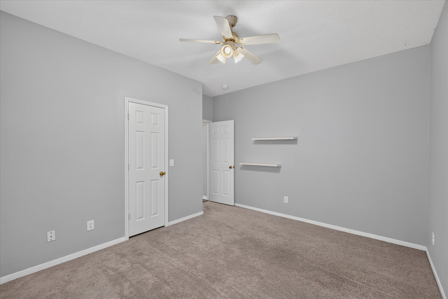
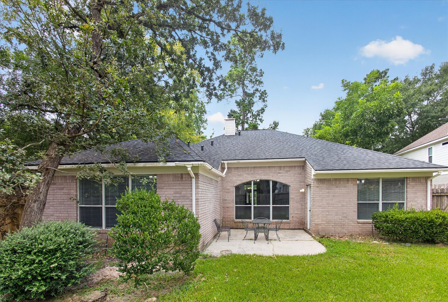
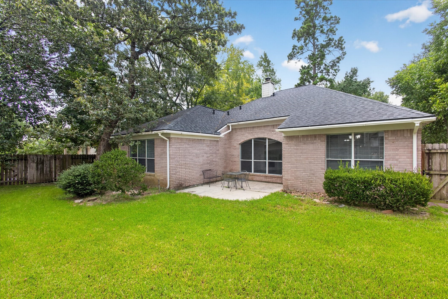
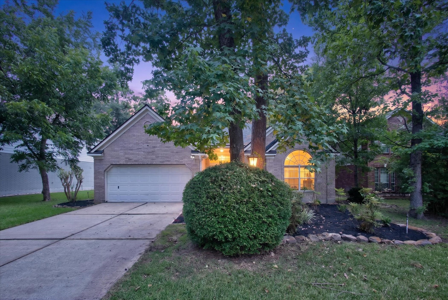
Lovely 1-story home in sought-after Alden Bridge, vacant and move-in ready! Formal dining, an island kitchen open to the breakfast area, and a spacious family room with a cozy wood-burning fireplace; a large primary bedroom and an ensuite bathroom with a dual-sink vanity, a large soaking tub, and a separate shower. 3 secondary bedrooms and a secondary bath. Large backyard with patio. Minutes from the neighborhood park and within walking distance of community amenities, including pools and basketball courts. Top-rated Conroe School District. Conveniently located near area shopping and restaurants. Quick access to The Woodlands Mall and I-45
| Listing Id: | 34083325 |
|---|---|
| List Price: | $2,750 |
| Property Type: | Residential Lease |
| Property Sub Type: | Detached |
| Status: | Active |
| Bedrooms Total: | 4 |
| Bathrooms Full: | 2 |
| Living Area: | 2,245 |
| Lot Size Acres: | 0.1817 |
| Architectural Style: | Detached and Traditional |
| Waterfront?: | No |
| City: | Spring |
| County Or Parish: | Montgomery |
| Subdivision: | Wdlnds Village Alden Br 40 |
| Postal Code: | 77382 |
| Year Built: | 1998 |
| Appliances: | Dishwasher, Free Standing Range, Gas Cooktop, Disposal, Gas Oven, Microwave, Oven, and Refrigerator |
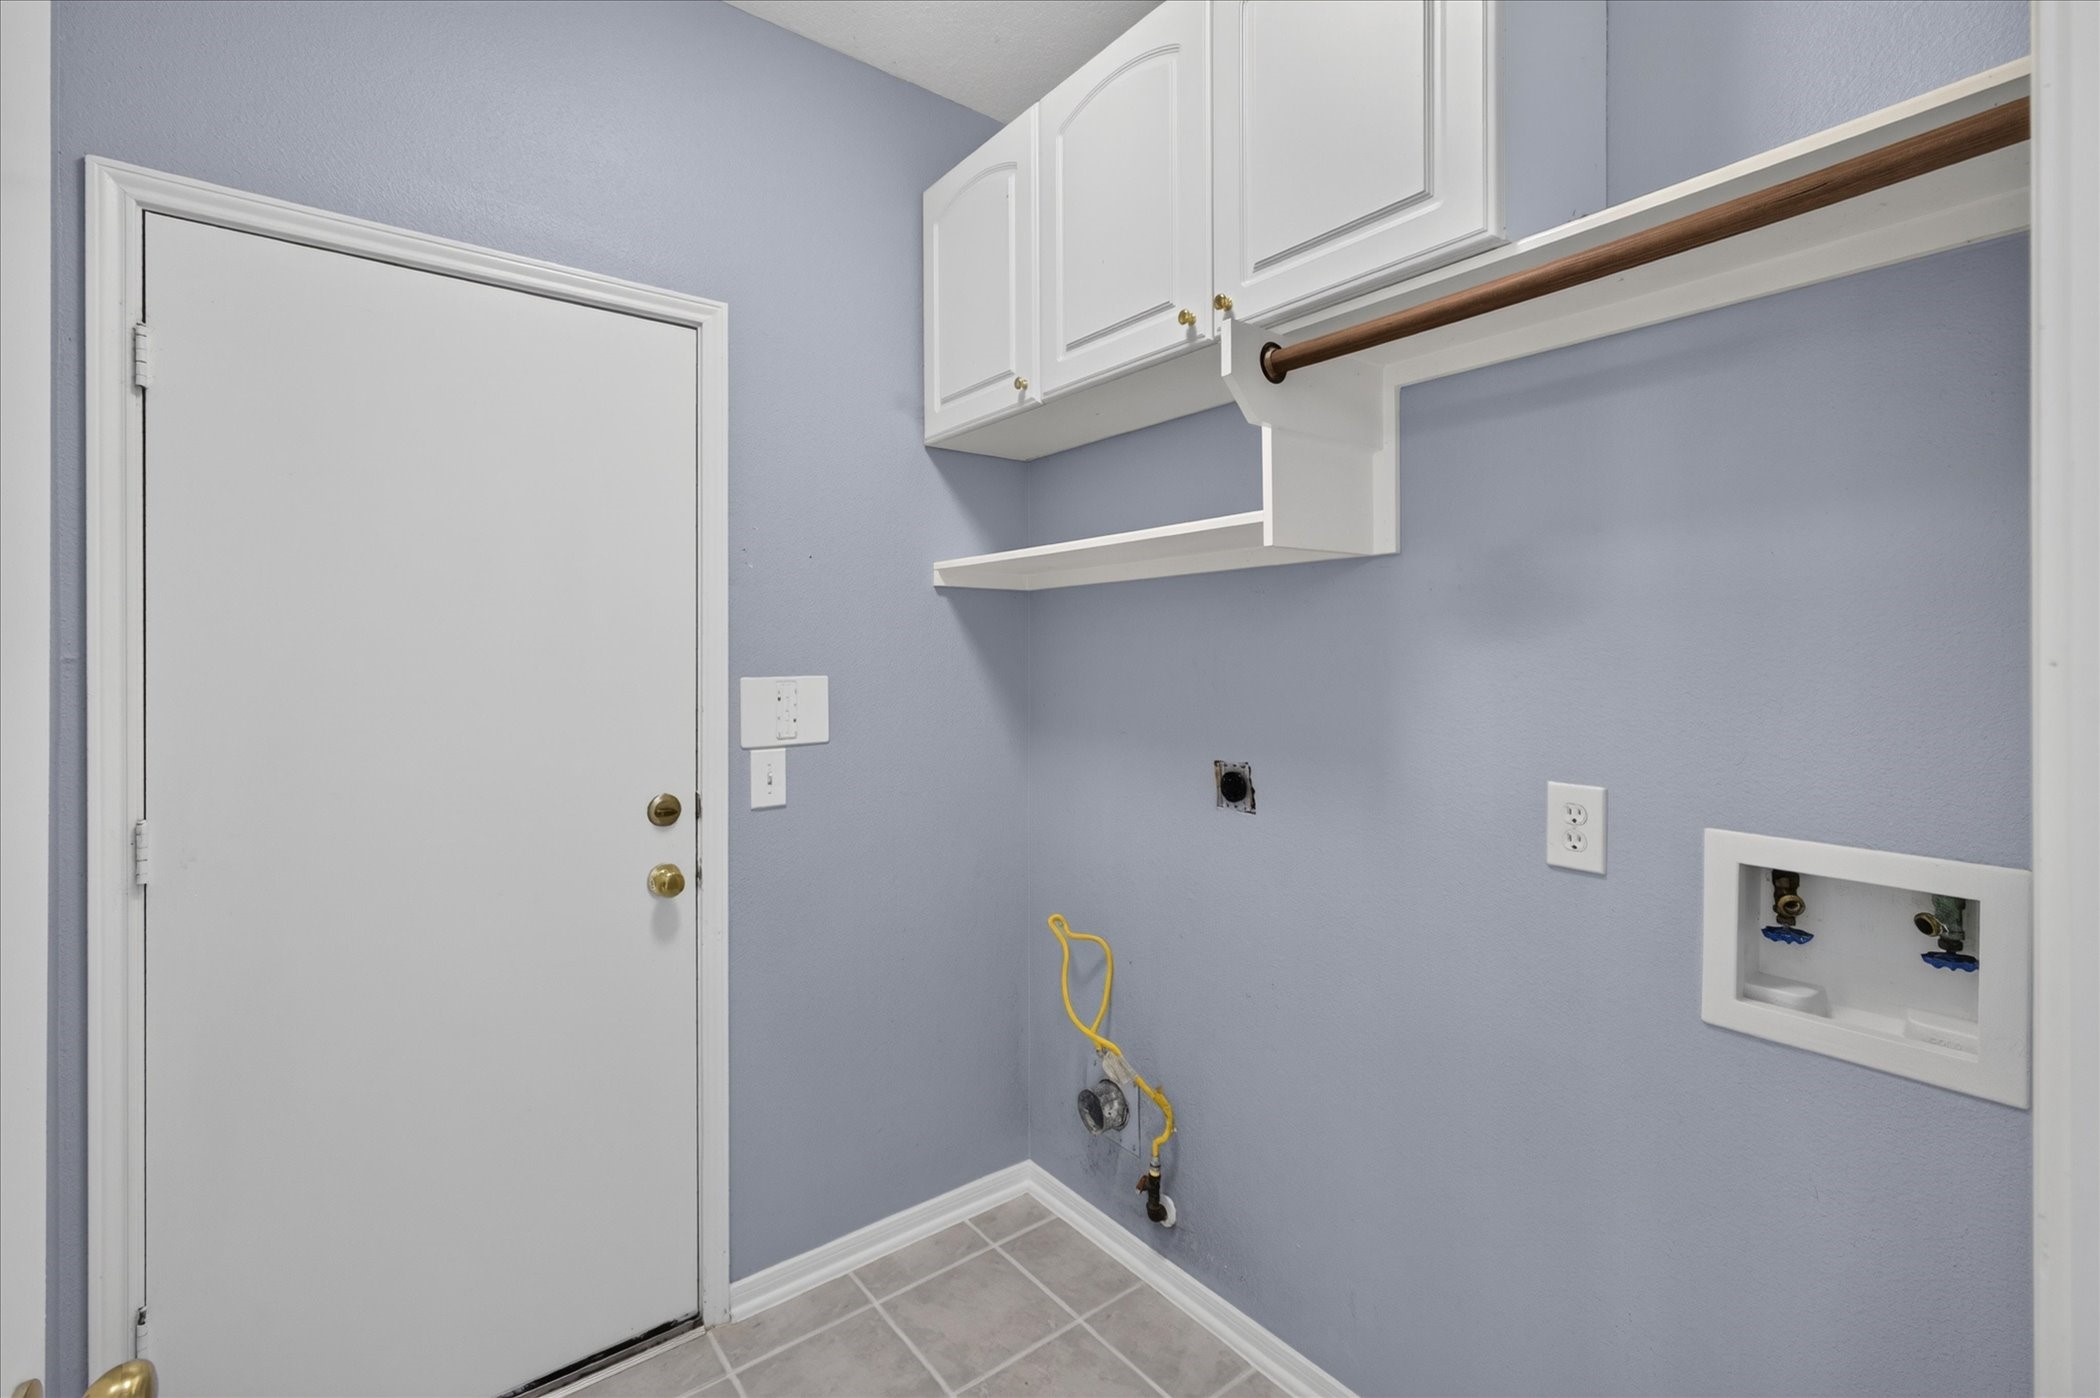
| Room Type: | BreakfastRoomNook, DiningRoom, FamilyRoom, UtilityRoom |
| Attached Garage?: | Yes |
| Availability Date: | 2026-11-10 |
| Basement Yn: | No |
| Bathrooms Total Integer: | 2 |
| Bedrooms Possible: | 4 |
| Building Area Total: | 2,245.0 |
| Community Features: | CommunityPool, MasterPlannedCommunity, Curbs, Gutters |
| Cooling: | Central Air and Electric |
| Cooling?: | Yes |
| Directions: | I-45 North, Research Forest (west), to Crown Ridge (left) to Millport (right). Home is on the right. |
| Disclosures: | None |
| Elementary School: | BUCKALEW ELEMENTARY SCHOOL |
| Elementary School District: | 11 - Conroe |
| Exterior Features: | Deck, Fence, Patio |
| Fencing: | BackYard |
| Fireplace Features: | WoodBurning |
| Fireplaces Total: | 1 |
| Fireplace?: | Yes |
| Flooring: | Carpet, Tile |
| Garage Spaces: | 2.0 |
| Garage?: | Yes |
| Green Energy Efficient: | Thermostat |
| Heating: | Central, Gas |
| Heating?: | Yes |
| High School: | THE WOODLANDS HIGH SCHOOL |
| High School District: | 11 - Conroe |
| Interior Features: | AllBedroomsDown, BreakfastBar, DoubleVanity, FullBathOnMainLevel, KitchenIsland, KitchenFamilyRoomCombo, SoakingTub, SeparateShower, TubShower, WalkInPantry, CeilingFans, ProgrammableThermostat |
| Internet Automated Valuation Display?: | Yes |
| Internet Consumer Comment?: | Yes |
| Laundry Features: | WasherHookup, ElectricDryerHookup |
| Lease Term: | LongTerm |
| Levels: | One |
| Listing Agreement: | ExclusiveRightToLease |
| Living Area Source: | Appraiser |
| Lot Features: | Subdivision |
| Lot Size Area: | 7,915.0 |
| Lot Size Source: | Appraiser |
| Lot Size Units: | SquareFeet |
| Middle Or Junior School: | MCCULLOUGH JUNIOR HIGH SCHOOL |
| Middle Or Junior School District: | 11 - Conroe |
| MLS Area Major: | 15 |
| MLS Area Minor: | The Woodlands |
| New Construction?: | No |
| Original List Price: | $2,750 |
| Parcel Number: | 259965 |
| Parking Features: | Attached, Garage, GarageDoorOpener |
| Parking Total: | 2 |
| Patio And Porch Features: | Deck, Patio |
| Pets Allowed: | Conditional, PetDeposit |
| Pool Private?: | No |
| Postal City: | Spring |
| Postal Code Plus4: | 1687 |
| Property Attached?: | No |
| Public Survey Section: | 40 |
| Road Surface Type: | Concrete |
| Rooms Total: | 9 |
| Security Features: | FireSprinklerSystem, SmokeDetectors |
| Sewer: | PublicSewer |
| Status: | Active |
| State Or Province: | TX |
| Stories: | 1 |
| Stories Total: | 1 |
| Street Number Numeric: | 26 |
| Universal Property: | US-48339-N-259965-R-N |
| Water Source: | Public |
| Year Built Source: | PublicRecords |
| Listing Key: | 1195002229 |
| Property Sub Type Additional: | Detached, SingleFamilyResidence |
| Current Price: | $2,750.00 |
| Country Subdivision: | 48339 |
| Pets Comments: | PetDepositDescription:Non- refundable pet fee. $250 per pet |
| Record Signature: | -1,285,986,707 |
| Universal Parcel Id: | urn:reso:upi:2.0:US:48339:259965 |
Listing Courtesy of: RE/MAX Genesis
Listing Agent: Carol M Sidwell
832-552-0238
The data on this website relating to real estate for sale comes in part from the IDX Program of the Houston Association of REALTORS®.
All information is believed accurate but not guaranteed. The properties displayed may not be all of the properties available through the IDX Program. Any use of this site other than by potential buyers or sellers is strictly prohibited.
© 2026 Houston Association of REALTORS®.
Houston Association of REALTORS® data last updated on November 11, 2026 01:09 AM - ET.
Property Last Updated: November 11, 2026 01:09 AM - ET