25835 Cherry Orchard Court
Magnolia, TX 77316
$597,794
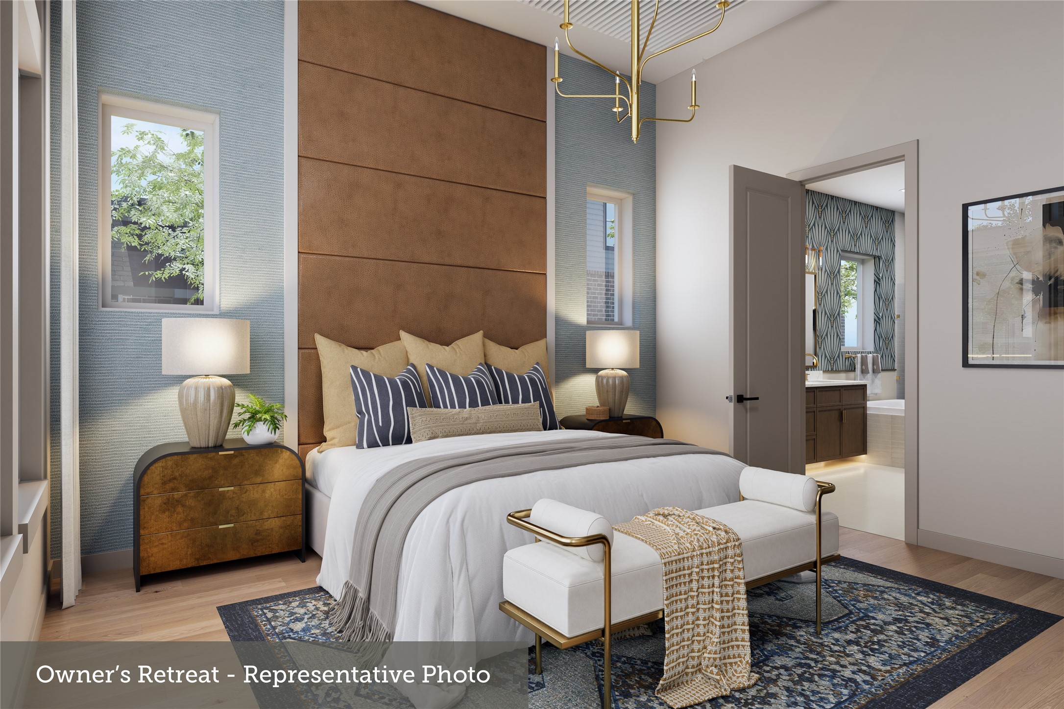
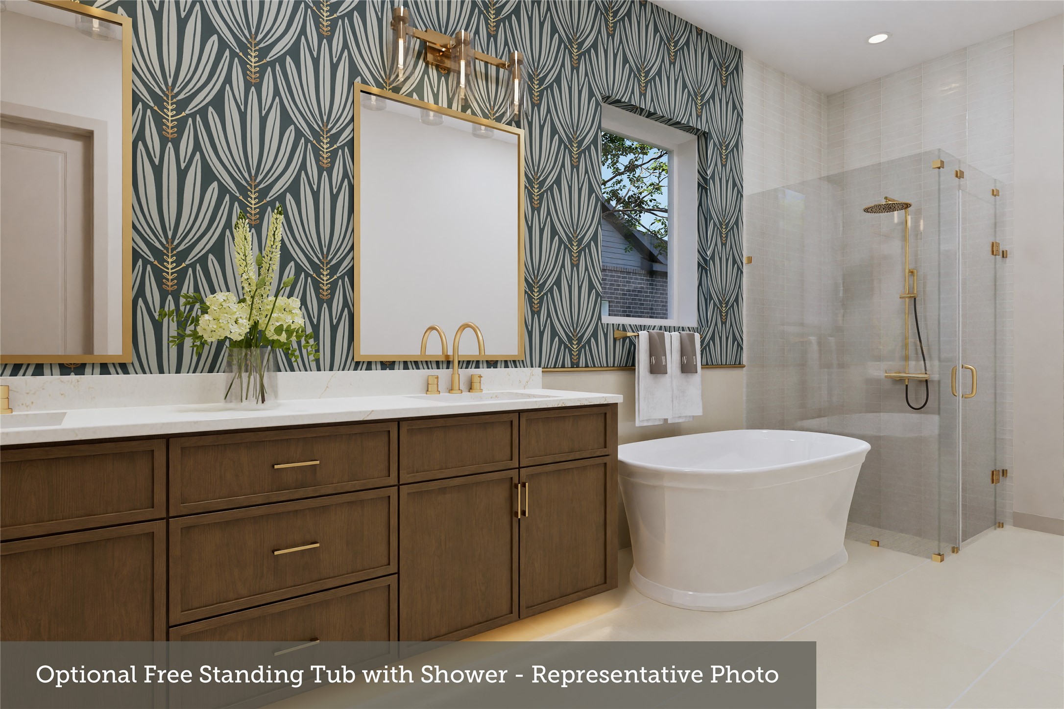
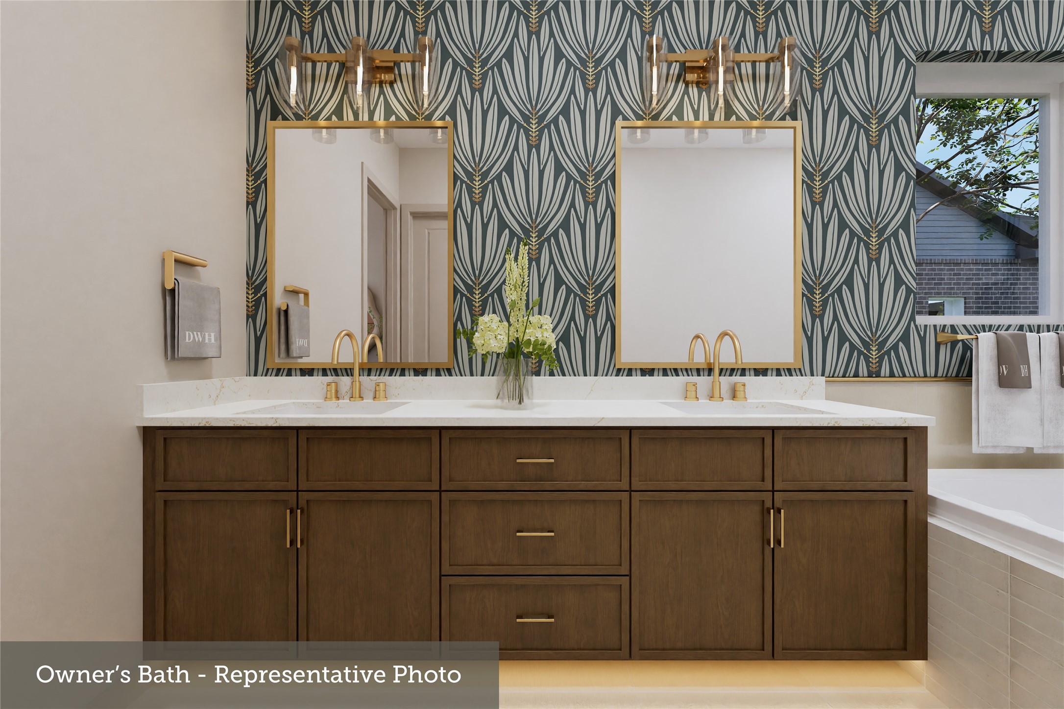
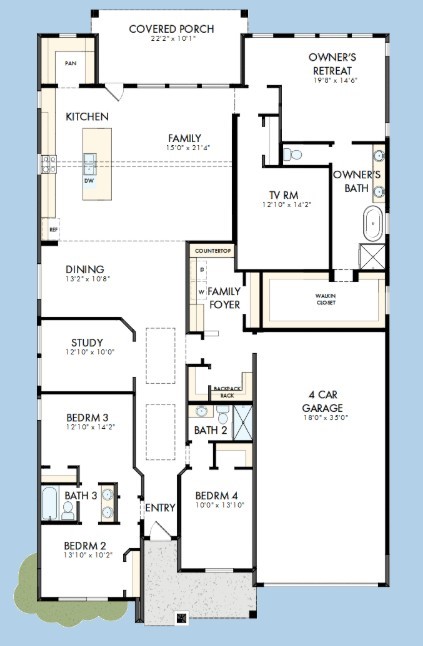
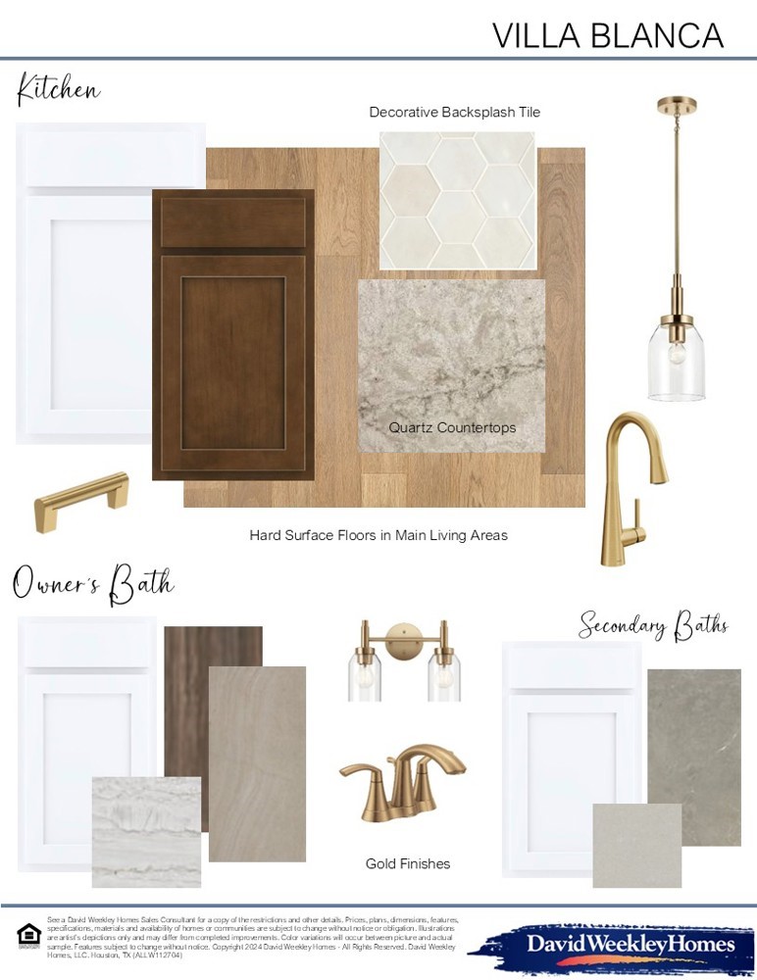
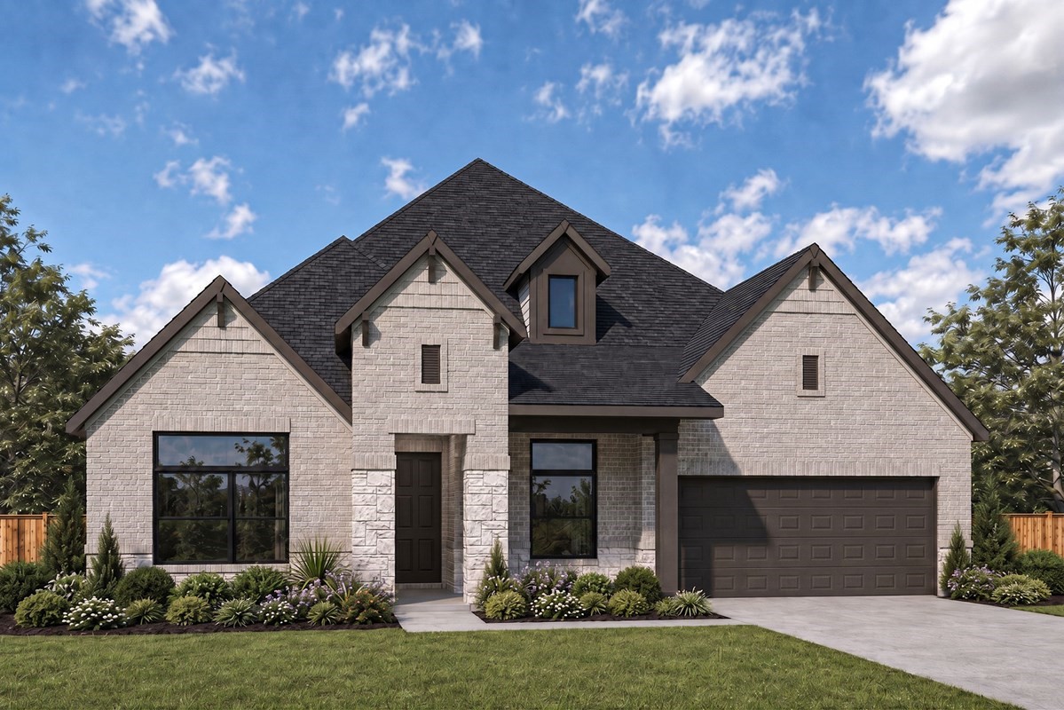
The Jacksboro floor plan by David Weekley Homes in Kresston. It’s easy to wake up on the right side of the bed in the Owner’s Retreat, which includes an en suite bathroom with shower & freestanding tub plus large walk-in closet.
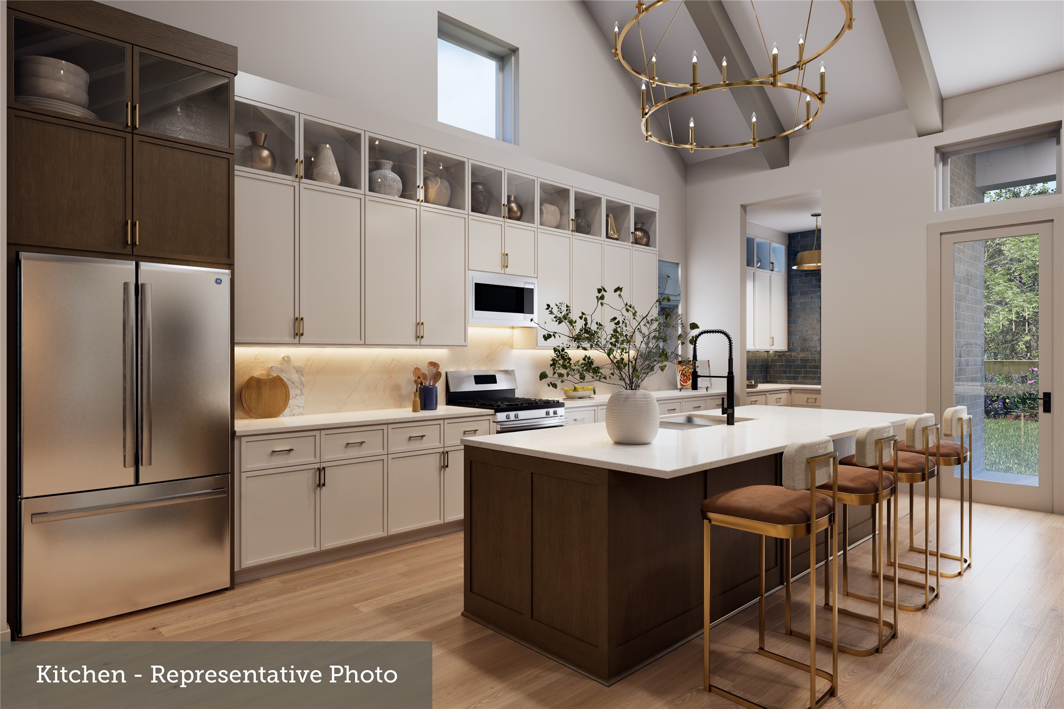
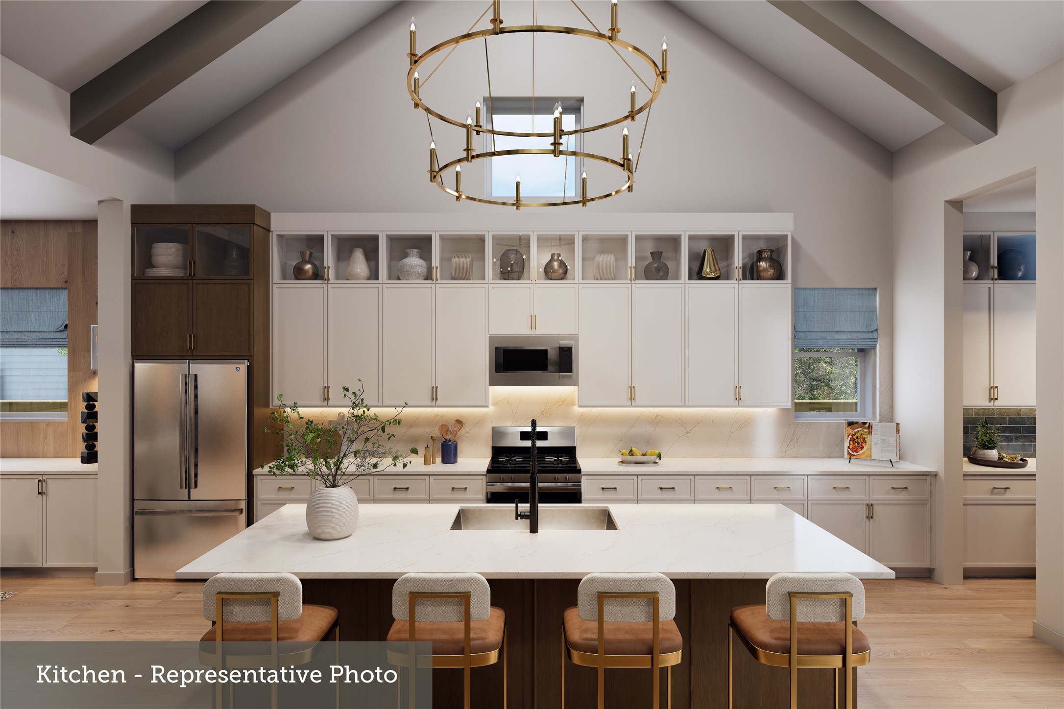
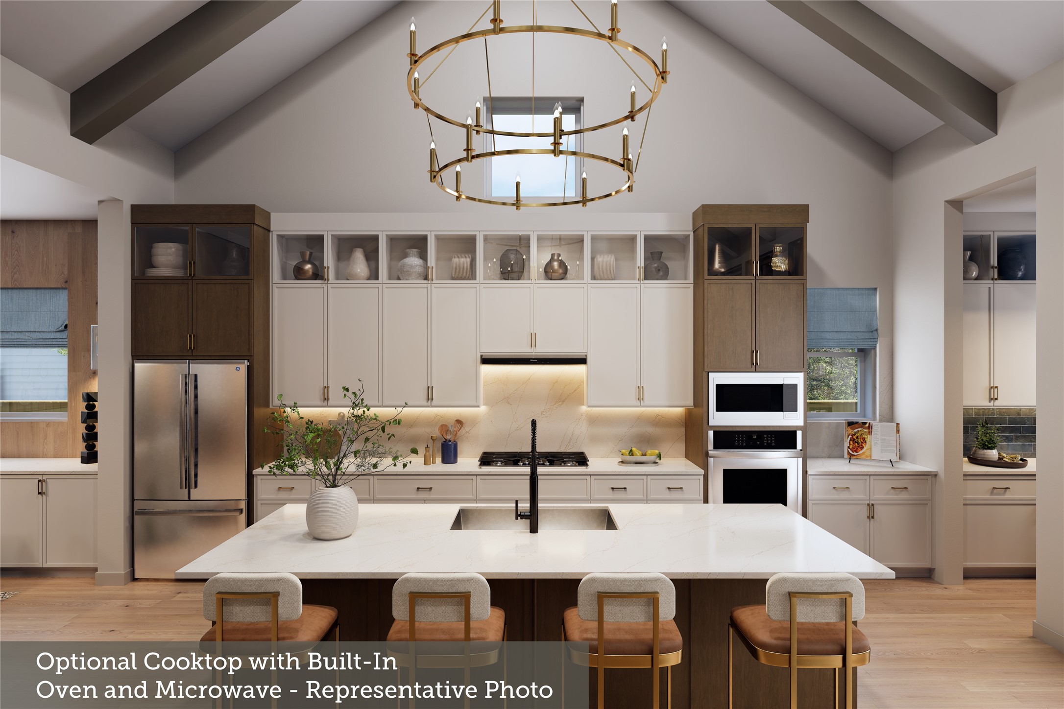
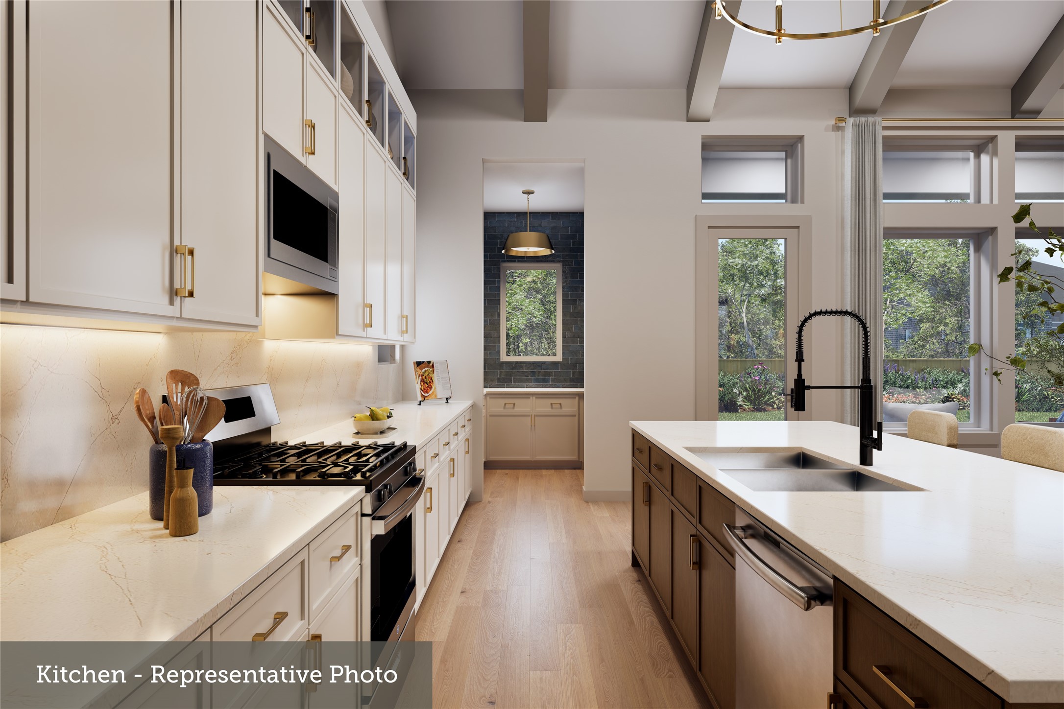
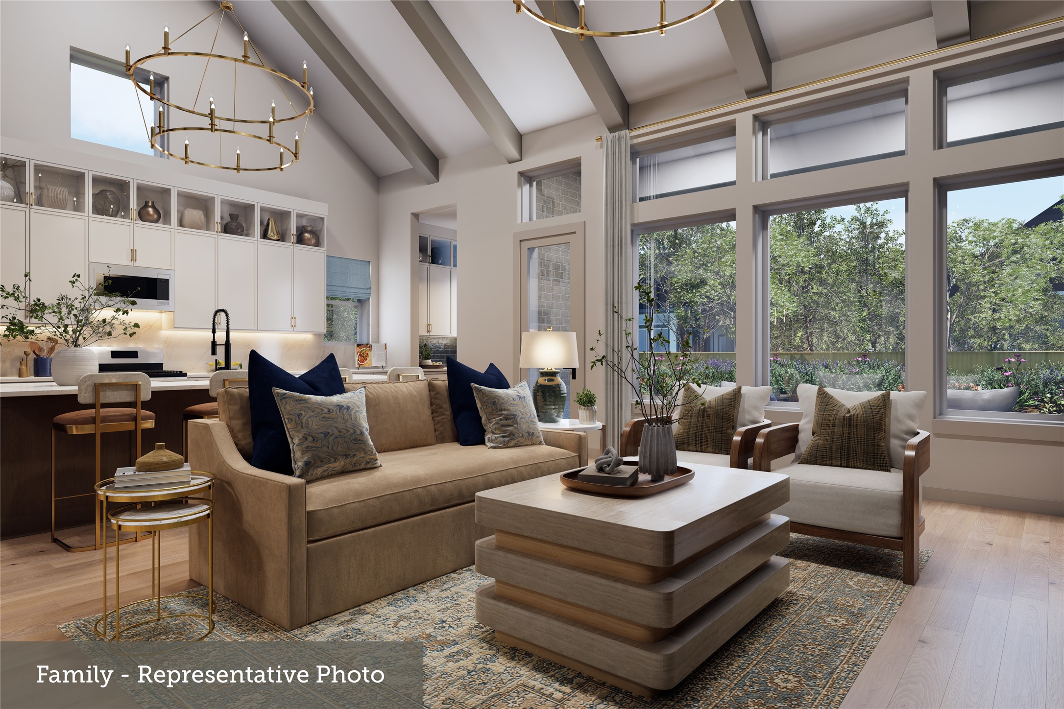
Prepare, present and enjoy your culinary masterpieces on the kitchen’s center island overlooking the open gathering spaces. Jack-and-Jill bedrooms and a private guest room help everyone find a space they can make their own.
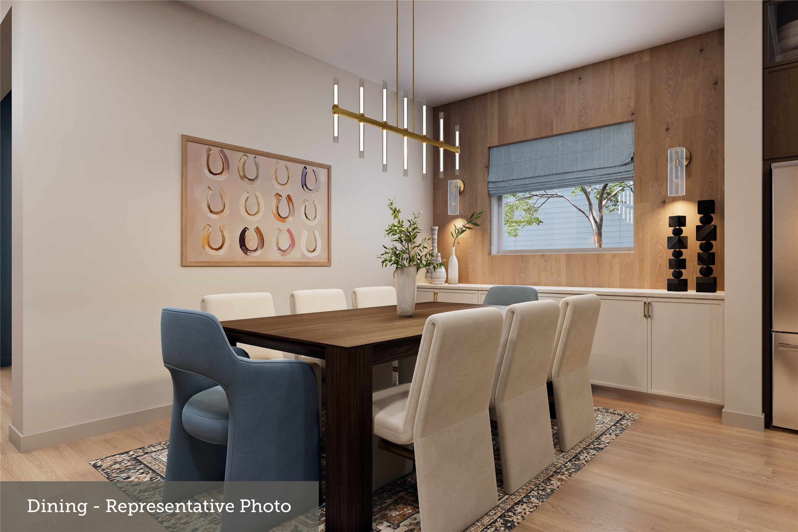
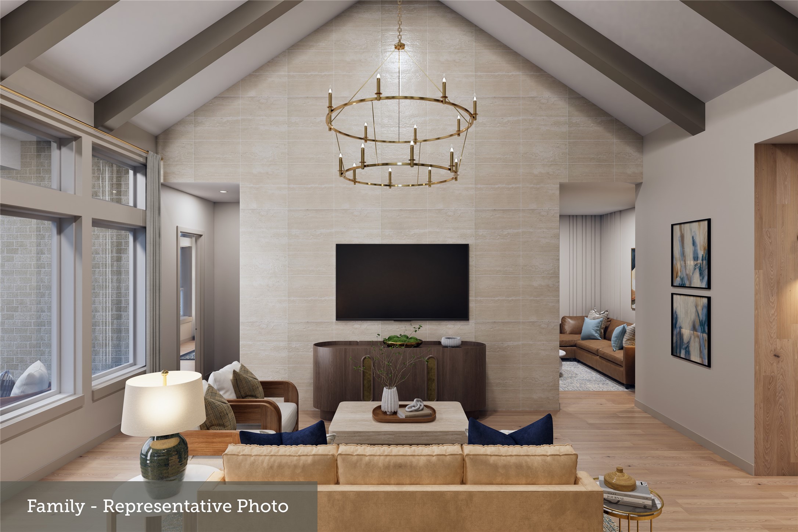
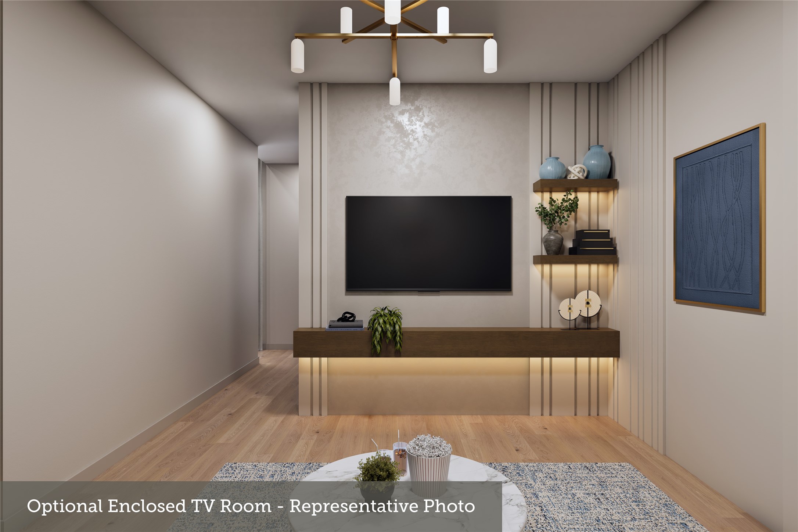
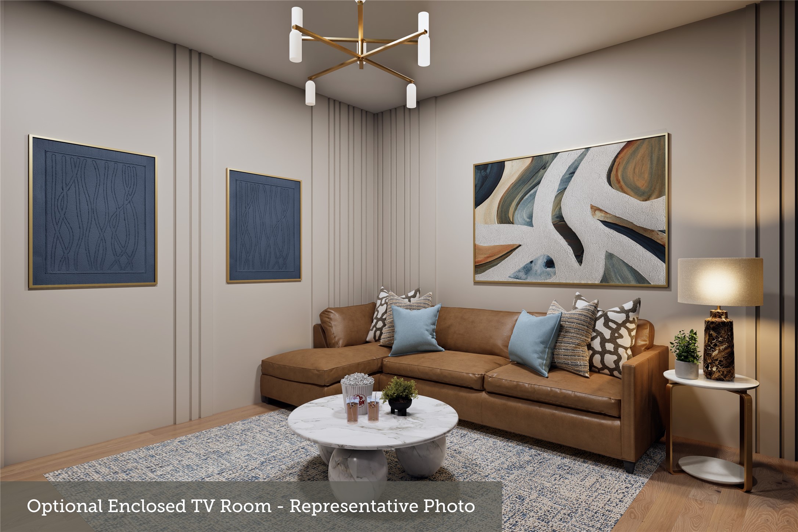
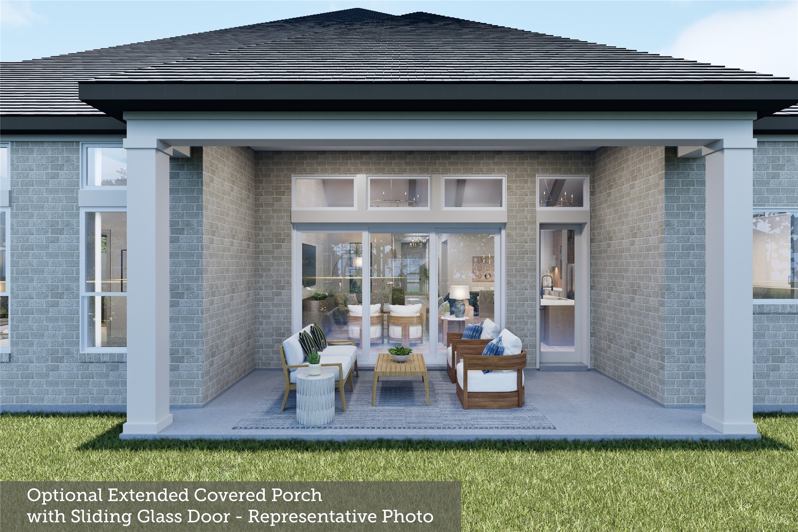
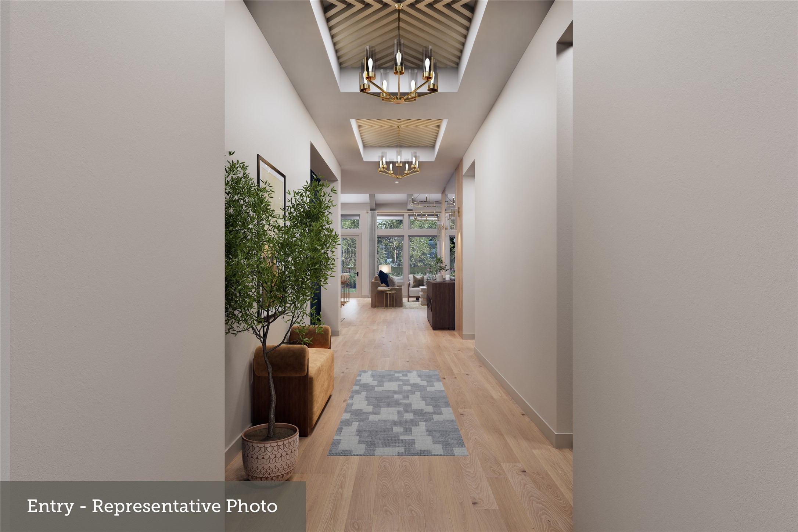
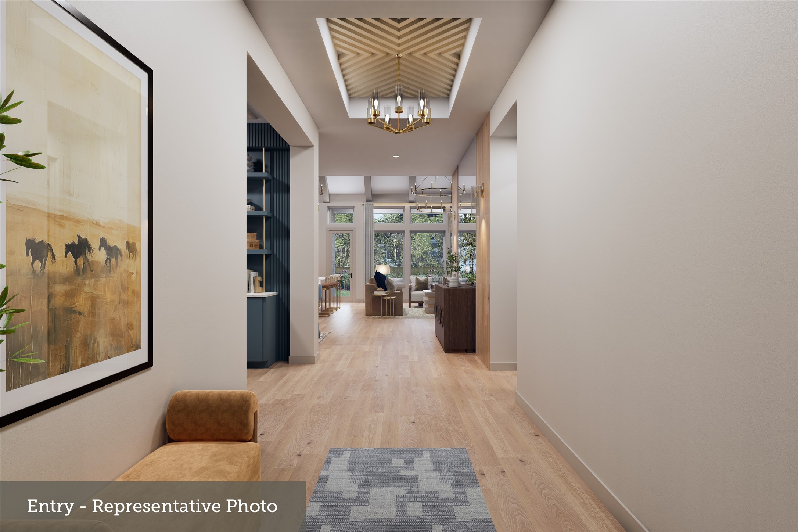
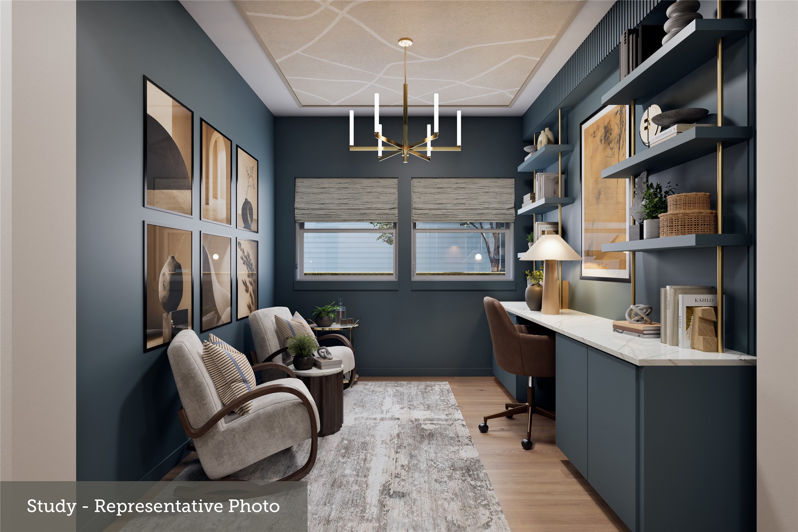
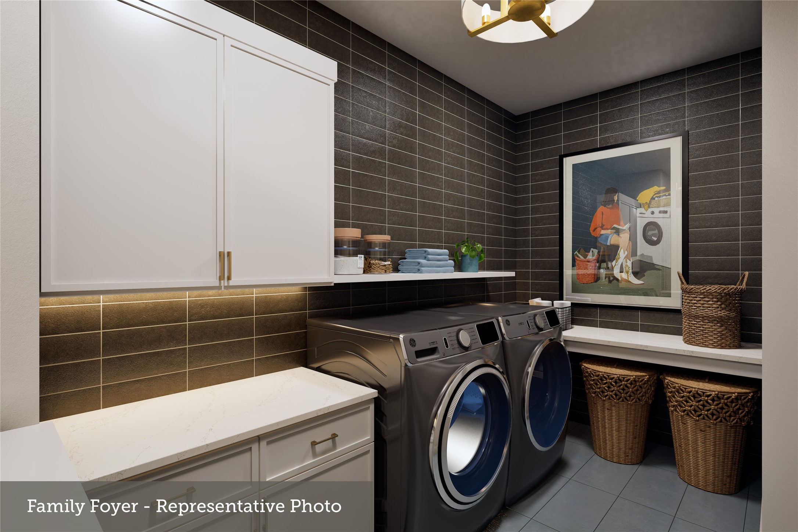
Show off your style and savor the livability in the expertly crafted family and dining spaces at the heart of this home. A sunlit study, lighting-minded TV room, and breezy extended covered porch provide great places to entertain guests and enjoy your leisure time in peace.
Contact the David Weekley Homes at Kresston Team to experience the Best in Design, Choice and Service with this new
| Listing Id: | 63370085 |
|---|---|
| List Price: | $597,794 |
| Property Type: | Residential |
| Property Sub Type: | Detached |
| Status: | Active |
| Bedrooms Total: | 4 |
| Bathrooms Full: | 3 |
| Living Area: | 3,059 |
| Association Fee: | $1,300 |
| Architectural Style: | Traditional |
| Waterfront?: | No |
| City: | Magnolia |
| County Or Parish: | Montgomery |
| Subdivision: | Kresston |
| Postal Code: | 77316 |
| Year Built: | 2027 |
| Appliances: | Convection Oven, Dishwasher, Disposal, Gas Range, and Microwave |
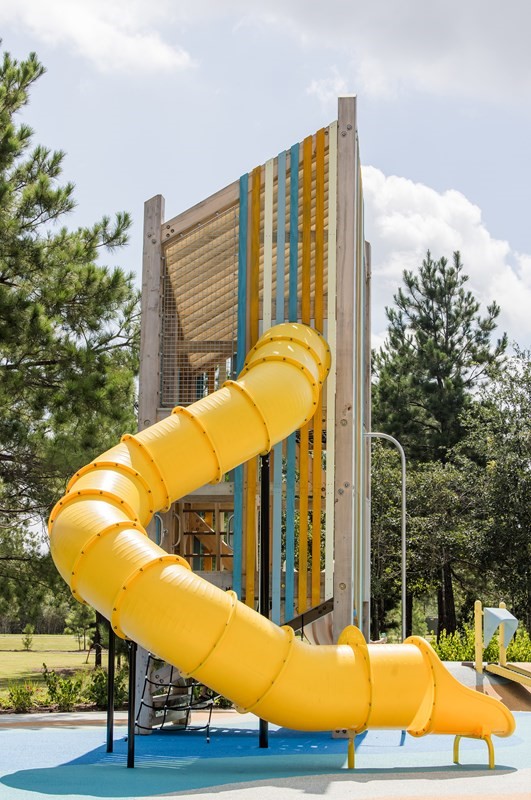
| Association Amenities: | Pickleball, Pool |
| Association Fee: | $1,300 |
| Association Fee Frequency: | Annually |
| Room Type: | FamilyRoom, GuestQuarters, Kitchen, LivingRoom, MediaRoom, Office, UtilityRoom |
| Association Name: | CCMC |
| Association Phone: | 800-274-3165 |
| Association?: | Yes |
| Attached Garage?: | Yes |
| Basement Yn: | No |
| Bathrooms Total Integer: | 3 |
| Builder Name: | David Weekley Homes |
| Building Area Total: | 3,059.0 |
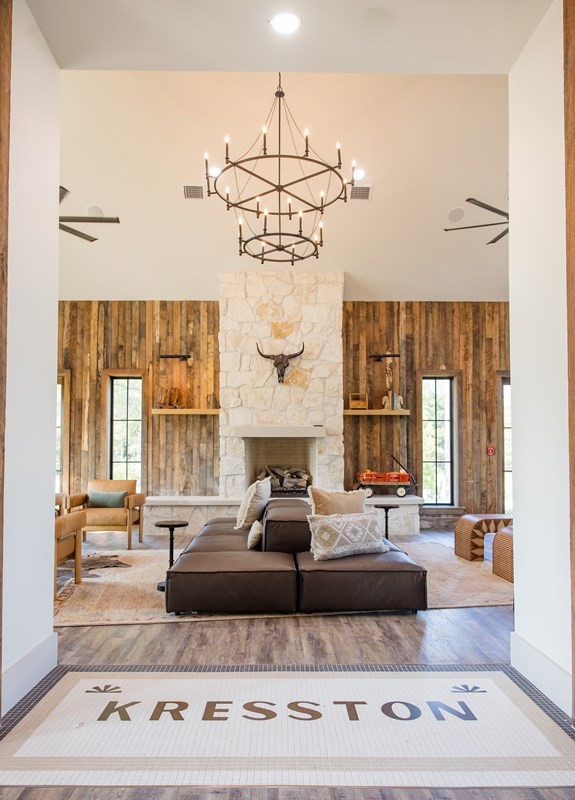
| Community Features: | MasterPlannedCommunity |
| Construction Materials: | Brick, Stone |
| Cooling: | Central Air and Electric |
| Cooling?: | Yes |
| Directions: | Merge onto TX-249 N, Take the exit toward S Farm to Market 1486. Turn right onto S Farm to Market 1486, Turn left onto Kresston Pkwy. Turn left onto Legendary Blvd, Turn right at the 1st cross street onto Trailblazers Run, Turn left onto South Wayland Court, Turn right onto Boots drive and the model is located on the right. |
| Disclosures: | HomeWarranty, MunicipalUtilityDistrictDisclosure |
| Elementary School: | AUDUBON ELEMENTARY |
| Elementary School District: | 36 - Magnolia |
| Exterior Features: | CoveredPatio, Fence, IrrigationSprinklers, Patio, PrivateYard |
| Fencing: | BackYard |
| Fireplaces Total: | 0 |
| Fireplace?: | No |
| Flooring: | Tile, Vinyl |
| Foundation Details: | Slab |
| Garage Spaces: | 4.0 |
| Garage?: | Yes |
| Heating: | Central, Gas |
| Heating?: | Yes |
| High School: | MAGNOLIA WEST HIGH SCHOOL |
| High School District: | 36 - Magnolia |
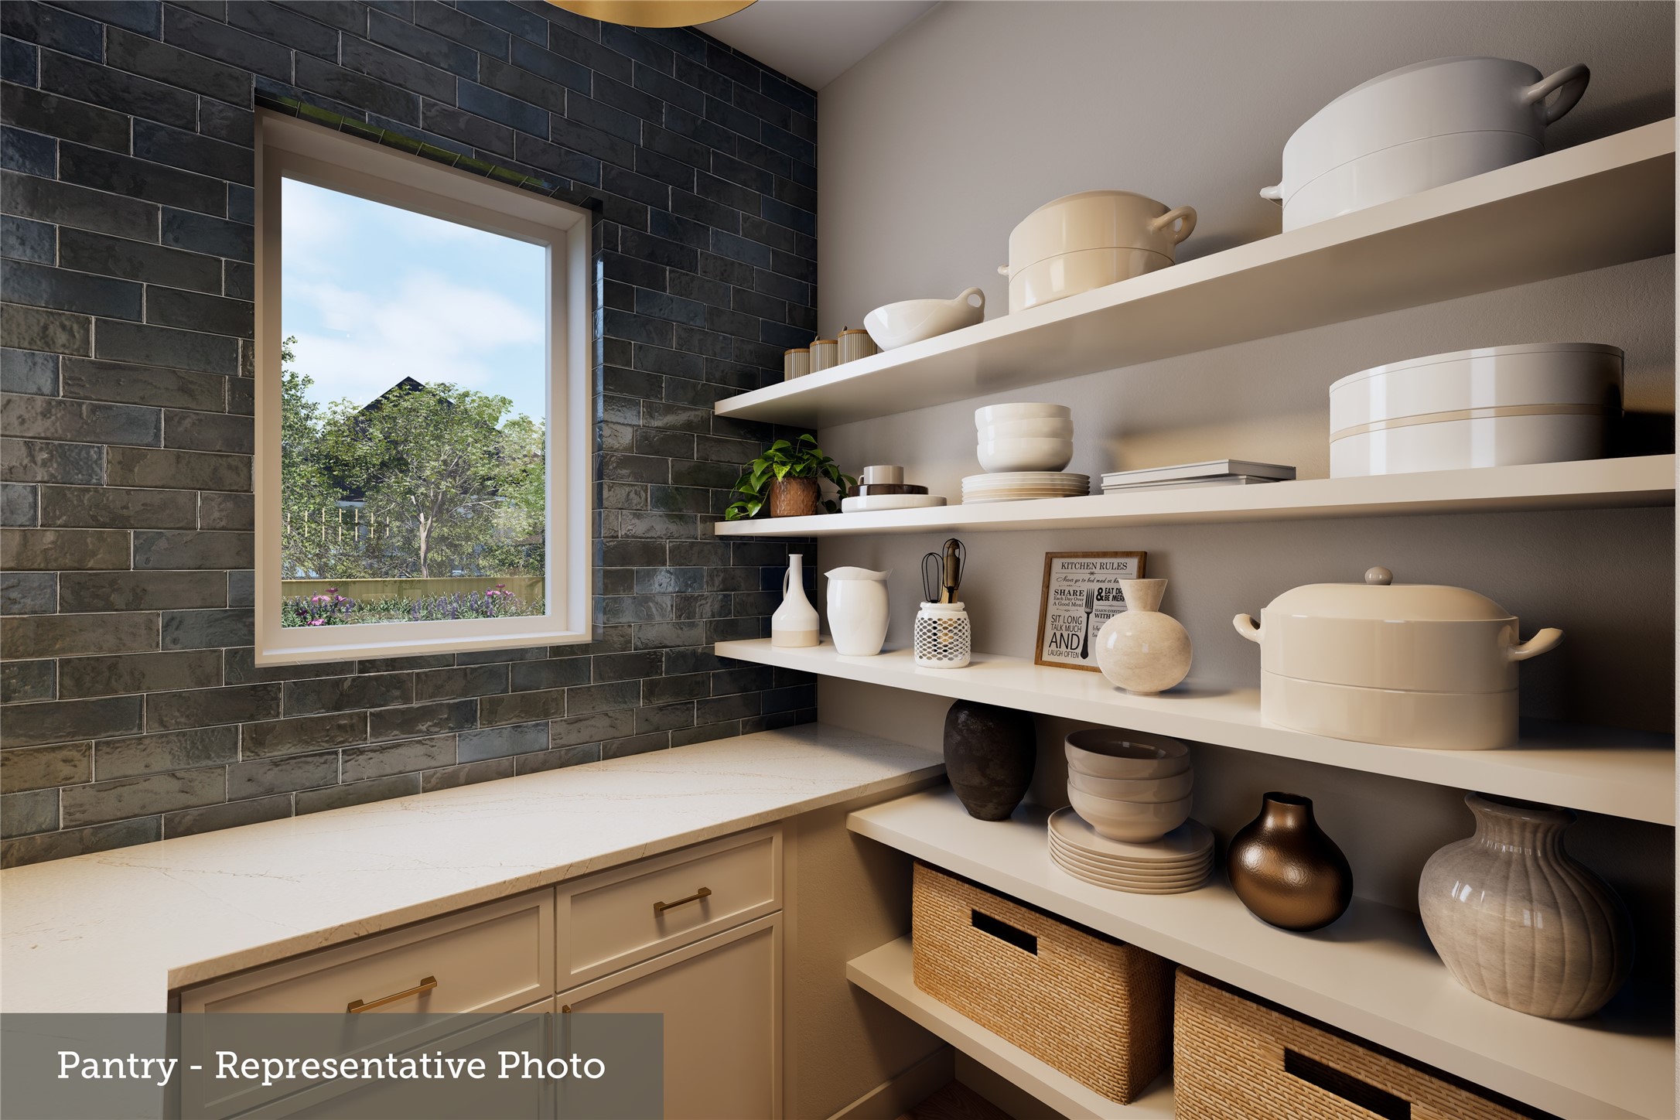
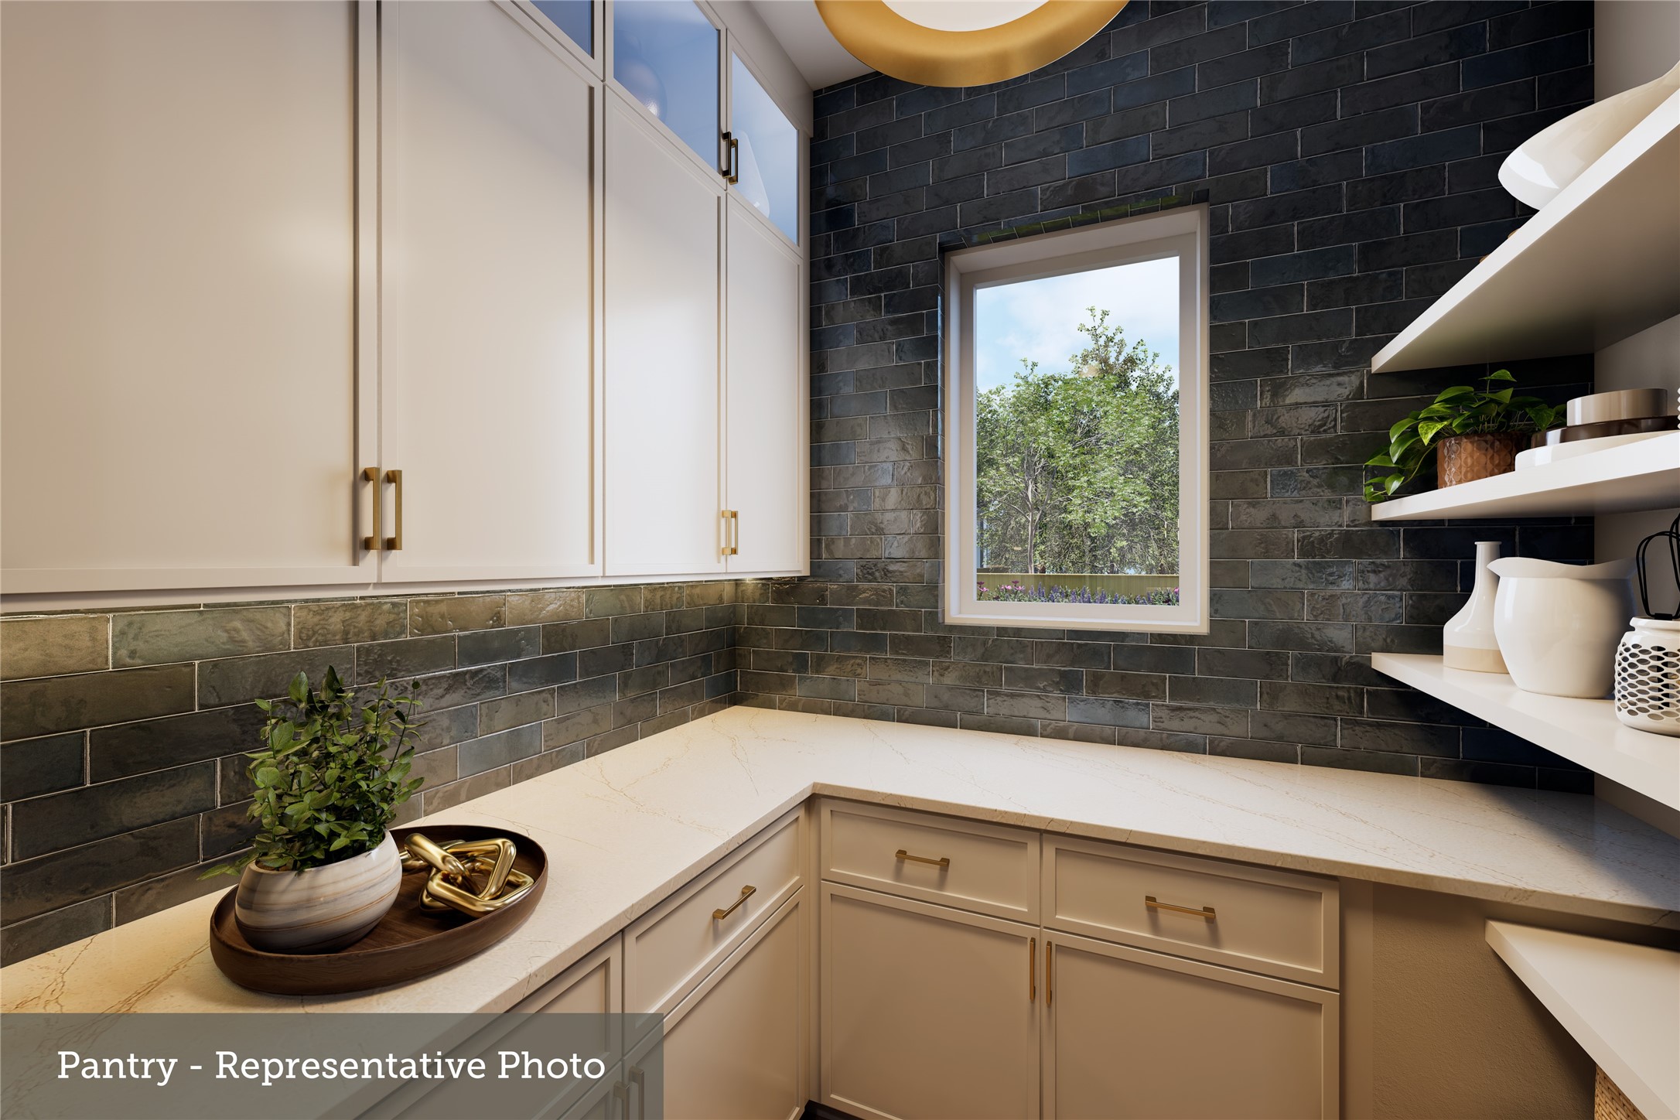
| Interior Features: | AllBedroomsDown, DoubleVanity, EnSuiteBathroom, KitchenIsland, KitchenFamilyRoomCombo, MainLevelPrimary, PotsAndPanDrawers, Pantry, SolidSurfaceCounters, SoakingTub, SeparateShower, WalkInPantry, WalkInClosets, KitchenDiningCombo |
| Internet Automated Valuation Display?: | Yes |
| Internet Consumer Comment?: | Yes |
| Lease Considered?: | No |
| Levels: | One |
| Listing Agreement: | ExclusiveRightToLease |
| Listing Terms: | Cash, Conventional, FHA, VaLoan |
| Living Area Source: | Builder |
| Lot Features: | Greenbelt, Subdivision, BacksToGreenbeltPark |
| Lot Size Dimensions: | 60x140 |
| Lot Size Units: | SquareFeet |
| Middle Or Junior School: | MAGNOLIA PARKWAY JUNIOR HIGH |
| Middle Or Junior School District: | 36 - Magnolia |
| MLS Area Major: | 39 |
| MLS Area Minor: | Magnolia/1488 West |
| New Construction?: | Yes |
| Original List Price: | $597,794 |
| Parcel Number: | NA |
| Parking Features: | Attached, Garage |
| Parking Total: | 4 |
| Patio And Porch Features: | Covered, Deck, Patio |
| Pool Features: | Association |
| Pool Private?: | No |
| Postal City: | Magnolia |
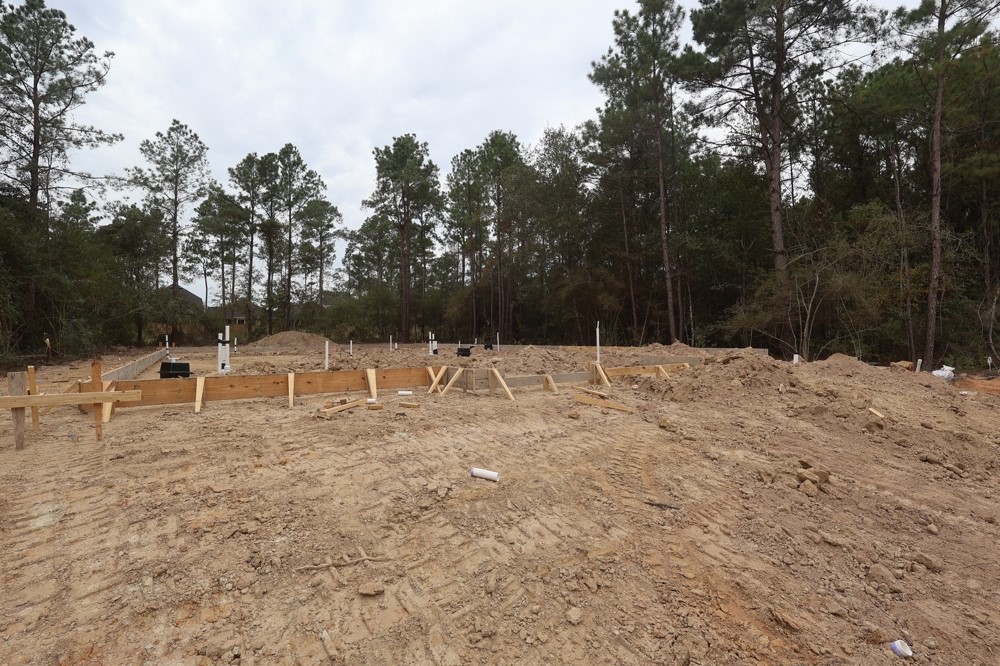
| Property Condition: | UnderConstruction |
| Public Survey Section: | 8 |
| Roof: | Composition |
| Rooms Total: | 8 |
| Sewer: | PublicSewer |
| Status: | Active |
| State Or Province: | TX |
| Stories: | 1 |
| Street Number Numeric: | 25,835 |
| Universal Property: | US-48339-N-NA-R-N |
| Year Built Source: | Builder |
| Listing Key: | 1194967254 |
| Current Price: | $597,794.00 |
| Green Building Verification Type: | EnvironmentsForLiving |
| Country Subdivision: | 48339 |
| Record Signature: | 252,078,422 |
| Universal Parcel Id: | urn:reso:upi:2.0:US:48339:NA |
Listing Courtesy of: Weekley Properties Beverly Bradley
Listing Agent: Kathryn Grahmann
832-975-8828
Mortgage Calculator
The data on this website relating to real estate for sale comes in part from the IDX Program of the Houston Association of REALTORS®.
All information is believed accurate but not guaranteed. The properties displayed may not be all of the properties available through the IDX Program. Any use of this site other than by potential buyers or sellers is strictly prohibited.
© 2026 Houston Association of REALTORS®.
Houston Association of REALTORS® data last updated on November 10, 2026 01:06 AM - ET.
Property Last Updated: November 10, 2026 01:06 AM - ET