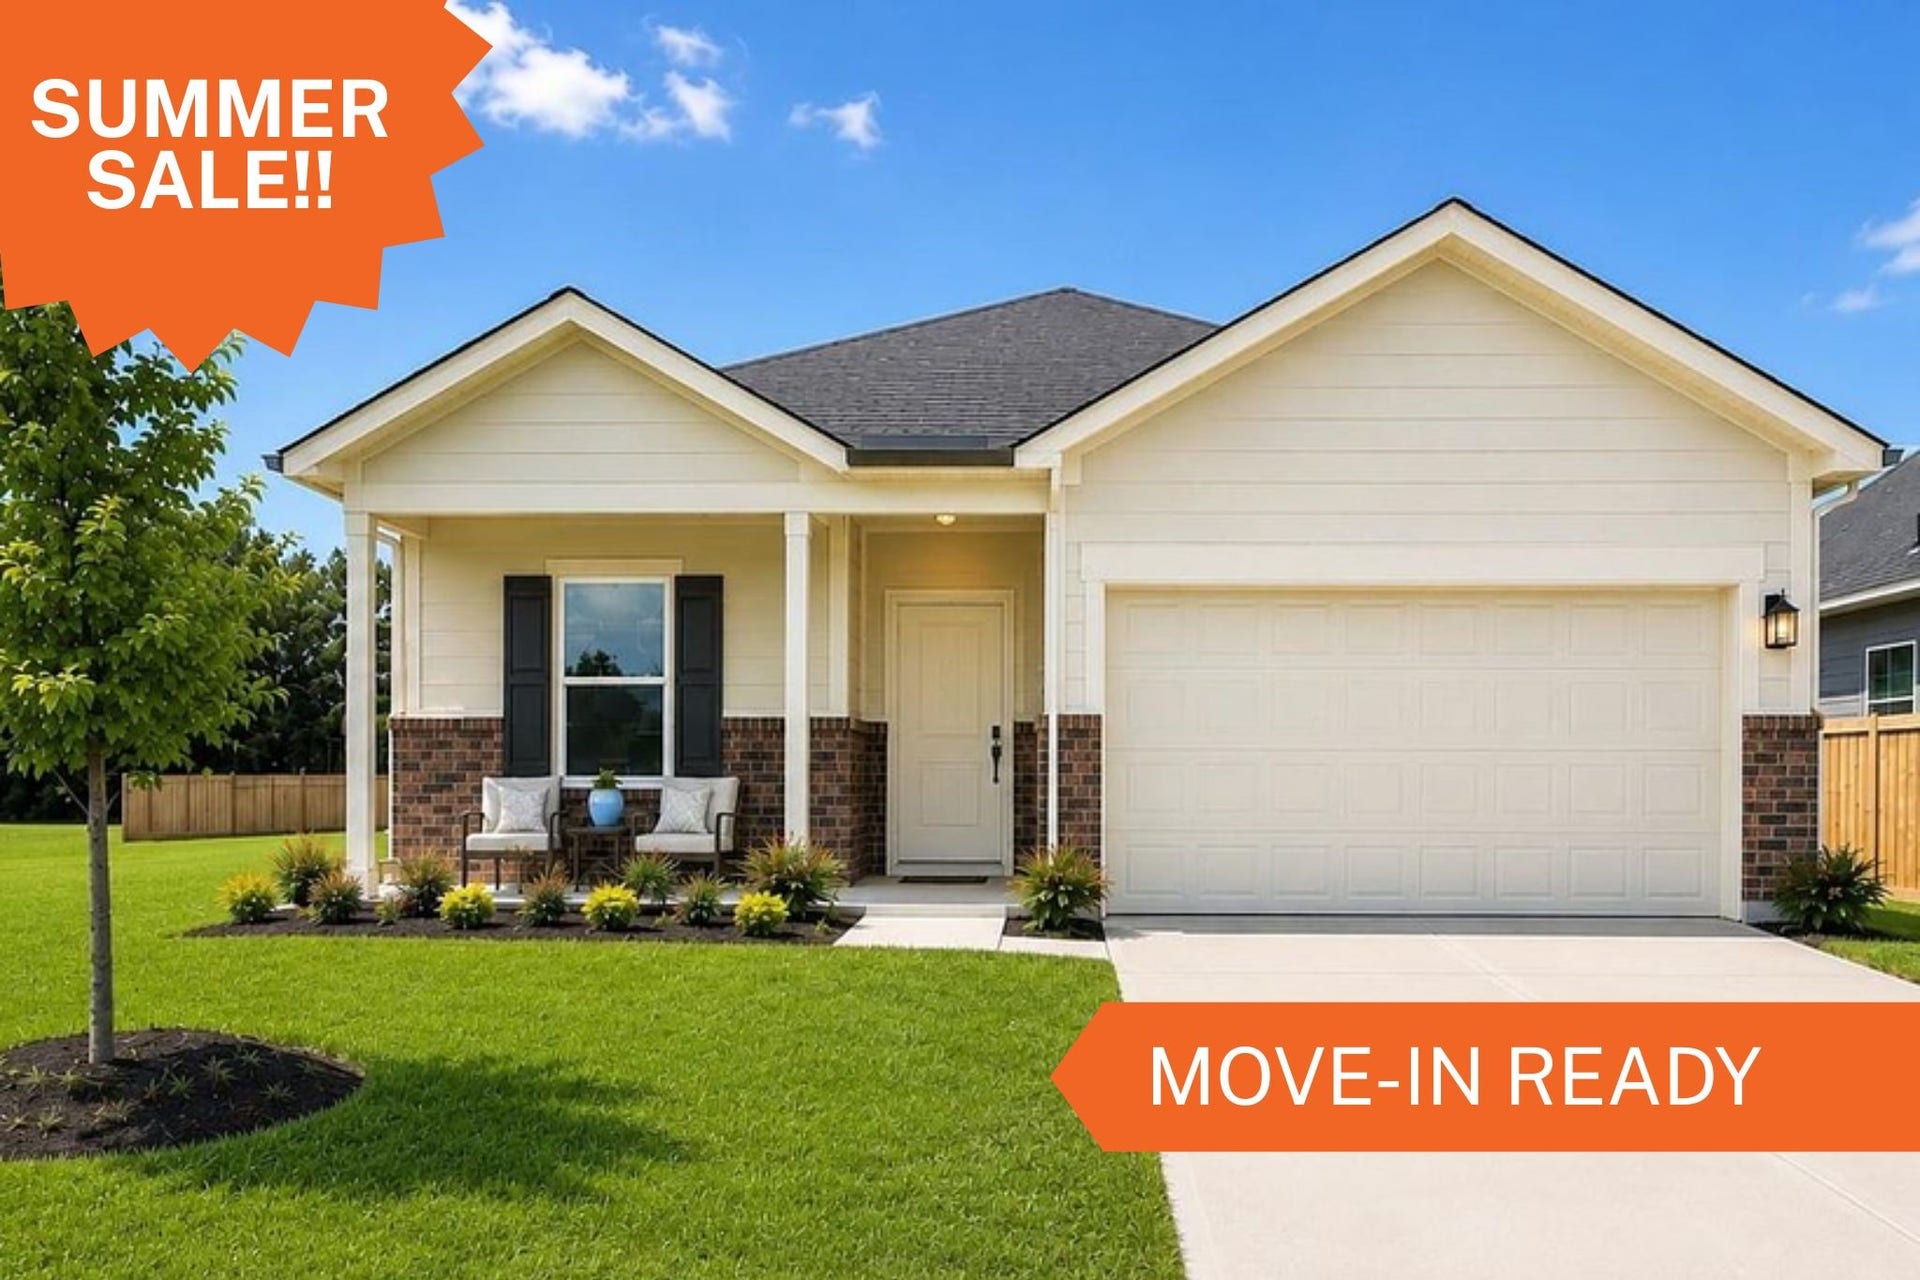
25685 John Wayne Road
Splendora, TX 77372
$0 - $10,000
Open Houses
Modern New Construction with Guest Suite in Hill & Dale Ranch! The Ashford floor plan is a thoughtfully designed 1-story home featuring 4 bedrooms, 3 full baths, and an open-concept layout filled with natural light, soaring ceilings, and a clean contemporary aesthetic. The chef-inspired kitchen features granite countertops, a spacious island, gas range, stainless steel appliances, undermount sink, abundant cabinetry, and a large walk-in pantry—perfect for entertaining and everyday living alike. The primary suite offers a peaceful retreat with a generous walk-in closet and a spa-inspired bath featuring a walk-in shower. Ideally located just minutes from Valley Ranch Town Center, with easy access to Hwy 59 and the Grand Parkway, and a convenient drive to George Bush Intercontinental Airport and The Woodlands for shopping, dining, and entertainment. Enjoy low HOA fees, low taxes, and no MUD tax!
| Listing Id: | 68989228 |
|---|---|
| List Price: | $1,900 |
| Close Price: | $1,900 |
| Close Date: | 2026-10-31 |
| Property Type: | Residential Lease |
| Property Sub Type: | Detached |
| Status: | Closed |
| Bedrooms Total: | 4 |
| Bathrooms Full: | 3 |
| Living Area: | 1,589 |
| Lot Size Acres: | 0.1336 |
| Architectural Style: | Contemporary Modern and Detached |
| Waterfront?: | No |
| City: | Splendora |
| County Or Parish: | Montgomery |
| Subdivision: | Hill And Dale Ranch |
| Postal Code: | 77372 |
| Year Built: | 2026 |
| Appliances: | Dishwasher, Gas Cooktop, Disposal, Gas Oven, Microwave, Oven, Dryer, Refrigerator, Tankless Water Heater, and Washer |
| Association Amenities: | Park |
| Room Type: | Kitchen, LivingRoom, UtilityRoom |
| Association Name: | Hill & Dale Ranch POA/Goodwin C |
| Attached Garage?: | Yes |
| Availability Date: | 2026-09-03 |
| Basement Yn: | No |
| Bathrooms Total Integer: | 3 |
| Bedrooms Possible: | 4 |
| Building Area Total: | 1,589.0 |
| Cooling: | Central Air and Electric |
| Cooling?: | Yes |
| Directions: | Head 59 North, exit 163 toward Creekwood Ln, turn right onto Creekwood Ln, turn right onto 1st St, turn left onto Hill and Dale Avenue, turn right onto Dale Evans Drive, turn right onto Roy Rogers Road. Key Prime Home's model home is on your right. |
| Disclosures: | Other |
| Door Features: | InsulatedDoors |
| Elementary School: | PEACH CREEK ELEMENTARY SCHOOL |
| Elementary School District: | 47 - Splendora |
| Exterior Features: | FullyFenced, Fence, IrrigationSprinklers |
| Fencing: | BackYard |
| Flooring: | Carpet, Plank, Vinyl |
| Garage Spaces: | 2.0 |
| Garage?: | Yes |
| Green Energy Efficient: | Doors, Hvac, Thermostat, WaterHeater, Windows |
| Heating: | Central, Gas |
| Heating?: | Yes |
| High School: | SPLENDORA HIGH SCHOOL |
| High School District: | 47 - Splendora |
| Interior Features: | AllBedroomsDown, BreakfastBar, DoubleVanity, EnSuiteBathroom, FullBathOnMainLevel, GraniteCounters, KitchenIsland, KitchenFamilyRoomCombo, ShowerOnly, TubShower, WalkInPantry, WalkInClosets, WindowTreatments, CeilingFans, KitchenDiningCombo, ProgrammableThermostat |
| Internet Automated Valuation Display?: | Yes |
| Internet Consumer Comment?: | Yes |
| Laundry Features: | WasherHookup, ElectricDryerHookup |
| Lease Term: | LongTerm |
| Levels: | One |
| Listing Agreement: | ExclusiveRightToLease |
| Living Area Source: | Builder |
| Lot Features: | Cleared |
| Lot Size Area: | 5,820.0 |
| Lot Size Source: | Appraiser |
| Lot Size Units: | SquareFeet |
| Middle Or Junior School: | SPLENDORA JUNIOR HIGH |
| Middle Or Junior School District: | 47 - Splendora |
| MLS Area Major: | 40 |
| MLS Area Minor: | Porter/New Caney East |
| New Construction?: | Yes |
| Original List Price: | $1,900 |
| Parcel Number: | 520475 |
| Parking Features: | Attached, Driveway, Garage |
| Parking Total: | 2 |
| Pending Timestamp: | 2026-10-15 |
| Pets Allowed: | Conditional, PetDeposit |
| Pool Private?: | No |
| Postal City: | Splendora |
| Property Attached?: | No |
| Property Condition: | NewConstruction |
| Public Survey Section: | 01 |
| Road Surface Type: | Asphalt |
| Rooms Total: | 8 |
| Security Features: | SmokeDetectors |
| Sewer: | PublicSewer |
| Status: | Closed |
| State Or Province: | TX |
| Stories: | 1 |
| Street Number Numeric: | 25,685 |
| Universal Property: | US-48339-N-520475-R-N |
| Water Source: | Public |
| Window Features: | Low Emissivity Windows and Window Coverings |
| Year Built Source: | Builder |
| Listing Key: | 1189560604 |
| Property Sub Type Additional: | Detached, SingleFamilyResidence |
| Current Price: | $1,900.00 |
| Green Building Verification Type: | EnergyStarCertifiedHomes, HersIndexScore |
| Country Subdivision: | 48339 |
| Record Signature: | 108,427,836 |
| Universal Parcel Id: | urn:reso:upi:2.0:US:48339:520475 |
Listing Courtesy of: Nan & Company Properties - Corporate Office (Heights)
Listing Agent: Russell D Huff
832-764-4072
The data on this website relating to real estate for sale comes in part from the IDX Program of the Houston Association of REALTORS®.
All information is believed accurate but not guaranteed. The properties displayed may not be all of the properties available through the IDX Program. Any use of this site other than by potential buyers or sellers is strictly prohibited.
© 2026 Houston Association of REALTORS®.
Houston Association of REALTORS® data last updated on November 01, 2026 02:17 AM - ET.
Property Last Updated: November 01, 2026 02:17 AM - ET
