256 Nancy Lou Lane
Willis, TX 77318
$712,526
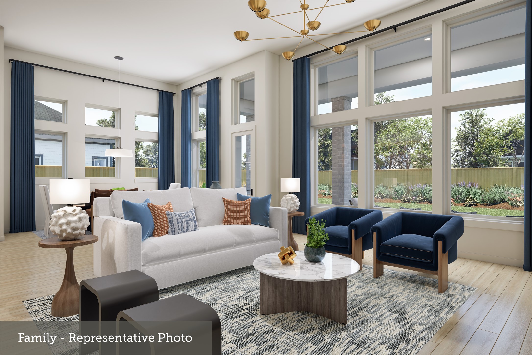
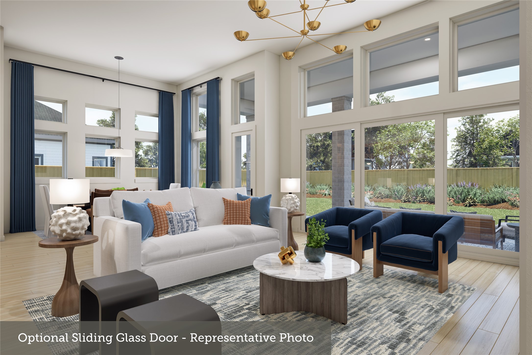
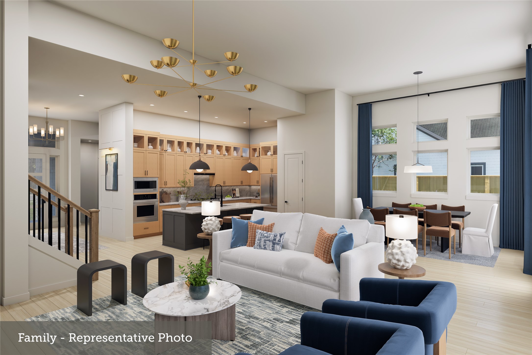
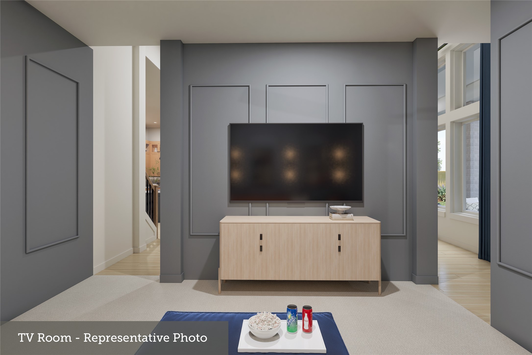
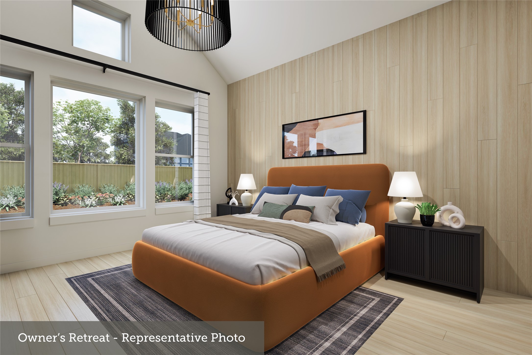
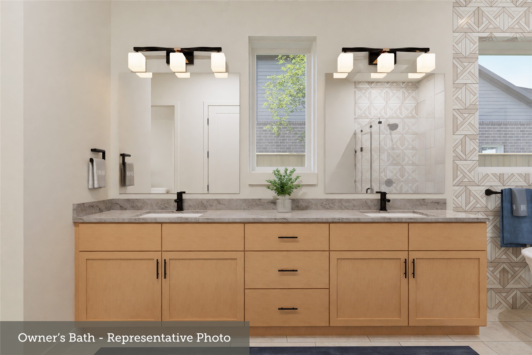
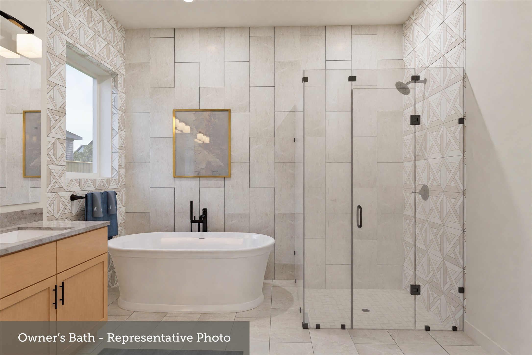
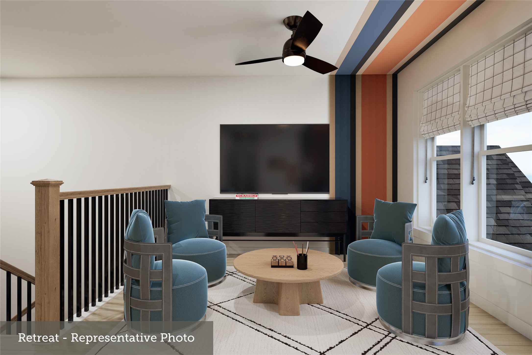
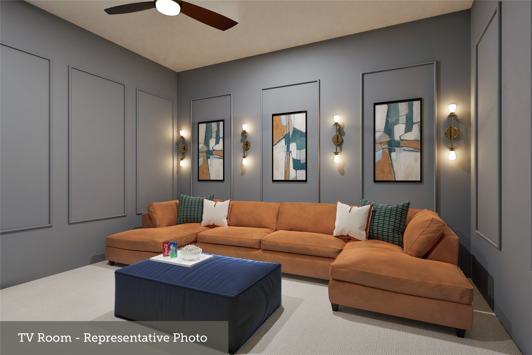
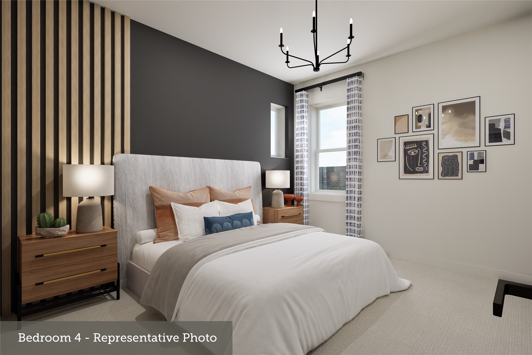
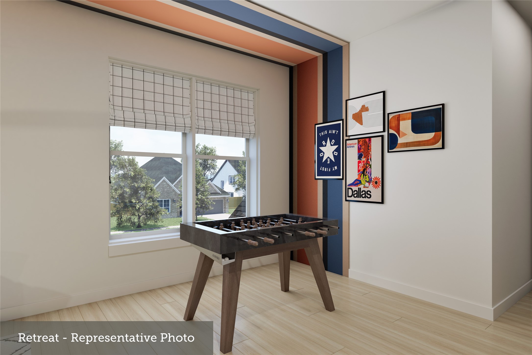
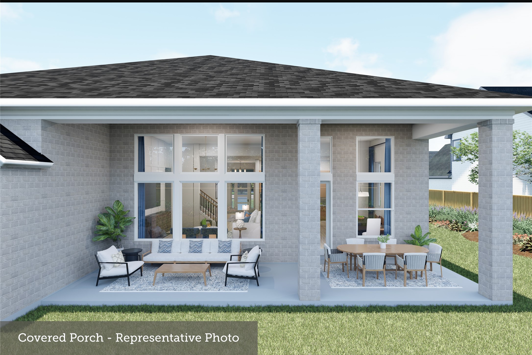
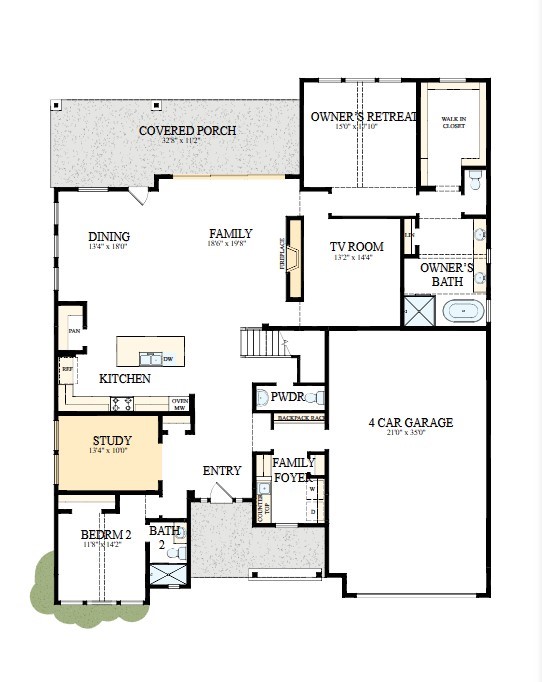
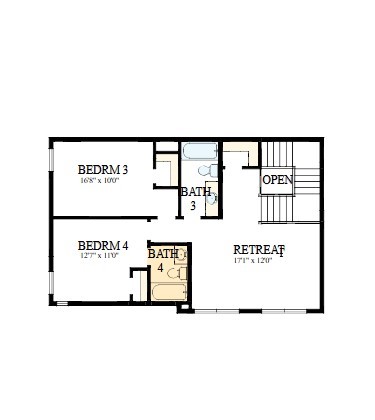
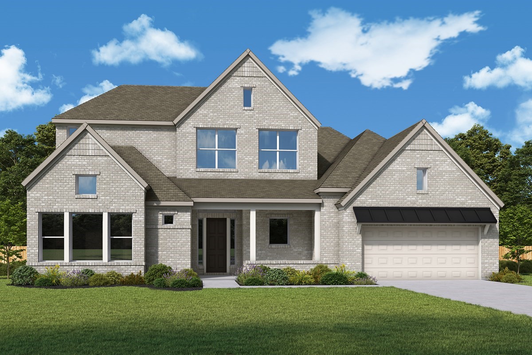
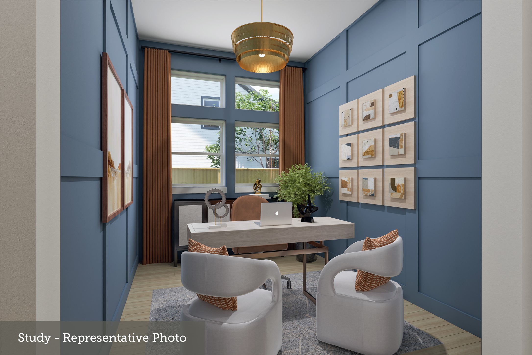
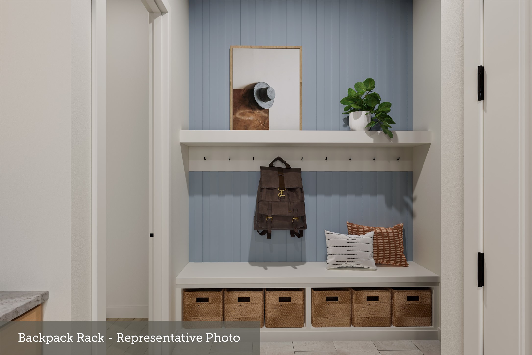
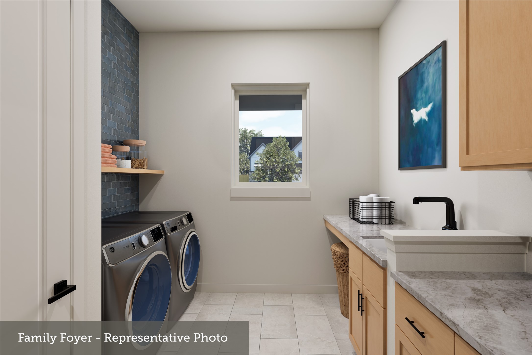
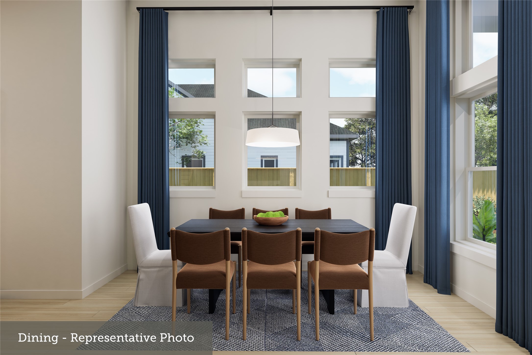
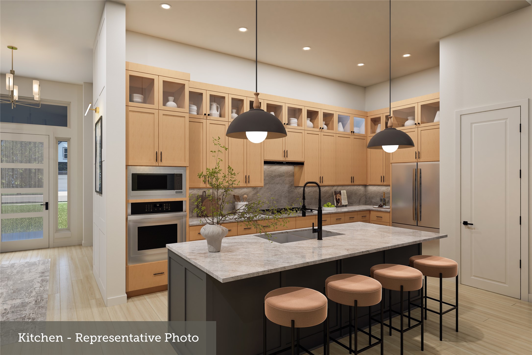
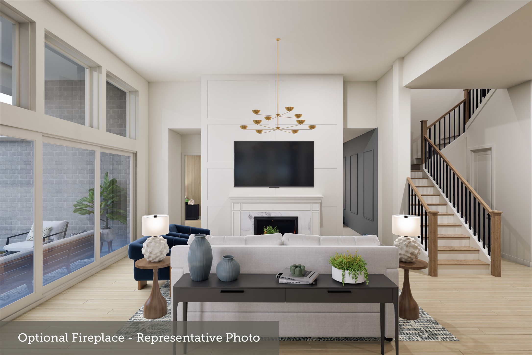
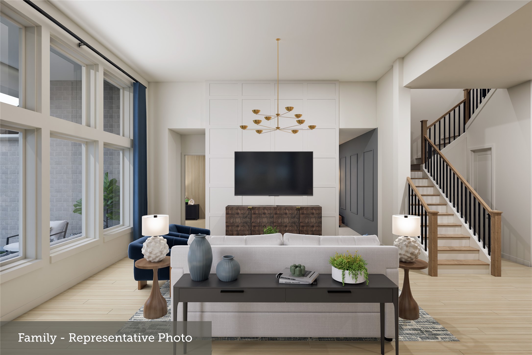
The Coolidge is a stunning two-story home designed for luxurious living and effortless entertaining. This thoughtfully crafted floor plan features 4 bedrooms, 4.5 baths, a private study, TV room, and an upstairs retreat. The spacious family room showcases a gas fireplace and dramatic 15-foot sliding glass doors that open to a 32-foot covered porch, creating seamless indoor-outdoor living. The Owner’s Retreat and first-floor guest suite both feature elegant vaulted ceilings. Each bedroom includes its own private bath for ultimate comfort and privacy. Everyday convenience is enhanced by a family foyer, utility room with sink, welcoming front porch, and an impressive 4-car garage. Combining exceptional design, functionality, and David Weekley craftsmanship, The Coolidge is a home built to impress.
| Listing Id: | 20242983 |
|---|---|
| List Price: | $712,526 |
| Property Type: | Residential |
| Property Sub Type: | Detached |
| Status: | Active |
| Bedrooms Total: | 4 |
| Bathrooms Full: | 4 |
| Bathrooms Half: | 1 |
| Living Area: | 3,550 |
| Association Fee: | $1,005 |
| Architectural Style: | Traditional |
| Waterfront?: | No |
| City: | Willis |
| County Or Parish: | Montgomery |
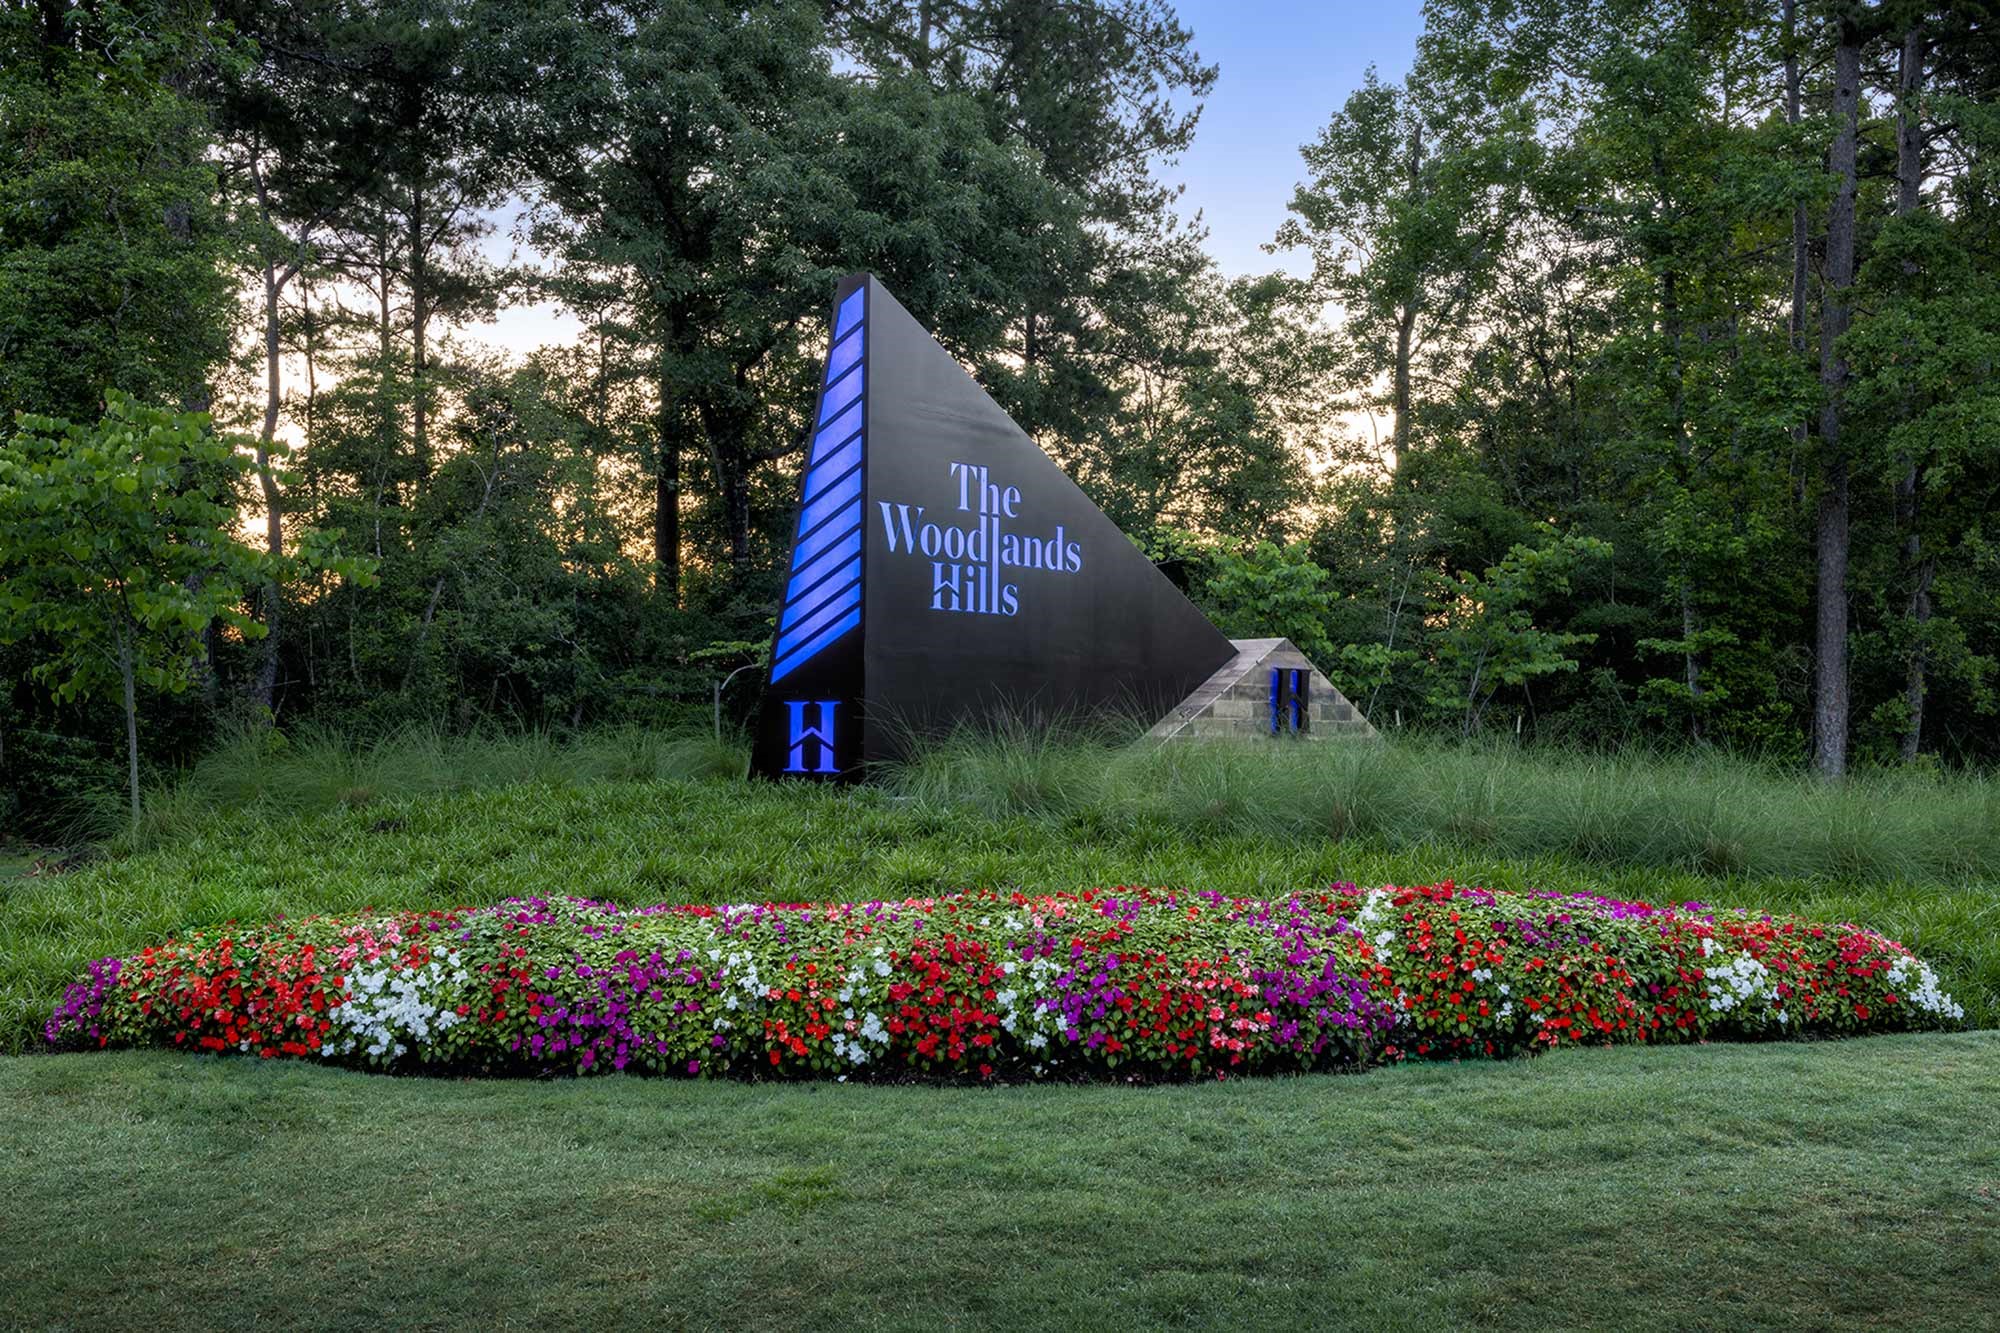
| Subdivision: | The Woodlands Hills |
| Postal Code: | 77318 |
| Year Built: | 2027 |
| Appliances: | Convection Oven, Double Oven, Dishwasher, Gas Cooktop, Disposal, Microwave, Energy Star Qualified Appliances, Instant Hot Water, and Tankless Water Heater |
| Association Fee: | $1,005 |
| Association Fee Frequency: | Annually |
| Room Type: | FamilyRoom, GameRoom, GuestQuarters, LivingRoom, MediaRoom, Office, UtilityRoom, HalfBath |
| Association Name: | The Woodlands Hills Res Comm |
| Association Phone: | 936-856-4981 |
| Association?: | Yes |
| Attached Garage?: | Yes |
| Basement Yn: | No |
| Bathrooms Total Integer: | 5 |
| Bedrooms Possible: | 4 |
| Builder Name: | David Weekley Homes |
| Building Area Total: | 3,550.0 |
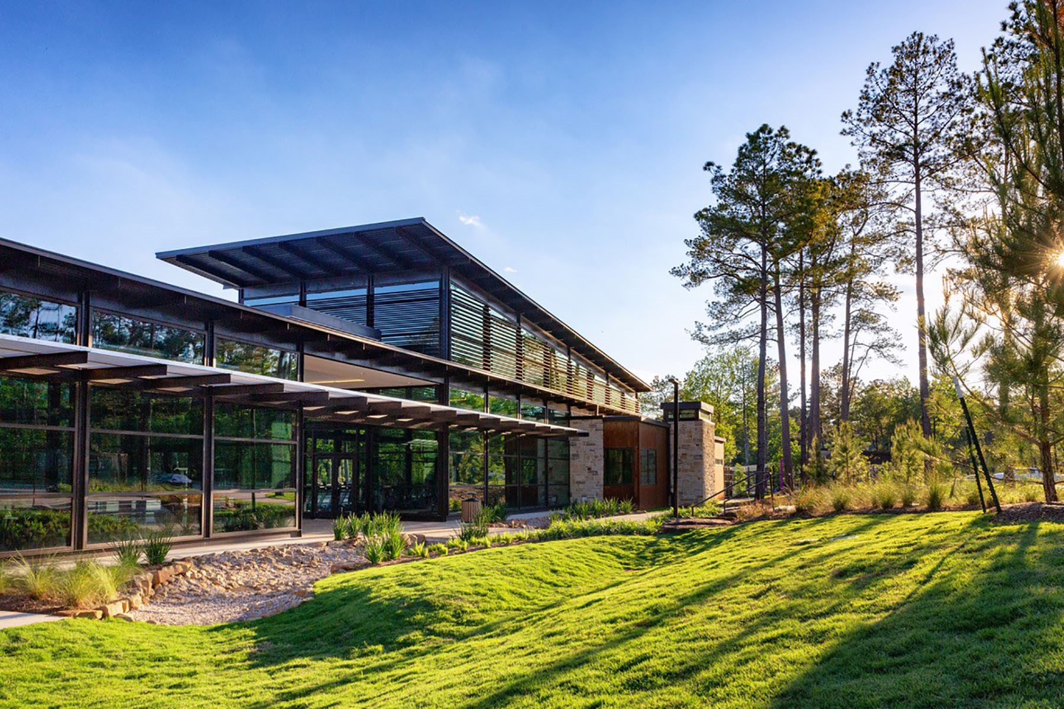
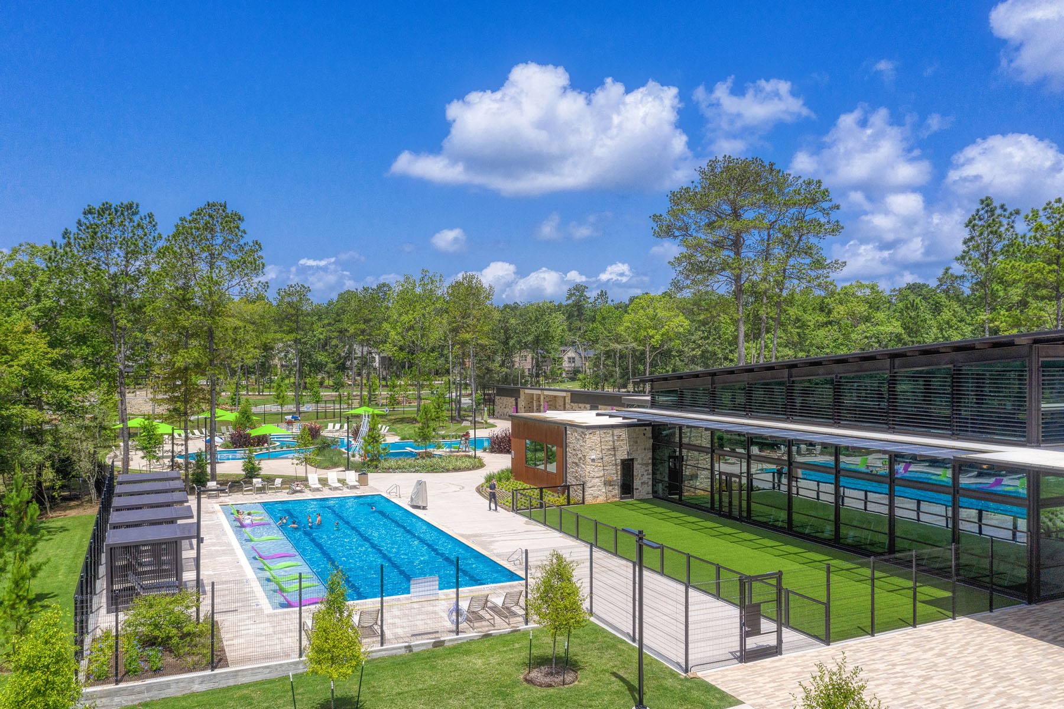
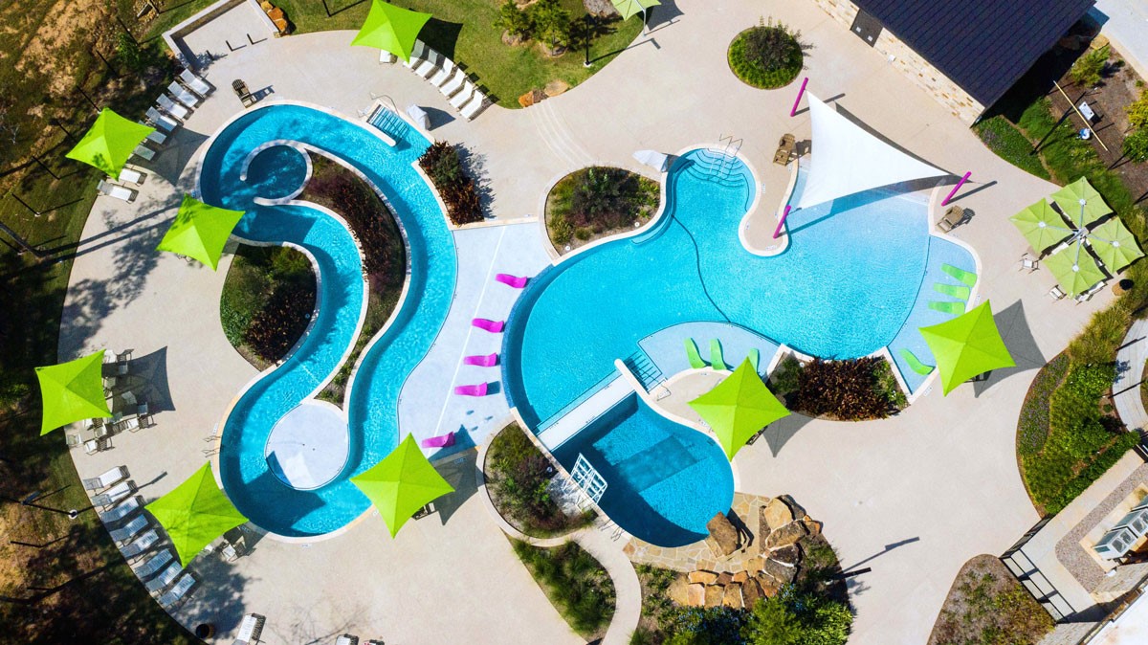
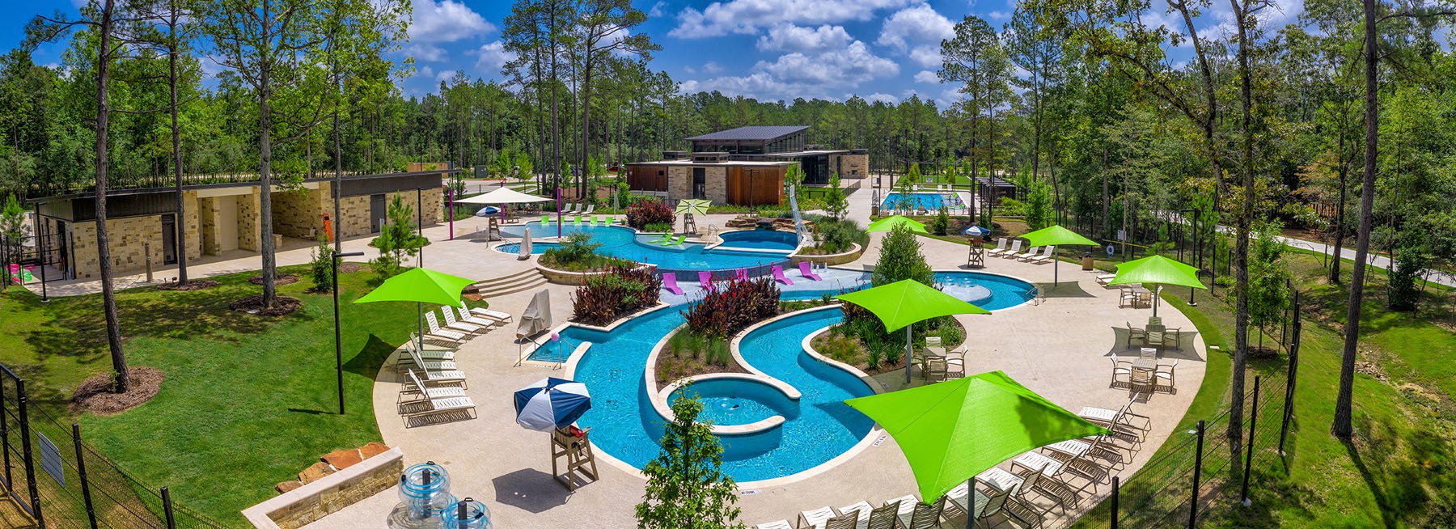
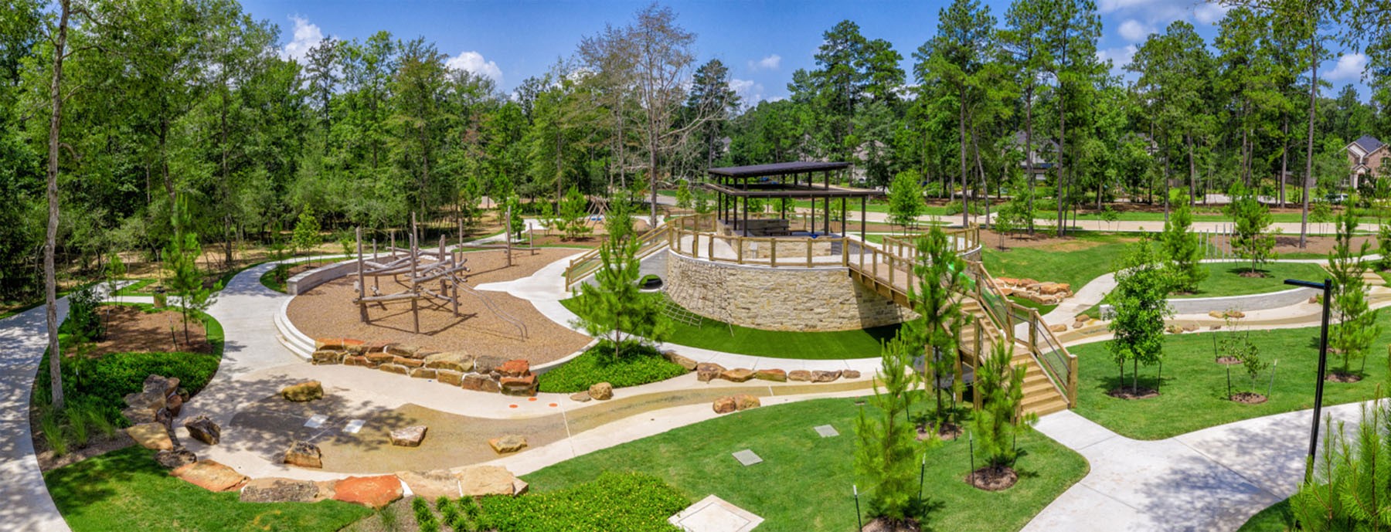
| Community Features: | CommunityPool, MasterPlannedCommunity, Curbs |
| Construction Materials: | Brick, CementSiding |
| Cooling: | Central Air, Electric, and Zoned |
| Cooling?: | Yes |
| Direction Faces: | West |
| Directions: | Take I-45 North to Exit FM 830/Seven Coves. Turn left onto FM 830 West for 1.2 miles. Turn right onto Teralyn Woods Parkway Proceed 0.9 miles.Turn Left onto Painters Ridge Ct. Our model is located on the left, 217 Painters Ridge Ct. |
| Disclosures: | Other |
| Elementary School: | W. LLOYD MEADOR ELEMENTARY SCHOOL |
| Elementary School District: | 56 - Willis |
| Exterior Features: | CoveredPatio, Deck, Fence, IrrigationSprinklers, Porch, Patio, PrivateYard, TennisCourts |
| Fencing: | BackYard |
| Fireplace Features: | Gas |
| Fireplaces Total: | 1 |
| Fireplace?: | Yes |
| Flooring: | Carpet, EngineeredHardwood, Tile |
| Foundation Details: | Slab |
| Garage Spaces: | 4.0 |
| Garage?: | Yes |
| Green Energy Efficient: | Appliances, Hvac, Insulation, Lighting, Other, Thermostat, WaterHeater, Windows |
| Heating: | Central, Gas, Zoned |
| Heating?: | Yes |
| High School: | WILLIS HIGH SCHOOL |
| High School District: | 56 - Willis |
| Interior Features: | DoubleVanity, EnSuiteBathroom, HighCeilings, InstantHotWater, KitchenIsland, KitchenFamilyRoomCombo, BathInPrimaryBedroom, MainLevelPrimary, PotsAndPanDrawers, Pantry, SelfClosingCabinetDoors, SelfClosingDrawers, SoakingTub, SeparateShower, TwoBedroomsDown, WalkInPantry, WalkInClosets, CeilingFans, ProgrammableThermostat |
| Internet Automated Valuation Display?: | Yes |
| Internet Consumer Comment?: | Yes |
| Laundry Features: | WasherHookup, ElectricDryerHookup, GasDryerHookup |
| Lease Considered?: | No |
| Levels: | Two |
| Listing Agreement: | ExclusiveRightToLease |
| Listing Terms: | Cash, Conventional, FHA, VaLoan |
| Living Area Source: | Builder |
| Lot Features: | Subdivision, BacksToGreenbeltPark |
| Lot Size Dimensions: | 70x129 |
| Lot Size Source: | Other |
| Lot Size Units: | SquareFeet |
| Middle Or Junior School: | ROBERT P. BRABHAM MIDDLE SCHOOL |
| Middle Or Junior School District: | 56 - Willis |
| MLS Area Major: | 39 |
| MLS Area Minor: | Lake Conroe Area |
| New Construction?: | Yes |
| Original List Price: | $712,526 |
| Ownership: | Full Ownership |
| Parcel Number: | 820497 |
| Parking Features: | Attached, Garage, Oversized, Tandem |
| Parking Total: | 4 |
| Patio And Porch Features: | Covered, Deck, Patio, Porch |
| Pool Private?: | No |
| Postal City: | Willis |
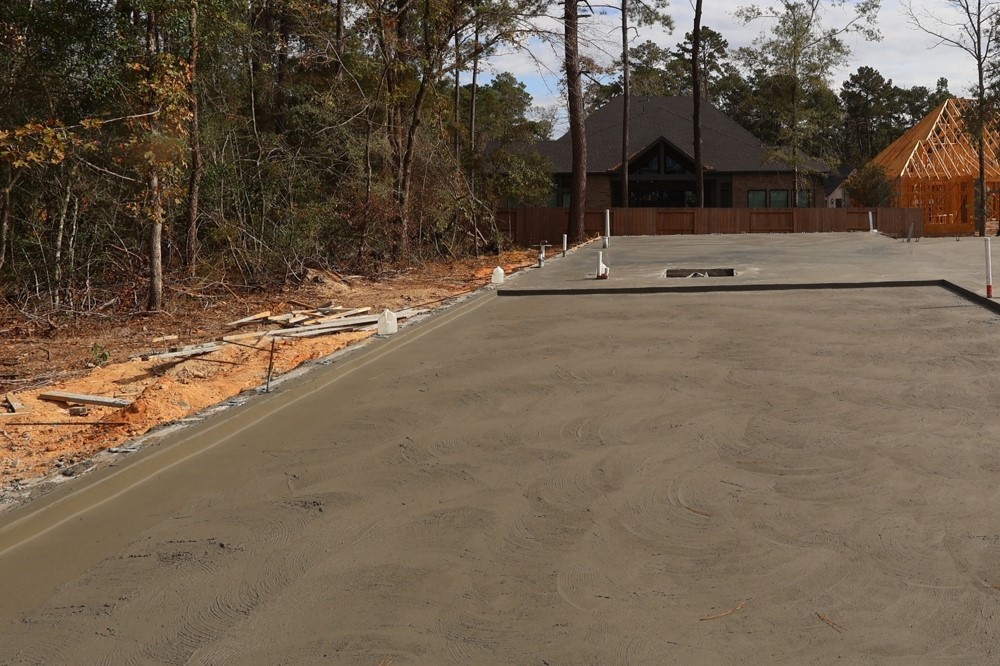
| Property Condition: | UnderConstruction |
| Public Survey Section: | 37 |
| Road Surface Type: | Concrete |
| Roof: | Composition |
| Rooms Total: | 7 |
| Security Features: | SmokeDetectors |
| Sewer: | PublicSewer |
| Status: | Active |
| State Or Province: | TX |
| Stories: | 2 |
| Street Number Numeric: | 256 |
| Universal Property: | US-48339-N-820497-R-N |
| Water Source: | Public |
| Window Features: | Low Emissivity Windows |
| Year Built Source: | Builder |
| Listing Key: | 1195172928 |
| Current Price: | $712,526.00 |
| Green Building Verification Type: | EnvironmentsForLiving, EnergyStarCertifiedHomes, HersIndexScore |
| Country Subdivision: | 48339 |
| Record Signature: | 413,608,550 |
| Universal Parcel Id: | urn:reso:upi:2.0:US:48339:820497 |
Listing Courtesy of: Weekley Properties Beverly Bradley
Listing Agent: Kathryn Grahmann
832-975-8828
Mortgage Calculator
The data on this website relating to real estate for sale comes in part from the IDX Program of the Houston Association of REALTORS®.
All information is believed accurate but not guaranteed. The properties displayed may not be all of the properties available through the IDX Program. Any use of this site other than by potential buyers or sellers is strictly prohibited.
© 2026 Houston Association of REALTORS®.
Houston Association of REALTORS® data last updated on November 14, 2026 01:07 AM - ET.
Property Last Updated: November 14, 2026 01:07 AM - ET