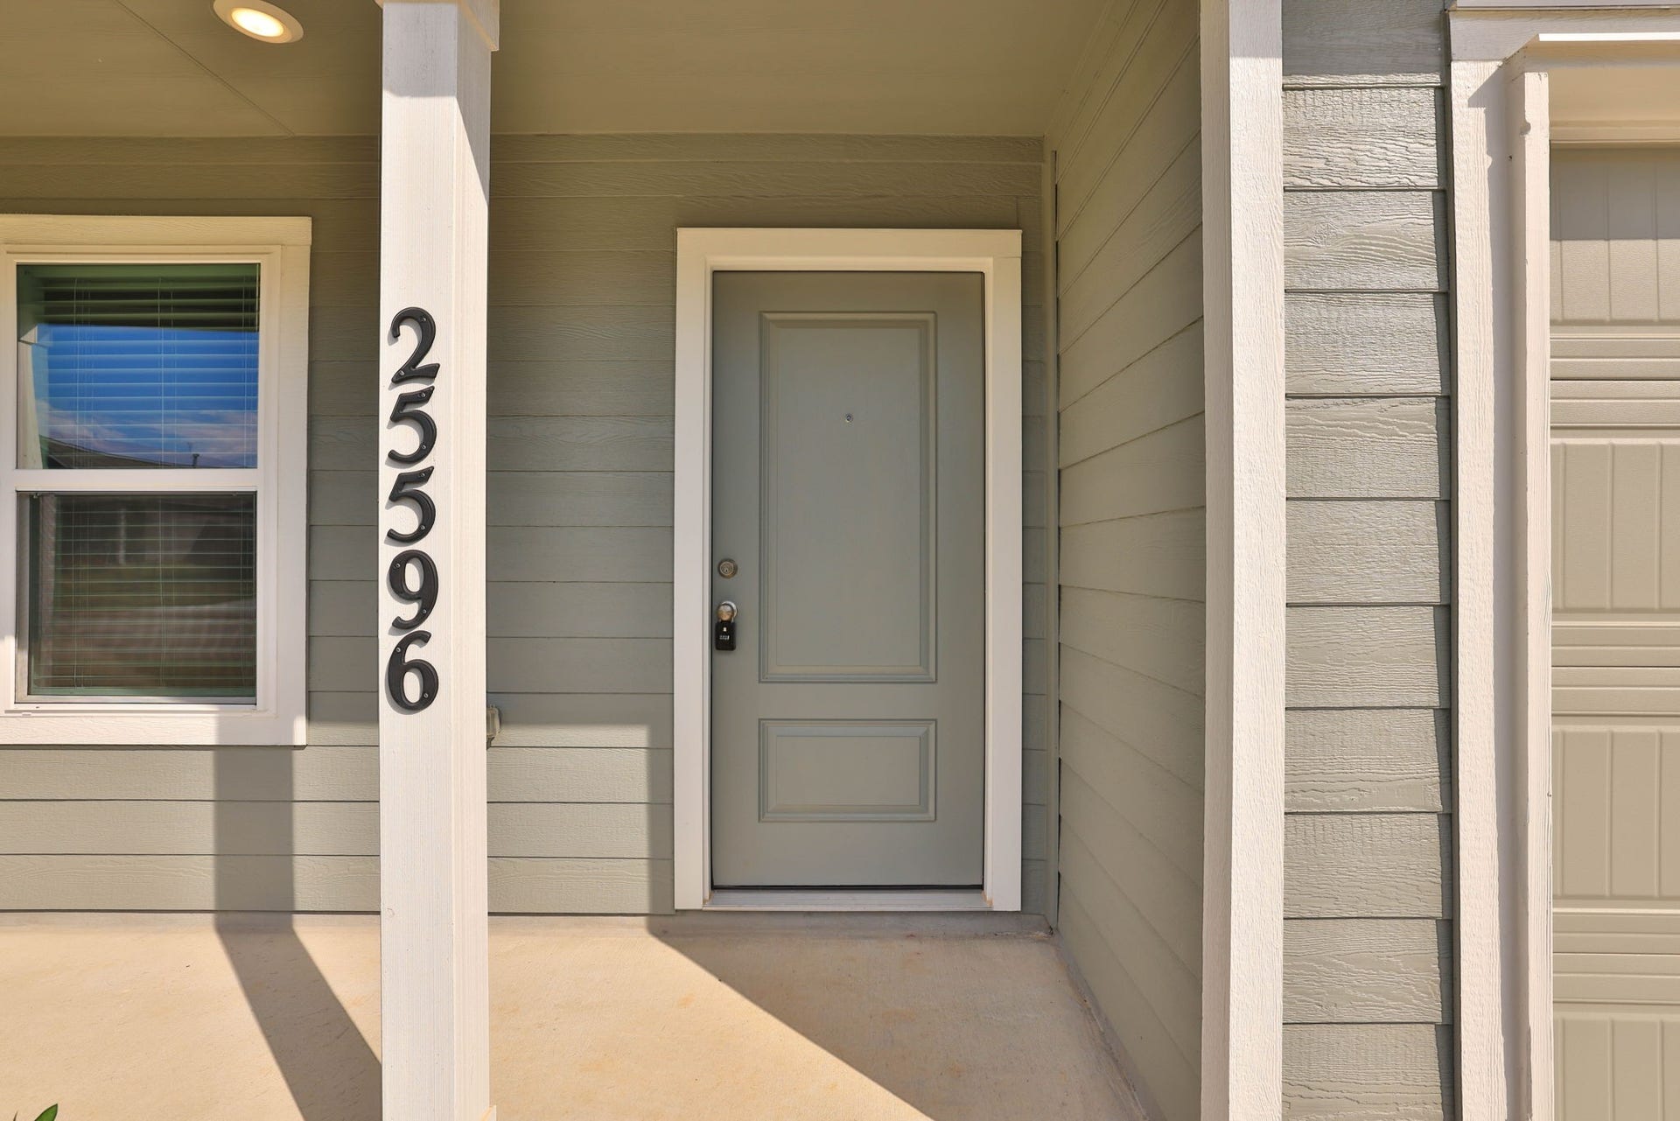
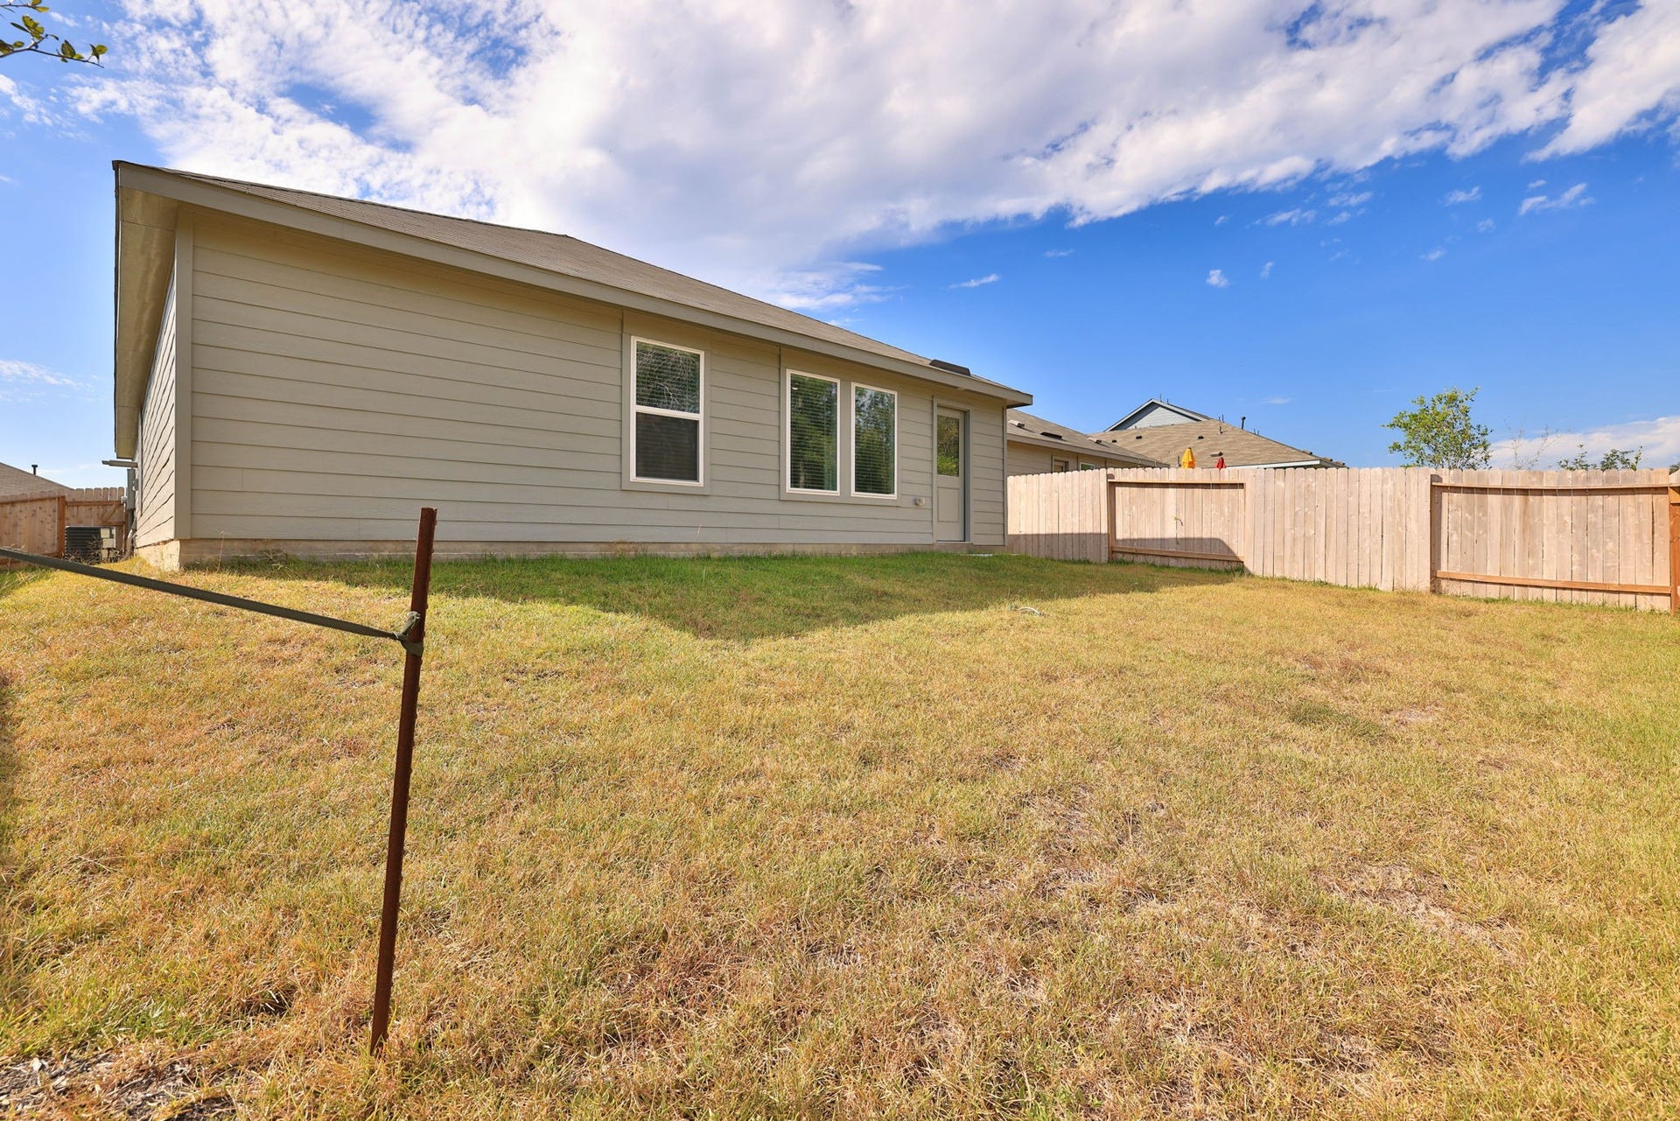
25596 Rose Creek Drive
Cleveland, TX 77328
$1,800
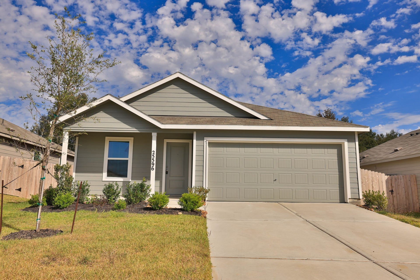
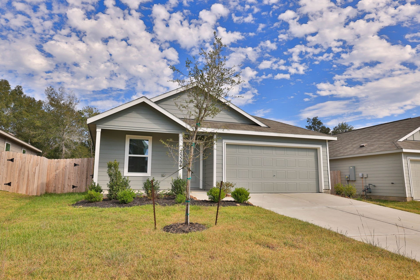
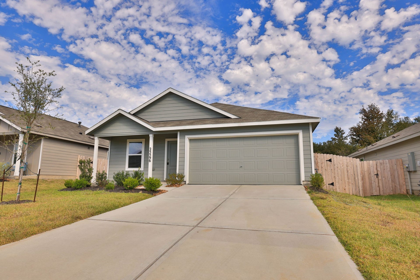
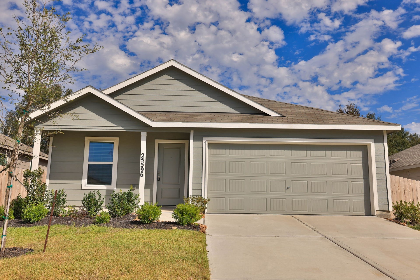
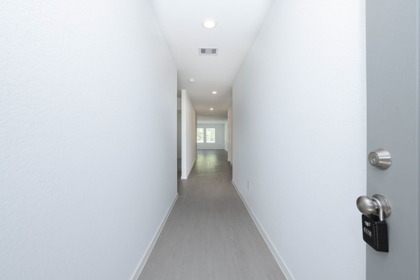
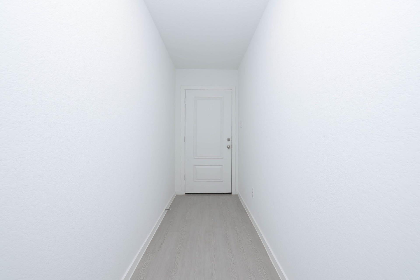
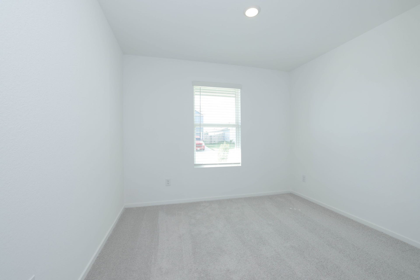
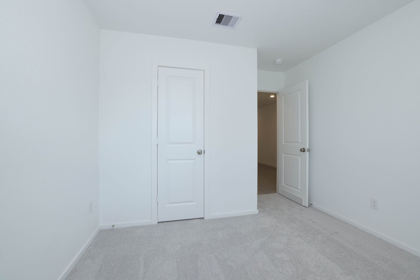
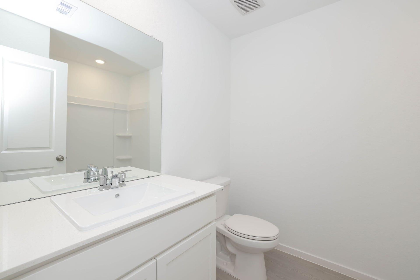
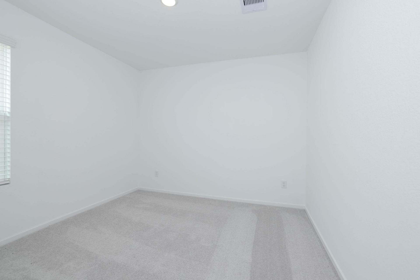
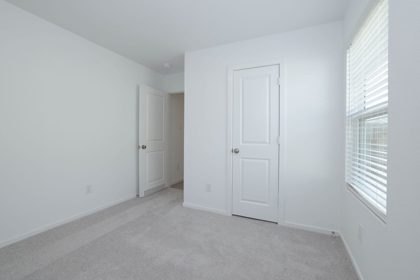
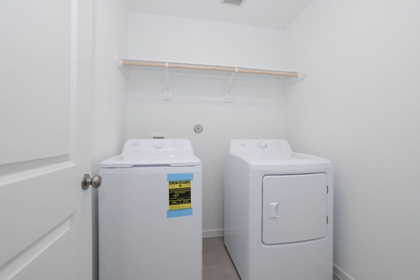
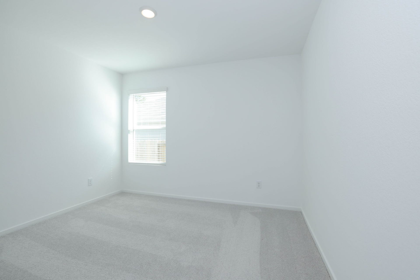
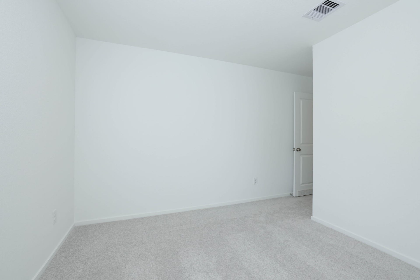
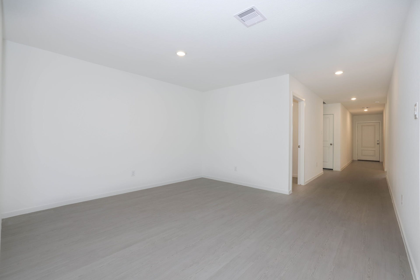
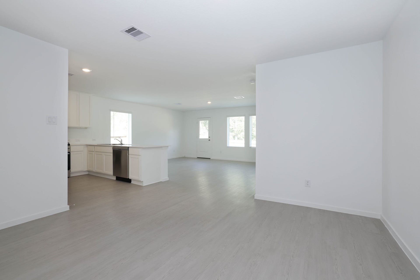
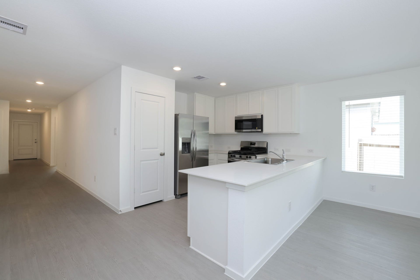
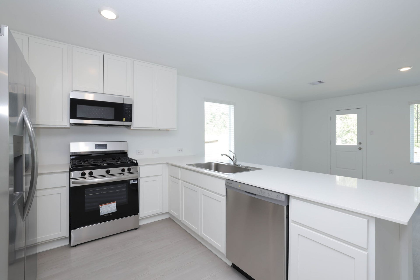
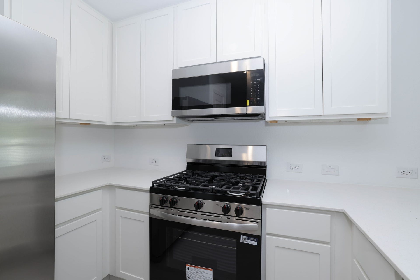
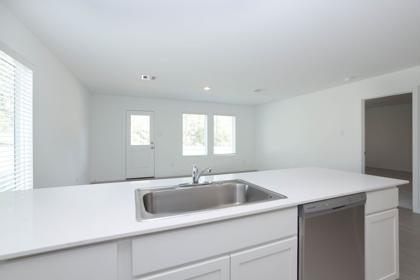
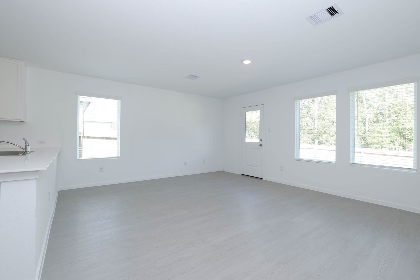
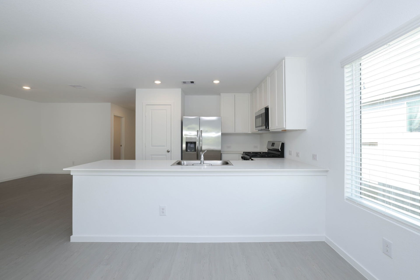
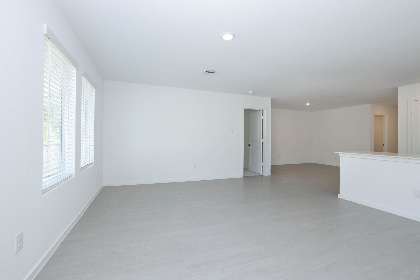
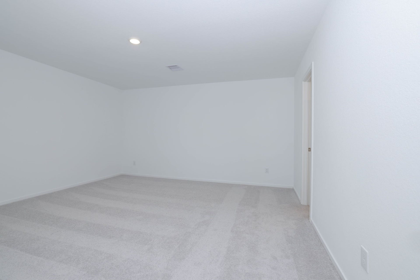
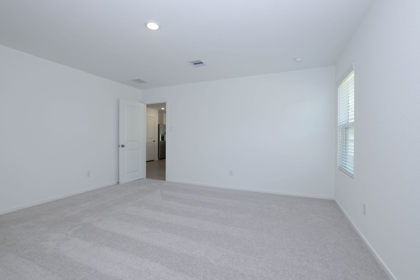
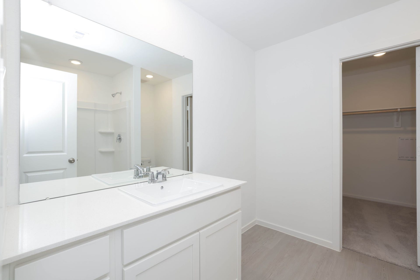
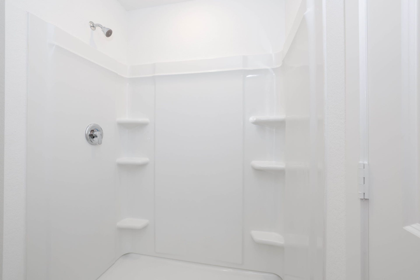
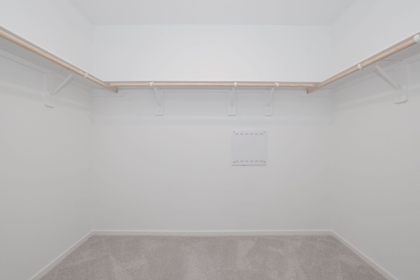
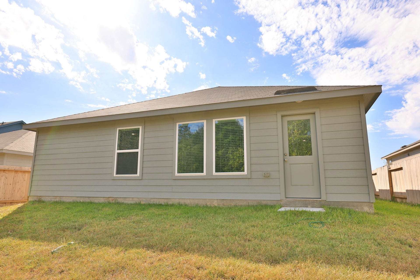
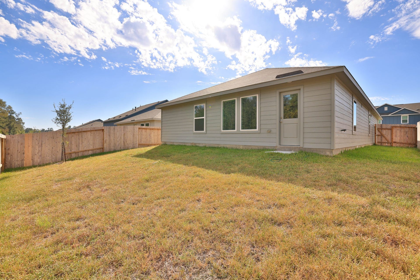
Be the first to call this beautiful, brand-new home yours! This never-lived-in home features 4 bedrooms and 2 bathrooms, offering a fresh, modern space ready for you to make your own. Enjoy the comfort of a pristine home with brand-new finishes and a welcoming layout perfect for everyday living and entertaining. For added convenience, the refrigerator, washer, and dryer are all included, making your move-in even easier. Don’t miss this wonderful opportunity to be the very first to enjoy everything this beautiful new home has to offer! *Online apps only* *$100,000 Liability to Landlord Insurance Policy Required**
| Listing Id: | 7303860 |
|---|---|
| List Price: | $1,800 |
| Property Type: | Residential Lease |
| Property Sub Type: | Detached |
| Status: | Active |
| Bedrooms Total: | 4 |
| Bathrooms Full: | 2 |
| Living Area: | 1,736 |
| Lot Size Acres: | 0.1281 |
| Architectural Style: | Detached |
| Waterfront?: | No |
| City: | Cleveland |
| County Or Parish: | Montgomery |
| Subdivision: | Pinewood Trails 02 |
| Postal Code: | 77328 |
| Year Built: | 2025 |
| Appliances: | Dishwasher, Disposal, Gas Oven, Gas Range, Microwave, Dryer, Refrigerator, and Washer |
| Room Type: | BreakfastRoomNook, EntryFoyer, LivingRoom, UtilityRoom |
| Association Name: | Real Property Management Houston |
| Attached Garage?: | Yes |
| Availability Date: | 2026-10-21 |
| Basement Yn: | No |
| Bathrooms Total Integer: | 2 |
| Building Area Total: | 1,736.0 |
| Cooling: | Central Air and Electric |
| Cooling?: | Yes |
| Directions: | From I-69/US-59 North, take the exit for TX-99 (Grand Parkway) and continue to FM 1314. Turn left onto FM 1314 and continue north, then turn right onto Greenwood Canyon Drive. Follow the neighborhood roads toward Rose Creek Drive and continue to 25596 Rose Creek Dr |
| Disclosures: | None |
| Elementary School: | PINEY WOODS ELEMENTARY SCHOOL |
| Elementary School District: | 47 - Splendora |
| Exterior Features: | Fence |
| Fencing: | BackYard |
| Flooring: | Carpet, Vinyl |
| Garage Spaces: | 2.0 |
| Garage?: | Yes |
| Heating: | Central, Gas |
| Heating?: | Yes |
| High School: | SPLENDORA HIGH SCHOOL |
| High School District: | 47 - Splendora |
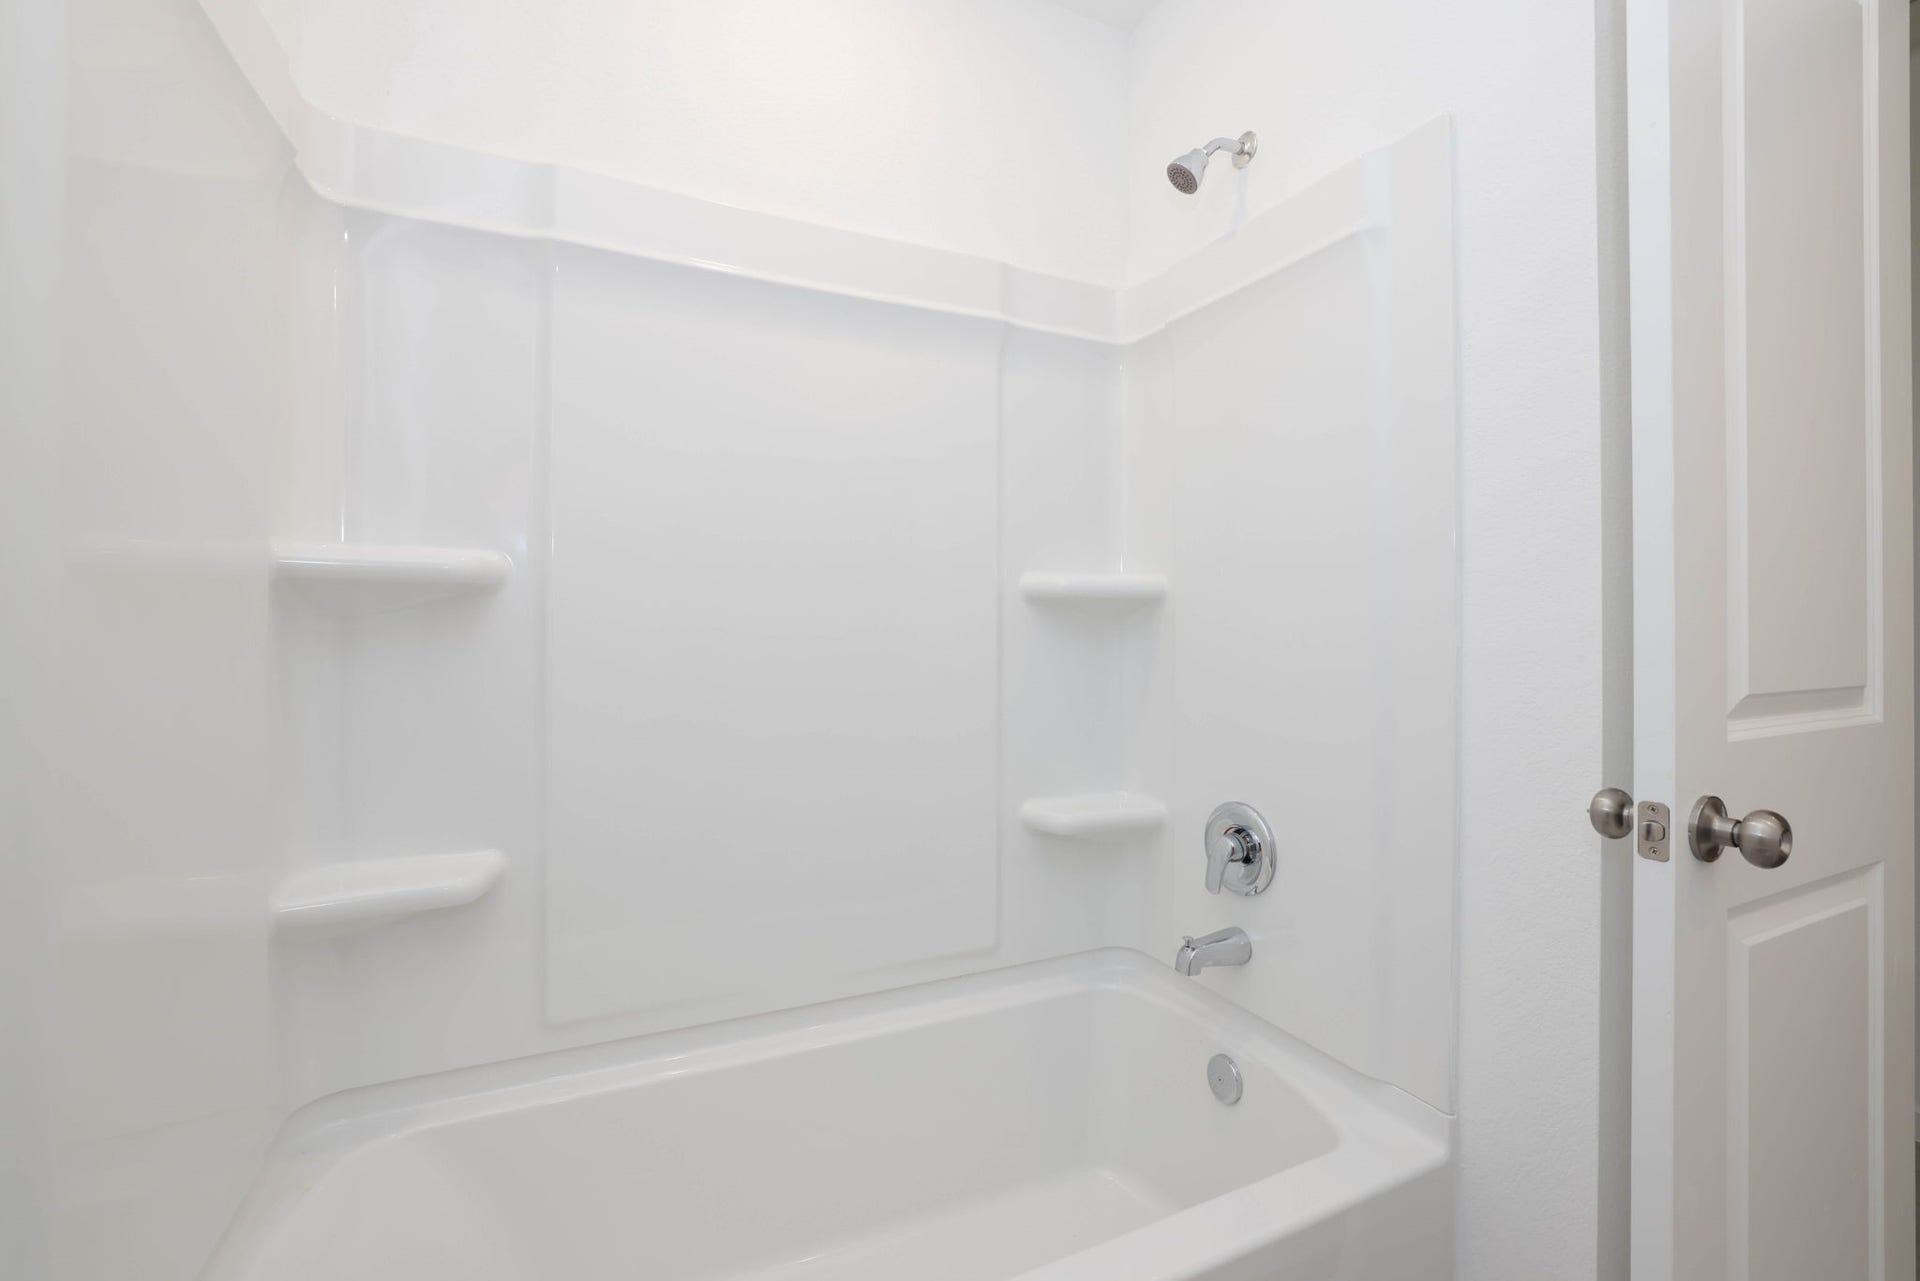
| Interior Features: | AllBedroomsDown, BreakfastBar, EnSuiteBathroom, KitchenFamilyRoomCombo, ShowerOnly, TubShower, WalkInPantry, WalkInClosets, CeilingFans |
| Internet Automated Valuation Display?: | Yes |
| Internet Consumer Comment?: | Yes |
| Laundry Features: | WasherHookup, ElectricDryerHookup, GasDryerHookup |
| Lease Term: | LongTerm |
| Listing Agreement: | ExclusiveRightToLease |
| Living Area Source: | Appraiser |
| Lot Features: | Subdivision |
| Lot Size Area: | 5,580.0 |
| Lot Size Source: | Appraiser |
| Lot Size Units: | SquareFeet |
| Middle Or Junior School: | SPLENDORA JUNIOR HIGH |
| Middle Or Junior School District: | 47 - Splendora |
| MLS Area Major: | 40 |
| MLS Area Minor: | Cleveland Area |
| New Construction?: | Yes |
| Original List Price: | $1,800 |
| Parcel Number: | 550256 |
| Parking Features: | AdditionalParking, Attached, Driveway, Garage |
| Parking Total: | 2 |
| Pets Allowed: | No, PetDeposit |
| Postal City: | Cleveland |
| Property Condition: | NewConstruction |
| Rooms Total: | 4 |
| Sewer: | PublicSewer |
| Status: | Active |
| State Or Province: | TX |
| Street Number Numeric: | 25,596 |
| Universal Property: | US-48339-N-550256-R-N |
| Water Source: | Public |
| Year Built Source: | PublicRecords |
| Listing Key: | 1193636357 |
| Property Sub Type Additional: | Detached, SingleFamilyResidence |
| Current Price: | $1,800.00 |
| Country Subdivision: | 48291 |
| Pets Comments: | PetDepositDescription:Once pre-approved, PetDepositDescription: applicant will need to create a profile with our 3rd party vendor PetScreening |
| Record Signature: | -1,293,482,697 |
| Universal Parcel Id: | urn:reso:upi:2.0:US:48291:550256 |
Listing Courtesy of: Real Property Management Houston
Listing Agent: Karsten Nichols
832-920-3901
The data on this website relating to real estate for sale comes in part from the IDX Program of the Houston Association of REALTORS®.
All information is believed accurate but not guaranteed. The properties displayed may not be all of the properties available through the IDX Program. Any use of this site other than by potential buyers or sellers is strictly prohibited.
© 2026 Houston Association of REALTORS®.
Houston Association of REALTORS® data last updated on October 22, 2026 02:23 AM - ET.
Property Last Updated: October 22, 2026 02:23 AM - ET
