25400 Pine Ridge Road
Hockley, TX 77447
$553,300
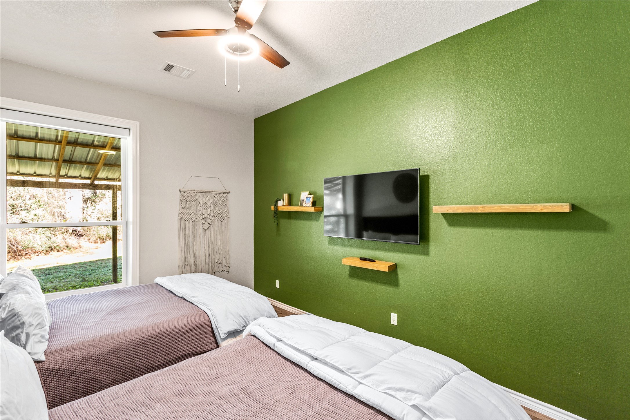
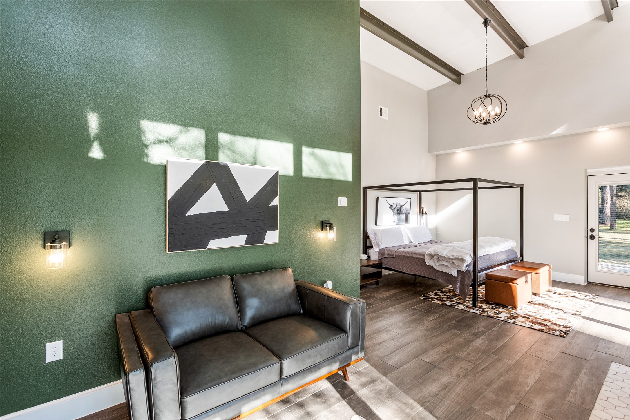
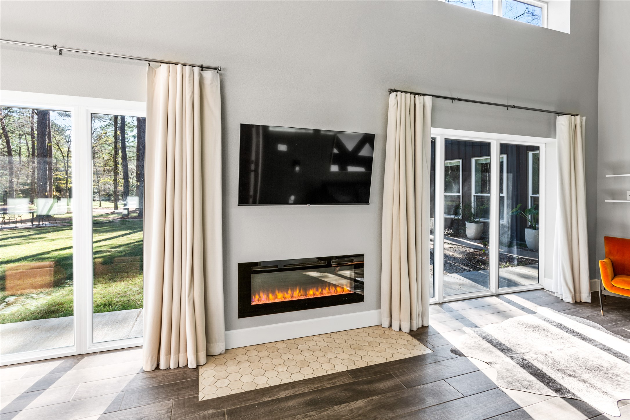
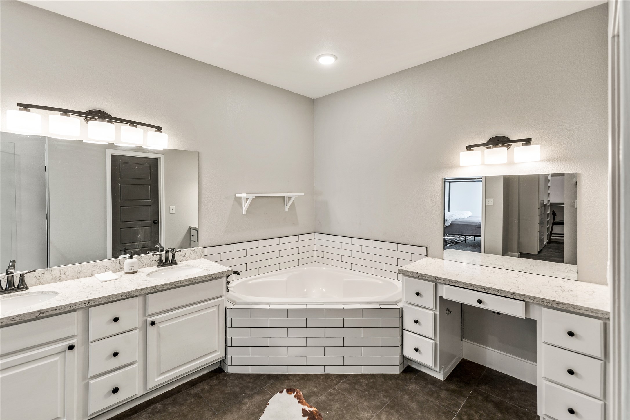
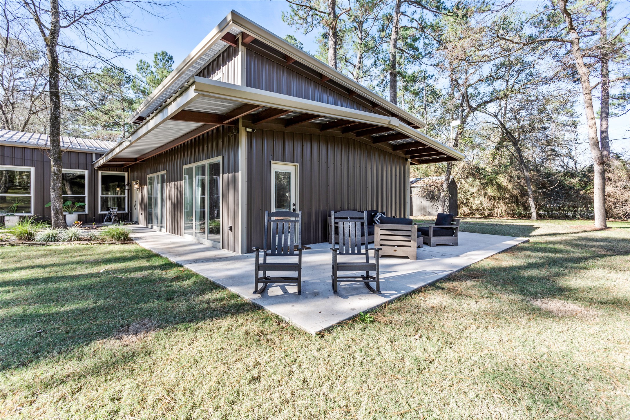
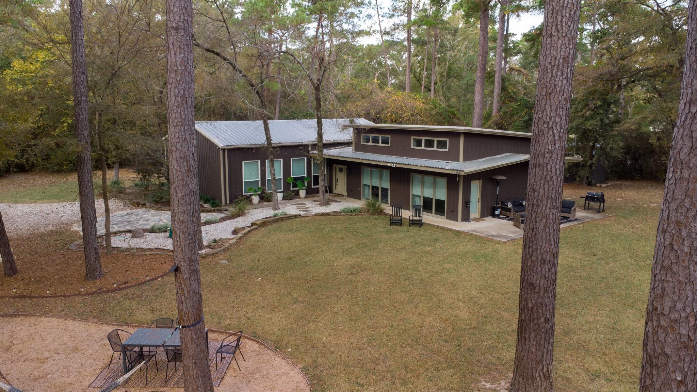
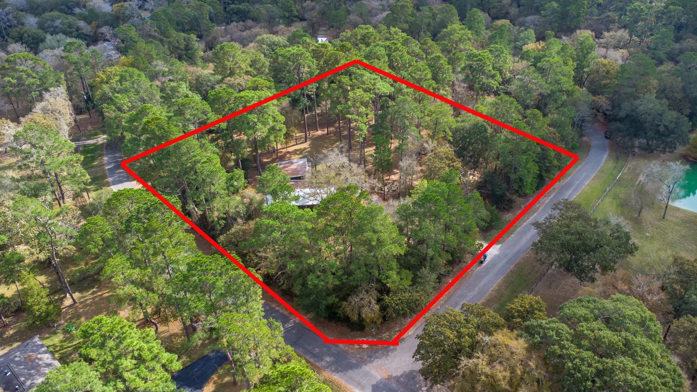
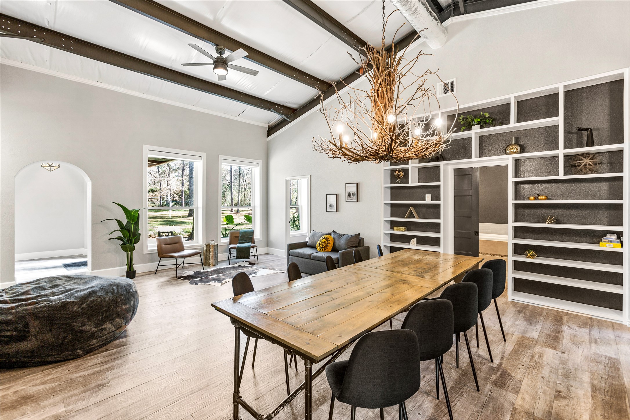
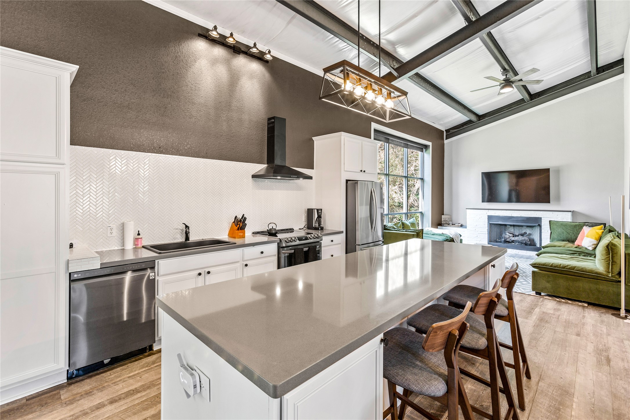
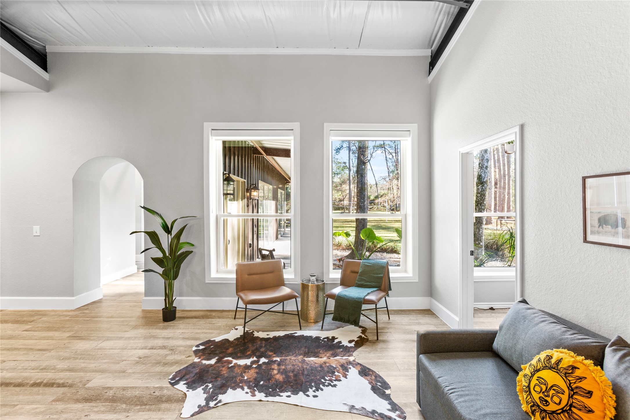
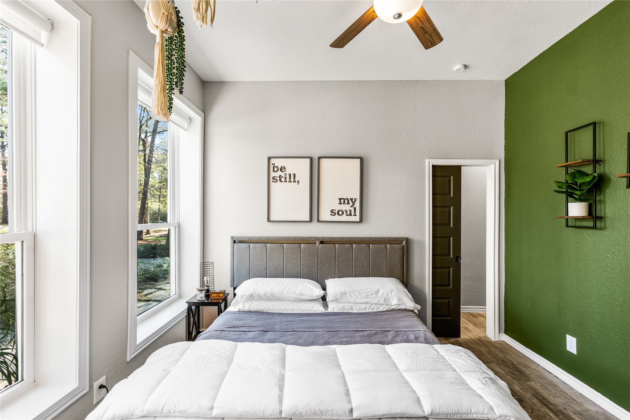
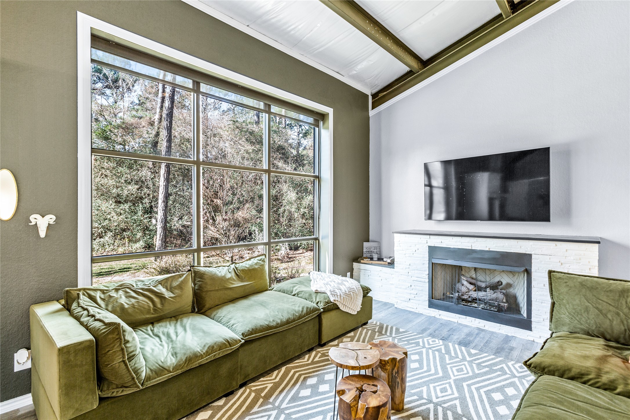
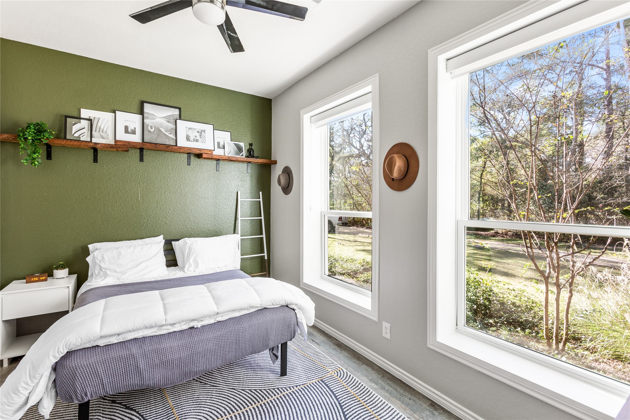
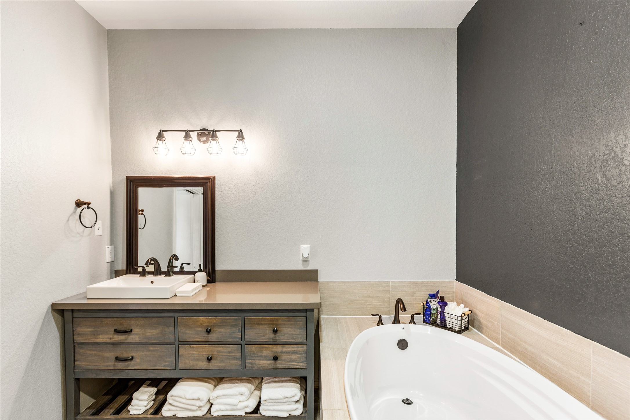
Barndominium One-of-a-Kind Property nestled on a 2.7 Acre Corner lot in Clear Creek Forest! This Custom 1 Story Home was designed w/Red Iron Steel Construction & built to last offering 3/4 Bedrooms, 2½ Baths, a Study/Flex Room, Carport, tons of windows & lots of privacy! Featuring an Open Concept Floor Plan with a large Dining Room that overlooks the updated Kitchen & Breakfast Bar area, showcasing high vaulted ceilings, Electric Shades & Ceramic “Wood-Like” Tile Floors throughout! The spacious Master Retreat boasts floor to ceiling windows w/amazing views, a sitting area, a huge walk-in closet w/built-ins & access to the covered back patio! Property, a huge utility room w/tons of storage, a mud room, outdoor lighting, security sys, water softener, Full 50 Amp RV Hook-Up, Metal Roof, 2 fireplaces, 2 attics, Aerobic Septic & More! NEVER FLOODED! NO HOA FEES! Convenient access to Hwy 249/290/99. Waller ISD! A Must See, Schedule Your Showing Today! - Check out the virtual tour above
| Listing Id: | 73233683 |
|---|---|
| List Price: | $553,300 |
| Property Type: | Residential |
| Property Sub Type: | Detached |
| Status: | Active |
| Bedrooms Total: | 4 |
| Bathrooms Full: | 2 |
| Bathrooms Half: | 1 |
| Living Area: | 2,760 |
| Tax Annual Amount: | $8,063 |
| Lot Size Acres: | 2.7 |
| Architectural Style: | Barndominium and Ranch |
| Waterfront?: | No |
| City: | Hockley |
| County Or Parish: | Waller |
| Subdivision: | Clear Creek Forest 2 |
| Postal Code: | 77447 |
| Year Built: | 2015 |
| Appliances: | Dishwasher, Electric Oven, Electric Range, Disposal, and Microwave |
| Basement Yn: | No |
| Bathrooms Total Integer: | 3 |
| Building Area Total: | 2,760.0 |
| Carport Spaces: | 1.0 |
| Carport?: | Yes |
| Construction Materials: | Other |
| Cooling: | Central Air and Electric |
| Cooling?: | Yes |
| Directions: | From 290: Exit Hegar Rd and turn right (if coming from Houston). Continue on Hegar for about 3 miles. Turn left onto Magnolia Rd. Continue straight until it becomes Pine Ridge Rd. Follow the road25400 Pine Ridge Rd will be on your rig |
| Elementary School: | EVELYN TURLINGTON ELEMENTARY SCHOOL |
| Elementary School District: | 55 - Waller |
| Exterior Features: | IrrigationSprinklers |
| Fireplace Features: | Electric, Gas |
| Fireplaces Total: | 1 |
| Fireplace?: | Yes |
| Foundation Details: | Slab |
| Garage?: | No |
| Heating: | Central, Electric |
| Heating?: | Yes |
| High School: | WALLER HIGH SCHOOL |
| High School District: | 55 - Waller |
| Interior Features: | AllBedroomsDown, BreakfastBar, WindowTreatments |
| Internet Automated Valuation Display?: | Yes |
| Internet Consumer Comment?: | Yes |
| Laundry Features: | ElectricDryerHookup |
| Lease Considered?: | Yes |
| Levels: | One |
| Listing Agreement: | ExclusiveRightToLease |
| Living Area Source: | Appraiser |
| Lot Features: | Wooded |
| Lot Size Area: | 117,612.0 |
| Lot Size Source: | Appraiser |
| Lot Size Units: | SquareFeet |
| Middle Or Junior School: | SCHULTZ JUNIOR HIGH SCHOOL |
| Middle Or Junior School District: | 55 - Waller |
| MLS Area Major: | 26 |
| MLS Area Minor: | Hockley |
| New Construction?: | No |
| Original List Price: | $553,300 |
| Parcel Number: | 433200-000-013-000 |
| Parking Features: | AttachedCarport |
| Pool Private?: | No |
| Postal City: | Hockley |
| Postal Code Plus4: | 5324 |
| Public Survey Section: | 2 |
| Roof: | Metal |
| Rooms Total: | 5 |
| Security Features: | SecuritySystemOwned |
| Sewer: | PublicSewer, SepticTank |
| Status: | Active |
| State Or Province: | TX |
| Stories: | 1 |
| Street Number Numeric: | 25,400 |
| Tax Year: | 2025 |
| Universal Property: | US-48473-N-433200000013000-R-N |
| Water Source: | Public |
| Window Features: | Window Coverings |
| Year Built Source: | PublicRecords |
| Listing Key: | 1194056400 |
| Current Price: | $553,300.00 |
| Country Subdivision: | 48473 |
| Record Signature: | -1,027,706,465 |
| Universal Parcel Id: | urn:reso:upi:2.0:US:48473:433200-000-013-000 |
Listing Courtesy of: Elite Texas Properties
Listing Agent: Dirrectrick D Fennell
832-332-6845
Mortgage Calculator
The data on this website relating to real estate for sale comes in part from the IDX Program of the Houston Association of REALTORS®.
All information is believed accurate but not guaranteed. The properties displayed may not be all of the properties available through the IDX Program. Any use of this site other than by potential buyers or sellers is strictly prohibited.
© 2026 Houston Association of REALTORS®.
Houston Association of REALTORS® data last updated on October 30, 2026 05:12 AM - ET.
Property Last Updated: October 30, 2026 05:12 AM - ET