25318 Spring Ridge Drive
Spring, TX 77386
$479,000
Open Houses
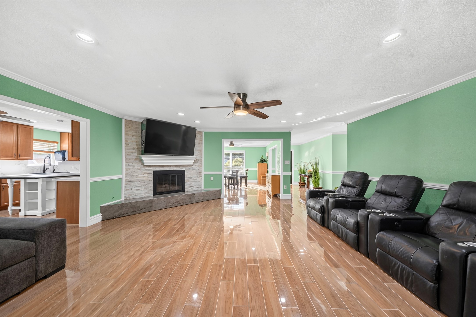
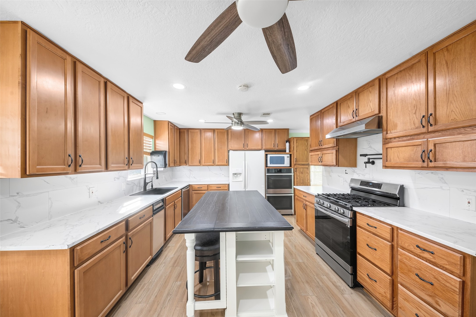
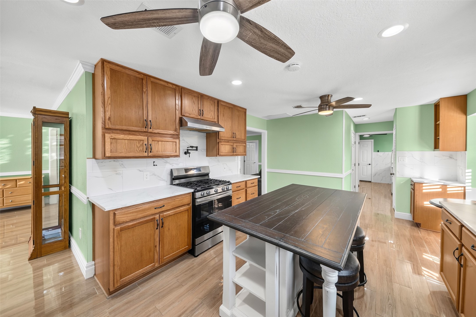
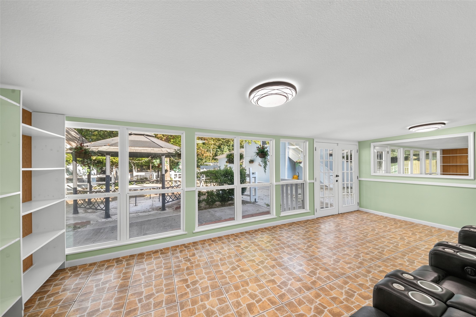
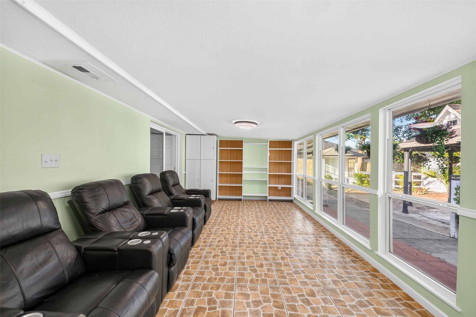
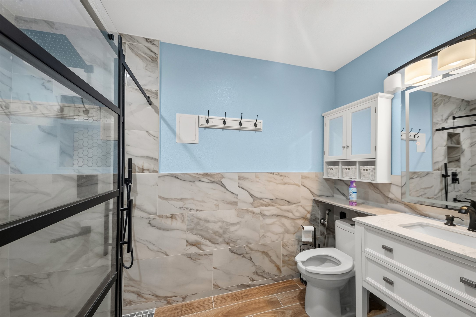
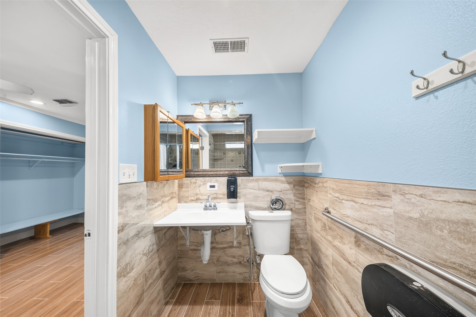
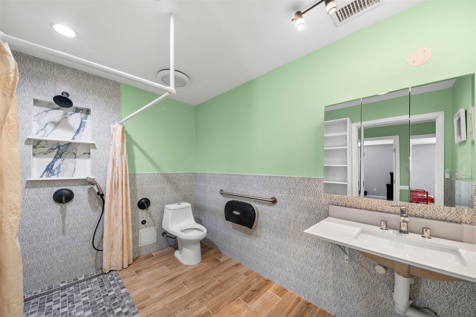
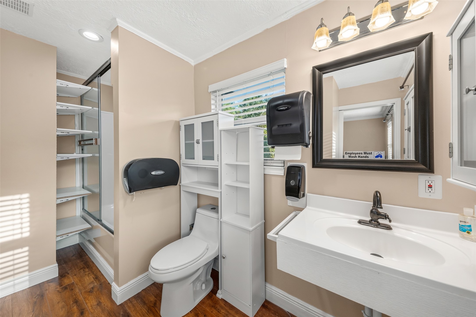
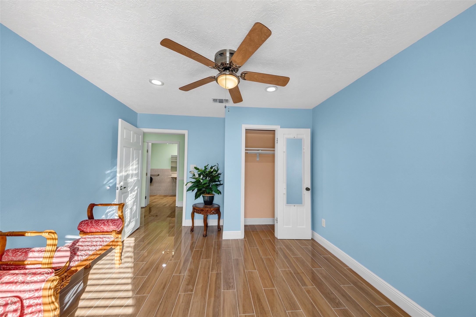
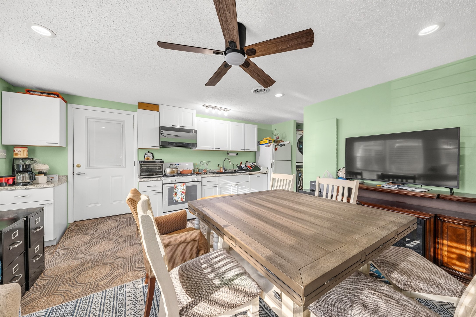
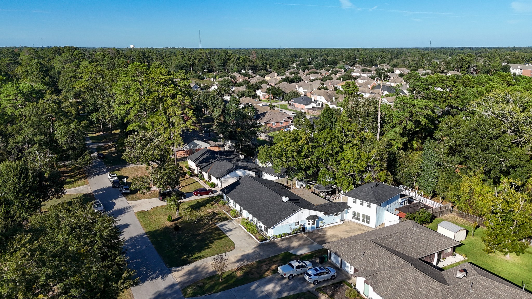
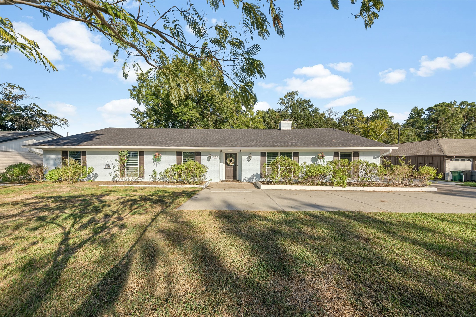
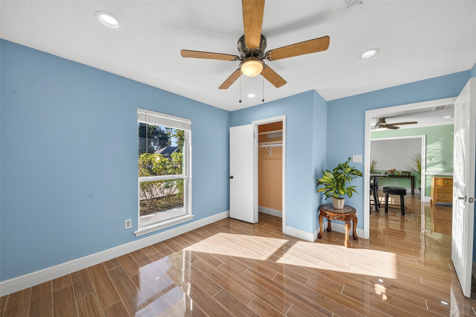
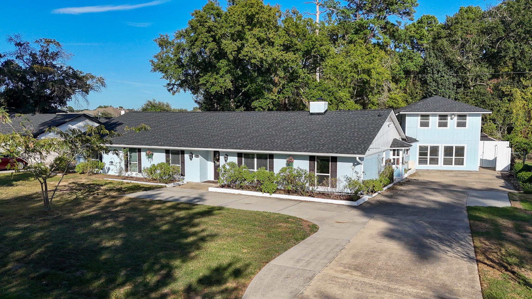
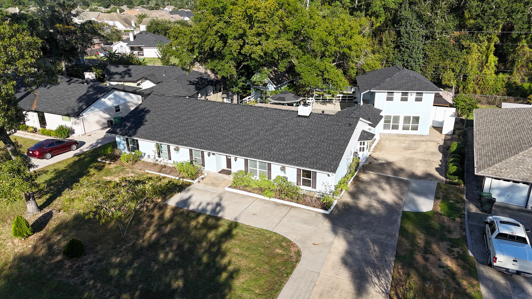
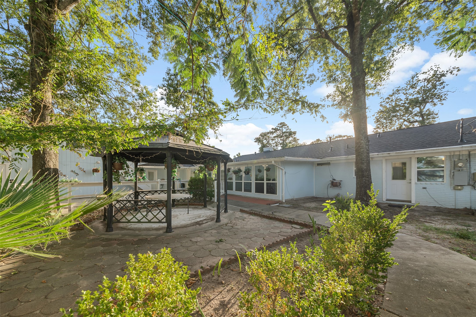
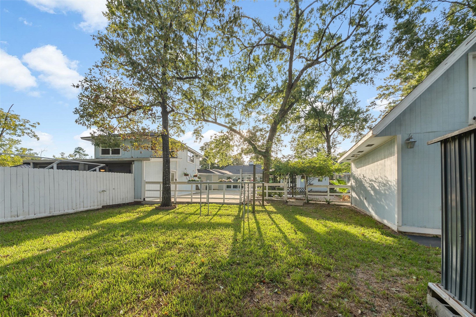
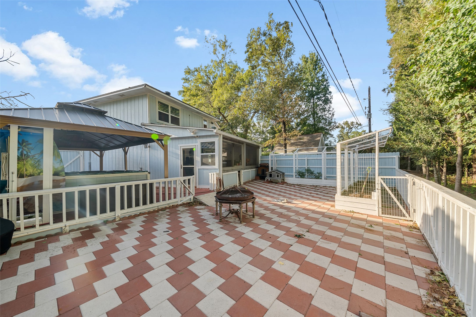
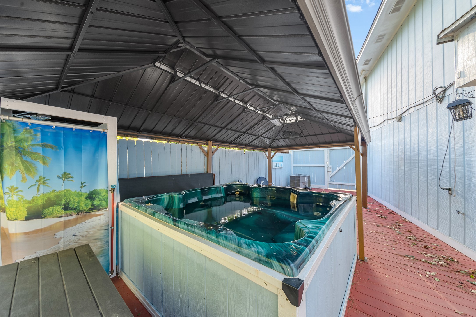
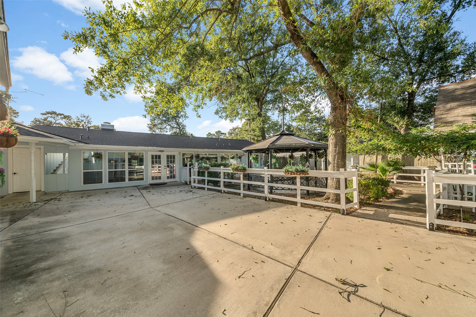
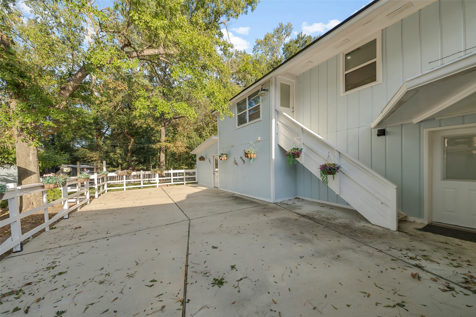
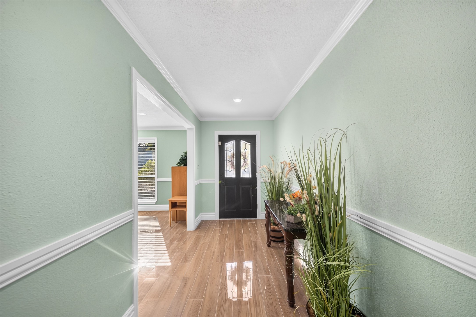
Discover space, comfort, and privacy in this expansive traditional home on a large lot with a peaceful wooded backdrop. A rare find with 10 bedrooms and 7 full baths across the main home and separate garage apartment! The main home offers 7 bedrooms, 4 full baths, tile flooring, a cozy family room with a gas fireplace, and a versatile sunroom for relaxing or hobbies. Enjoy the screened porch, outdoor kitchen, and hot tub for quiet evenings or weekend gatherings. The garage apartment includes 3 bedrooms, 3 full baths, a kitchen, and a spacious, inviting living area. This flexible layout offers options for multigenerational living. Highlights include a roof approximately 10 months old, whole-house water filtration, a generous primary closet, and front and back sprinklers. Abundant space and inviting outdoor amenities create a wonderful setting to make your own.
| Listing Id: | 86779910 |
|---|---|
| List Price: | $479,000 |
| Property Type: | Residential |
| Property Sub Type: | Detached |
| Status: | Active |
| Bedrooms Total: | 10 |
| Bathrooms Full: | 7 |
| Living Area: | 4,040 |
| Architectural Style: | Traditional |
| Waterfront?: | No |
| City: | Spring |
| County Or Parish: | Montgomery |
| Subdivision: | Spring Ridge 02 |
| Postal Code: | 77386 |
| Year Built: | 1972 |
| Accessibility Features: | WheelchairAccess |
| Additional Parcels Description: | 90120201500 |
| Additional Parcels?: | Yes |
| Appliances: | Dishwasher, Disposal, Gas Oven, and Microwave |
| Room Type: | BreakfastRoomNook, DiningRoom, EntryFoyer, FamilyRoom, GarageApartment, GuestQuarters, LivingRoom, Sunroom, UtilityRoom |
| Basement Yn: | No |
| Bathrooms Total Integer: | 7 |
| Bedrooms Possible: | 7 |
| Building Area Total: | 4,040.0 |
| Construction Materials: | Brick, WoodSiding |
| Cooling: | Central Air and Electric |
| Cooling?: | Yes |
| Direction Faces: | West |
| Directions: | From I-45 North, take Exit 73 toward Rayford Rd/Sawdust Rd. Turn right onto Rayford Rd, then turn left onto Spring Ridge Dr, the first street after the first traffic light. Continue to 25318 Spring Ridge Dr; the property will be on the right. |
| Disclosures: | MunicipalUtilityDistrictDisclosure |
| Elementary School: | FORD ELEMENTARY SCHOOL (CONROE) |
| Elementary School District: | 11 - Conroe |
| Exterior Features: | Deck, Fence, HandicapAccessible, HotTubSpa, OutdoorKitchen, Patio, PrivateYard, Storage |
| Fencing: | BackYard |
| Fireplace Features: | GasLog |
| Fireplaces Total: | 1 |
| Fireplace?: | Yes |
| Flooring: | Tile |
| Foundation Details: | Slab |
| Heating: | Central, Gas |
| Heating?: | Yes |
| High School: | OAK RIDGE HIGH SCHOOL |
| High School District: | 11 - Conroe |
| Interior Features: | AllBedroomsDown, HandicapAccess, ShowerOnly, CeilingFans |
| Internet Automated Valuation Display?: | Yes |
| Internet Consumer Comment?: | Yes |
| Levels: | One |
| Listing Agreement: | ExclusiveRightToLease |
| Living Area Source: | Owner |
| Lot Features: | Subdivision |
| Lot Size Area: | 16,998.0 |
| Lot Size Source: | Appraiser |
| Lot Size Units: | SquareFeet |
| Middle Or Junior School: | IRONS JUNIOR HIGH SCHOOL |
| Middle Or Junior School District: | 11 - Conroe |
| MLS Area Major: | 15 |
| MLS Area Minor: | Spring Northeast |
| Original List Price: | $479,000 |
| Other Structures: | GarageApartment, Sheds |
| Parcel Number: | 162653 |
| Patio And Porch Features: | Deck, Patio |
| Postal City: | Spring |
| Public Survey Section: | 02 |
| Road Surface Type: | Asphalt |
| Roof: | Composition |
| Rooms Total: | 15 |
| Sewer: | PublicSewer |
| Spa Features: | HotTub |
| Spa?: | Yes |
| Status: | Active |
| State Or Province: | TX |
| Stories: | 1 |
| Street Number Numeric: | 25,318 |
| Universal Property: | US-48339-N-162653-R-N |
| Water Source: | Public |
| Year Built Source: | PublicRecords |
| Listing Key: | 1193526828 |
| Current Price: | $479,000.00 |
| Country Subdivision: | 48339 |
| Record Signature: | -2,085,807,088 |
| Universal Parcel Id: | urn:reso:upi:2.0:US:48339:162653 |
Listing Courtesy of: Keller Williams Realty Professionals
Listing Agent: Cristian Striblea
714-350-3276
Mortgage Calculator
The data on this website relating to real estate for sale comes in part from the IDX Program of the Houston Association of REALTORS®.
All information is believed accurate but not guaranteed. The properties displayed may not be all of the properties available through the IDX Program. Any use of this site other than by potential buyers or sellers is strictly prohibited.
© 2026 Houston Association of REALTORS®.
Houston Association of REALTORS® data last updated on October 22, 2026 02:39 AM - ET.
Property Last Updated: October 22, 2026 02:39 AM - ET