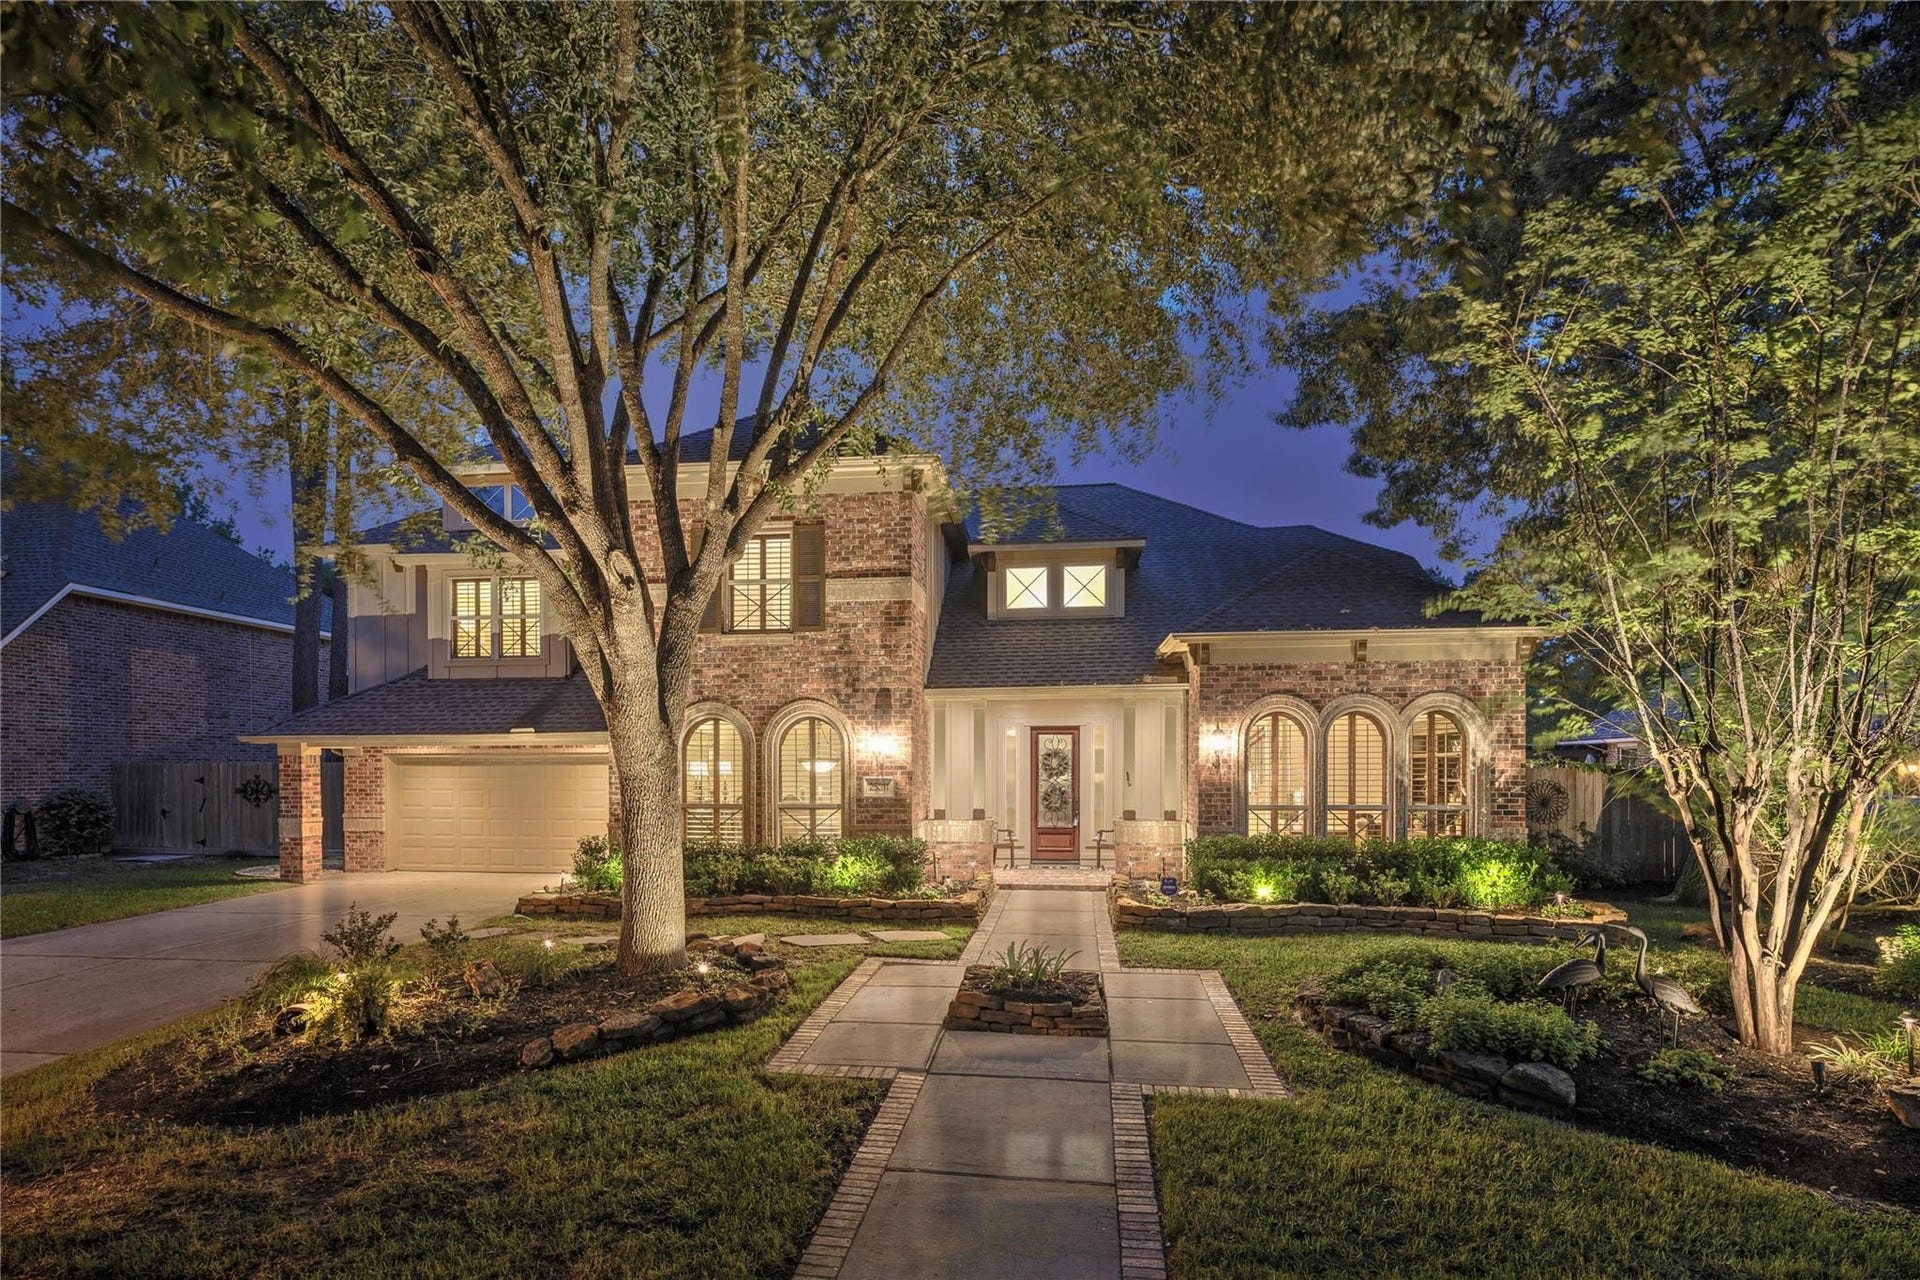
25311 Bull Ridge Drive
Porter, TX 77365
$627,001 - $717,000
TOTAL TURNKEY READY FOR MOVE IN HOME IN WELL SOUGHT OAKHURST / BENTWOOD GOLF COURSE; IT HAS ALL BEEN DONE FOR YOU ALREADY - RECENT UPDATES: COMPLETELY REMODELED KITCHEN & MASTER BATH, HVAC UNITS, OUTDOOR KITCHEN W/ FIREPIT, GARAGE EPOXY W/ BUILT-INS & LED LIGHTING, CARPET, ENTERTAINMENT SYSTEM, POOL LED LIGHTS + HEATER & CHILLER, BUG MISTING SYSTEM, CEDAR FENCE, ETC.. GREAT CURB APPEAL FROM THE FRONT OF THE HOUSE & FROM THE 16TH HOLE TEE BOX IN THE BACK- RESORT STYLE LIVING, FEEL LIKE YOU'RE ON VACATION EVERYDAY BY JUST STEPPING OUT BACK- FULL HOME GENERATOR ALWAYS READY TO GO--NOT TO MENTION LOCATION, LOCATION, LOCATION!!! - RIGHT OFF 59/69 WITH IMMEDIATE ACCESS TO SHOPPING & DINNING IN 5 MINUTES- 10 MINUTES TO BELWAY 8 & IAH - 5 MINUTES TO HOSPITAL SERVICES & SO MUCH MORE - MUST WALK THIS HOME TO FULLY APPRECIATE THE ELEGANCE AND FLOW OF THIS FLOORPLAN - COME SEE ME TO SEE TO TRULY APPRECIATE ALL WE HAVE TO OFFER !!! (FLEXIBLE SELLER FOR THE RIGHT BUYER).... Welcome Home !!!!!
| Listing Id: | 91354768 |
|---|---|
| List Price: | $694,999 |
| Close Price: | $660,000 |
| Close Date: | 2026-10-30 |
| Property Type: | Residential |
| Property Sub Type: | Detached |
| Status: | Closed |
| Bedrooms Total: | 4 |
| Bathrooms Full: | 3 |
| Bathrooms Half: | 1 |
| Living Area: | 3,780 |
| Association Fee: | $750 |
| Tax Annual Amount: | $14,183 |
| Lot Size Acres: | 0.2486 |
| Architectural Style: | Other and Traditional |
| Waterfront?: | No |
| City: | Porter |
| County Or Parish: | Montgomery |
| Subdivision: | Bentwood/Oakhurst |
| Postal Code: | 77365 |
| Year Built: | 2005 |
| Appliances: | Dishwasher, Gas Cooktop, Disposal, Gas Oven, Gas Range, Microwave, Oven, and Energy Star Qualified Appliances |
| Association Fee: | $750 |
| Association Fee Frequency: | Annually |
| Association Fee Includes: | Recreation Facilities |
| Room Type: | BreakfastRoomNook, DiningRoom, FamilyRoom, GameRoom, LivingRoom, Office, HalfBath |
| Association Name: | SPECTRUM |
| Association Phone: | 281-852-2255 |
| Association?: | Yes |
| Attached Garage?: | Yes |
| Basement Yn: | No |
| Bathrooms Total Integer: | 4 |
| Bedrooms Possible: | 5 |
| Building Area Total: | 3,780.0 |
| Community Features: | MasterPlannedCommunity, Golf |
| Construction Materials: | Brick, CementSiding, Stone |
| Cooling: | Central Air and Electric |
| Cooling?: | Yes |
| Directions: | 59 to Northpark Drive - RIGHT on ROCK CREEK- RIGHT on BENTWOOD OAKS- LEFT on BULL RIDGE- LEFT on BULL RIDGE CIRCLE. Home on right. |
| Electric: | Generator |
| Elementary School: | BENS BRANCH ELEMENTARY SCHOOL |
| Elementary School District: | 39 - New Caney |
| Exterior Features: | CoveredPatio, Deck, Fence, HotTubSpa, IrrigationSprinklers, OutdoorKitchen, Patio, PrivateYard |
| Fencing: | BackYard |
| Fireplace Features: | GasLog |
| Fireplaces Total: | 1 |
| Fireplace?: | Yes |
| Flooring: | Carpet, Tile, Wood |
| Foundation Details: | Slab |
| Garage Spaces: | 2.0 |
| Garage?: | Yes |
| Green Energy Efficient: | Appliances, Hvac |
| Heating: | Central, Gas |
| Heating?: | Yes |
| High School: | WEST FORK HIGH SCHOOL |
| High School District: | 39 - New Caney |
| Interior Features: | BreakfastBar, DoubleVanity, EntranceFoyer, EnSuiteBathroom, HollywoodBath, HighCeilings, KitchenIsland, KitchenFamilyRoomCombo, BathInPrimaryBedroom, MainLevelPrimary, PotsAndPanDrawers, Pantry, QuartzCounters, SoakingTub, SeparateShower, TubShower, WalkInPantry, WalkInClosets, WindowTreatments |
| Internet Automated Valuation Display?: | Yes |
| Internet Consumer Comment?: | Yes |
| Laundry Features: | WasherHookup, ElectricDryerHookup, GasDryerHookup |
| Lease Considered?: | No |
| Levels: | Two |
| Listing Agreement: | ExclusiveRightToLease |
| Listing Terms: | Cash, Conventional, FHA, OwnerMayCarry, VaLoan |
| Living Area Source: | Appraiser |
| Lot Features: | NearGolfCourse, OnGolfCourse |
| Lot Size Area: | 10,829.0 |
| Lot Size Source: | Appraiser |
| Lot Size Units: | SquareFeet |
| Middle Or Junior School: | WOODRIDGE FOREST MIDDLE SCHOOL |
| Middle Or Junior School District: | 39 - New Caney |
| MLS Area Major: | 40 |
| MLS Area Minor: | Kingwood Nw/Oakhurst |
| New Construction?: | No |
| Original List Price: | $699,999 |
| Parcel Number: | 229698 |
| Parking Features: | Attached, Garage, Oversized, Tandem |
| Parking Total: | 2 |
| Patio And Porch Features: | Covered, Deck, MosquitoSystem, Patio |
| Pending Timestamp: | 2026-09-20 |
| Pool Features: | Gunite, Heated, InGround, PoolSpaCombo |
| Pool Private?: | Yes |
| Postal City: | Porter |
| Postal Code Plus4: | 6505 |
| Public Survey Section: | 1, 01 |
| Roof: | Composition |
| Rooms Total: | 10 |
| Security Features: | Prewired, SmokeDetectors |
| Sewer: | PublicSewer |
| Spa Features: | HotTub |
| Spa?: | Yes |
| Status: | Closed |
| State Or Province: | TX |
| Stories: | 2 |
| Street Number Numeric: | 25,311 |
| Tax Year: | 2025 |
| Universal Property: | US-48339-N-229698-R-N |
| Water Source: | Public |
| Window Features: | Window Coverings |
| Year Built Source: | PublicRecords |
| Listing Key: | 1177950414 |
| Current Price: | $660,000.00 |
| Country Subdivision: | 48339 |
| Record Signature: | 1,422,535,199 |
| Universal Parcel Id: | urn:reso:upi:2.0:US:48339:229698 |
Listing Courtesy of: Icon Real Estate
Listing Agent: Dwight N Vincent
281-798-7644
Mortgage Calculator
The data on this website relating to real estate for sale comes in part from the IDX Program of the Houston Association of REALTORS®.
All information is believed accurate but not guaranteed. The properties displayed may not be all of the properties available through the IDX Program. Any use of this site other than by potential buyers or sellers is strictly prohibited.
© 2026 Houston Association of REALTORS®.
Houston Association of REALTORS® data last updated on October 31, 2026 03:20 AM - ET.
Property Last Updated: October 31, 2026 03:20 AM - ET
