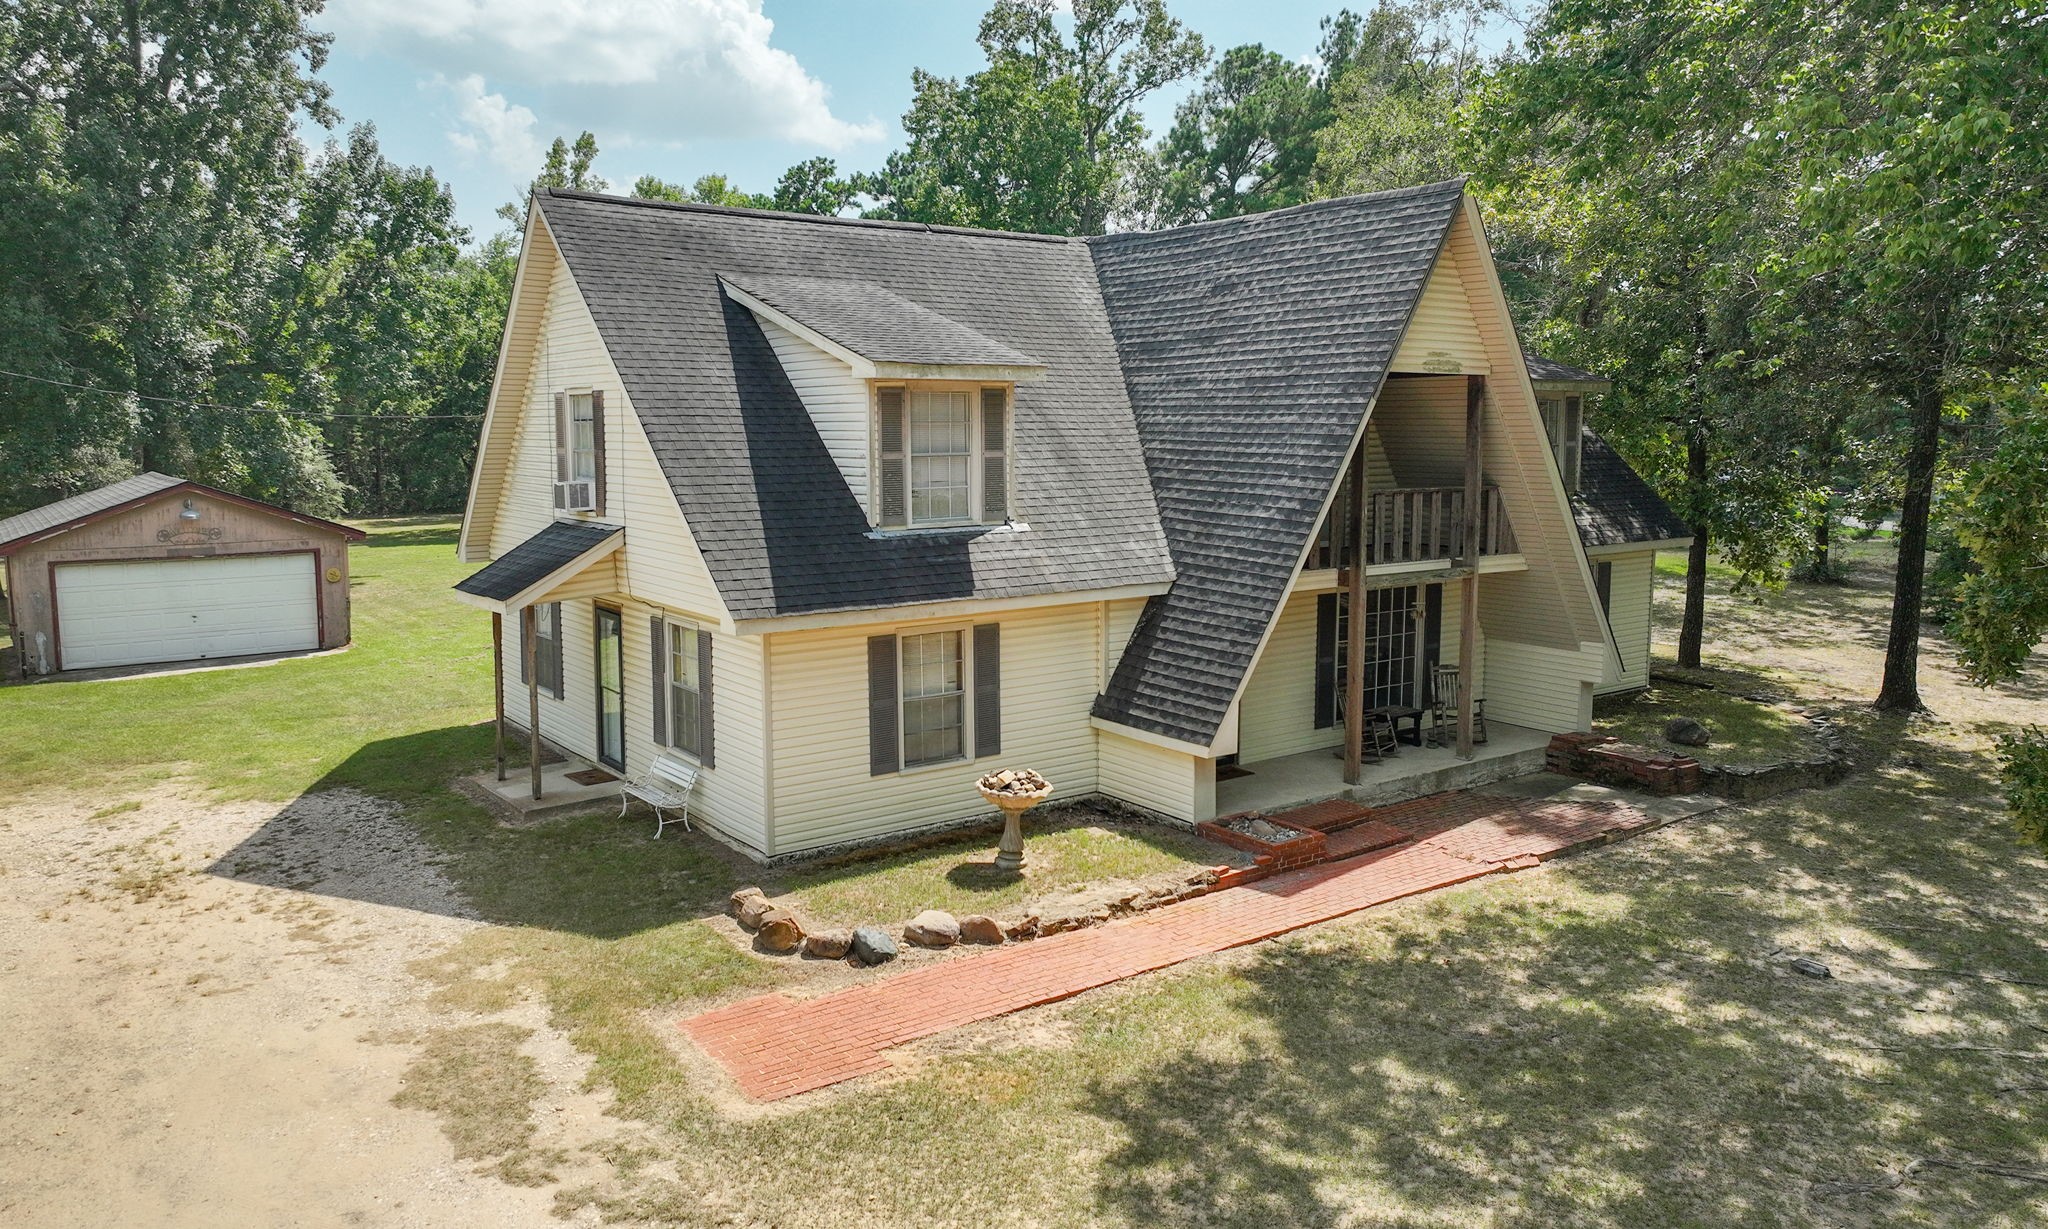
25139 Weeren Road
Montgomery, TX 77316
$559,900
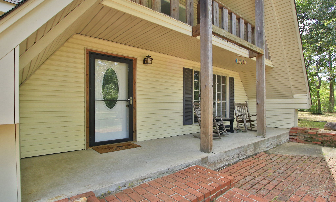
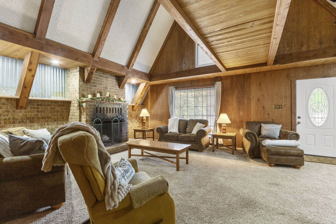
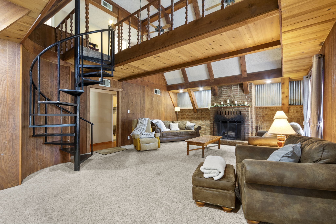
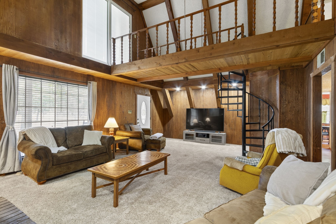
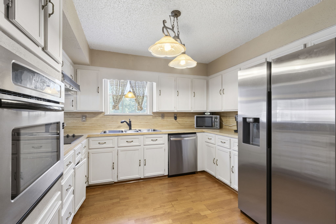
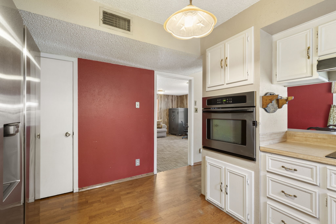
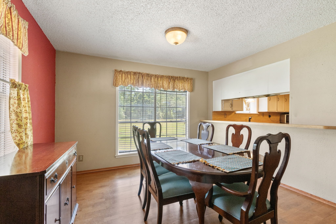
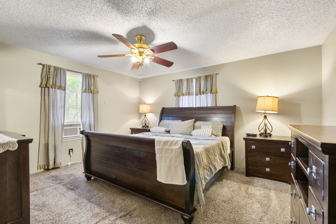
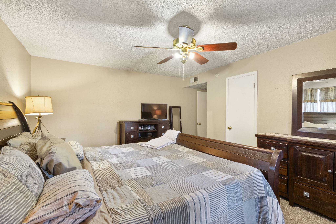
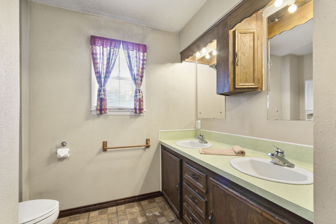
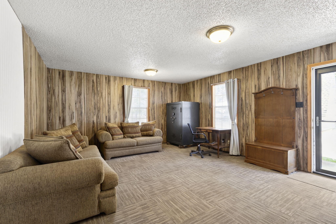
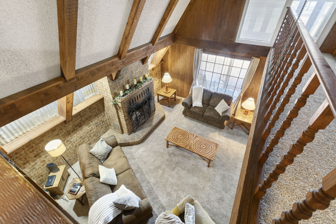
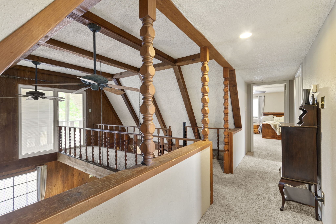
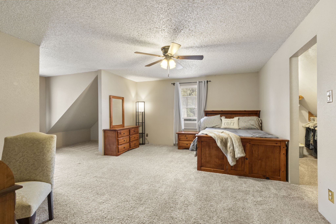
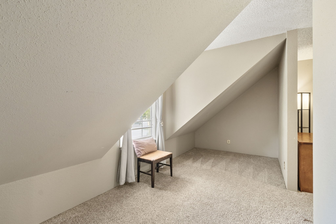
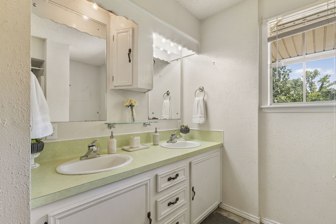
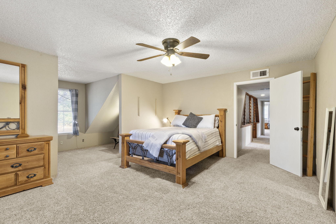
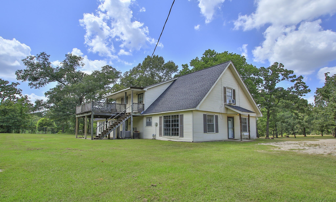
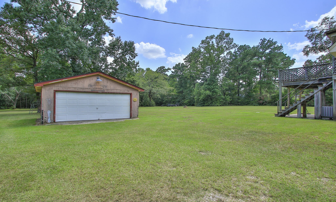
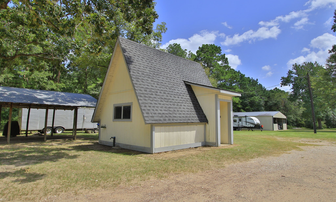
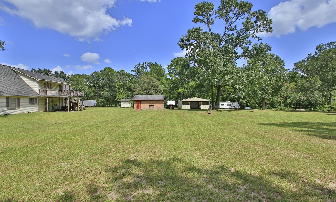
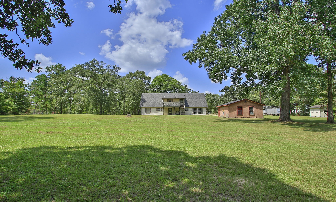
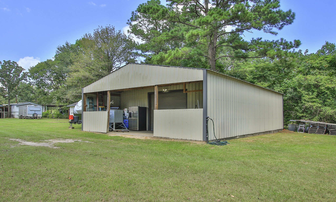
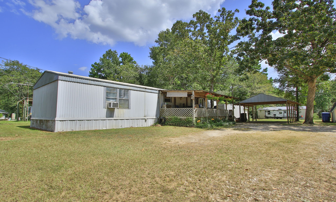
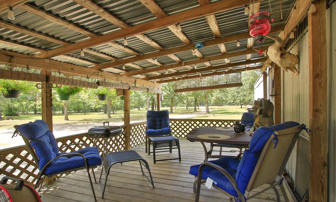
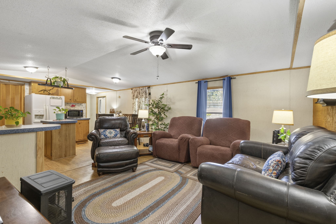
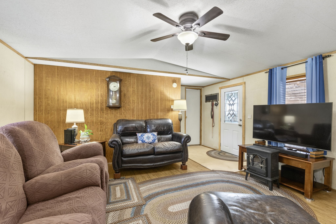
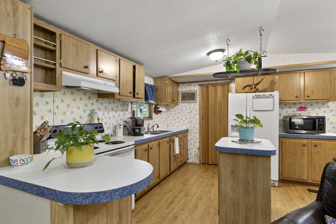
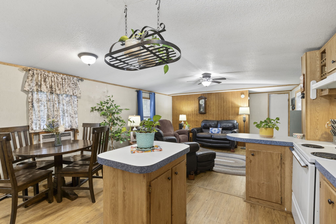
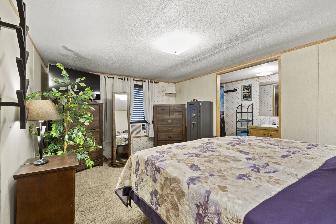
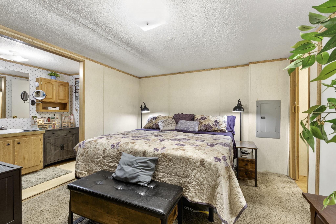
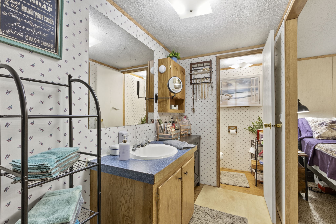
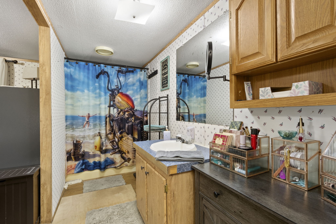
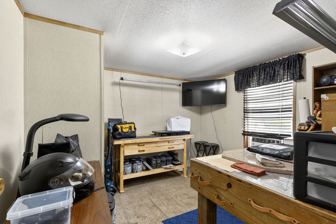
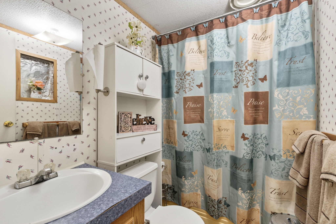
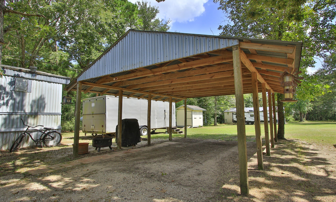
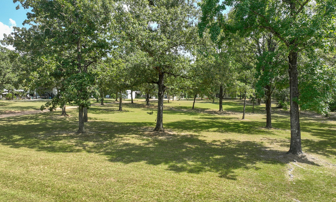
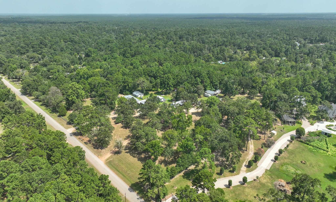
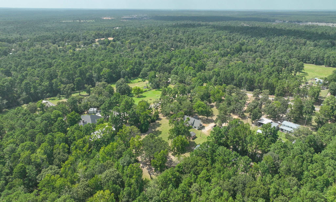
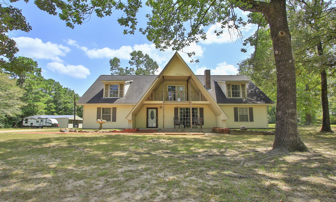
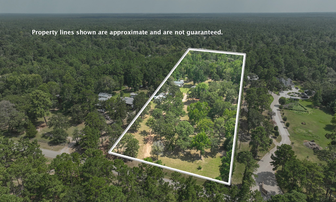
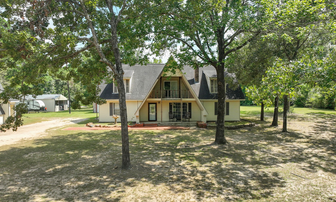
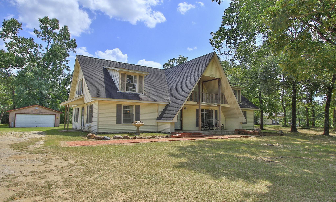
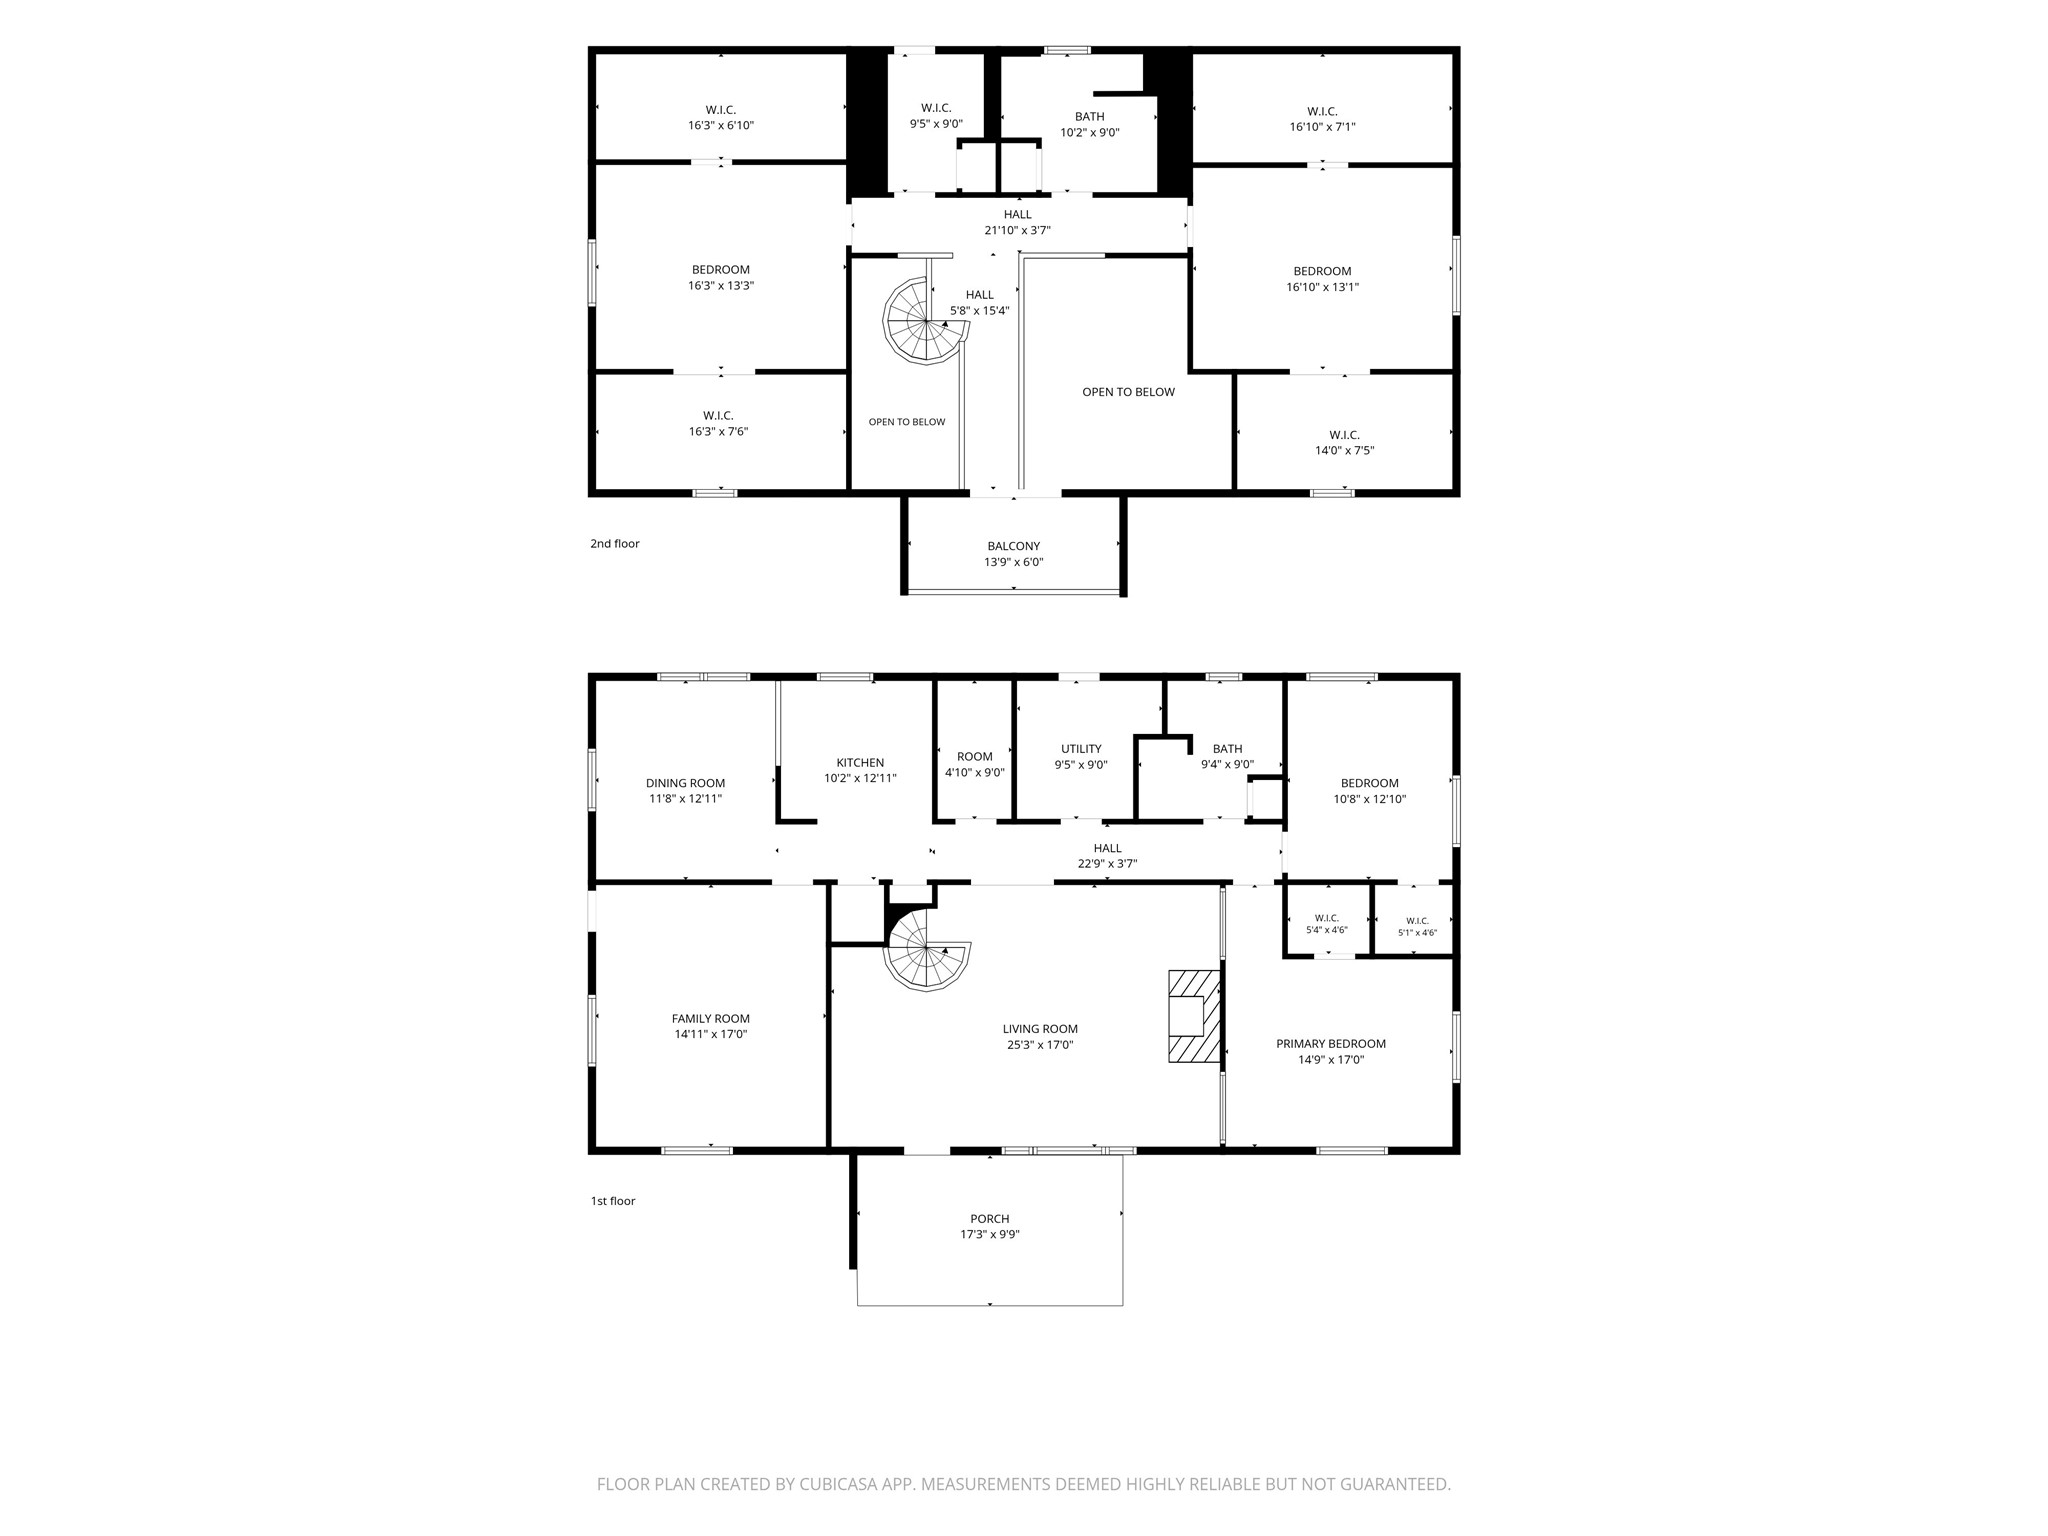
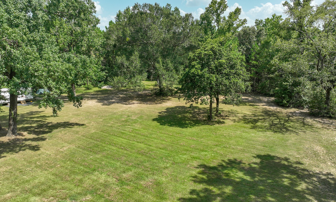
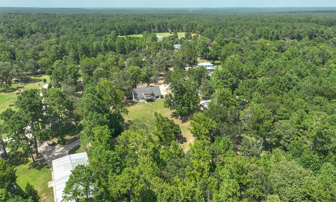
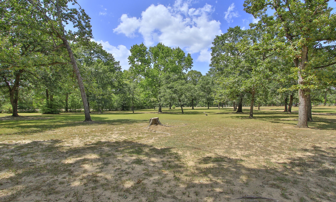
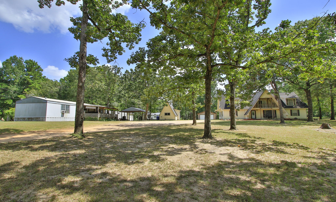
Rare 5-acre opportunity offering exceptional flexibility with two separate residences, each with its own address. The main home features two flexible living spaces, four bedrooms, two full baths, and an upstairs balcony overlooking the acreage. The price includes main home 2,889 SF and a 1997, 896 SF manufactured home with two bedrooms, two baths, with inviting porches, ideal for multigenerational living, guests, a home business, or rental income. Additional improvements include a 1,200 SF workshop with 50 amp and 30 amp service, a 400 SF garage, carport, shared private well, and two septic systems. No HOA and no MUD offer lower-cost living. Animal friendly with room for chickens, hobbies, equipment, and outdoor enjoyment. Conveniently located in the growing FM 1486 area near Magnolia, Montgomery, SH 249, FM 1774, and FM 1488. Priced according to condition and ready for a buyer with vision. Create the country lifestyle, workspace, or investment opportunity you have been searching for.
| Listing Id: | 46659377 |
|---|---|
| List Price: | $559,900 |
| Property Type: | Residential |
| Property Sub Type: | Detached |
| Status: | Active |
| Bedrooms Total: | 4 |
| Bathrooms Full: | 2 |
| Living Area: | 2,889 |
| Lot Size Acres: | 5.0 |
| Architectural Style: | Other and Traditional |
| Waterfront?: | No |
| City: | Montgomery |
| County Or Parish: | Montgomery |
| Subdivision: | Iron Gate |
| Postal Code: | 77316 |
| Year Built: | 1983 |
| Additional Parcels Description: | 271056 |
| Additional Parcels?: | Yes |
| Appliances: | Dishwasher, Electric Cooktop, Electric Oven, and Microwave |
| Room Type: | Den, DiningRoom, FamilyRoom, GuestQuarters, UtilityRoom |
| Attached Garage?: | No |
| Basement Yn: | No |
| Bathrooms Total Integer: | 2 |
| Bedrooms Possible: | 5 |
| Building Area Total: | 2,889.0 |
| Carport Spaces: | 1.0 |
| Carport?: | Yes |
| Construction Materials: | AluminumSiding, VinylSiding, WoodSiding |
| Cooling: | Central Air, Electric, and Window Units |
| Cooling?: | Yes |
| Direction Faces: | North |
| Directions: | From the intersection of FM 1774 and FM 1488 in Magnolia, travel north on FM 1774 and turn right onto FM 1486. Continue approximately 3.6 miles, then turn right onto Weeren Road. Follow Weeren Road about a mile. 25139 Weeren Road will be on the left - Main Home, 25135 Weeren Road - Manufactured Home. From the 249 Tollway, exit onto FM 1486 and turn right. Continue about 1.2 miles, turn right onto Weeren Road, and travel approximately 2.1 miles. The property will be on the left. |
| Disclosures: | ExclusionsDisclosure |
| Elementary School: | AUDUBON ELEMENTARY |
| Elementary School District: | 36 - Magnolia |
| Exclusions: | See Exclusions List |
| Exterior Features: | Balcony, Porch, PrivateYard, Storage |
| Fireplace Features: | WoodBurning |
| Fireplaces Total: | 1 |
| Fireplace?: | Yes |
| Flooring: | Carpet, Laminate, Tile |
| Foundation Details: | Other, Slab |
| Garage Spaces: | 2.0 |
| Garage?: | Yes |
| Green Energy Efficient: | ExposureShade |
| Heating: | Central, Electric |
| Heating?: | Yes |
| High School: | MAGNOLIA WEST HIGH SCHOOL |
| High School District: | 36 - Magnolia |
| Interior Features: | DoubleVanity, HighCeilings, LaminateCounters, MainLevelPrimary, SplitBedrooms, TwoBedroomsUp, TwoBedroomsDown, TubShower, WalkInPantry, WindowTreatments, CeilingFans |
| Internet Automated Valuation Display?: | Yes |
| Internet Consumer Comment?: | Yes |
| Laundry Features: | WasherHookup, ElectricDryerHookup |
| Lease Considered?: | No |
| Levels: | Two |
| Listing Agreement: | ExclusiveRightToLease |
| Listing Terms: | Cash, Other |
| Living Area Source: | Appraiser |
| Lot Features: | Cleared, Subdivision, Wooded, BacksToGreenbeltPark, SideYard |
| Lot Size Area: | 217,800.0 |
| Lot Size Source: | Appraiser |
| Lot Size Units: | SquareFeet |
| Middle Or Junior School: | MAGNOLIA PARKWAY JUNIOR HIGH |
| Middle Or Junior School District: | 36 - Magnolia |
| MLS Area Major: | 15 |
| MLS Area Minor: | Magnolia/1488 West |
| New Construction?: | No |
| Original List Price: | $559,900 |
| Other Structures: | Sheds, Workshop |
| Ownership: | Full Ownership |
| Parcel Number: | 104922 |
| Parking Features: | AdditionalParking, DetachedCarport, Detached, Garage, WorkshopInGarage |
| Parking Total: | 2 |
| Patio And Porch Features: | Balcony, Porch |
| Pool Private?: | No |
| Postal City: | Montgomery |
| Postal Code Plus4: | 1755 |
| Public Survey Section: | 01 |
| Road Surface Type: | Asphalt |
| Roof: | Composition |
| Rooms Total: | 14 |
| Sewer: | SepticTank |
| Status: | Active |
| State Or Province: | TX |
| Stories: | 2 |
| Street Number Numeric: | 25,139 |
| Universal Property: | US-48339-N-104922-R-N |
| Water Source: | Private, Well |
| Window Features: | Window Coverings |
| Year Built Source: | PublicRecords |
| Listing Key: | 1194084233 |
| Current Price: | $559,900.00 |
| Country Subdivision: | 48339 |
| Record Signature: | 948,090,526 |
| Universal Parcel Id: | urn:reso:upi:2.0:US:48339:104922 |
Listing Courtesy of: Compass RE Texas, LLC - The Woodlands
Listing Agent: Paula B Wehring
713-594-6944
Mortgage Calculator
The data on this website relating to real estate for sale comes in part from the IDX Program of the Houston Association of REALTORS®.
All information is believed accurate but not guaranteed. The properties displayed may not be all of the properties available through the IDX Program. Any use of this site other than by potential buyers or sellers is strictly prohibited.
© 2026 Houston Association of REALTORS®.
Houston Association of REALTORS® data last updated on October 30, 2026 05:12 AM - ET.
Property Last Updated: October 30, 2026 05:12 AM - ET