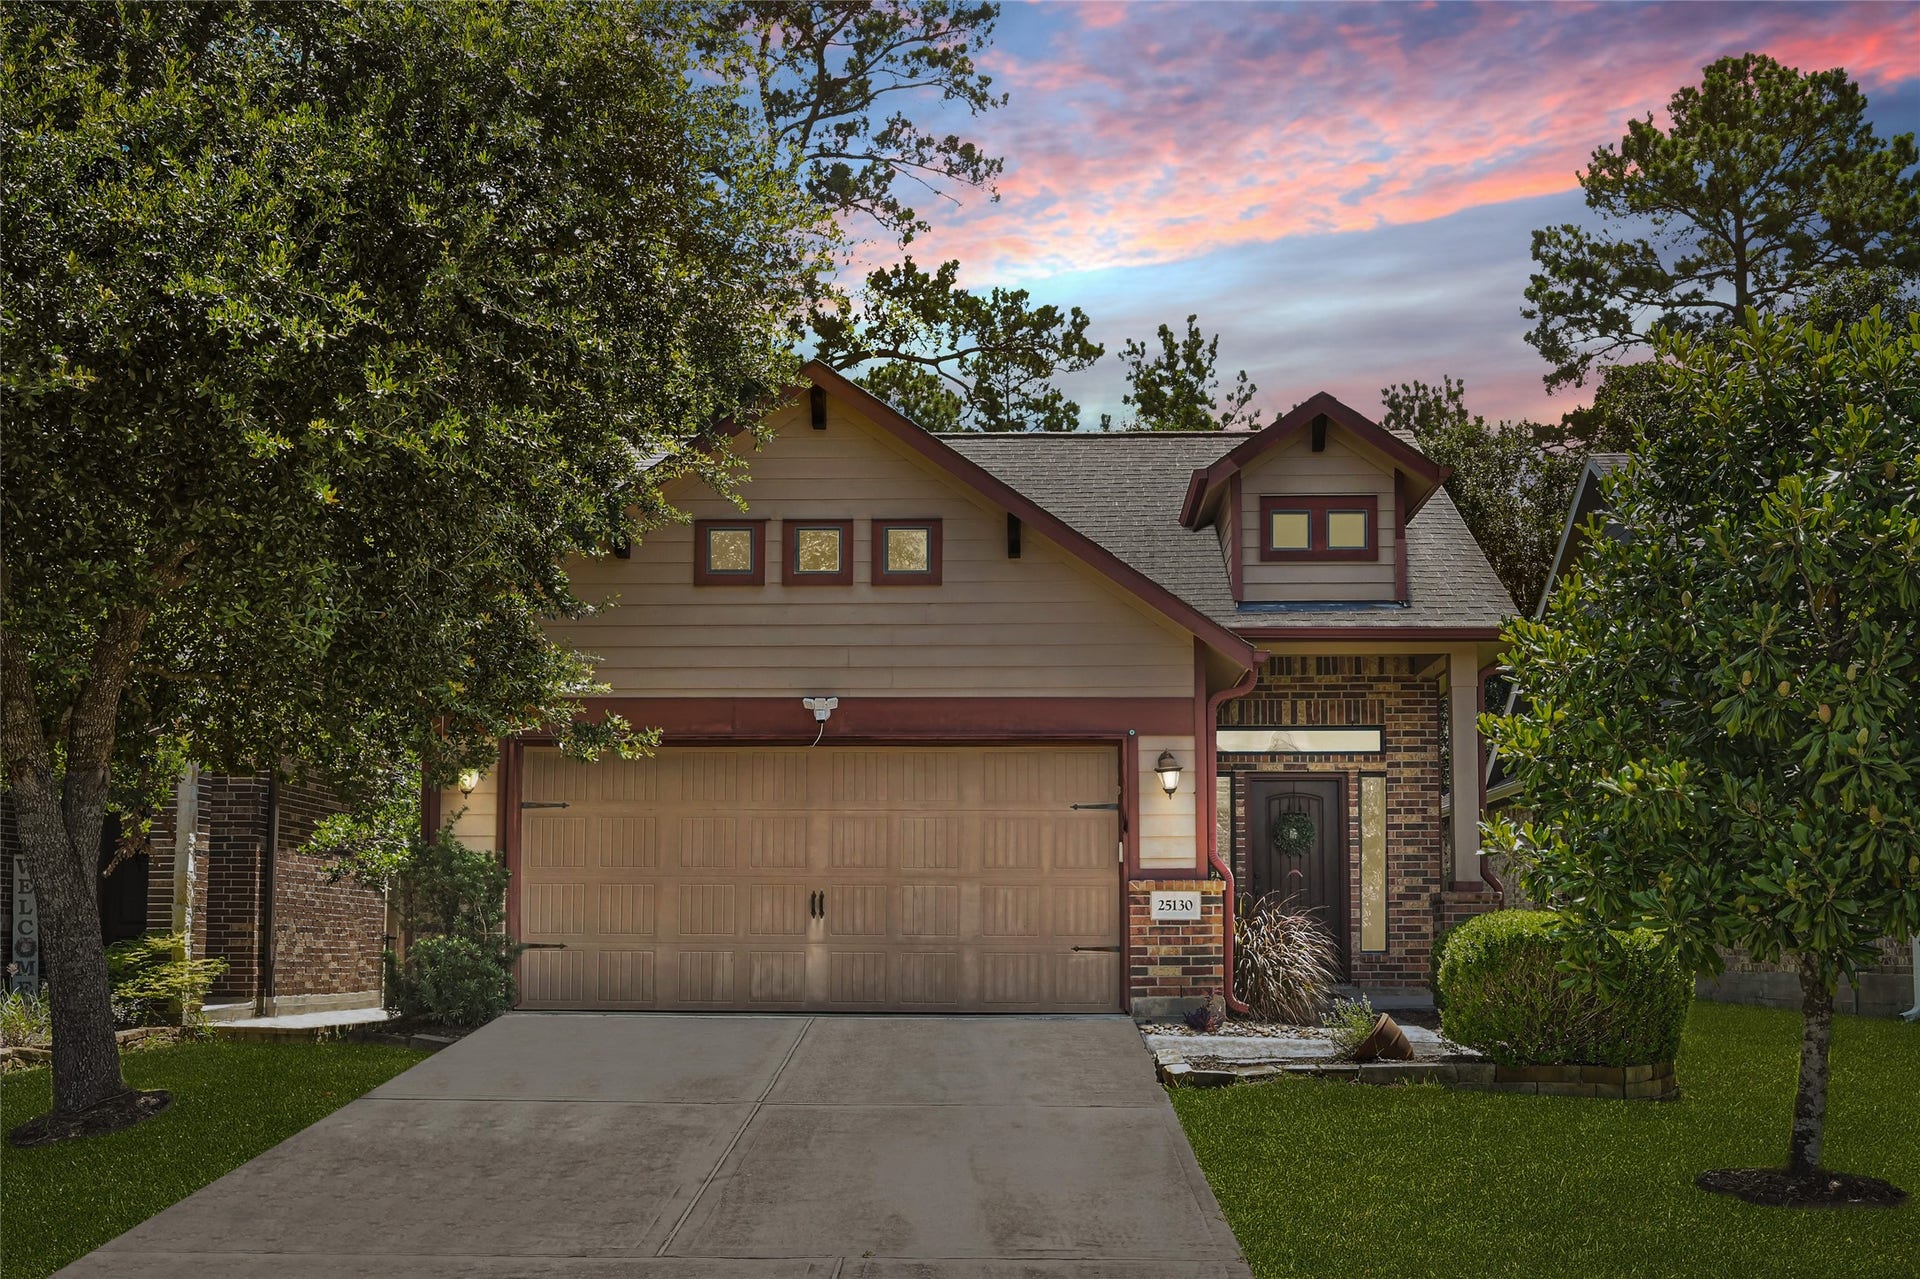
25130 Alina Lane
Spring, TX 77386
$215,001 - $250,000
Welcome home to 25130 Alina Lane, nestled in the established community of Aaron's Place in Spring, TX. Stunning new wood-look tile flooring runs throughout your home, while tall ceilings, crown moulding, arches, and oil-rubbed bronze fixtures give the home a warm welcoming ambiance. The kitchen opens to the living area and offers 42-inch cabinets, granite countertops, stainless steel appliances, and plenty of room to cook, gather, and entertain. A built-in hallway workspace and in-home utility room add everyday convenience. The primary suite features dual sinks, a soaking tub, separate shower, and spacious walk-in closet. Step outside to enjoy coffee on your paver patio, grill on the weekends, or unwind in the backyard. Low annual HOA dues and a low tax rate add value, while nearby Grand Parkway, I-45, Hardy Toll Road, The Woodlands, shopping, dining, major employers, and George Bush Intercontinental Airport keep you close to it all.
| Listing Id: | 76420738 |
|---|---|
| List Price: | $240,000 |
| Close Price: | $244,000 |
| Close Date: | 2026-10-20 |
| Property Type: | Residential |
| Property Sub Type: | Detached |
| Status: | Closed |
| Bedrooms Total: | 3 |
| Bathrooms Full: | 2 |
| Living Area: | 1,424 |
| Association Fee: | $498 |
| Tax Annual Amount: | $4,597 |
| Lot Size Acres: | 0.0964 |
| Architectural Style: | Traditional |
| Waterfront?: | No |
| City: | Spring |
| County Or Parish: | Montgomery |
| Subdivision: | Aarons Place |
| Postal Code: | 77386 |
| Year Built: | 2012 |
| Appliances: | Dishwasher, Disposal, Gas Oven, Gas Range, Microwave, and Oven |
| Association Fee: | $498 |
| Association Fee Frequency: | Annually |
| Association Fee Includes: | Other |
| Room Type: | FamilyRoom, Kitchen, LivingRoom, UtilityRoom |
| Association Name: | Sienna Vista Homeowners Associati |
| Association Phone: | 877-378-2388 |
| Association?: | Yes |
| Attached Garage?: | Yes |
| Basement Yn: | No |
| Bathrooms Total Integer: | 2 |
| Bedrooms Possible: | 3 |
| Builder Name: | Mason Vincent Homes Inc |
| Building Area Total: | 1,424.0 |
| Community Features: | Curbs, Gutters |
| Construction Materials: | Brick, CementSiding |
| Cooling: | Central Air and Electric |
| Cooling?: | Yes |
| Direction Faces: | Southwest |
| Directions: | From 99: Exit I-45 North, North on I-45, Exit Rayford Rd/Sawdust Rd., Merge onto N Freeway Service Road, Right on Rayford Rd., Left onto Rayford Acc Rd., Right onto Abbey Blvd., Left onto Aulia Ln., Right onto Audra Lane, Audra Lane turns right and becomes Alina Lane, home is on the left. |
| Disclosures: | ExclusionsDisclosure, MunicipalUtilityDistrictDisclosure |
| Door Features: | InsulatedDoors |
| Elementary School: | FORD ELEMENTARY SCHOOL (CONROE) |
| Elementary School District: | 11 - Conroe |
| Exclusions: | See exclusion list |
| Exterior Features: | CoveredPatio, Deck, Fence, PavedDriveway, Patio, PrivateYard |
| Fencing: | BackYard |
| Flooring: | Tile |
| Foundation Details: | Slab |
| Garage Spaces: | 2.0 |
| Garage?: | Yes |
| Green Energy Efficient: | Doors, Thermostat, Windows |
| Heating: | Central, Electric |
| Heating?: | Yes |
| High School: | OAK RIDGE HIGH SCHOOL |
| High School District: | 11 - Conroe |
| Interior Features: | AllBedroomsDown, CrownMolding, DoubleVanity, EntranceFoyer, EnSuiteBathroom, FullBathOnMainLevel, GraniteCounters, HighCeilings, KitchenFamilyRoomCombo, MainLevelPrimary, Pantry, SoakingTub, SeparateShower, TubShower, VaultedCeilings, WalkInClosets, WindowTreatments, CeilingFans, KitchenDiningCombo, ProgrammableThermostat |
| Internet Automated Valuation Display?: | Yes |
| Internet Consumer Comment?: | Yes |
| Laundry Features: | WasherHookup, ElectricDryerHookup |
| Levels: | One |
| Listing Agreement: | ExclusiveRightToLease |
| Listing Terms: | Cash, Conventional, FHA, VaLoan |
| Living Area Source: | Appraiser |
| Lot Features: | Subdivision |
| Lot Size Area: | 4,199.0 |
| Lot Size Dimensions: | 40x105 |
| Lot Size Source: | Appraiser |
| Lot Size Units: | SquareFeet |
| Middle Or Junior School: | IRONS JUNIOR HIGH SCHOOL |
| Middle Or Junior School District: | 11 - Conroe |
| MLS Area Major: | 15 |
| MLS Area Minor: | Spring Northeast |
| Original List Price: | $240,000 |
| Ownership: | Full Ownership |
| Parcel Number: | 371346 |
| Parking Features: | Attached, Driveway, Garage, GarageDoorOpener |
| Parking Total: | 2 |
| Patio And Porch Features: | Covered, Deck, Patio |
| Pending Timestamp: | 2026-08-28 |
| Postal City: | Spring |
| Postal Code Plus4: | 4176 |
| Public Survey Section: | 0 |
| Road Surface Type: | Concrete |
| Roof: | Composition |
| Rooms Total: | 9 |
| Security Features: | SmokeDetectors |
| Sewer: | PublicSewer |
| Status: | Closed |
| State Or Province: | TX |
| Stories: | 1 |
| Street Number Numeric: | 25,130 |
| Tax Year: | 2025 |
| Universal Property: | US-48339-N-371346-R-N |
| Water Source: | Public |
| Window Features: | Low Emissivity Windows and Window Coverings |
| Year Built Source: | PublicRecords |
| Listing Key: | 1176878636 |
| Current Price: | $244,000.00 |
| Country Subdivision: | 48339 |
| Record Signature: | -1,180,884,059 |
| Universal Parcel Id: | urn:reso:upi:2.0:US:48339:371346 |
Listing Courtesy of: Keller Williams Premier Realty
Listing Agent: David C Thelen
713-585-0141
Mortgage Calculator
The data on this website relating to real estate for sale comes in part from the IDX Program of the Houston Association of REALTORS®.
All information is believed accurate but not guaranteed. The properties displayed may not be all of the properties available through the IDX Program. Any use of this site other than by potential buyers or sellers is strictly prohibited.
© 2026 Houston Association of REALTORS®.
Houston Association of REALTORS® data last updated on October 24, 2026 04:29 AM - ET.
Property Last Updated: October 24, 2026 04:29 AM - ET
