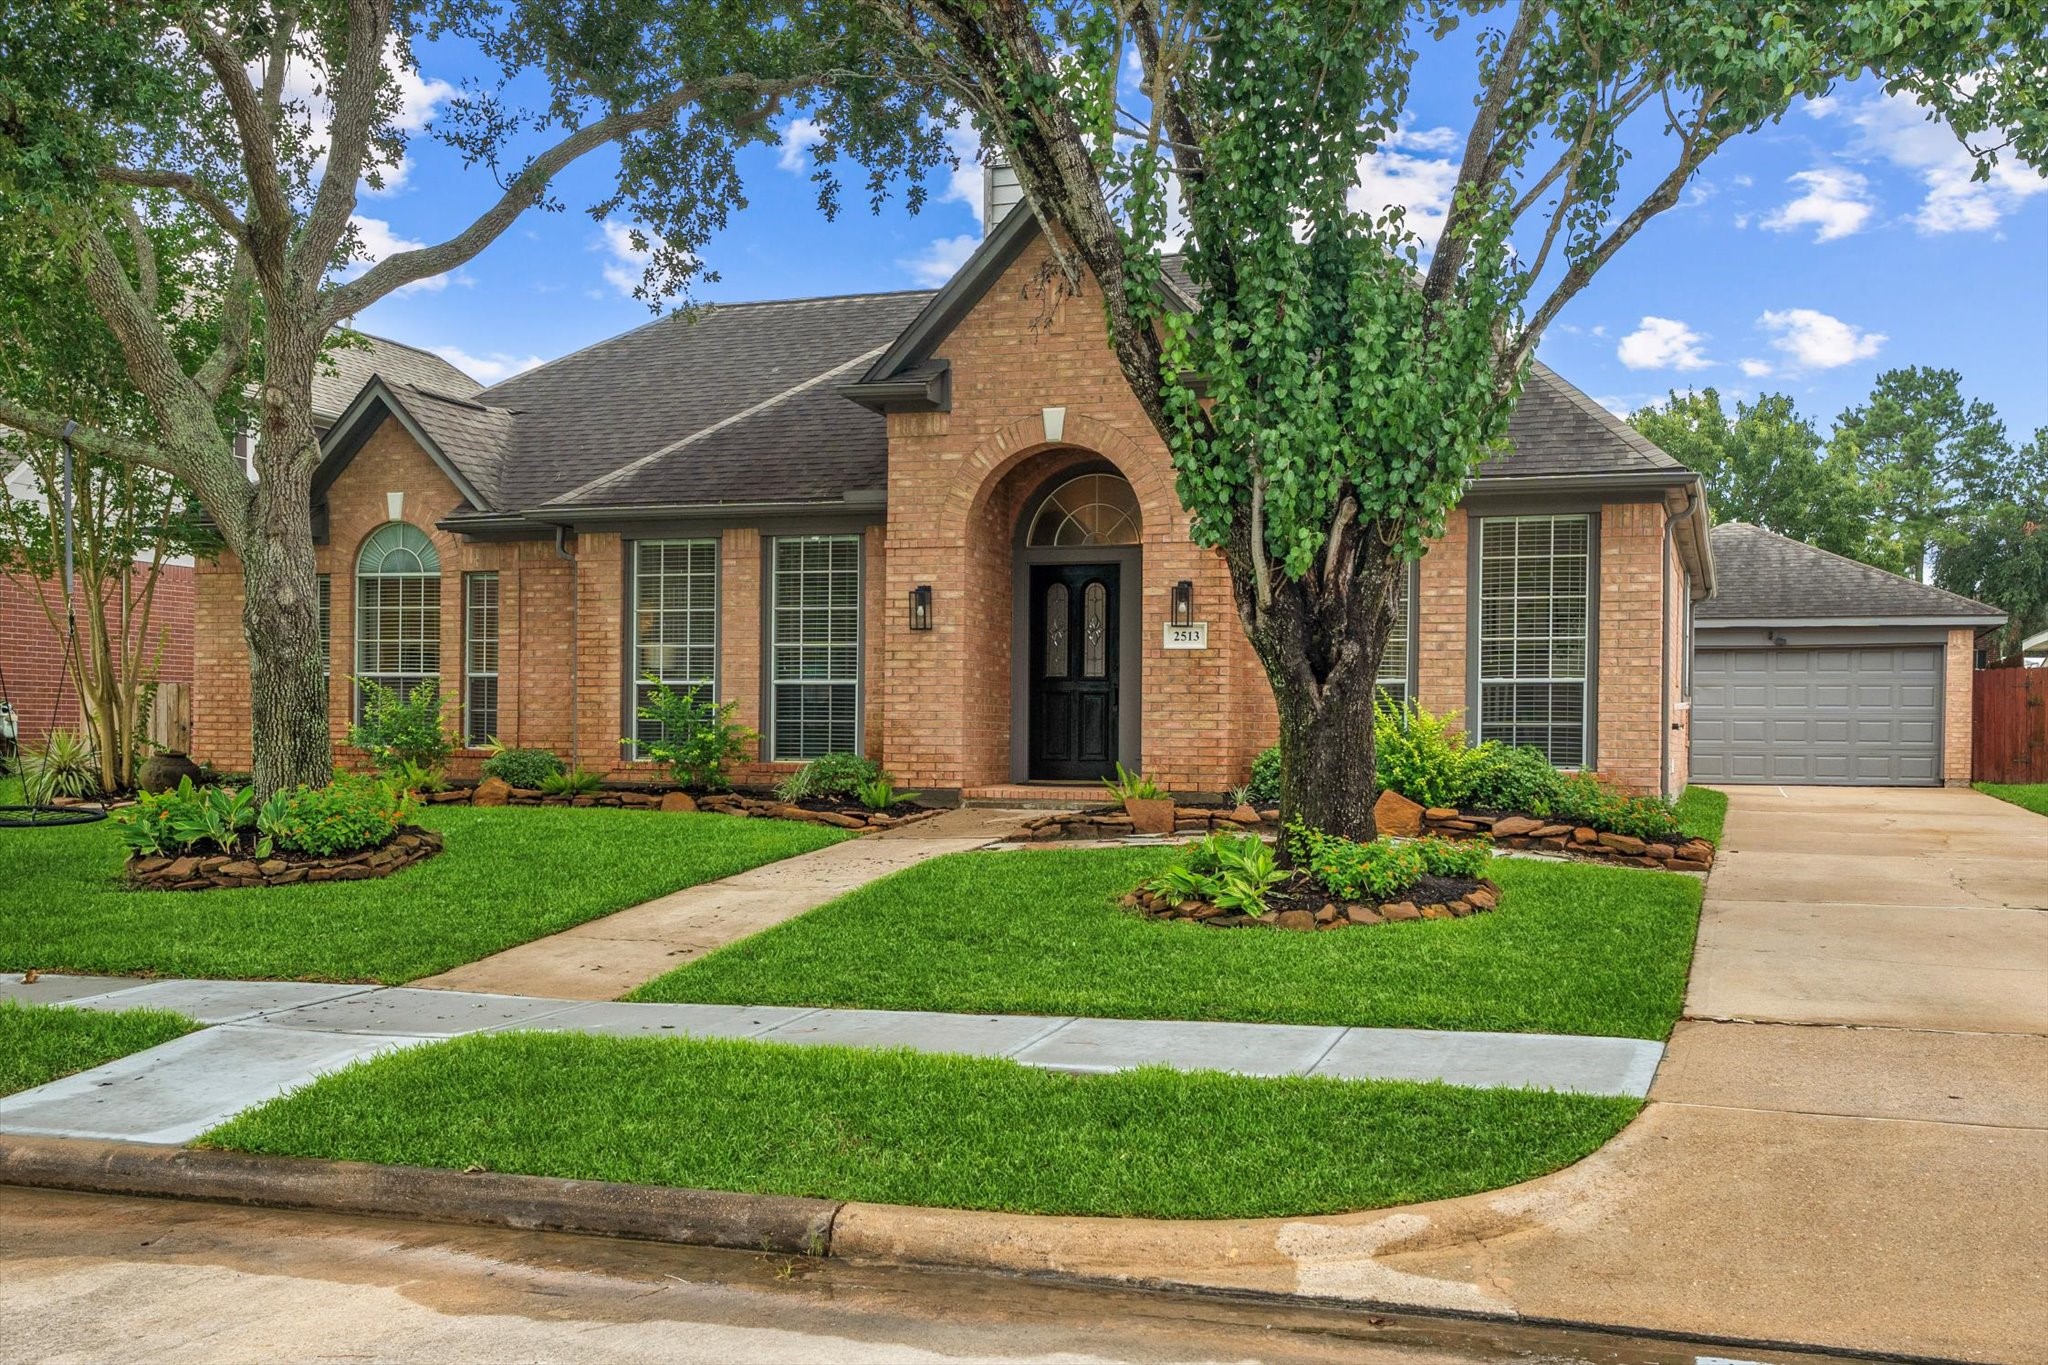
2513 Evergreen Drive
Pearland, TX 77581
$3,000
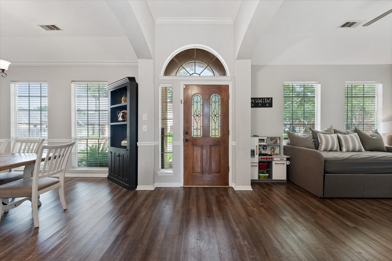
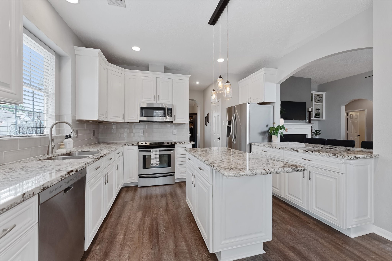
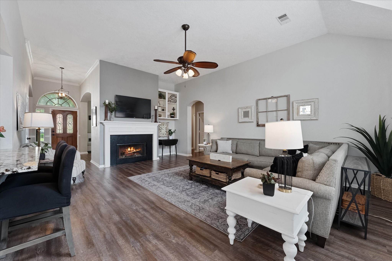
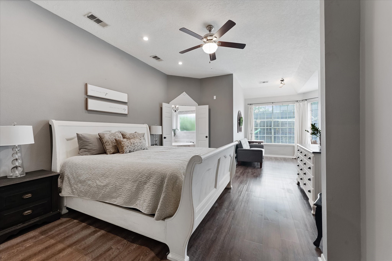
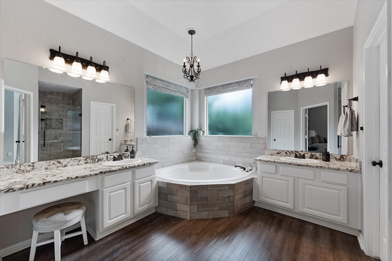
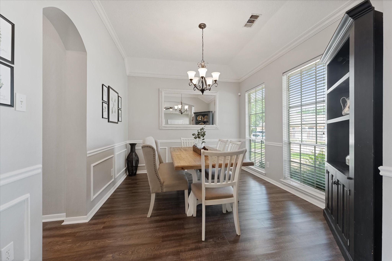
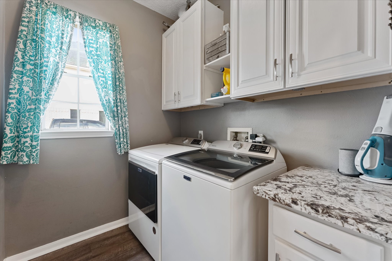
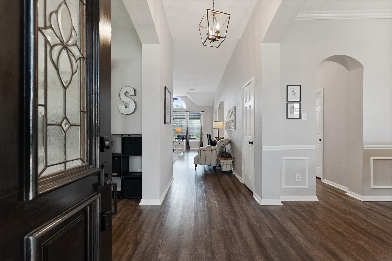
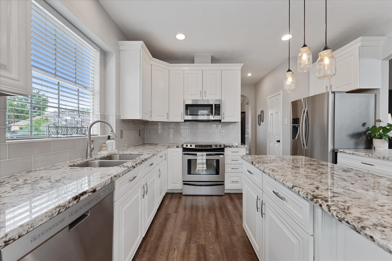
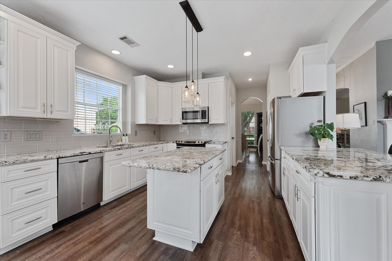
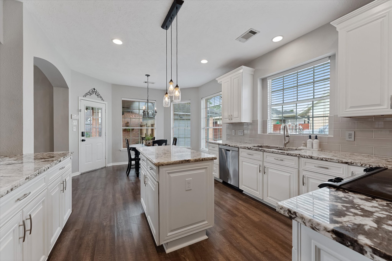
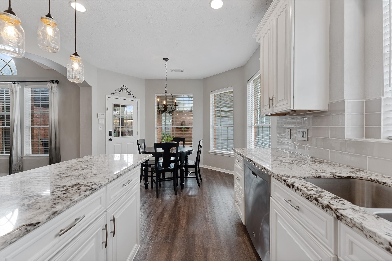
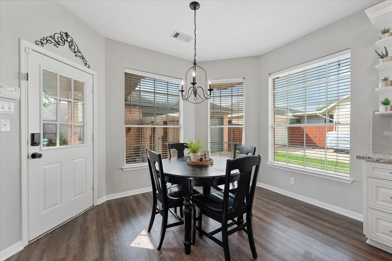
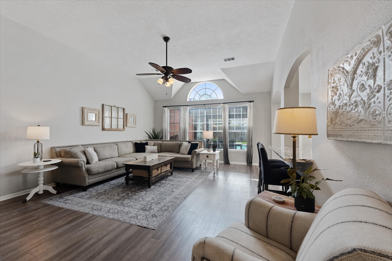
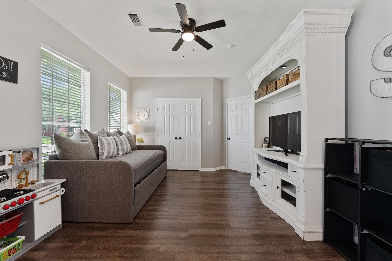
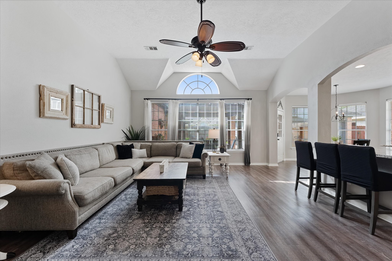
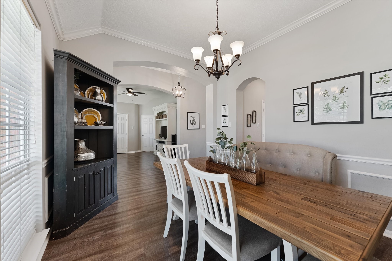
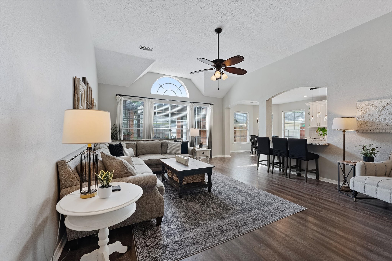
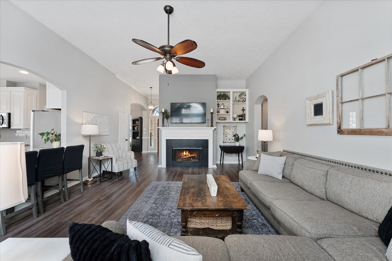
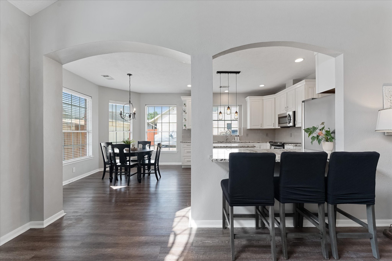
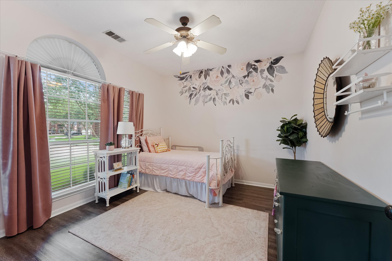
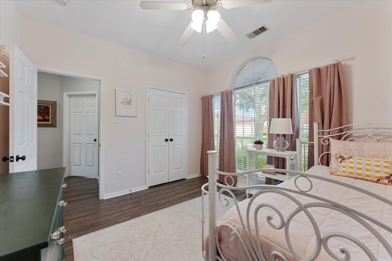
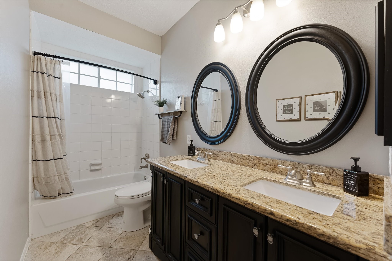
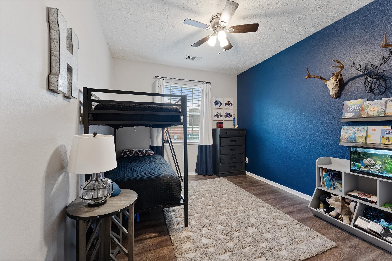
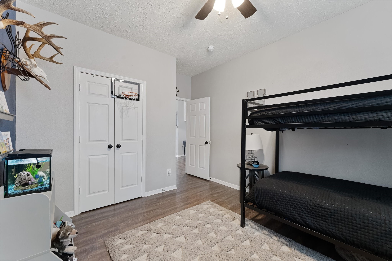
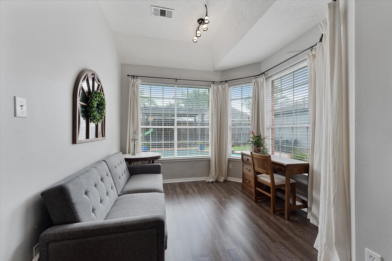
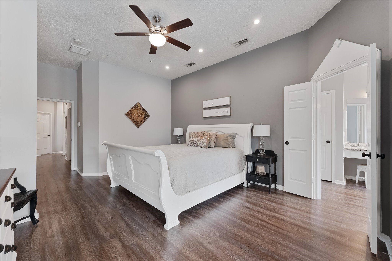
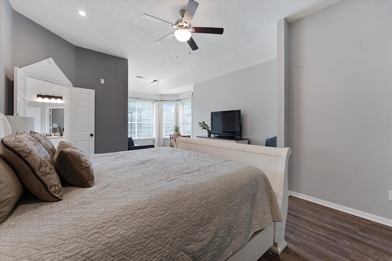
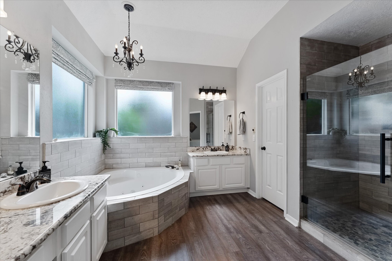
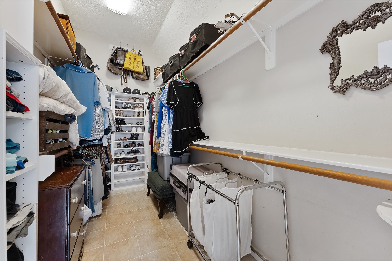
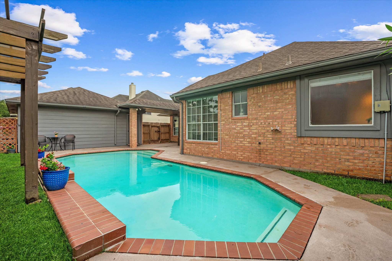
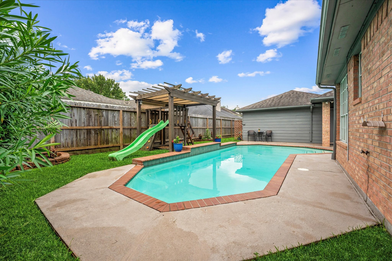
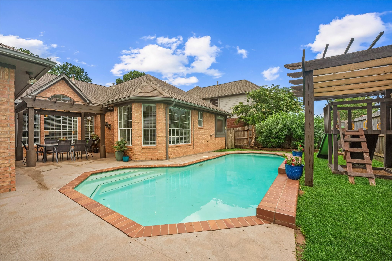
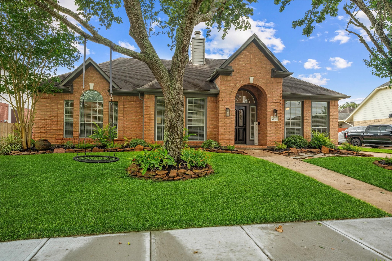
Gorgeously appointed one-story home with 3 bedrooms, 2 baths, detached 2-car garage, and a private pool; weekly pool service and bi-weekly lawn care are INCLUDED in rent. High ceilings, custom built-ins, molding, vinyl plank flooring, and a neutral color palette throughout. The flex room with a closet works as a 4th bedroom or home office. You also get a formal dining room, breakfast room, laundry room, and abundant natural light. The open living area has a fireplace and flows into the breakfast bar and eat-in kitchen. The island kitchen has ample storage and updated countertops with tile backsplash. The oversized primary suite has a sitting area and an en-suite bath with dual vanities, a separate shower and soaking tub, and a large walk-in closet.
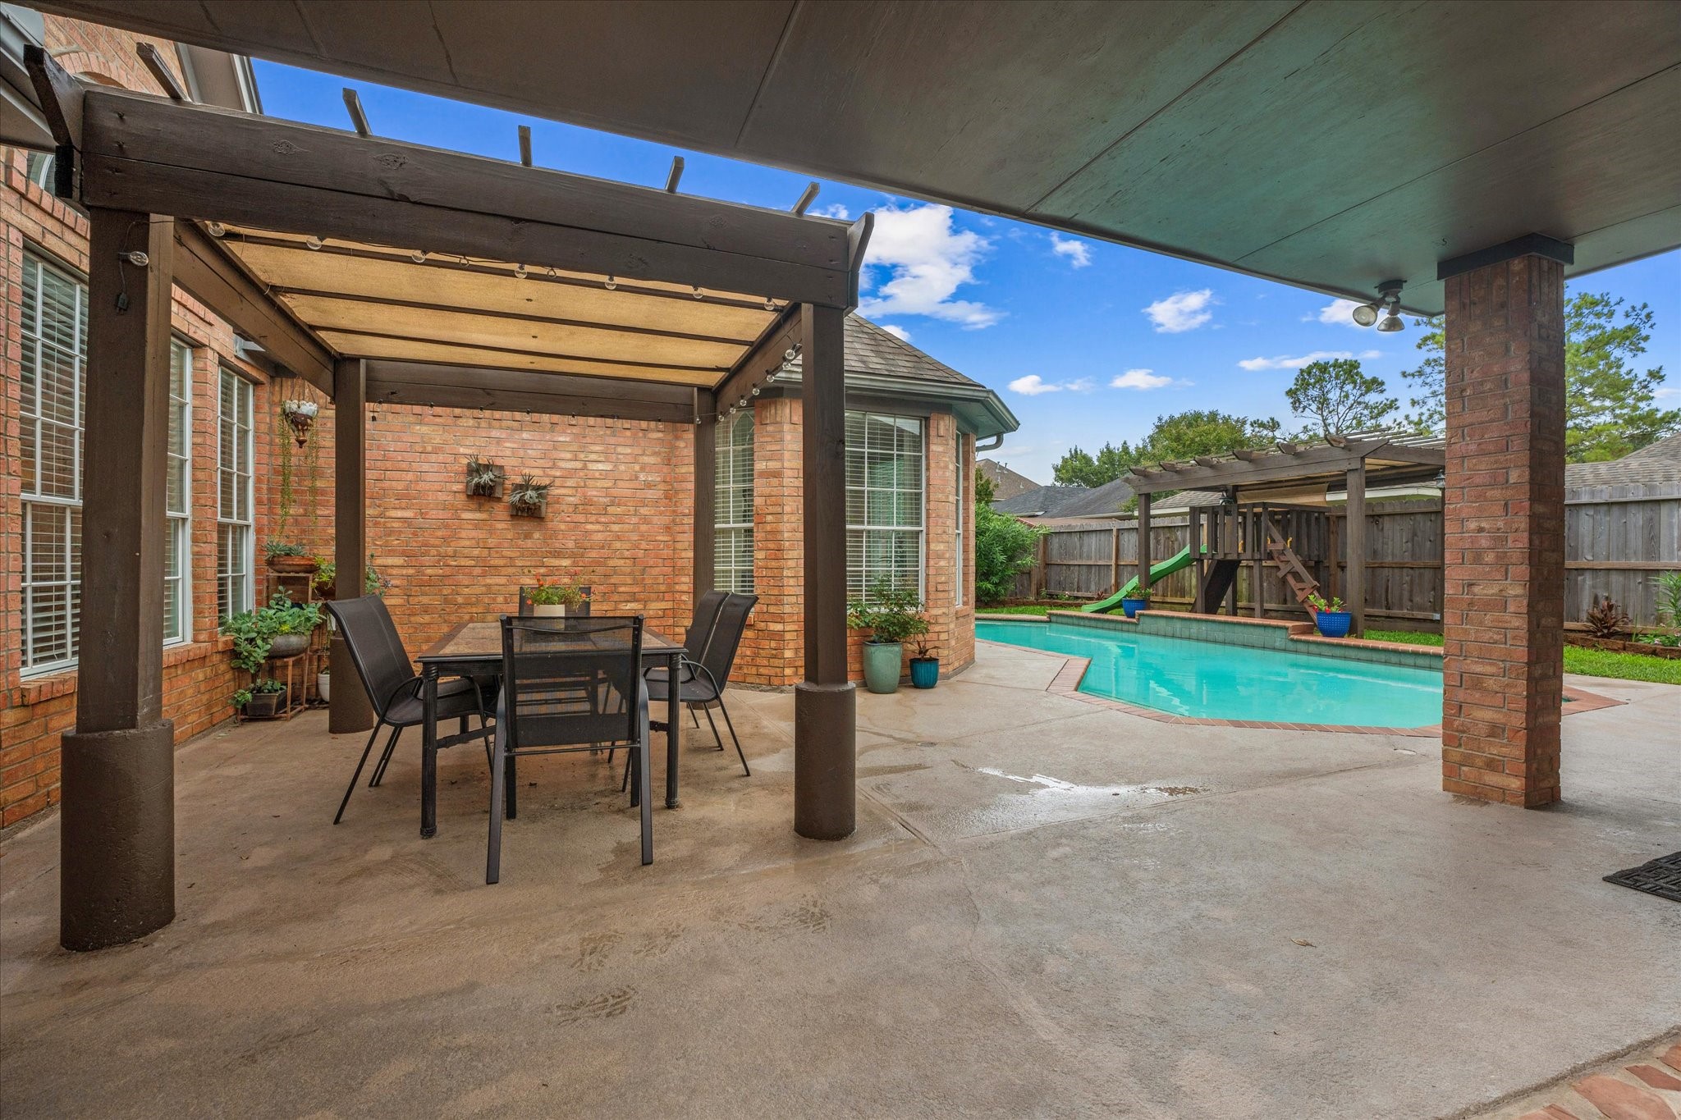
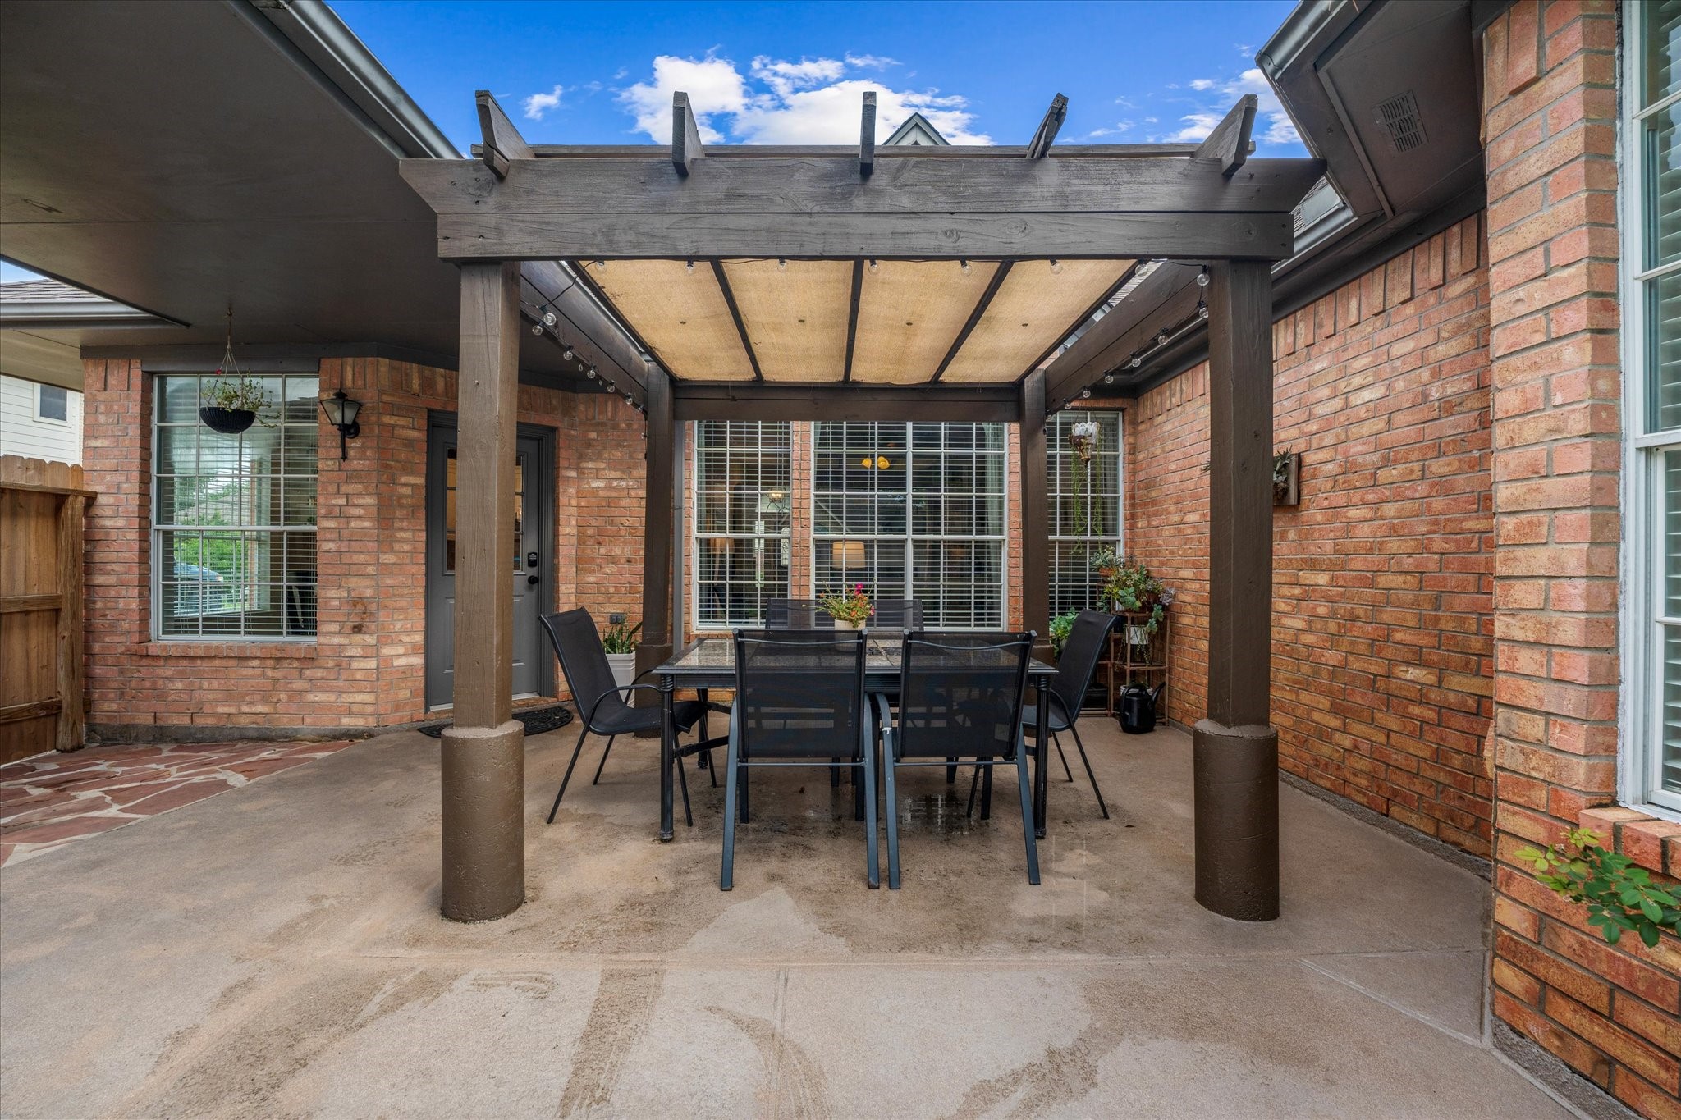
Out back: a covered patio, pergolas, green space, and a sparkling pool. The landlord handles the pool and the yard, so you just enjoy them. Showings begin November 16.
| Listing Id: | 82181126 |
|---|---|
| List Price: | $3,000 |
| Property Type: | Residential Lease |
| Property Sub Type: | Detached |
| Status: | Active |
| Bedrooms Total: | 3 |
| Bathrooms Full: | 2 |
| Living Area: | 2,272 |
| Lot Size Acres: | 0.1786 |
| Architectural Style: | Detached and Traditional |
| Waterfront?: | No |
| City: | Pearland |
| County Or Parish: | Brazoria |
| Subdivision: | Dixie Woods Sec 1&2&3 Ph1-Ph2 |
| Postal Code: | 77581 |
| Year Built: | 1997 |
| Appliances: | Dishwasher, Electric Cooktop, Electric Oven, Disposal, Microwave, and Cooktop |
| Room Type: | BreakfastRoomNook, DiningRoom, LivingRoom, Office, UtilityRoom, SittingRoom |
| Attached Garage?: | No |
| Availability Date: | 2026-11-16 |
| Basement Yn: | No |
| Bathrooms Total Integer: | 2 |
| Building Area Total: | 2,272.0 |
| Cooling: | Central Air and Electric |
| Cooling?: | Yes |
| Direction Faces: | North |
| Directions: | From I-45, take Dixie Farm Rd, Left on McGinnis, Right on Evergreen |
| Disclosures: | LiabilityInsuranceRequired, None |
| Elementary School: | RUSTIC OAK ELEMENTARY SCHOOL |
| Elementary School District: | 42 - Pearland |
| Exterior Features: | Deck, FullyFenced, Fence, IrrigationSprinklers, PavedDriveway, Patio, PrivateYard |
| Fencing: | BackYard |
| Fireplace Features: | GasLog |
| Fireplaces Total: | 1 |
| Fireplace?: | Yes |
| Flooring: | Plank, Tile, Vinyl |
| Furnished: | Unfurnished |
| Garage Spaces: | 2.0 |
| Garage?: | Yes |
| Heating: | Central, Gas |
| Heating?: | Yes |
| High School: | PEARLAND HIGH SCHOOL |
| High School District: | 42 - Pearland |
| Interior Features: | AllBedroomsDown, BreakfastBar, DoubleVanity, EnSuiteBathroom, GraniteCounters, HighCeilings, JettedTub, KitchenIsland, KitchenFamilyRoomCombo, MainLevelPrimary, Pantry, SittingAreaInPrimary, SeparateShower, TubShower, Vanity, WalkInClosets |
| Internet Automated Valuation Display?: | Yes |
| Internet Consumer Comment?: | Yes |
| Laundry Features: | WasherHookup, ElectricDryerHookup, GasDryerHookup |
| Lease Term: | LongTerm |
| Levels: | One |
| Listing Agreement: | ExclusiveRightToLease |
| Living Area Source: | Appraiser |
| Lot Features: | Cleared, Subdivision |
| Lot Size Area: | 7,780.0 |
| Lot Size Source: | Appraiser |
| Lot Size Units: | SquareFeet |
| Middle Or Junior School: | PEARLAND JUNIOR HIGH EAST |
| Middle Or Junior School District: | 42 - Pearland |
| MLS Area Major: | 5 |
| MLS Area Minor: | Pearland |
| New Construction?: | No |
| Original List Price: | $3,000 |
| Parcel Number: | 3467-2007-070 |
| Parking Features: | Driveway, Detached, Garage |
| Parking Total: | 2 |
| Patio And Porch Features: | Deck, Patio |
| Pets Allowed: | Conditional, PetDeposit |
| Pool Features: | Gunite, InGround |
| Pool Private?: | Yes |
| Postal City: | Pearland |
| Postal Code Plus4: | 5863 |
| Property Attached?: | No |
| Public Survey Section: | 2 |
| Road Surface Type: | Concrete |
| Rooms Total: | 9 |
| Security Features: | Prewired, SmokeDetectors |
| Sewer: | PublicSewer |
| Status: | Active |
| State Or Province: | TX |
| Stories: | 1 |
| Street Number Numeric: | 2,513 |
| Universal Property: | US-48039-N-34672007070-R-N |
| Utilities: | Cable Available |
| Water Source: | Public |
| Year Built Source: | Appraiser |
| Listing Key: | 1195016748 |
| Property Sub Type Additional: | Detached, SingleFamilyResidence |
| Current Price: | $3,000.00 |
| Country Subdivision: | 48039 |
| Pets Comments: | PetDepositDescription:Once approved, PetDepositDescription: pet deposit is $250.00 per pet. |
| Record Signature: | 927,646,518 |
| Universal Parcel Id: | urn:reso:upi:2.0:US:48039:3467-2007-070 |
Listing Courtesy of: V. Rose Realty
Listing Agent: Erika D George
713-205-4952
The data on this website relating to real estate for sale comes in part from the IDX Program of the Houston Association of REALTORS®.
All information is believed accurate but not guaranteed. The properties displayed may not be all of the properties available through the IDX Program. Any use of this site other than by potential buyers or sellers is strictly prohibited.
© 2026 Houston Association of REALTORS®.
Houston Association of REALTORS® data last updated on November 11, 2026 01:09 AM - ET.
Property Last Updated: November 11, 2026 01:09 AM - ET