 1 / 40
25106 Morgan Cemetery Road
Cleveland, TX 77328
$1,800
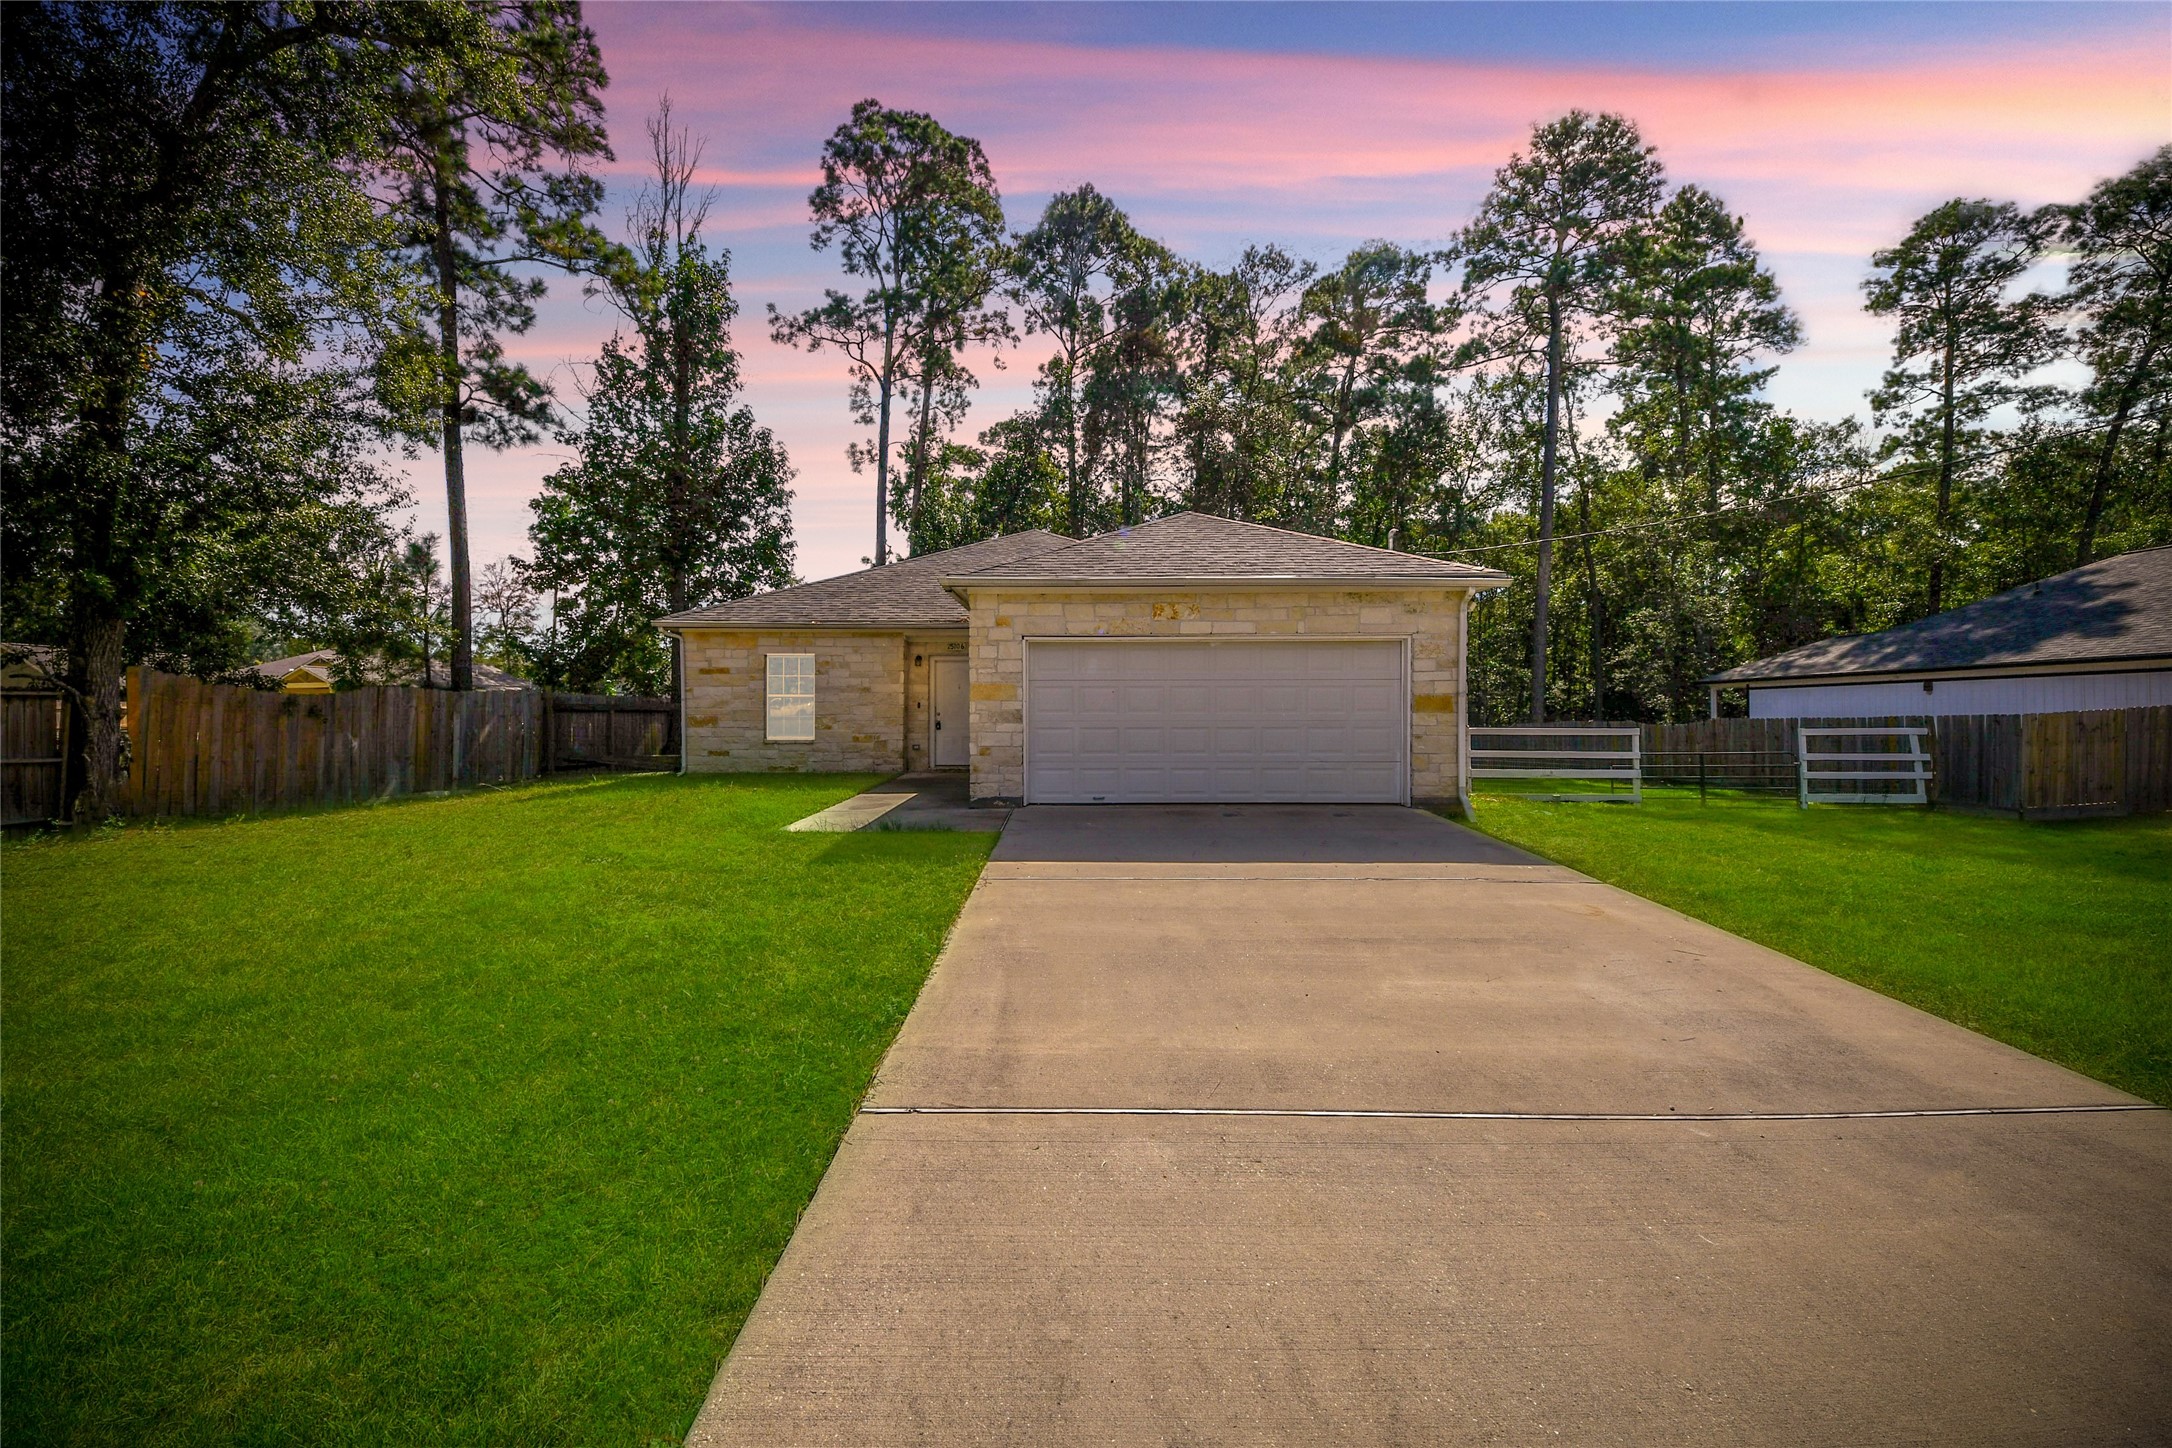
Built in 2022 on an 11,850 sq ft lot with no HOA, this custom one-story home in North Woods offers a stone and cement-board exterior and an oversized 2-car garage. The open living and dining area features high ceilings, wood-look tile, and a freestanding fireplace. The kitchen includes granite counters, soft-close cabinets, a breakfast bar, a pantry, and ENERGY STAR appliances. The primary suite boasts a double vanity, soaking tub, separate shower, and built-in closet shelving. Relax on the covered patio and deck overlooking a private, partially wooded yard. Public water and sewer, with easy access to US-59. Schedule your showing today
| Listing Id: | 17003937 |
|---|---|
| List Price: | $1,800 |
| Property Type: | Residential Lease |
| Property Sub Type: | Detached |
| Status: | Active |
| Bedrooms Total: | 3 |
| Bathrooms Full: | 2 |
| Bathrooms Half: | 1 |
| Living Area: | 1,620 |
| Lot Size Acres: | 0.272 |
| Architectural Style: | Detached and Traditional |
| Waterfront?: | No |
| City: | Cleveland |
| County Or Parish: | Montgomery |
| Subdivision: | North Woods 01 |
| Postal Code: | 77328 |
| Year Built: | 2022 |
| Appliances: | Dishwasher, Electric Cooktop, Electric Oven, Disposal, Microwave, and Energy Star Qualified Appliances |
| Room Type: | BreakfastRoomNook, DiningRoom, FamilyRoom, LivingRoom, UtilityRoom |
| Attached Garage?: | Yes |
| Availability Date: | 2026-11-03 |
| Basement Yn: | No |
| Bathrooms Total Integer: | 3 |
| Building Area Total: | 1,620.0 |
| Cooling: | Central Air and Electric |
| Cooling?: | Yes |
| Directions: | From Cleveland HWY 59 South, exit Fostoria Rd, left on Morgan Cemetary Rd, Home on the left. |
| Elementary School: | PINEY WOODS ELEMENTARY SCHOOL |
| Elementary School District: | 47 - Splendora |
| Exterior Features: | Deck, Fence, PavedDriveway, Patio |
| Fencing: | BackYard |
| Fireplace Features: | FreeStanding |
| Fireplaces Total: | 1 |
| Fireplace?: | Yes |
| Flooring: | Carpet, Tile |
| Garage Spaces: | 2.0 |
| Garage?: | Yes |
| Green Energy Efficient: | RadiantAtticBarrier, Appliances, Hvac, Thermostat, Windows |
| Green Indoor Air Quality: | Ventilation |
| Heating: | Central, Electric |
| Heating?: | Yes |
| High School: | SPLENDORA HIGH SCHOOL |
| High School District: | 47 - Splendora |
| Interior Features: | AllBedroomsDown, BreakfastBar, DoubleVanity, EntranceFoyer, HighCeilings, MainLevelPrimary, Pantry, SelfClosingCabinetDoors, SplitBedrooms, ShowerOnly, SoakingTub, SeparateShower, Vanity, WalkInClosets, CeilingFans, ProgrammableThermostat |
| Internet Automated Valuation Display?: | Yes |
| Internet Consumer Comment?: | Yes |
| Lease Term: | LongTerm |
| Levels: | One |
| Listing Agreement: | ExclusiveRightToLease |
| Living Area Source: | Appraiser |
| Lot Features: | Cleared, Subdivision, Wooded |
| Lot Size Area: | 11,848.0 |
| Lot Size Source: | Appraiser |
| Lot Size Units: | SquareFeet |
| Middle Or Junior School: | SPLENDORA JUNIOR HIGH |
| Middle Or Junior School District: | 47 - Splendora |
| MLS Area Major: | 40 |
| MLS Area Minor: | Cleveland Area |
| New Construction?: | No |
| Original List Price: | $1,800 |
| Parcel Number: | 126554 |
| Parking Features: | Attached, Garage, Oversized |
| Parking Total: | 2 |
| Patio And Porch Features: | Deck, Patio |
| Pets Allowed: | PetDeposit, PetRestrictions |
| Pool Private?: | No |
| Postal City: | Cleveland |
| Postal Code Plus4: | 6879 |
| Property Attached?: | No |
| Public Survey Section: | 01 |
| Rooms Total: | 8 |
| Security Features: | SmokeDetectors |
| Sewer: | PublicSewer |
| Status: | Active |
| State Or Province: | TX |
| Stories: | 1 |
| Street Number Numeric: | 25,106 |
| Universal Property: | US-48339-N-126554-R-N |
| Water Source: | Public |
| Window Features: | Low Emissivity Windows |
| Year Built Source: | PublicRecords |
| Listing Key: | 1194393734 |
| Property Sub Type Additional: | Detached, SingleFamilyResidence |
| Current Price: | $1,800.00 |
| Green Building Verification Type: | EnergyStarCertifiedHomes, Other |
| Country Subdivision: | 48291 |
| Record Signature: | -1,362,518,165 |
| Universal Parcel Id: | urn:reso:upi:2.0:US:48291:126554 |
Listing Courtesy of: The Agency Team
Listing Agent: Rosselys A Recinos
405-249-3017
The data on this website relating to real estate for sale comes in part from the IDX Program of the Houston Association of REALTORS®.
All information is believed accurate but not guaranteed. The properties displayed may not be all of the properties available through the IDX Program. Any use of this site other than by potential buyers or sellers is strictly prohibited.
© 2026 Houston Association of REALTORS®.
Houston Association of REALTORS® data last updated on November 04, 2026 02:23 AM - ET.
Property Last Updated: November 04, 2026 02:23 AM - ET
