2505 Shady Falls Lane
Pearland, TX 77584
$299,000
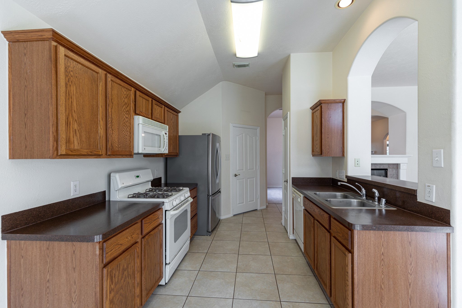
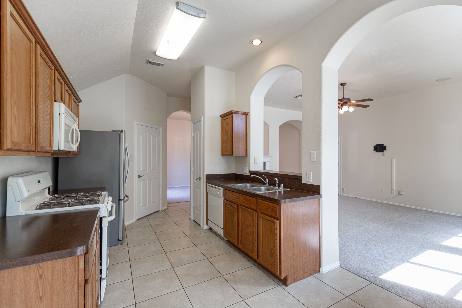
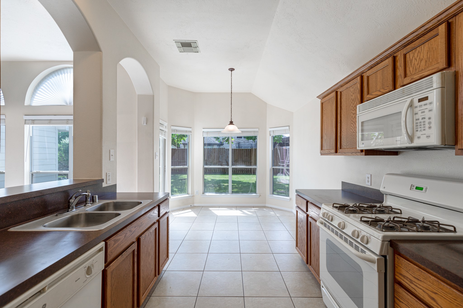
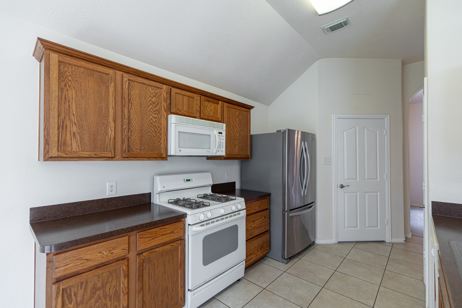
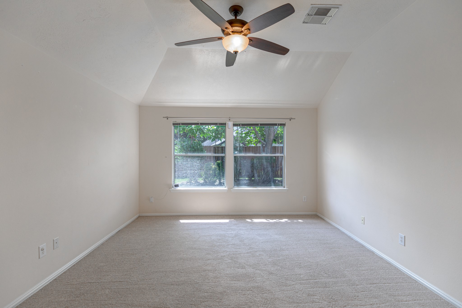
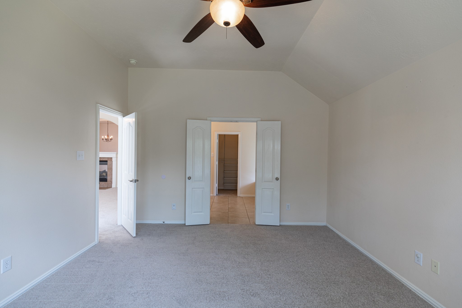
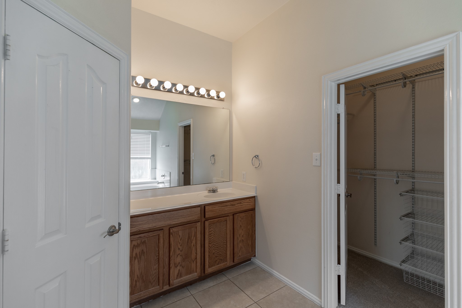
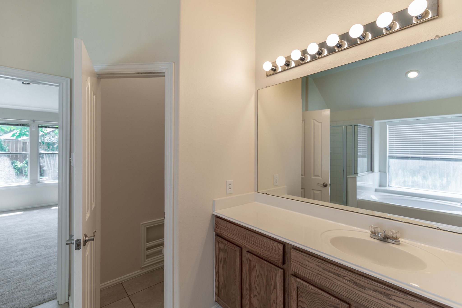
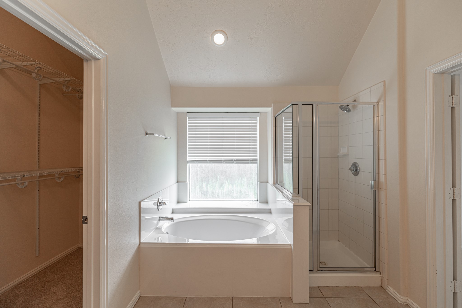
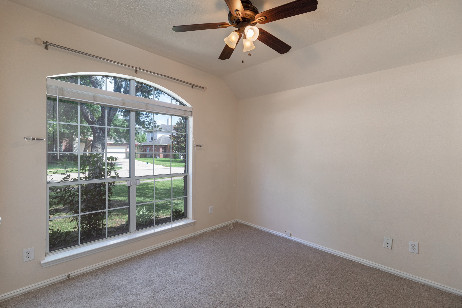
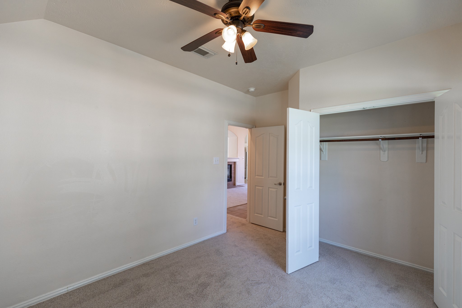
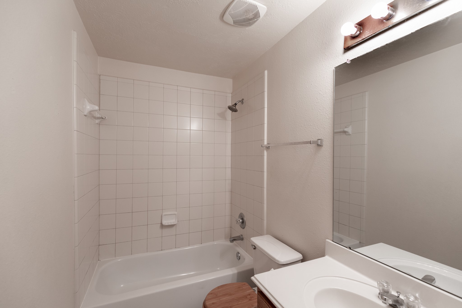
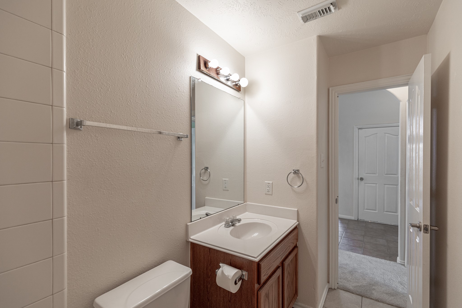
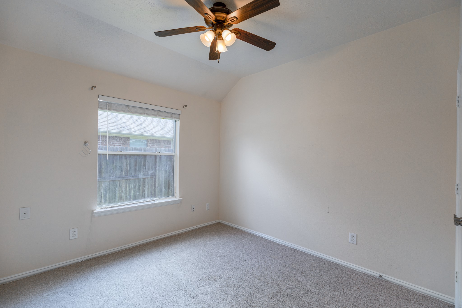
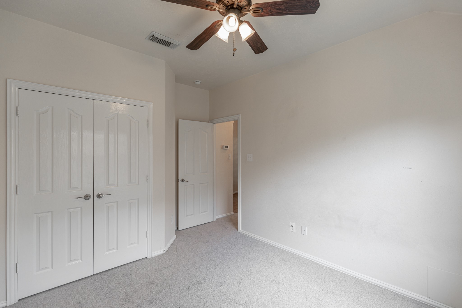
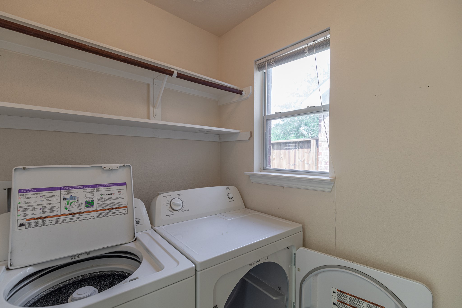
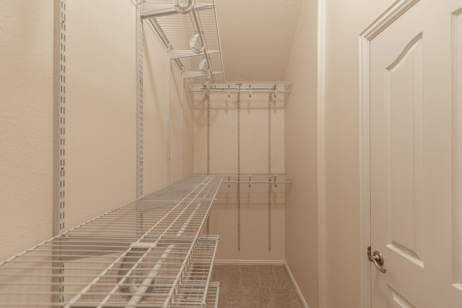
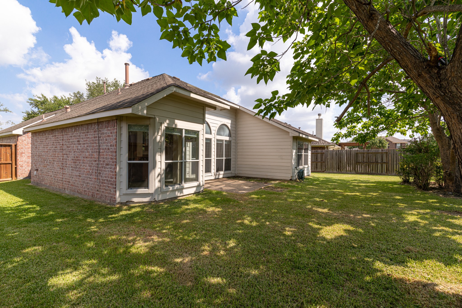
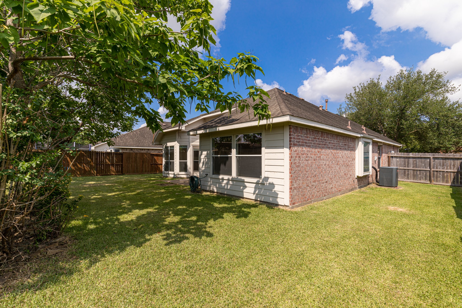
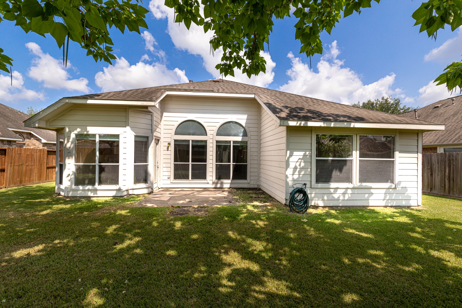
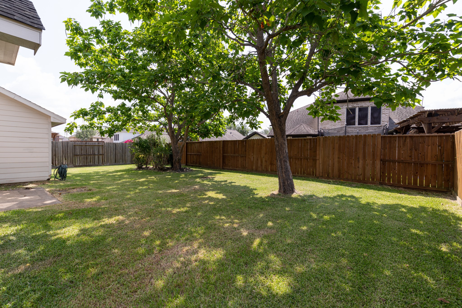
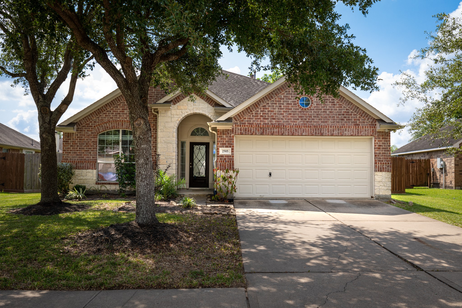
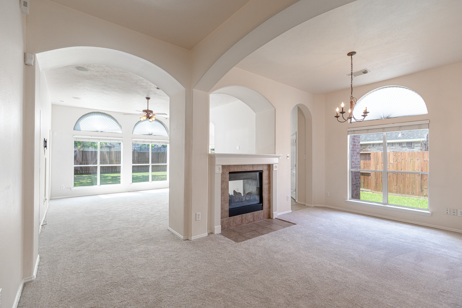
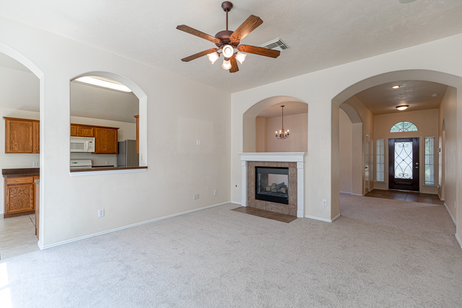
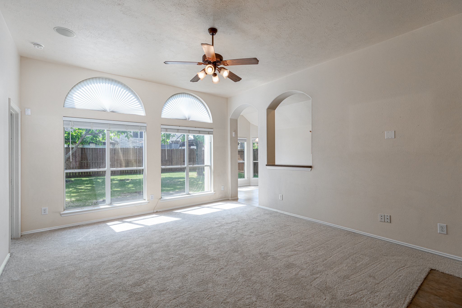
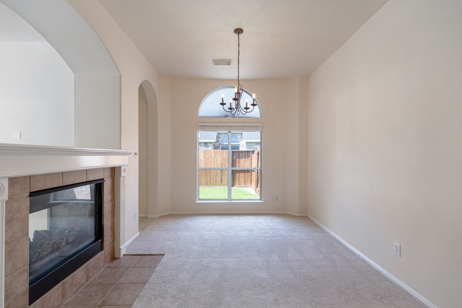
Beautiful single-story home in the desirable Shadow Creek Ranch community, priced to sell! This move-in-ready home features an open floor plan with 3 bedrooms and 2 full bathrooms. Enjoy a spacious family room with a charming double-sided fireplace, a formal dining room, and a kitchen with a dedicated breakfast area. The generously sized backyard offers plenty of space for outdoor enjoyment and entertaining. Conveniently located near shopping, dining, and everyday essentials. Refrigerator, washer, and dryer are included for added convenience. Whether you're looking for a place to call home or an investment property with rental potential, this home offers a great opportunity. Don’t miss out!
| Listing Id: | 70390316 |
|---|---|
| List Price: | $299,000 |
| Property Type: | Residential |
| Property Sub Type: | Detached |
| Status: | Active |
| Bedrooms Total: | 3 |
| Bathrooms Full: | 2 |
| Living Area: | 1,582 |
| Association Fee: | $1,163 |
| Lot Size Acres: | 0.1701 |
| Architectural Style: | Traditional |
| Waterfront?: | No |
| City: | Pearland |
| County Or Parish: | Brazoria |
| Subdivision: | Shadow Creek Ranch |
| Postal Code: | 77584 |
| Year Built: | 2005 |
| Appliances: | Dishwasher, Disposal, Gas Oven, Gas Range, and Microwave |
| Association Fee: | $1,163 |
| Association Fee Frequency: | Annually |
| Room Type: | BreakfastRoomNook, Den |
| Association Name: | Shadow Creek Ranch HOA |
| Association Phone: | 713-436-4563 |
| Association?: | Yes |
| Attached Garage?: | Yes |
| Basement Yn: | No |
| Bathrooms Total Integer: | 2 |
| Building Area Total: | 1,582.0 |
| Community Features: | CommunityPool, MasterPlannedCommunity |
| Construction Materials: | Brick |
| Cooling: | Central Air and Electric |
| Cooling?: | Yes |
| Directions: | From 518 (Broadway St) go North on Kingsley Drive, turn Left on Shelby Springs, Dr, turn Left on Rusting Creek, Right on Shady Springs, then Left on Shady Falls. |
| Elementary School: | YORK ELEMENTARY SCHOOL |
| Elementary School District: | 3 - Alvin |
| Fireplace Features: | FreeStanding |
| Fireplaces Total: | 1 |
| Fireplace?: | Yes |
| Flooring: | Carpet, Tile |
| Foundation Details: | Slab |
| Garage Spaces: | 2.0 |
| Garage?: | Yes |
| Heating: | Central, Gas |
| Heating?: | Yes |
| High School: | SHADOW CREEK HIGH SCHOOL |
| High School District: | 3 - Alvin |
| Interior Features: | AllBedroomsDown, KitchenFamilyRoomCombo, Pantry, SeparateShower, CeilingFans |
| Internet Automated Valuation Display?: | Yes |
| Internet Consumer Comment?: | Yes |
| Laundry Features: | WasherHookup, ElectricDryerHookup |
| Levels: | One |
| Listing Agreement: | ExclusiveRightToLease |
| Listing Terms: | Cash, Conventional, FHA, VaLoan |
| Living Area Source: | Appraiser |
| Lot Features: | Subdivision |
| Lot Size Area: | 7,410.0 |
| Lot Size Source: | Appraiser |
| Lot Size Units: | SquareFeet |
| Middle Or Junior School: | MCNAIR JUNIOR HIGH SCHOOL |
| Middle Or Junior School District: | 3 - Alvin |
| MLS Area Major: | 5 |
| MLS Area Minor: | Pearland |
| Original List Price: | $299,000 |
| Parcel Number: | 7502-3825-015 |
| Parking Features: | Attached, Garage, GarageDoorOpener |
| Parking Total: | 2 |
| Postal City: | Pearland |
| Postal Code Plus4: | 3384 |
| Public Survey Section: | 0 |
| Roof: | Composition |
| Rooms Total: | 7 |
| Security Features: | SmokeDetectors |
| Sewer: | PublicSewer |
| Status: | Active |
| State Or Province: | TX |
| Stories: | 1 |
| Street Number Numeric: | 2,505 |
| Universal Property: | US-48039-N-75023825015-R-N |
| Water Source: | Public |
| Year Built Source: | PublicRecords |
| Listing Key: | 1193924363 |
| Current Price: | $299,000.00 |
| Country Subdivision: | 48039 |
| Record Signature: | 530,597,381 |
| Universal Parcel Id: | urn:reso:upi:2.0:US:48039:7502-3825-015 |
Listing Courtesy of: REALM Real Estate Professionals - Sugar Land
Listing Agent: Toni Awadin
713-377-8596
Mortgage Calculator
The data on this website relating to real estate for sale comes in part from the IDX Program of the Houston Association of REALTORS®.
All information is believed accurate but not guaranteed. The properties displayed may not be all of the properties available through the IDX Program. Any use of this site other than by potential buyers or sellers is strictly prohibited.
© 2026 Houston Association of REALTORS®.
Houston Association of REALTORS® data last updated on October 27, 2026 03:27 AM - ET.
Property Last Updated: October 27, 2026 03:27 AM - ET