
24802 Frontier Pines Drive
Katy, TX 77493
$837,990
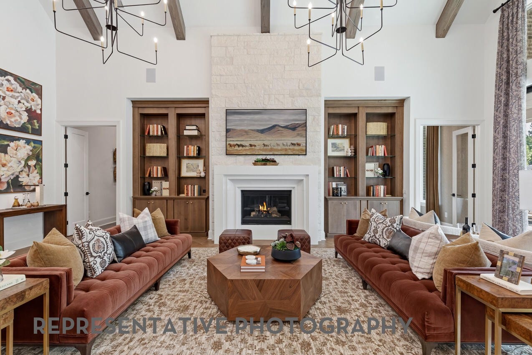
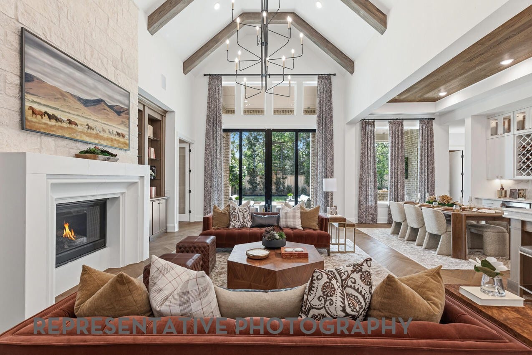
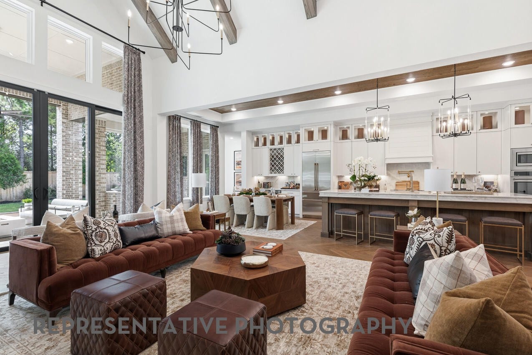
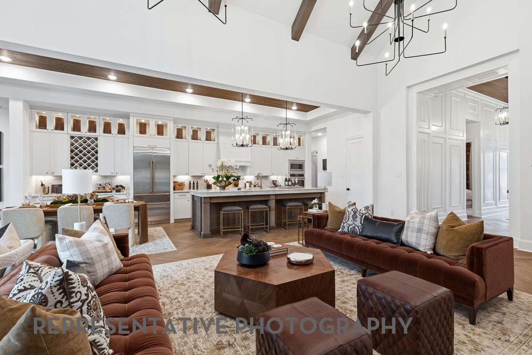
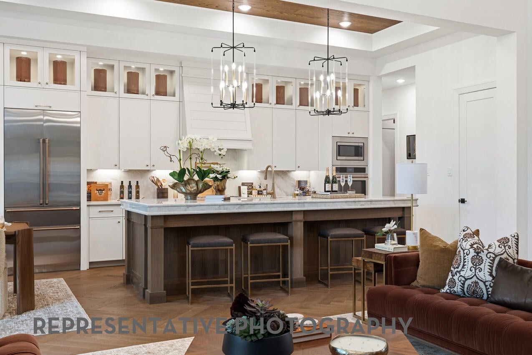
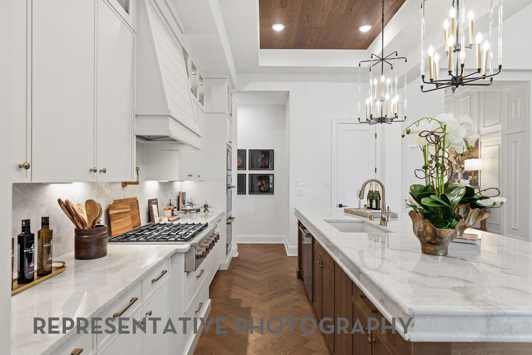
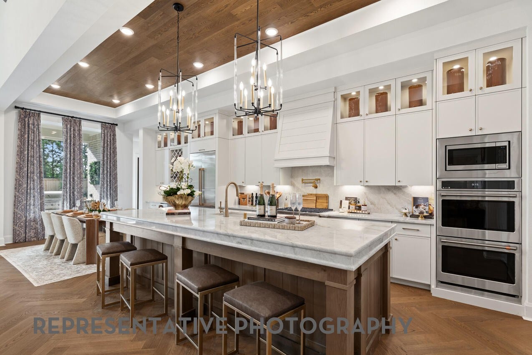
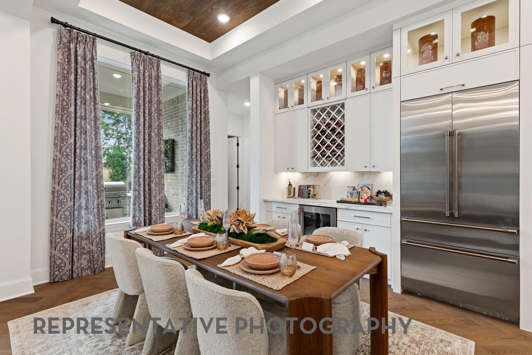
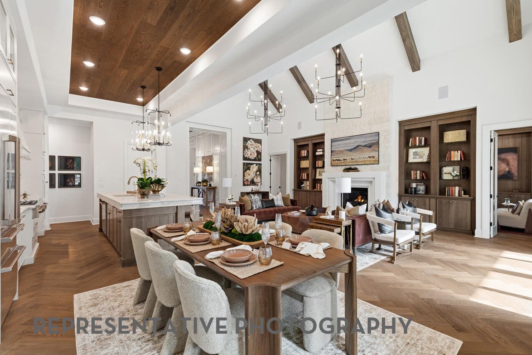
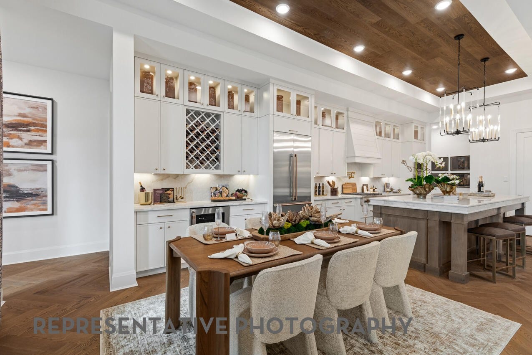
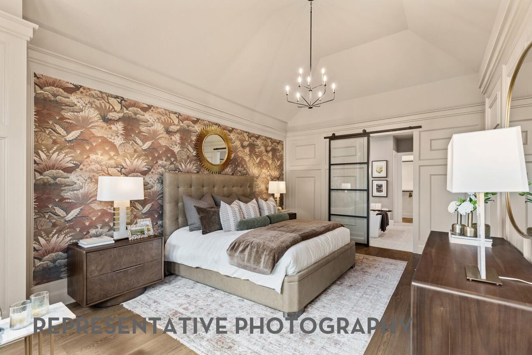
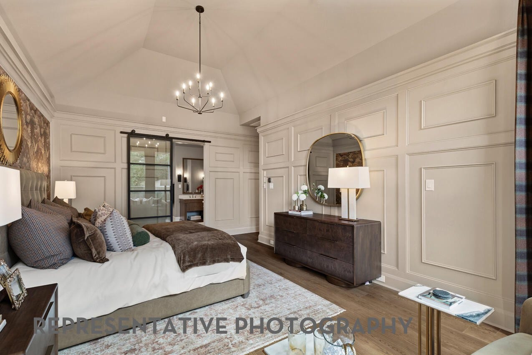
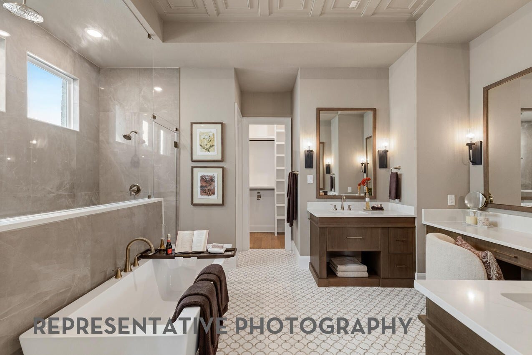
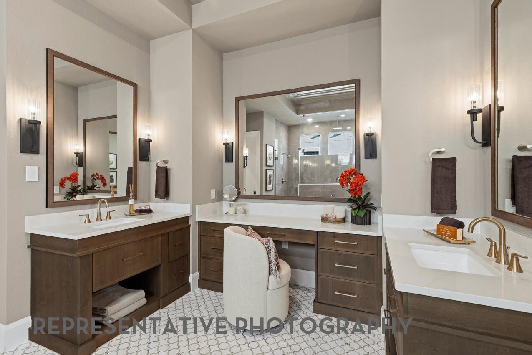
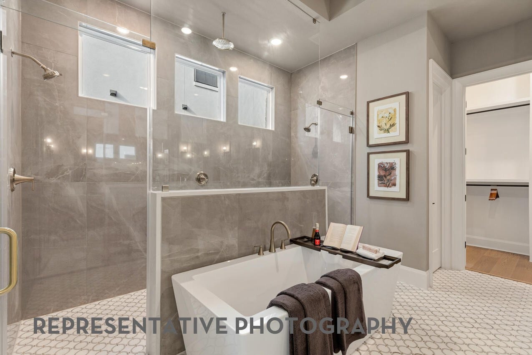
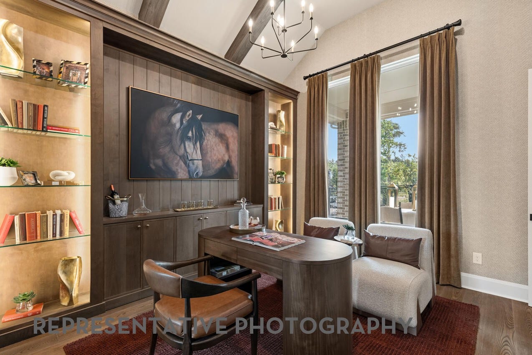
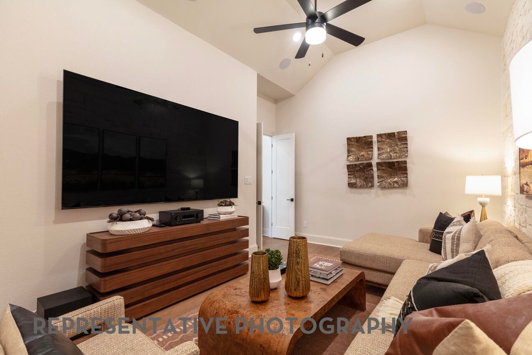
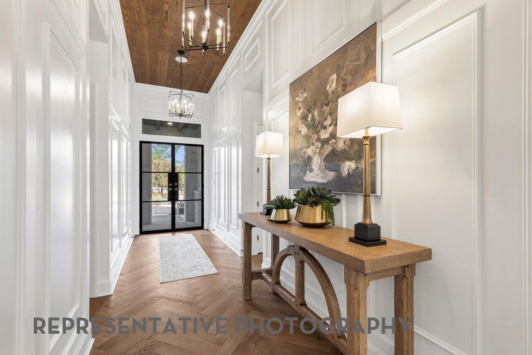
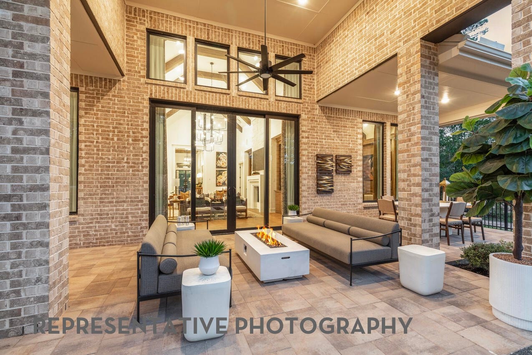
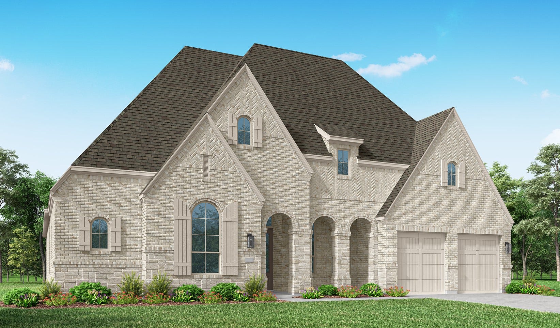
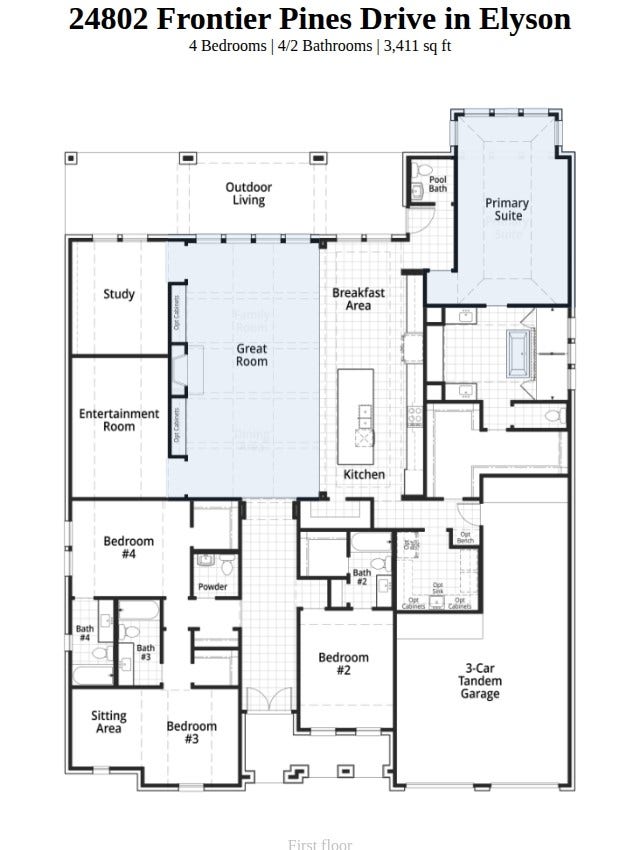
Highland's Verona is a fabulous one-story home with a double door entry that leads to open concept living. The kitchen and breakfast area are open to the family room. The entertainment room is tucked away behind the dining area and the study, with tall windows overlooking the back yard, is off the family room. One of the secondary bedrooms features a sitting area, perfect for guests. In addition to each bedroom having its own bathroom, there is a powder bath and a pool bath conveniently located near the covered patio. This new home from an award-winning builder could be yours in time to celebrate the December holidays! Check out Elyson's community center where you can work out at the fitness center or go for a swim. There are plenty of scenic walkways, parks, and tennis and pickleball courts. You don't have to leave the community to find highly rated schools, dining, or shopping.
| Listing Id: | 40883935 |
|---|---|
| List Price: | $837,990 |
| Property Type: | Residential |
| Property Sub Type: | Detached |
| Status: | Active |
| Bedrooms Total: | 4 |
| Bathrooms Full: | 4 |
| Bathrooms Half: | 2 |
| Living Area: | 3,476 |
| Association Fee: | $1,464 |
| Lot Size Acres: | 0.411 |
| Architectural Style: | Traditional |
| Waterfront?: | No |
| City: | Katy |
| County Or Parish: | Harris |
| Subdivision: | Elyson |
| Postal Code: | 77493 |
| Year Built: | 2026 |
| Appliances: | Double Oven, Dishwasher, Gas Cooktop, Disposal, Microwave, Trash Compactor, and Tankless Water Heater |
| Association Amenities: | FitnessCenter, Pool, Trails |
| Association Fee: | $1,464 |
| Association Fee Frequency: | Annually |
| Room Type: | FamilyRoom, Kitchen, LivingRoom, MediaRoom, Office, UtilityRoom, SittingRoom |
| Association Name: | Cohere Management |
| Association Phone: | 281-665-3047 |
| Association?: | Yes |
| Attached Garage?: | Yes |
| Basement Yn: | No |
| Bathrooms Total Integer: | 6 |
| Builder Name: | Highland Homes |
| Building Area Total: | 3,476.0 |
| Community Features: | MasterPlannedCommunity |
| Construction Materials: | Brick |
| Cooling: | Central Air and Electric |
| Cooling?: | Yes |
| Direction Faces: | Southwest |
| Directions: | Head South on 99 (Grand Parkway), Exit 529. Turn right on 529 and head west. Turn right at Elyson Village Road. Turn right at Sundown Prairie Drive. Turn left at Elyson Blvd Road. Turn right on Bush Honeysuckle Way. Model Home is on the right. |
| Disclosures: | MunicipalUtilityDistrictDisclosure, Other |
| Elementary School: | BOUDNY ELEMENTARY |
| Elementary School District: | 30 - Katy |
| Exterior Features: | CoveredPatio, Fence, IrrigationSprinklers, Patio, TennisCourts |
| Fencing: | BackYard |
| Fireplace Features: | GasLog |
| Fireplaces Total: | 1 |
| Fireplace?: | Yes |
| Flooring: | Carpet, Plank, Tile, Vinyl |
| Foundation Details: | Slab |
| Garage Spaces: | 3.0 |
| Garage?: | Yes |
| Green Energy Efficient: | RadiantAtticBarrier, Hvac, Insulation, Other, WaterHeater |
| Heating: | Central, Gas |
| Heating?: | Yes |
| High School: | FREEMAN HIGH SCHOOL |
| High School District: | 30 - Katy |
| Interior Features: | AllBedroomsDown, DoubleVanity, EnSuiteBathroom, HighCeilings, KitchenIsland, KitchenFamilyRoomCombo, QuartzCounters, SittingAreaInPrimary, SeparateShower, Vanity, WalkInPantry, WalkInClosets, CeilingFans, KitchenDiningCombo, LivingDiningRoom |
| Internet Automated Valuation Display?: | Yes |
| Internet Consumer Comment?: | Yes |
| Laundry Features: | WasherHookup |
| Levels: | One |
| Listing Agreement: | ExclusiveAgency |
| Listing Terms: | Cash, Conventional, FHA, VaLoan |
| Living Area Source: | Builder |
| Lot Features: | Subdivision |
| Lot Size Units: | SquareFeet |
| Middle Or Junior School: | NELSON JUNIOR HIGH (KATY) |
| Middle Or Junior School District: | 30 - Katy |
| MLS Area Major: | 25 |
| MLS Area Minor: | Katy - Old Towne |
| New Construction?: | Yes |
| Original List Price: | $837,990 |
| Parcel Number: | NA |
| Parking Features: | Attached, Garage, Tandem |
| Parking Total: | 3 |
| Patio And Porch Features: | Covered, Deck, Patio |
| Pool Features: | Association |
| Postal City: | Katy |
| Property Condition: | UnderConstruction |
| Public Survey Section: | 76 |
| Roof: | Composition |
| Rooms Total: | 11 |
| Security Features: | SmokeDetectors |
| Sewer: | PublicSewer |
| Status: | Active |
| State Or Province: | TX |
| Stories: | 1 |
| Street Number Numeric: | 24,802 |
| Tax Year: | 2026 |
| Universal Property: | US-48201-N-NA-R-N |
| Water Source: | Public |
| Year Built Source: | Builder |
| Listing Key: | 1193805181 |
| Current Price: | $837,990.00 |
| Country Subdivision: | 48201 |
| Record Signature: | 1,716,354,964 |
| Universal Parcel Id: | urn:reso:upi:2.0:US:48201:NA |
Listing Courtesy of: Highland Homes Realty
Listing Agent: Dina Verteramo
346-318-1895
Mortgage Calculator
The data on this website relating to real estate for sale comes in part from the IDX Program of the Houston Association of REALTORS®.
All information is believed accurate but not guaranteed. The properties displayed may not be all of the properties available through the IDX Program. Any use of this site other than by potential buyers or sellers is strictly prohibited.
© 2026 Houston Association of REALTORS®.
Houston Association of REALTORS® data last updated on October 24, 2026 05:36 AM - ET.
Property Last Updated: October 24, 2026 05:36 AM - ET
