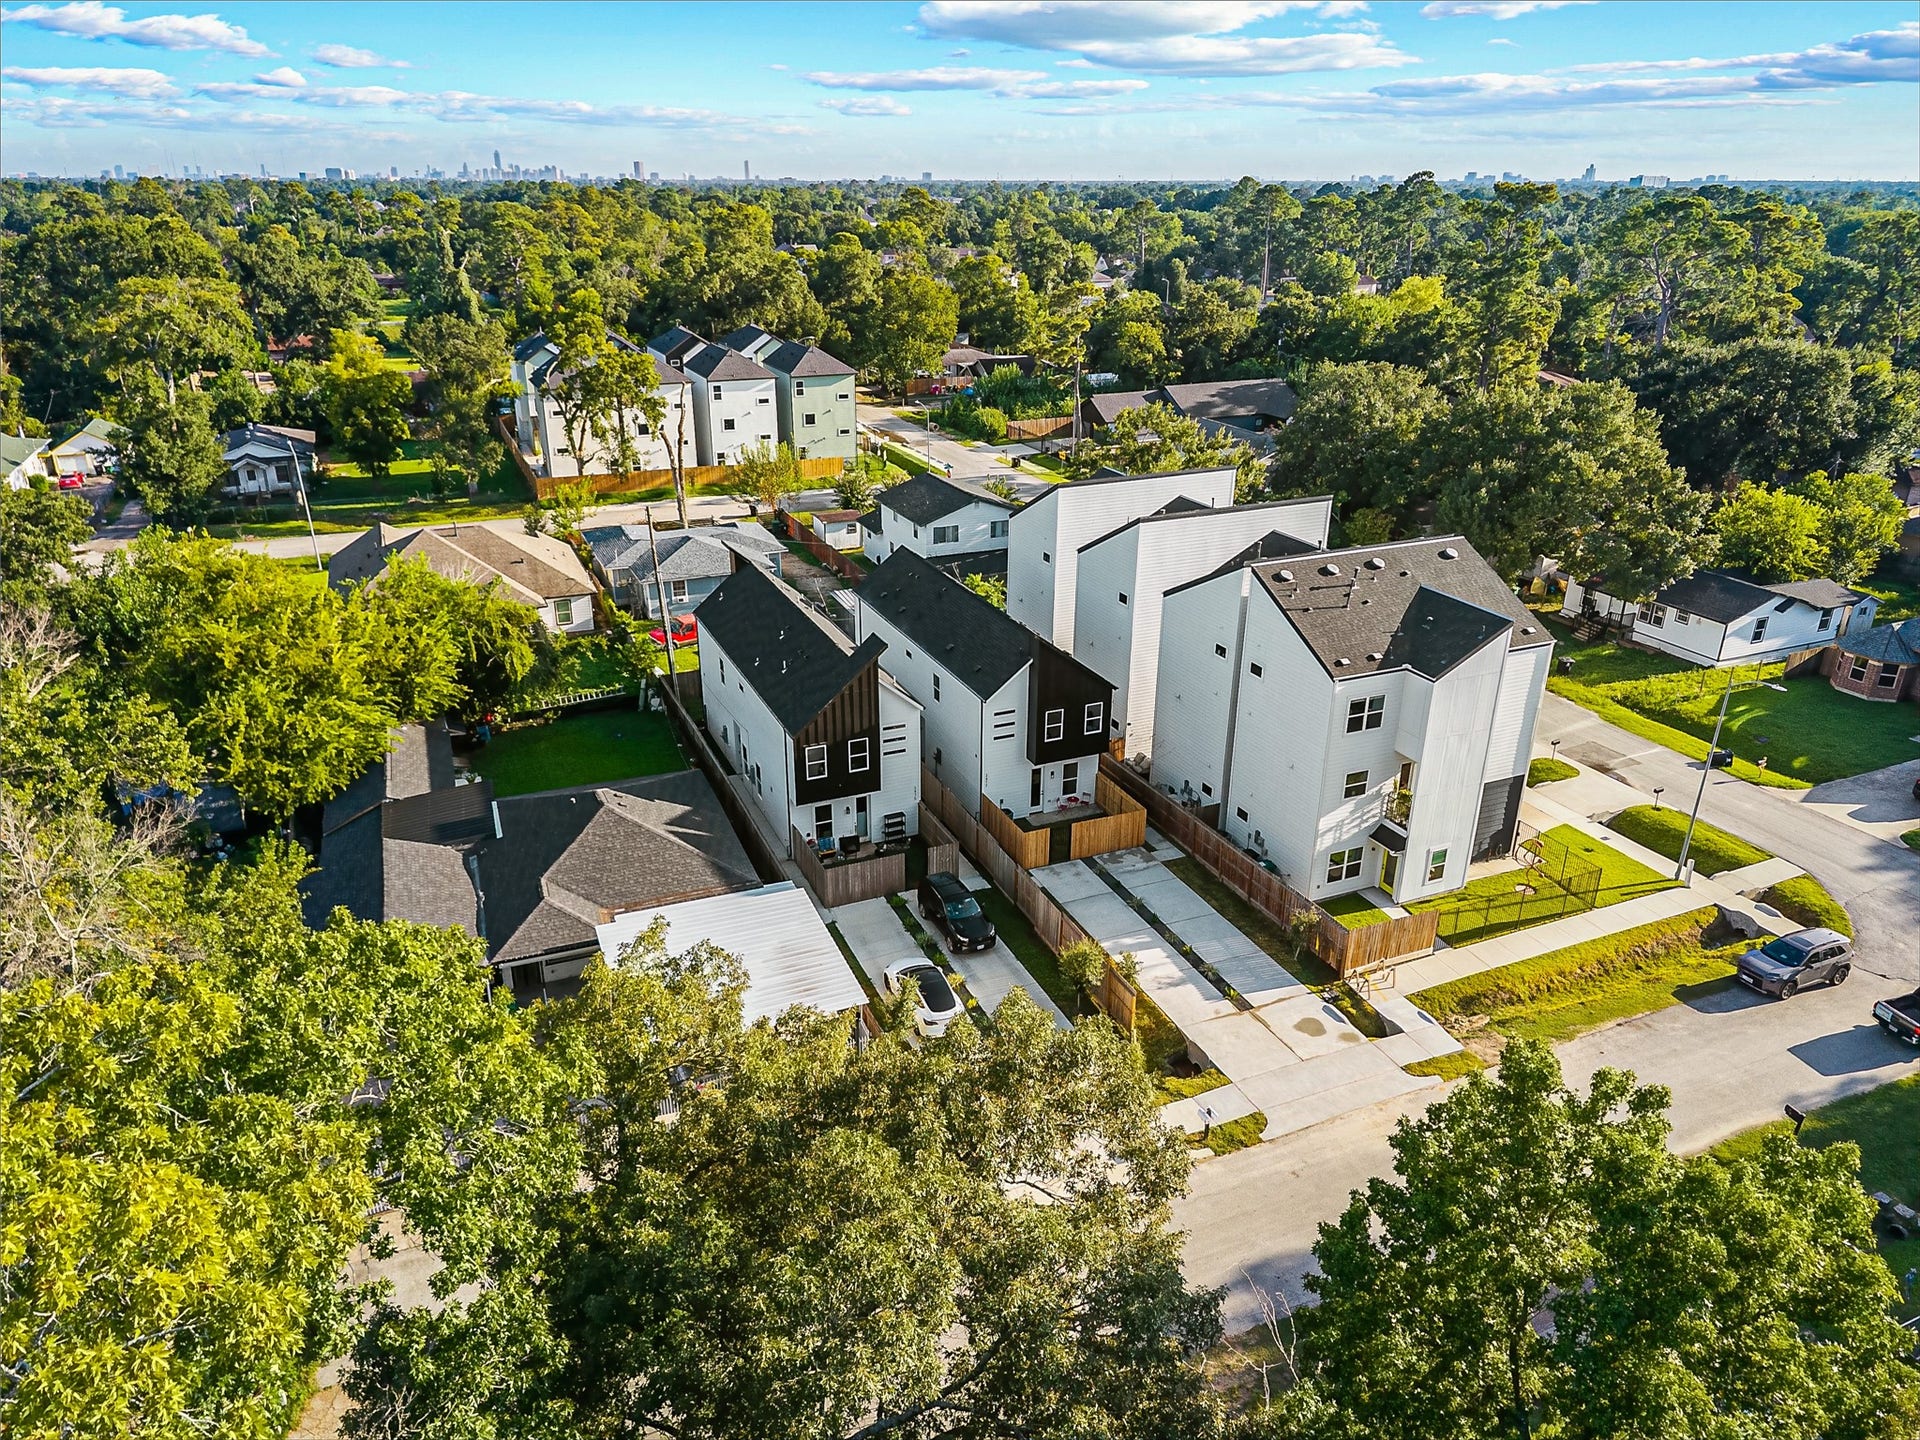
2477 Carmel Street
Houston, TX 77091
$370,001 - $420,000
Discover the BEST VALUE in Highland Acre Homes - a brand-new duplex by Hestia Homes, priced below comparable new construction nearby. Every detail hand-selected by the builder, delivering a custom-design experience without the custom-home price. Each unit offers 2 bedrooms, 2.5 baths, open-concept living, and 1,000+ sq ft of well-designed space. Curated interiors - custom accent walls, pops of color, and designer touches - bring personality you won't find in cookie-cutter spec duplexes. Finishes include quartz countertops and genuine mahogany wood doors, plus smart locks and Ring cameras for modern security. Quality runs deeper: 100% solid copper electrical wiring for lasting reliability. Private yards, dedicated driveways, and a wood privacy fence complete the package. Waived lender fees with our preferred lender, plus a full builder warranty. With rapid
growth and a new HEB coming soon, get in before prices rise! Minutes from 610, The Heights, Downtown, and
major transit. No HOA
| Listing Id: | 25868311 |
|---|---|
| List Price: | $399,000 |
| Close Price: | $399,000 |
| Close Date: | 2026-10-19 |
| Property Type: | Residential Income |
| Property Sub Type: | Duplex |
| Status: | Closed |
| Bedrooms Total: | 2 |
| Bathrooms Full: | 2 |
| Living Area: | 2,182 |
| Waterfront?: | No |
| City: | Houston |
| County Or Parish: | Harris |
| Subdivision: | Highland Acre Homes |
| Postal Code: | 77091 |
| Year Built: | 2026 |
| Number Of Units Total: | 2 |
| Appliances: | Dishwasher, Disposal, and Microwave |
| Basement Yn: | No |
| Bathrooms Total Integer: | 2 |
| Builder Name: | Hestia Homes, INC |
| Building Area Total: | 2,182.0 |
| Cooling: | Central Air and Electric |
| Cooling?: | Yes |
| Directions: | From North Fwy, take exit toward Little York Rd. Turn left onto W Little York Rd. in 0.2 miles, keep left onto W Little York Rd. In 2.2 miles, turn left onto Carver Rd. In 0.2 miles, turn right onto Carmel Rd. In 900 feet, 2477 Carmel St is on your left. |
| Disclosures: | None |
| Elementary School: | HARRIS ACADEMY |
| Elementary School District: | 1 - Aldine |
| Flooring: | Hardwood |
| Green Energy Efficient: | Hvac, Insulation |
| Heating: | Central, Electric |
| Heating?: | Yes |
| High School: | EISENHOWER HIGH SCHOOL |
| High School District: | 1 - Aldine |
| Interior Features: | CeilingFans |
| Internet Automated Valuation Display?: | Yes |
| Internet Consumer Comment?: | Yes |
| Laundry Features: | WasherHookup, DryerHookup |
| Levels: | Two |
| Listing Agreement: | ExclusiveRightToLease |
| Listing Terms: | Cash, Conventional, FHA, VaLoan |
| Living Area Source: | Builder |
| Lot Features: | Other |
| Lot Size Area: | 3,750.0 |
| Lot Size Dimensions: | 125 x 30 |
| Lot Size Source: | Appraiser |
| Lot Size Units: | SquareFeet |
| Middle Or Junior School: | HOFFMAN MIDDLE SCHOOL |
| Middle Or Junior School District: | 1 - Aldine |
| MLS Area Major: | 9 |
| MLS Area Minor: | Northwest Houston |
| New Construction?: | Yes |
| Operating Expense Includes: | Electric, Fuel, Insurance, Maintenance, RealEstateTax, Trash, WaterSewer |
| Original List Price: | $399,000 |
| Other Parking: | Two |
| Parcel Number: | 142-314-001-0001 |
| Parking Features: | Paved |
| Pending Timestamp: | 2026-09-23 |
| Postal City: | Houston |
| Property Condition: | NewConstruction |
| Public Survey Section: | NA |
| Roof: | Composition |
| Security Features: | FireAlarm |
| Status: | Closed |
| State Or Province: | TX |
| Stories: | 2 |
| Street Number Numeric: | 2,477 |
| Universal Property: | US-48201-N-1423140010001-R-N |
| Utilities: | Electricity Available and Water Available |
| Window Features: | Storm Windows |
| Year Built Source: | Builder |
| Listing Key: | 1190436350 |
| Property Sub Type Additional: | Duplex |
| Current Price: | $399,000.00 |
| Country Subdivision: | 48201 |
| Record Signature: | -1,687,383,353 |
| Universal Parcel Id: | urn:reso:upi:2.0:US:48201:142-314-001-0001 |
Listing Courtesy of: Nan & Company Properties - Corporate Office (Heights)
Listing Agent: Joshua R Hight
832-764-2826
Mortgage Calculator
The data on this website relating to real estate for sale comes in part from the IDX Program of the Houston Association of REALTORS®.
All information is believed accurate but not guaranteed. The properties displayed may not be all of the properties available through the IDX Program. Any use of this site other than by potential buyers or sellers is strictly prohibited.
© 2026 Houston Association of REALTORS®.
Houston Association of REALTORS® data last updated on October 20, 2026 07:28 AM - ET.
Property Last Updated: October 20, 2026 07:28 AM - ET
