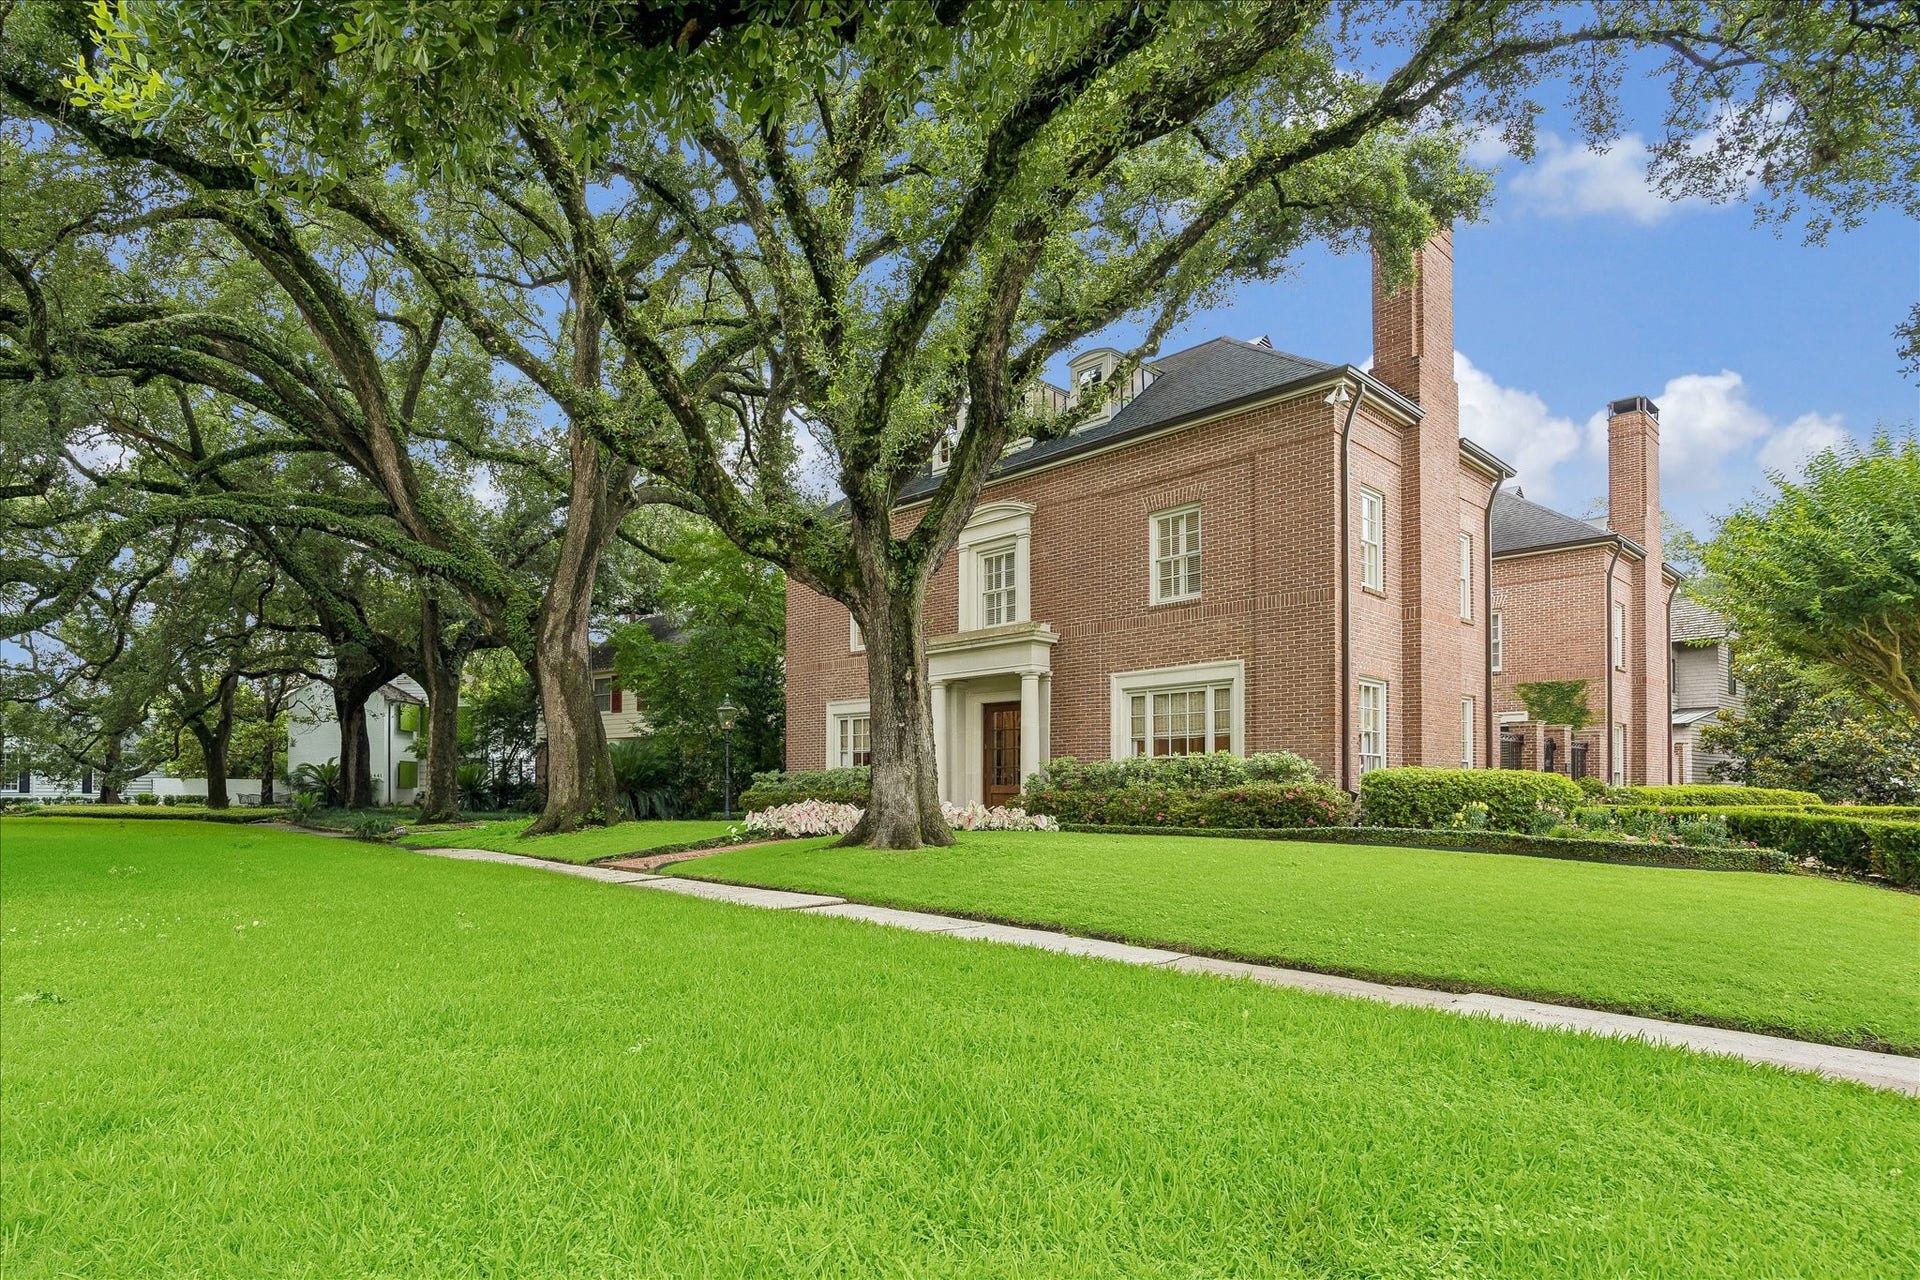
2445 Stanmore Drive
Houston, TX 77019
$3,830,001 - $4,418,000
A River Oaks Treasure. This remarkably refined 4-Bedroom residence offers a premier placement overlooking a coveted communal courtyard exuding timeless elegance in a park-like setting. A distinguished Rudolph Colby design combines impeccable scale with stylish selections and serene views of the surrounding gardens. An elegant Entrance Hall opens to fabulous Formals and a grand Gallery with sweeping staircase. Gourmet Island Kitchen with Butler's Pantry and informal dining area overlooking a southern terrace. Sizable Den with wet bar. Owner's Retreat up with separate Sitting Room/Study, designated dressing rooms, and a marble-clad bath. 3 Guest Bedrooms. Third Floor Recreation Room with additional storage. Elevator-installed to all levels. Ample off-street parking with circular motor court leading to a gated side entry courtyard and 2-car attached Garage + a canopy-covered parking space.
| Listing Id: | 41515975 |
|---|---|
| List Price: | $3,995,000 |
| Close Price: | $3,600,000 |
| Close Date: | 2026-10-30 |
| Property Type: | Residential |
| Property Sub Type: | Detached |
| Status: | Closed |
| Bedrooms Total: | 4 |
| Bathrooms Full: | 3 |
| Bathrooms Half: | 2 |
| Living Area: | 6,056 |
| Association Fee: | $2,812 |
| Tax Annual Amount: | $53,085 |
| Lot Size Acres: | 0.2221 |
| Architectural Style: | Traditional |
| Waterfront?: | No |
| City: | Houston |
| County Or Parish: | Harris |
| Subdivision: | River Oaks |
| Postal Code: | 77019 |
| Year Built: | 1994 |
| Appliances: | Double Oven, Dishwasher, Gas Cooktop, Disposal, Ice Maker, Microwave, Energy Star Qualified Appliances, Refrigerator, and Wine Refrigerator |
| Association Amenities: | Trash, Guard |
| Association Fee: | $2,812 |
| Association Fee Frequency: | Annually |
| Association Fee Includes: | Other |
| Room Type: | Den, DiningRoom, EntryFoyer, GameRoom, LivingRoom, Office, Pantry, UtilityRoom |
| Association Name: | ROPO |
| Association Phone: | 713-622-0001 |
| Association?: | Yes |
| Attached Garage?: | Yes |
| Basement Yn: | No |
| Bathrooms Total Integer: | 5 |
| Bedrooms Possible: | 4 |
| Building Area Total: | 6,056.0 |
| Community Features: | Curbs |
| Construction Materials: | Brick |
| Cooling: | Central Air, Electric, and Zoned |
| Cooling?: | Yes |
| Direction Faces: | East |
| Directions: | FROM SAN FELIPE: travel north on Kirby Drive, turn east onto Stanmore and residence will be located on the southern side of the street overlooking the second communal courtyard (prior to reaching Chilton). |
| Disclosures: | ExclusionsDisclosure |
| Elementary School: | RIVER OAKS ELEMENTARY SCHOOL (HOUSTON) |
| Elementary School District: | 27 - Houston |
| Exclusions: | Contact Listing Agent |
| Exterior Features: | Deck, IrrigationSprinklers, PavedDriveway, Patio |
| Fireplace Features: | Gas, WoodBurning |
| Fireplaces Total: | 3 |
| Fireplace?: | Yes |
| Flooring: | Carpet, Marble, Tile, Wood |
| Foundation Details: | Slab |
| Garage Spaces: | 2.0 |
| Garage?: | Yes |
| Green Energy Efficient: | Appliances, Hvac |
| Heating: | Central, Gas, Zoned |
| Heating?: | Yes |
| High School: | LAMAR HIGH SCHOOL (HOUSTON) |
| High School District: | 27 - Houston |
| Interior Features: | AllBedroomsUp, WetBar, ButlersPantry, CrownMolding, DoubleVanity, EntranceFoyer, Elevator, EnSuiteBathroom, GraniteCounters, HighCeilings, KitchenIsland, MarbleCounters, SelfClosingCabinetDoors, SelfClosingDrawers, SoakingTub, SeparateShower, UpperLevelPrimary, Vanity, WalkInPantry, WalkInClosets, WiredForSound |
| Internet Automated Valuation Display?: | Yes |
| Internet Consumer Comment?: | Yes |
| Laundry Features: | WasherHookup, ElectricDryerHookup, GasDryerHookup |
| Lease Considered?: | No |
| Levels: | ThreeOrMore |
| Listing Agreement: | ExclusiveRightToLease |
| Listing Terms: | Cash, Conventional |
| Living Area Source: | Appraiser |
| Lot Features: | Subdivision |
| Lot Size Area: | 9,676.0 |
| Lot Size Source: | Appraiser |
| Lot Size Units: | SquareFeet |
| Middle Or Junior School: | LANIER MIDDLE SCHOOL |
| Middle Or Junior School District: | 27 - Houston |
| MLS Area Major: | 16 |
| MLS Area Minor: | River Oaks Area |
| New Construction?: | No |
| Original List Price: | $3,995,000 |
| Ownership: | Full Ownership |
| Parcel Number: | 060-154-041-0011 |
| Parking Features: | Attached, CircularDriveway, Garage, GarageDoorOpener |
| Parking Total: | 2 |
| Patio And Porch Features: | Deck, Patio |
| Pending Timestamp: | 2026-09-11 |
| Pool Private?: | No |
| Postal City: | Houston |
| Postal Code Plus4: | 3423 |
| Public Survey Section: | 1 |
| Road Surface Type: | Concrete |
| Roof: | Composition |
| Rooms Total: | 11 |
| Security Features: | SecuritySystemOwned, SmokeDetectors |
| Sewer: | PublicSewer |
| Status: | Closed |
| State Or Province: | TX |
| Stories: | 3 |
| Street Number Numeric: | 2,445 |
| Tax Year: | 2025 |
| Universal Property: | US-48201-N-0601540410011-R-N |
| Water Source: | Public |
| Year Built Source: | PublicRecords |
| Listing Key: | 1178692519 |
| Current Price: | $3,600,000.00 |
| Country Subdivision: | 48201 |
| Record Signature: | 1,172,646,239 |
| Universal Parcel Id: | urn:reso:upi:2.0:US:48201:060-154-041-0011 |
Listing Courtesy of: Compass RE Texas, LLC - Houston
Listing Agent: Laura H Sweeney
832-925-6966
Mortgage Calculator
The data on this website relating to real estate for sale comes in part from the IDX Program of the Houston Association of REALTORS®.
All information is believed accurate but not guaranteed. The properties displayed may not be all of the properties available through the IDX Program. Any use of this site other than by potential buyers or sellers is strictly prohibited.
© 2026 Houston Association of REALTORS®.
Houston Association of REALTORS® data last updated on October 31, 2026 03:15 AM - ET.
Property Last Updated: October 31, 2026 03:15 AM - ET
