 1 / 29
2419 Rosemary Sage Drive
Fulshear, TX 77423
$339,000
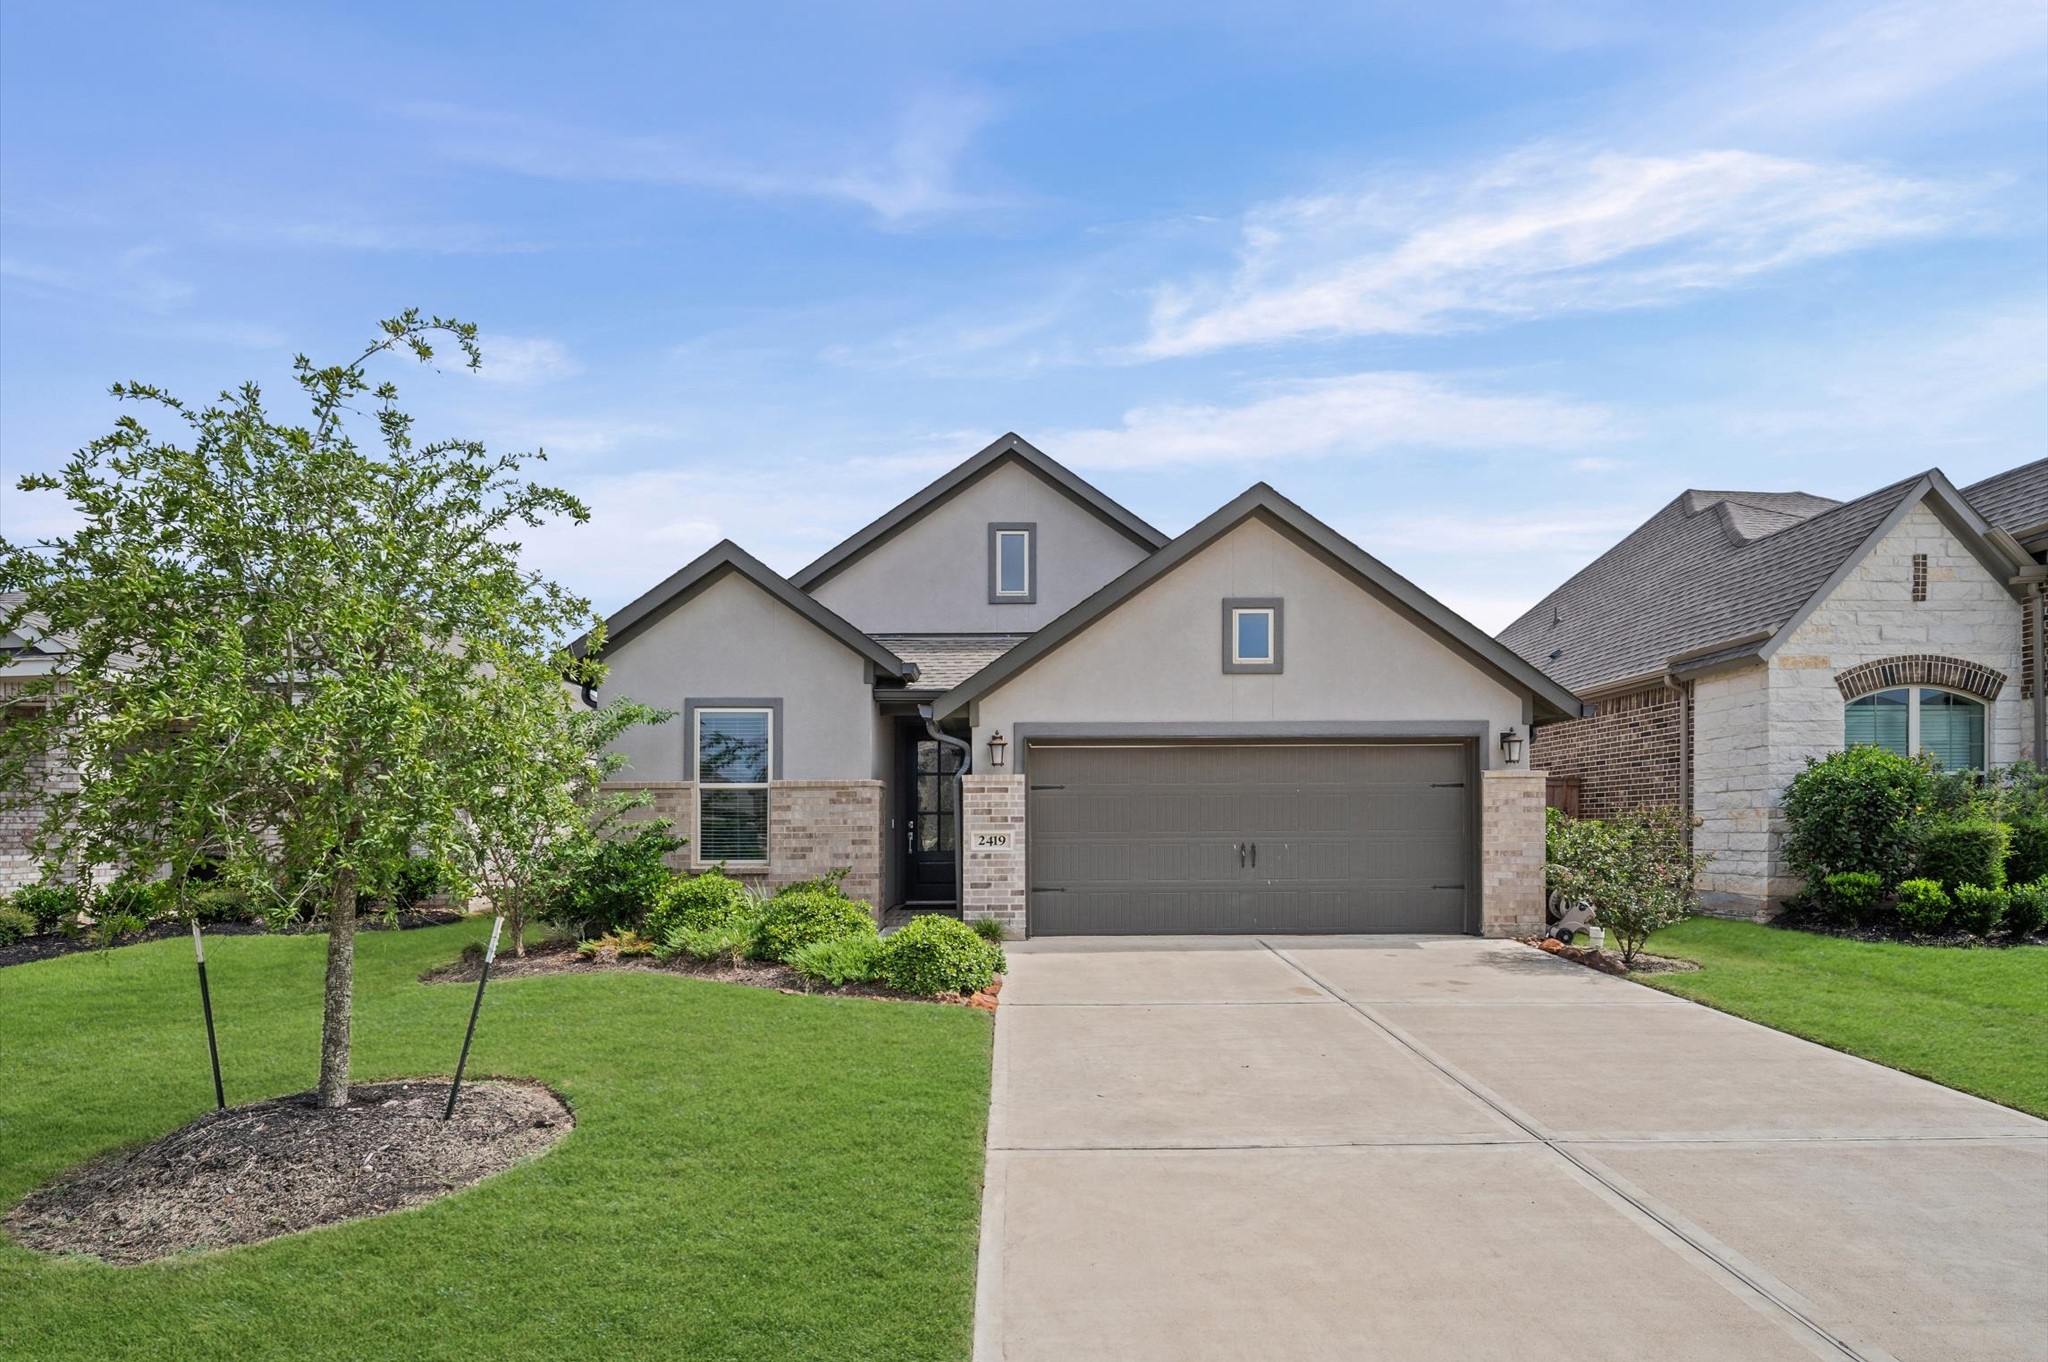
Welcome to this beautiful, single-story home in Jordan Ranch! Built in 2023, this 3-bedroom, 2-bath home features an open-concept layout with a spacious family room, kitchen, and dining area. The kitchen offers granite countertops, a large island, gas cooking, walk-in pantry, and reverse osmosis system. The private primary suite features a walk-in closet and ensuite bath with dual sinks and separate shower. Enjoy the covered patio with two ceiling fans and electrical outlets in the ceiling and support columns. Upgrades include cordless blinds throughout, front and back sprinkler systems, backyard French drains, gutters around the entire home, a myQ smart garage system, and Ring doorbell and alarm. Energy-efficient features include Low-E windows, high-efficiency HVAC, and ENERGY STAR appliances. An attached two-car garage completes this move-in-ready home!
| Listing Id: | 8860951 |
|---|---|
| List Price: | $339,000 |
| Property Type: | Residential |
| Property Sub Type: | Detached |
| Status: | Active |
| Bedrooms Total: | 3 |
| Bathrooms Full: | 2 |
| Living Area: | 1,787 |
| Association Fee: | $1,125 |
| Tax Annual Amount: | $8,602 |
| Lot Size Acres: | 0.1446 |
| Architectural Style: | Traditional |
| Waterfront?: | No |
| City: | Fulshear |
| County Or Parish: | Fort Bend |
| Subdivision: | Jordan Ranch |
| Postal Code: | 77423 |
| Year Built: | 2022 |
| Association Fee: | $1,125 |
| Association Fee Frequency: | Annually |
| Association Name: | Jordan Ranch Residential Assoc |
| Association Phone: | 281-574-2999 |
| Association?: | Yes |
| Attached Garage?: | Yes |
| Basement Yn: | No |
| Bathrooms Total Integer: | 2 |
| Building Area Total: | 1,787.0 |
| Community Features: | MasterPlannedCommunity |
| Construction Materials: | Brick, CementSiding |
| Cooling: | Central Air and Electric |
| Cooling?: | Yes |
| Directions: | From I-10 West, take Exit 735 toward Igloo Rd/Jordan Ranch Blvd. Turn left onto Igloo Rd and continue onto Jordan Ranch Blvd. Turn right onto Jordan Crossing Blvd, right onto Boxwood Dr, then left onto Rosemary Sage Dr. Continue to 2410 Rosemary Sage Dr. Home will be on the left. |
| Disclosures: | MunicipalUtilityDistrictDisclosure |
| Elementary School: | WILLIE MELTON SR ELEMENTARY |
| Elementary School District: | 33 - Lamar Consolidated |
| Foundation Details: | Slab |
| Garage Spaces: | 2.0 |
| Garage?: | Yes |
| Heating: | Central, Gas |
| Heating?: | Yes |
| High School: | FULSHEAR HIGH SCHOOL |
| High School District: | 33 - Lamar Consolidated |
| Internet Automated Valuation Display?: | Yes |
| Internet Consumer Comment?: | Yes |
| Levels: | One |
| Listing Agreement: | ExclusiveRightToLease |
| Living Area Source: | Appraiser |
| Lot Features: | Subdivision |
| Lot Size Area: | 6,300.0 |
| Lot Size Source: | Appraiser |
| Lot Size Units: | SquareFeet |
| Middle Or Junior School: | LEAMAN JUNIOR HIGH SCHOOL |
| Middle Or Junior School District: | 33 - Lamar Consolidated |
| MLS Area Major: | 30 |
| MLS Area Minor: | Fulshear/South Brookshire/Simonton |
| Original List Price: | $339,000 |
| Parcel Number: | 4204-34-001-0240-901 |
| Parking Features: | Attached, Garage |
| Parking Total: | 2 |
| Postal City: | Fulshear |
| Postal Code Plus4: | 3538 |
| Public Survey Section: | 34 |
| Roof: | Composition |
| Rooms Total: | 6 |
| Sewer: | PublicSewer |
| Status: | Active |
| State Or Province: | TX |
| Stories: | 1 |
| Street Number Numeric: | 2,419 |
| Tax Year: | 2026 |
| Universal Property: | US-48157-N-4204340010240901-R-N |
| Water Source: | Public |
| Year Built Source: | PublicRecords |
| Listing Key: | 1193269318 |
| Current Price: | $339,000.00 |
| Country Subdivision: | 48157 |
| Record Signature: | 520,897,834 |
| Universal Parcel Id: | urn:reso:upi:2.0:US:48157:4204-34-001-0240-901 |
Listing Courtesy of: Joan Yust
Listing Agent: Laura Oppermann
281-723-0890
Mortgage Calculator
The data on this website relating to real estate for sale comes in part from the IDX Program of the Houston Association of REALTORS®.
All information is believed accurate but not guaranteed. The properties displayed may not be all of the properties available through the IDX Program. Any use of this site other than by potential buyers or sellers is strictly prohibited.
© 2026 Houston Association of REALTORS®.
Houston Association of REALTORS® data last updated on October 17, 2026 04:23 AM - ET.
Property Last Updated: October 17, 2026 04:23 AM - ET
