2412 Lucas Street
Houston, TX 77026
$275,000
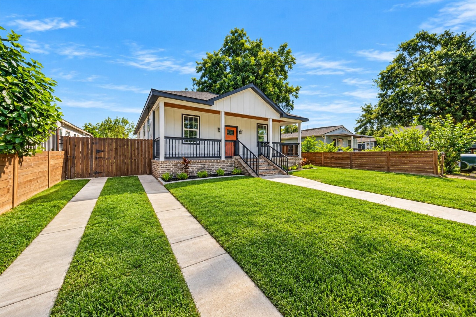
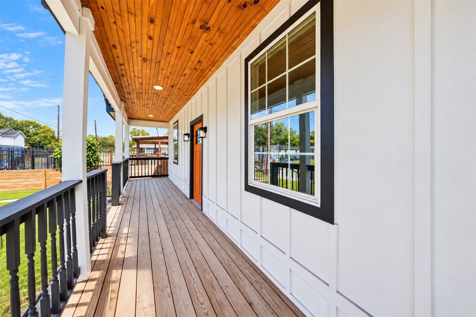
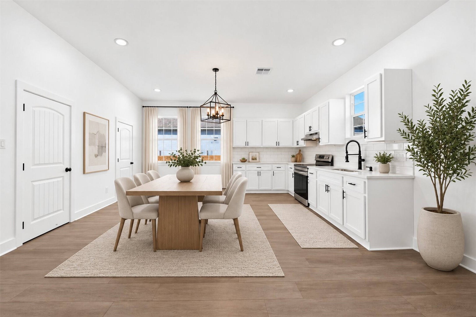
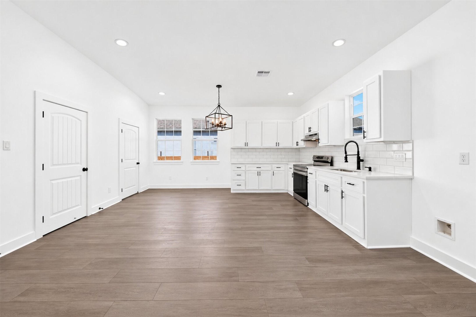
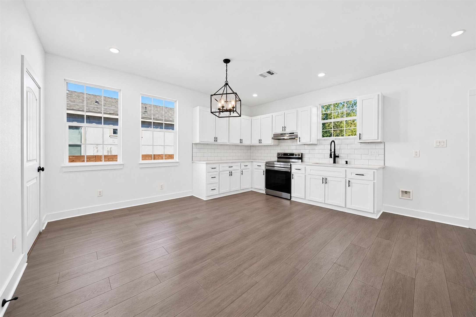
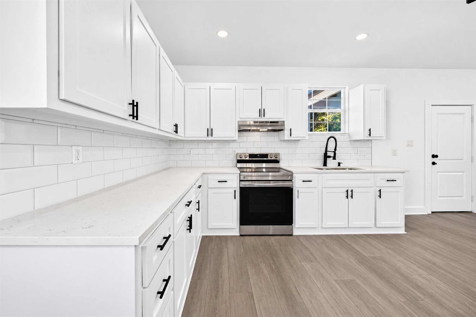
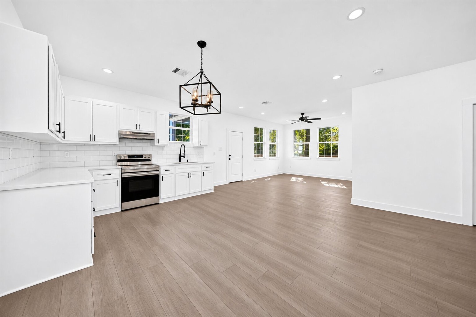
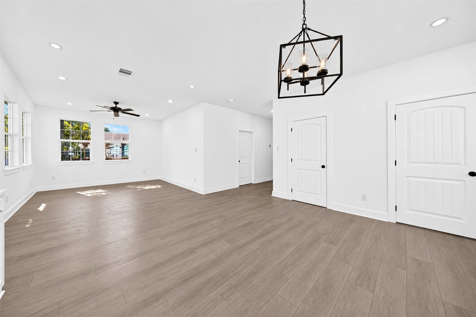
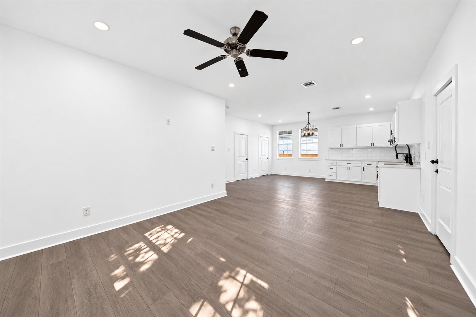
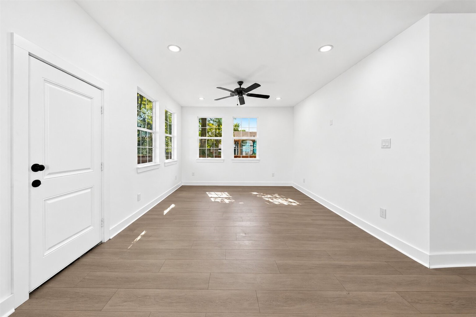
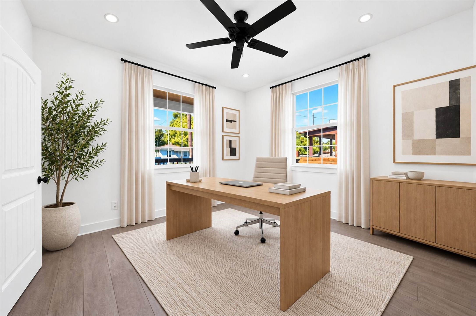
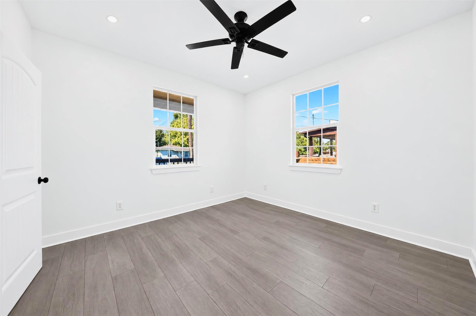
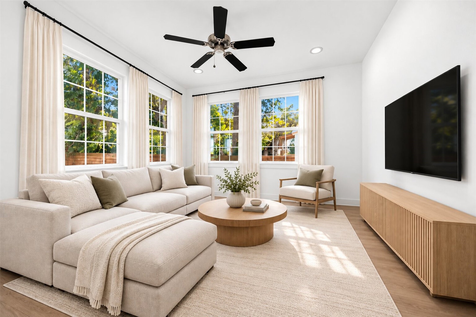
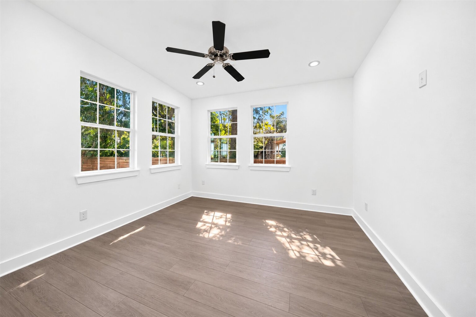
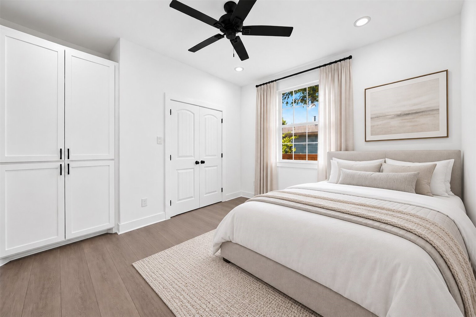
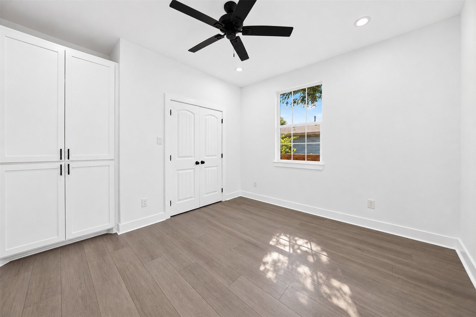
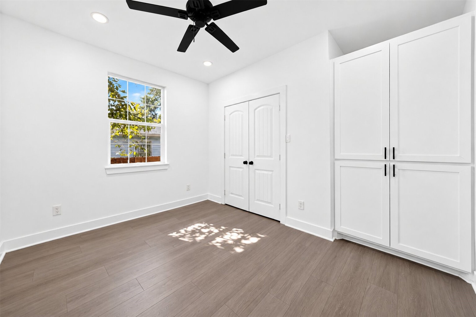
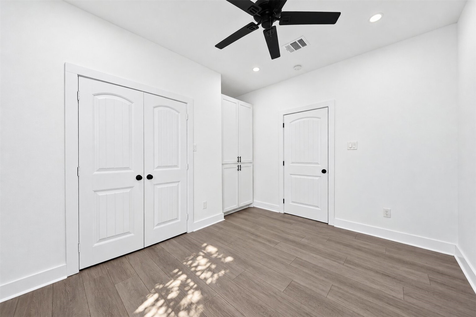
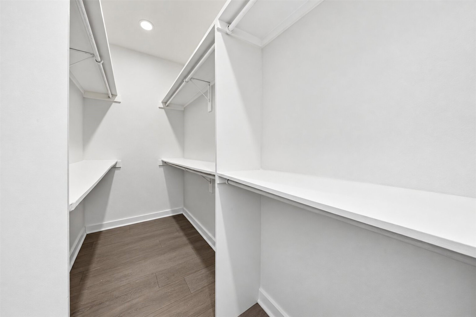
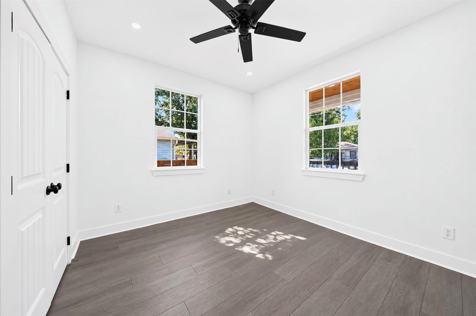
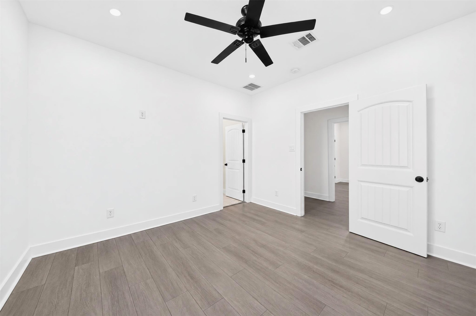
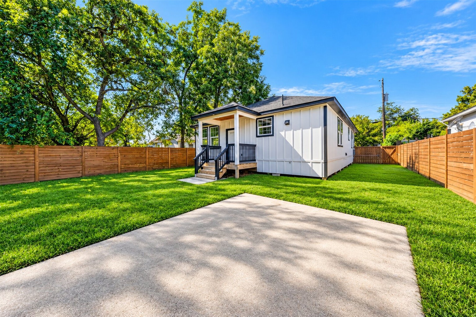
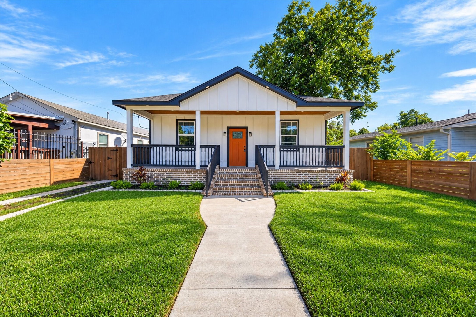
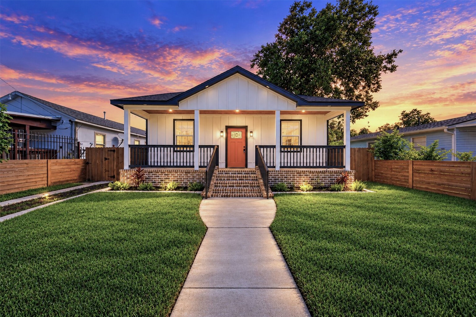
Imagine yourself in this beautifully transformed oasis, where timeless elegance seamlessly merges with contemporary comfort. Experience the luxury of brand-new features such as a state-of-the-art A/C system, a sturdy roof, a charming cedar fence, energy-saving windows, ceiling fans, modern appliances, and so much more. The spacious interiors boast 9-foot ceilings, a walk-in closet, LED recessed lighting, and welcoming front and back porches, offering a perfect harmony of style and practicality.
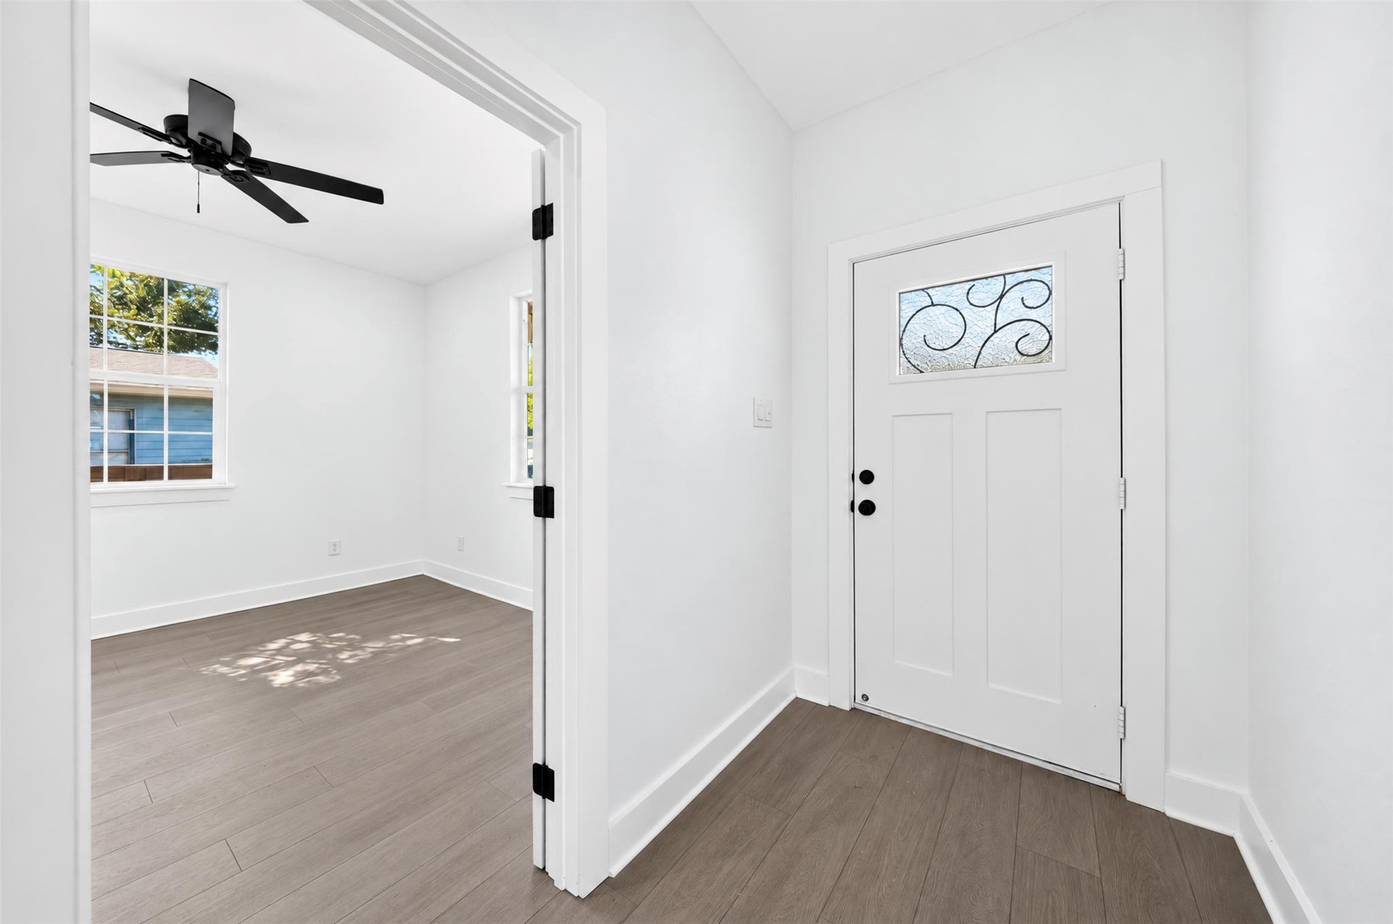
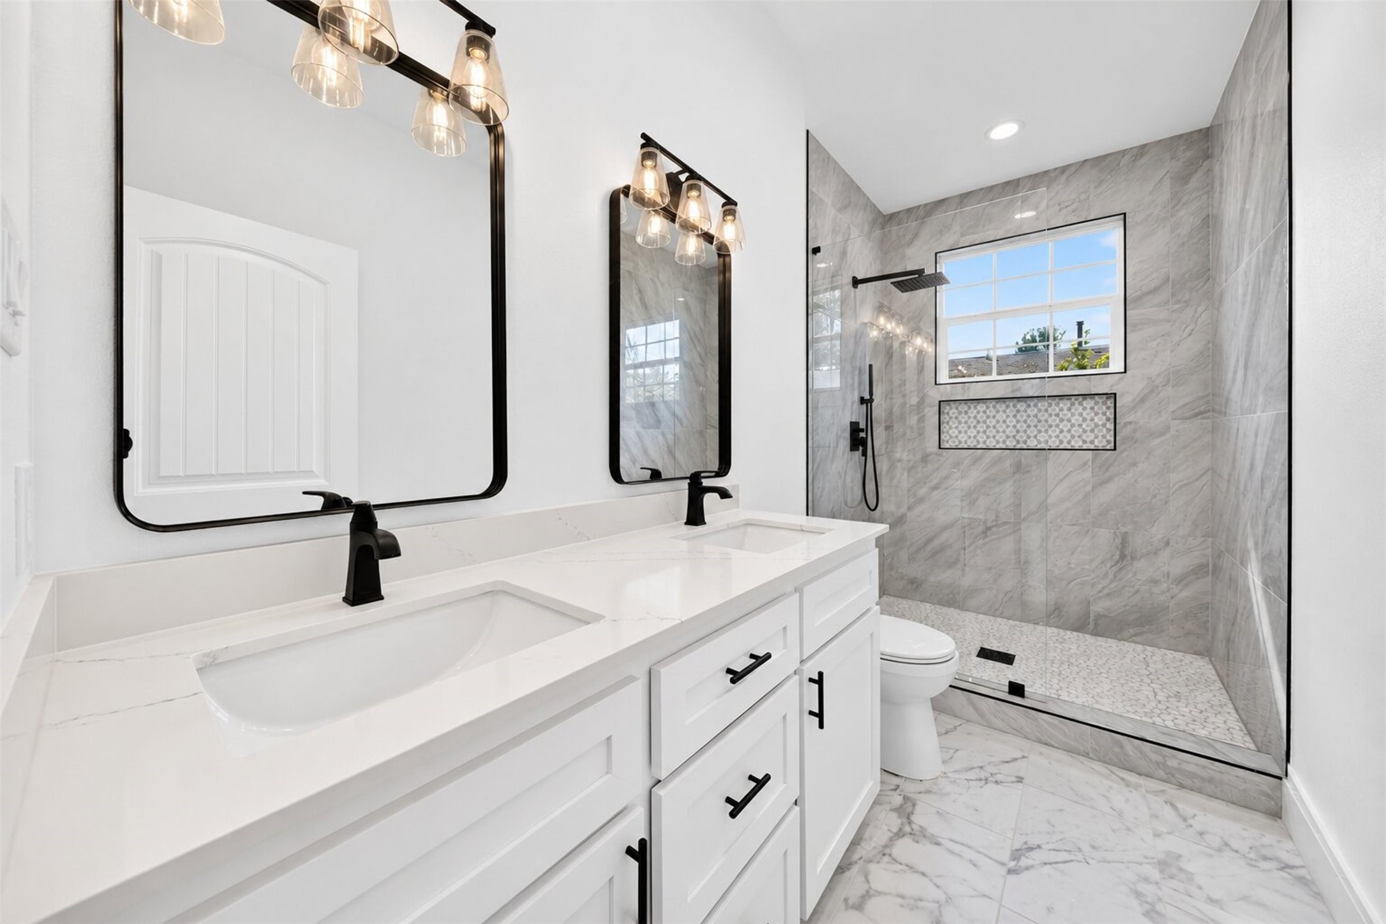
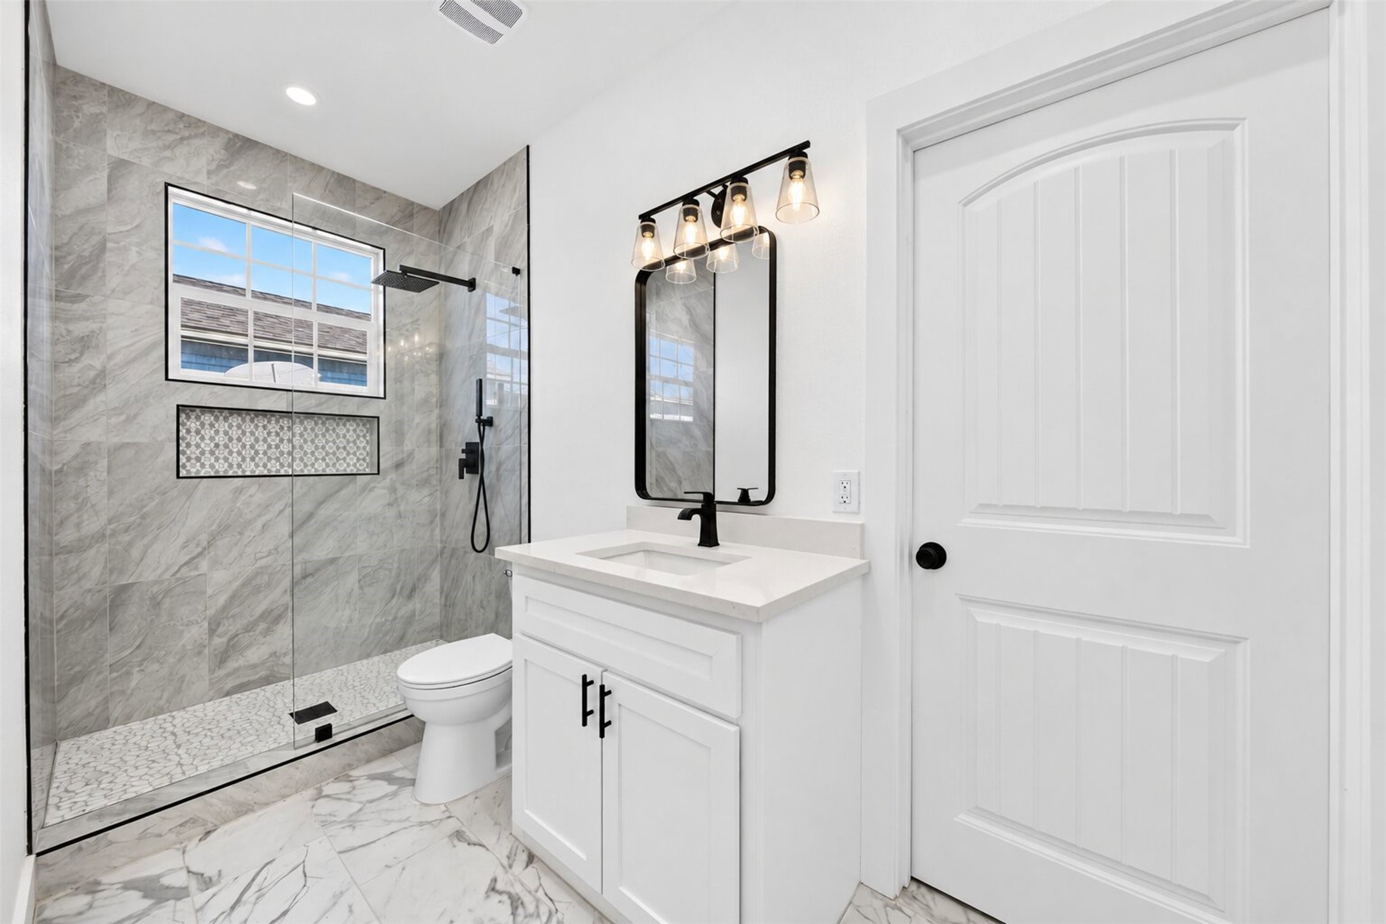
Step inside and be greeted by stunning new flooring that leads you to a fully reimagined kitchen and bedroom closets, complete with custom-built cabinets. The sleek modern fixtures and elegantly updated bathrooms, featuring a walk-in shower and double sinks, add a touch of sophistication to everyday living. Every detail has been thoughtfully designed, ensuring no corner has been overlooked. Envision yourself living in this perfect blend of classic charm and modern luxury.
| Listing Id: | 46174505 |
|---|---|
| List Price: | $275,000 |
| Property Type: | Residential |
| Property Sub Type: | Detached |
| Status: | Active |
| Bedrooms Total: | 3 |
| Bathrooms Full: | 2 |
| Living Area: | 1,350 |
| Tax Annual Amount: | $5,486 |
| Lot Size Acres: | 0.1148 |
| Architectural Style: | Traditional |
| Waterfront?: | No |
| City: | Houston |
| County Or Parish: | Harris |
| Subdivision: | Home |
| Postal Code: | 77026 |
| Year Built: | 2023 |
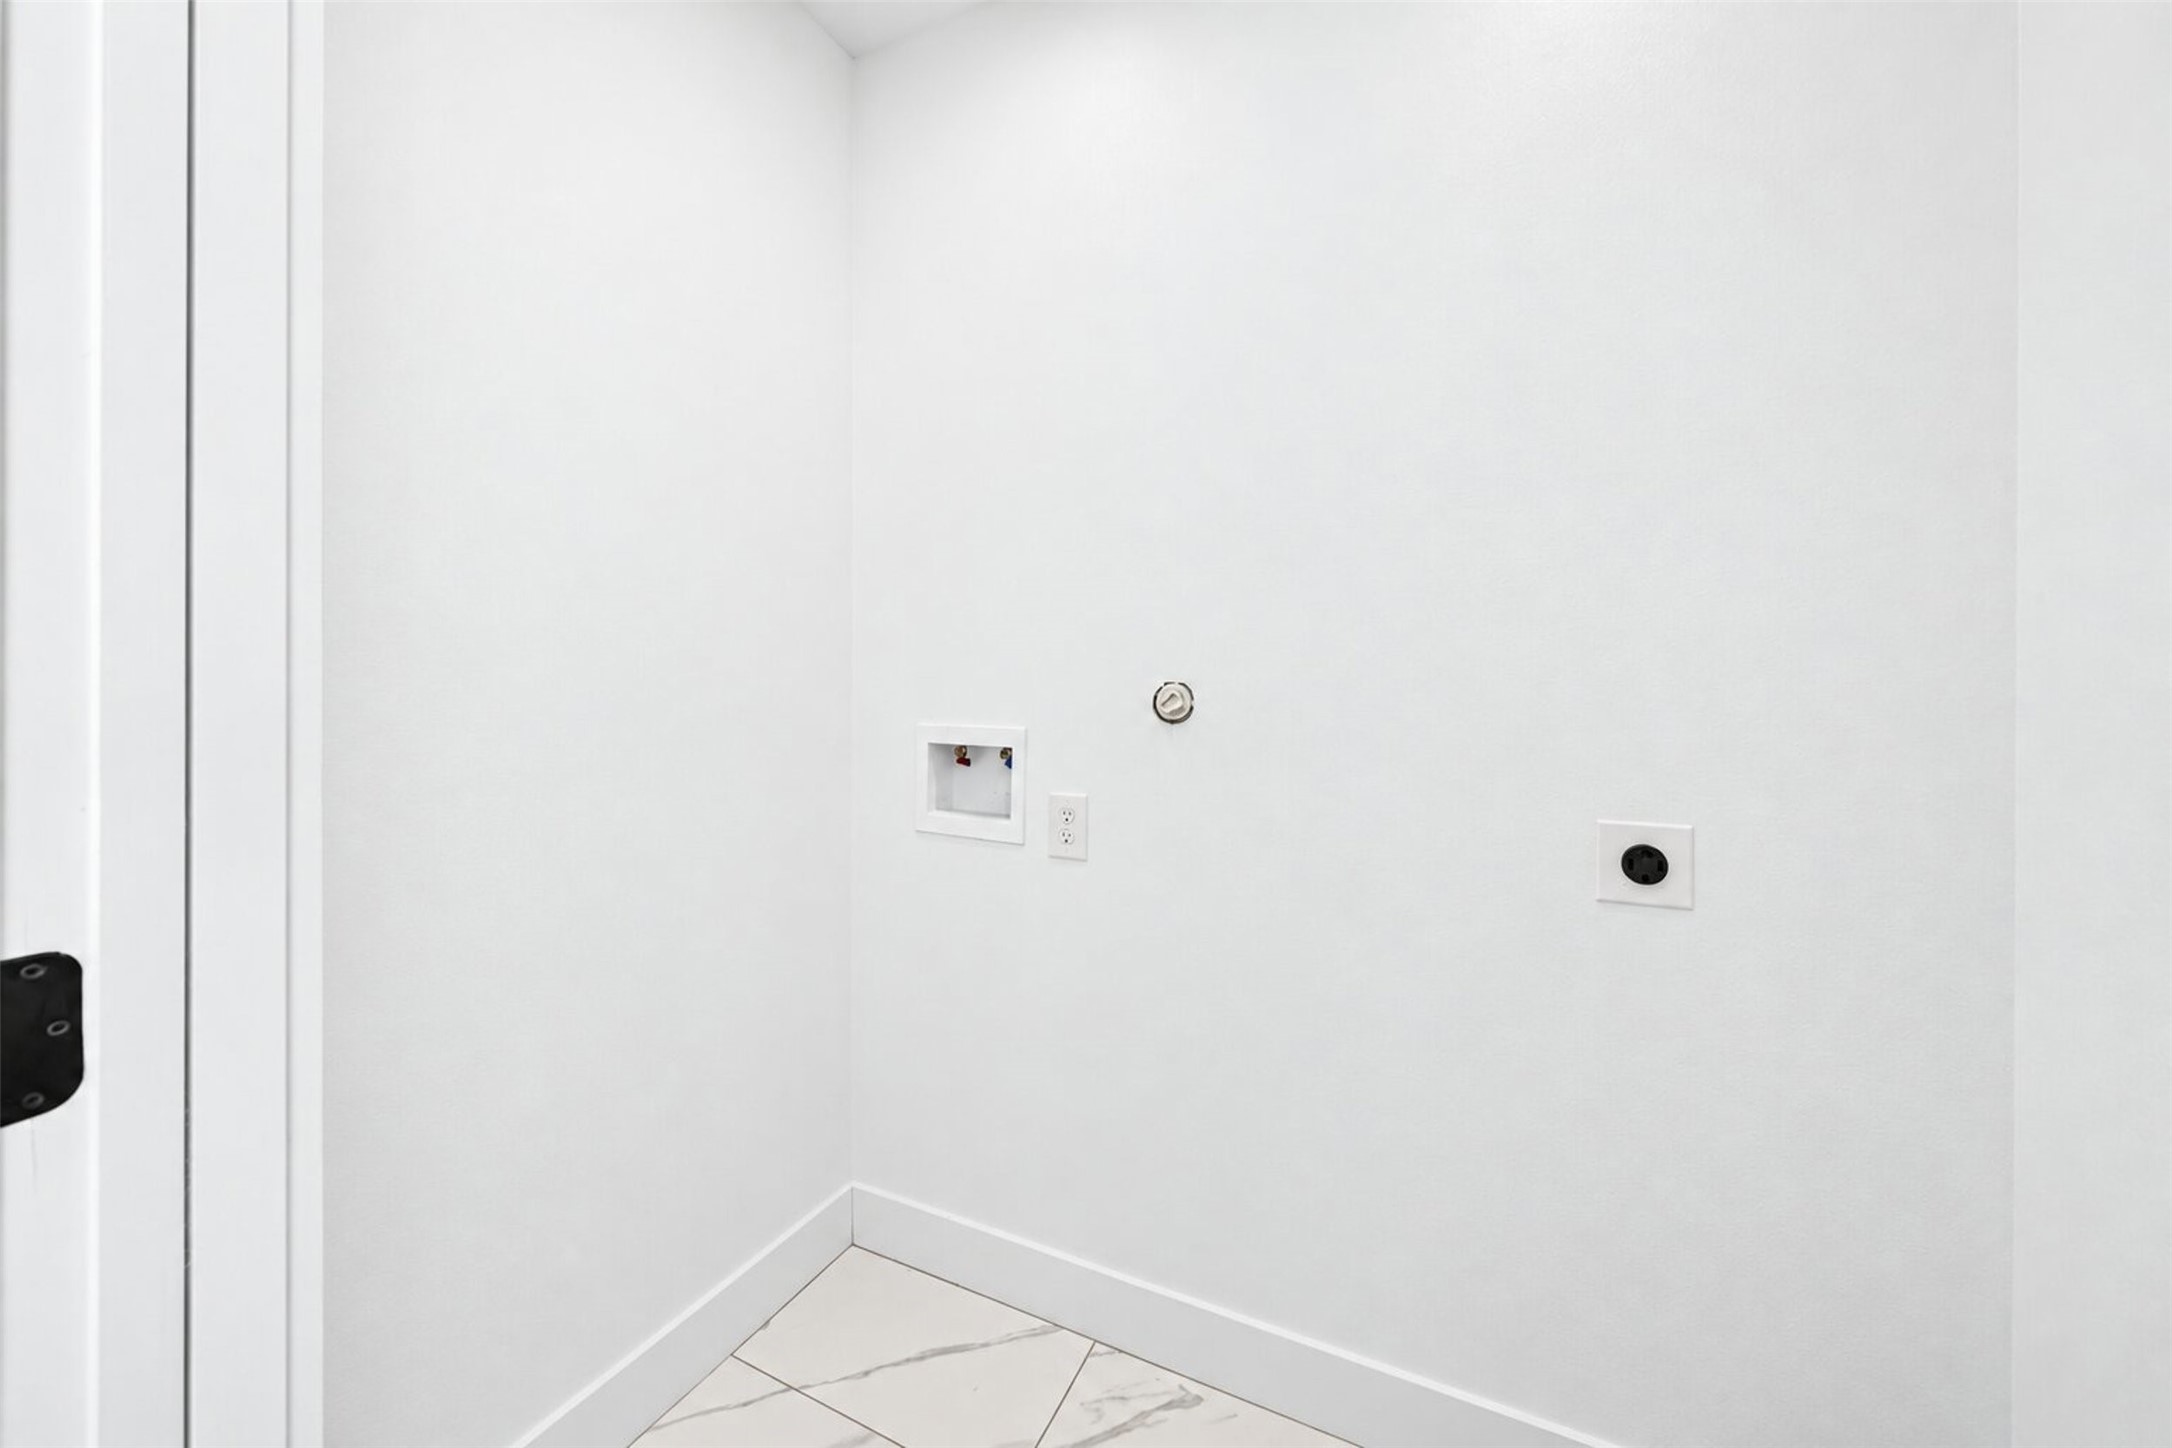
| Room Type: | BreakfastRoomNook, LivingRoom, UtilityRoom |
| Basement Yn: | No |
| Bathrooms Total Integer: | 2 |
| Building Area Total: | 1,350.0 |
| Construction Materials: | WoodSiding |
| Cooling: | Central Air and Electric |
| Cooling?: | Yes |
| Directions: | Head 59 North, exit towards Lorraine Ave, take a right on Quitman St Liberty St. turn right on Lucas St. |
| Disclosures: | Other |
| Elementary School: | DOGAN ELEMENTARY SCHOOL |
| Elementary School District: | 27 - Houston |
| Exterior Features: | Fence, PrivateYard |
| Fencing: | BackYard |
| Flooring: | Laminate |
| Foundation Details: | Block |
| Heating: | Central, Electric |
| Heating?: | Yes |
| High School: | WHEATLEY HIGH SCHOOL |
| High School District: | 27 - Houston |
| Interior Features: | DoubleVanity, KitchenFamilyRoomCombo, Pantry, ShowerOnly, SeparateShower, WalkInClosets |
| Internet Automated Valuation Display?: | Yes |
| Internet Consumer Comment?: | Yes |
| Levels: | One |
| Listing Agreement: | ExclusiveRightToLease |
| Living Area Source: | Appraiser |
| Lot Features: | Subdivision |
| Lot Size Area: | 5,000.0 |
| Lot Size Source: | Appraiser |
| Lot Size Units: | SquareFeet |
| Middle Or Junior School: | FLEMING MIDDLE SCHOOL |
| Middle Or Junior School District: | 27 - Houston |
| MLS Area Major: | 2 |
| MLS Area Minor: | Denver Harbor |
| Original List Price: | $275,000 |
| Parcel Number: | 017-067-000-0004 |
| Parking Features: | None |
| Postal City: | Houston |
| Postal Code Plus4: | 6621 |
| Public Survey Section: | 1 |
| Roof: | Shingle, Wood |
| Rooms Total: | 3 |
| Status: | Active |
| State Or Province: | TX |
| Stories: | 1 |
| Street Number Numeric: | 2,412 |
| Tax Year: | 2026 |
| Universal Property: | US-48201-N-0170670000004-R-N |
| Water Source: | Public |
| Year Built Source: | PublicRecords |
| Listing Key: | 1193837979 |
| Current Price: | $275,000.00 |
| Country Subdivision: | 48201 |
| Record Signature: | -878,079,598 |
| Universal Parcel Id: | urn:reso:upi:2.0:US:48201:017-067-000-0004 |
Listing Courtesy of: Keller Williams Realty Professionals
Listing Agent: Ashlynn S Gray
713-261-2891
Mortgage Calculator
The data on this website relating to real estate for sale comes in part from the IDX Program of the Houston Association of REALTORS®.
All information is believed accurate but not guaranteed. The properties displayed may not be all of the properties available through the IDX Program. Any use of this site other than by potential buyers or sellers is strictly prohibited.
© 2026 Houston Association of REALTORS®.
Houston Association of REALTORS® data last updated on October 24, 2026 03:30 AM - ET.
Property Last Updated: October 24, 2026 03:30 AM - ET