24111 Avocet Creek Road
Katy, TX 77493
$350,000
Open Houses
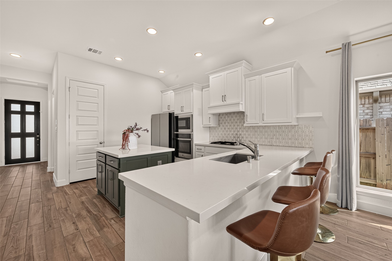
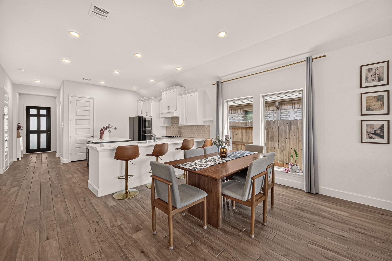
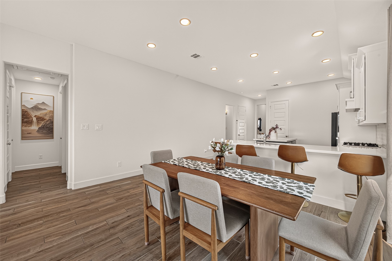
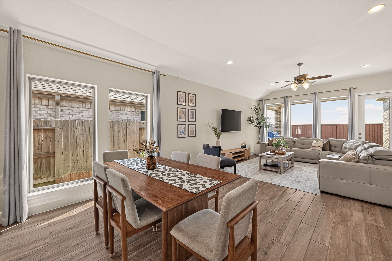
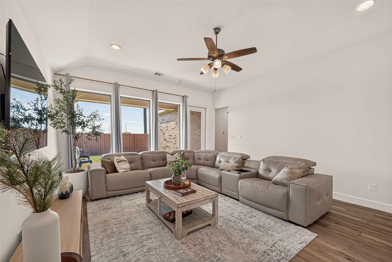
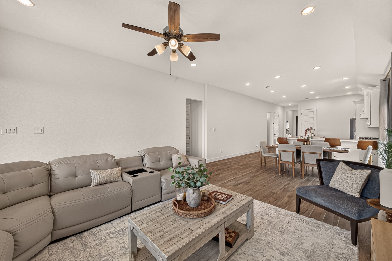
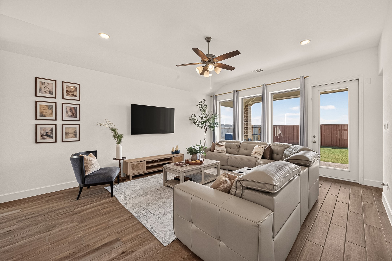
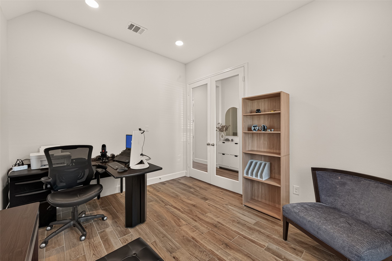
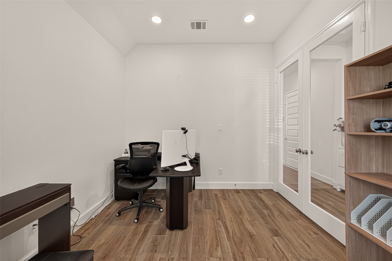
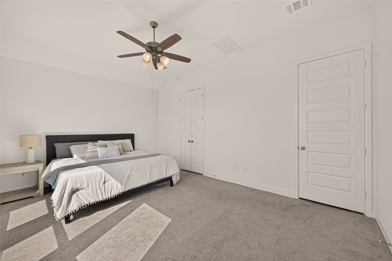
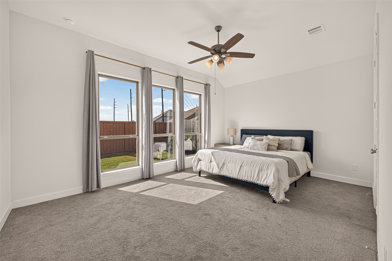
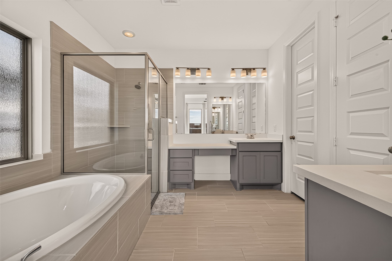
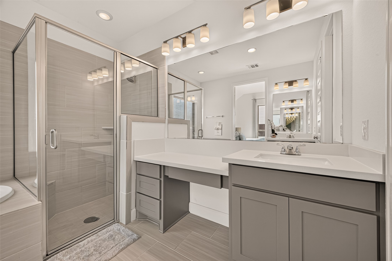
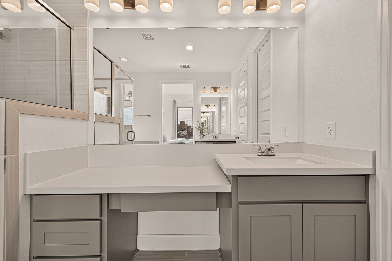
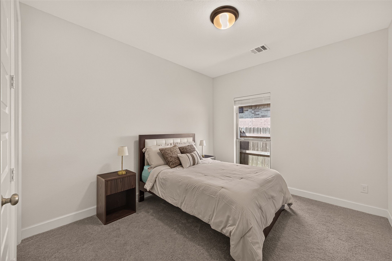
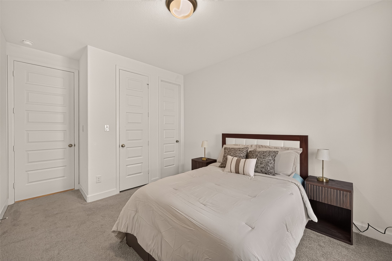
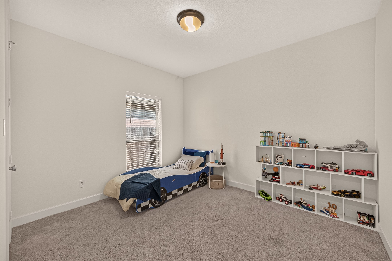
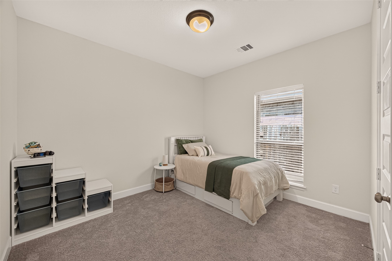
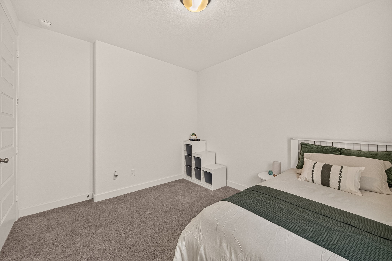
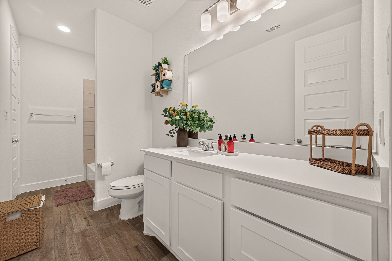
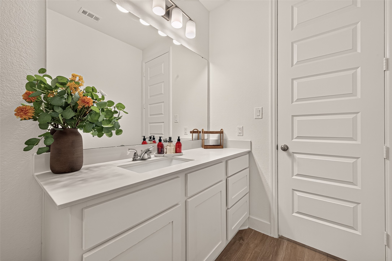
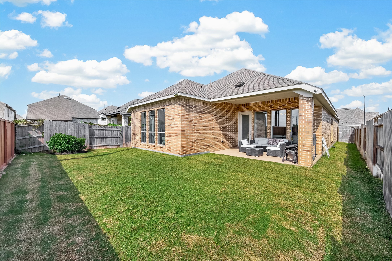
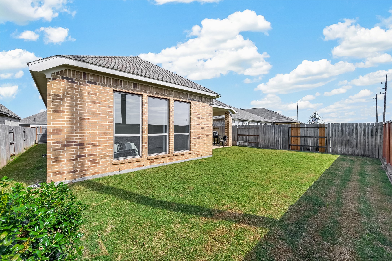
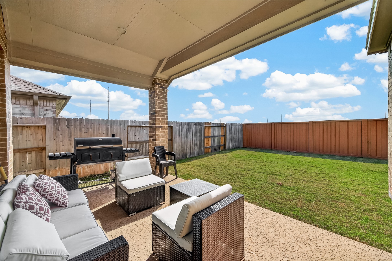
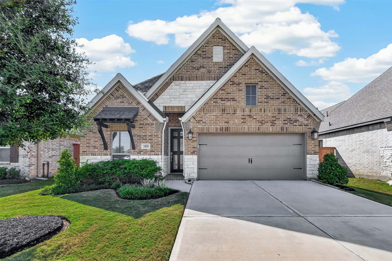
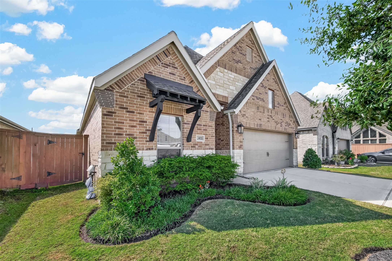
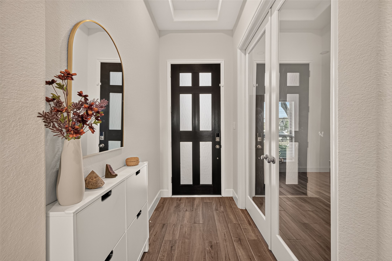
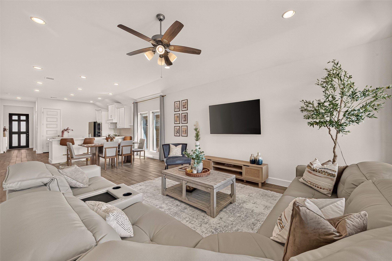
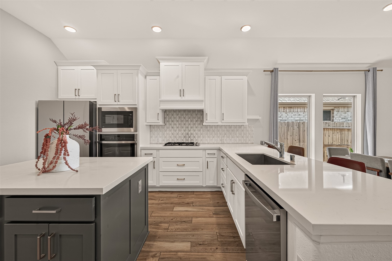
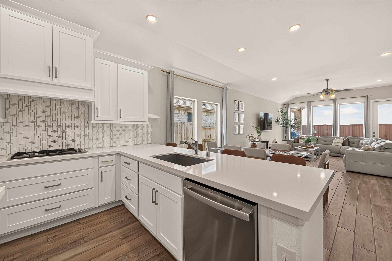
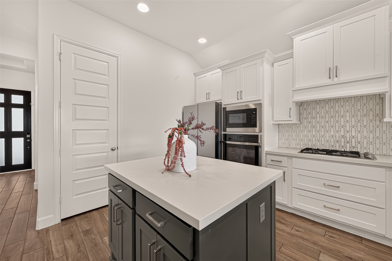
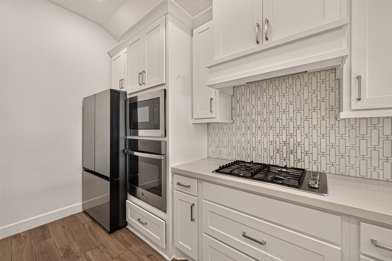
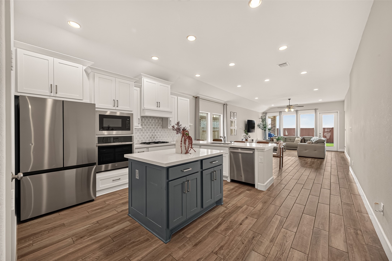
Step into this beautifully designed one-story home where comfort, style, and functionality come together seamlessly. The entry is framed by a private home office with French doors. The open-concept kitchen features a generous center island and a spacious pantry, flowing effortlessly into the dining area and family room, all highlighted by a stunning wall of windows that fills the space with natural light. The primary suite is also enhanced by a wall of windows. French doors lead into the luxurious primary bath, complete with dual vanities, a relaxing garden tub, a separate glass-enclosed shower, and a large walk-in closet. Three secondary bedrooms each offer their own walk-in closet, providing exceptional storage and comfort for family or guests, while the covered backyard patio creates the perfect setting for outdoor dining or unwinding at the end of the day. Special Financing Incentives available on this property from SIRVA Mortgage. This home is a place you’ll love calling home.
| Listing Id: | 84559518 |
|---|---|
| List Price: | $350,000 |
| Property Type: | Residential |
| Property Sub Type: | Detached |
| Status: | Active |
| Bedrooms Total: | 4 |
| Bathrooms Full: | 2 |
| Living Area: | 2,113 |
| Association Fee: | $1,464 |
| Tax Annual Amount: | $12,059 |
| Lot Size Acres: | 0.1291 |
| Architectural Style: | Traditional |
| Waterfront?: | No |
| City: | Katy |
| County Or Parish: | Harris |
| Subdivision: | Elyson Sec 36 |
| Postal Code: | 77493 |
| Year Built: | 2022 |
| Appliances: | Dishwasher, Electric Oven, Gas Cooktop, Disposal, and Microwave |
| Association Amenities: | Clubhouse, DogPark, FitnessCenter, PicnicArea, Playground, Park, Pool, TennisCourts, Trails |
| Association Fee: | $1,464 |
| Association Fee Frequency: | Annually |
| Association Fee Includes: | Clubhouse, Common Areas, and Recreation Facilities |
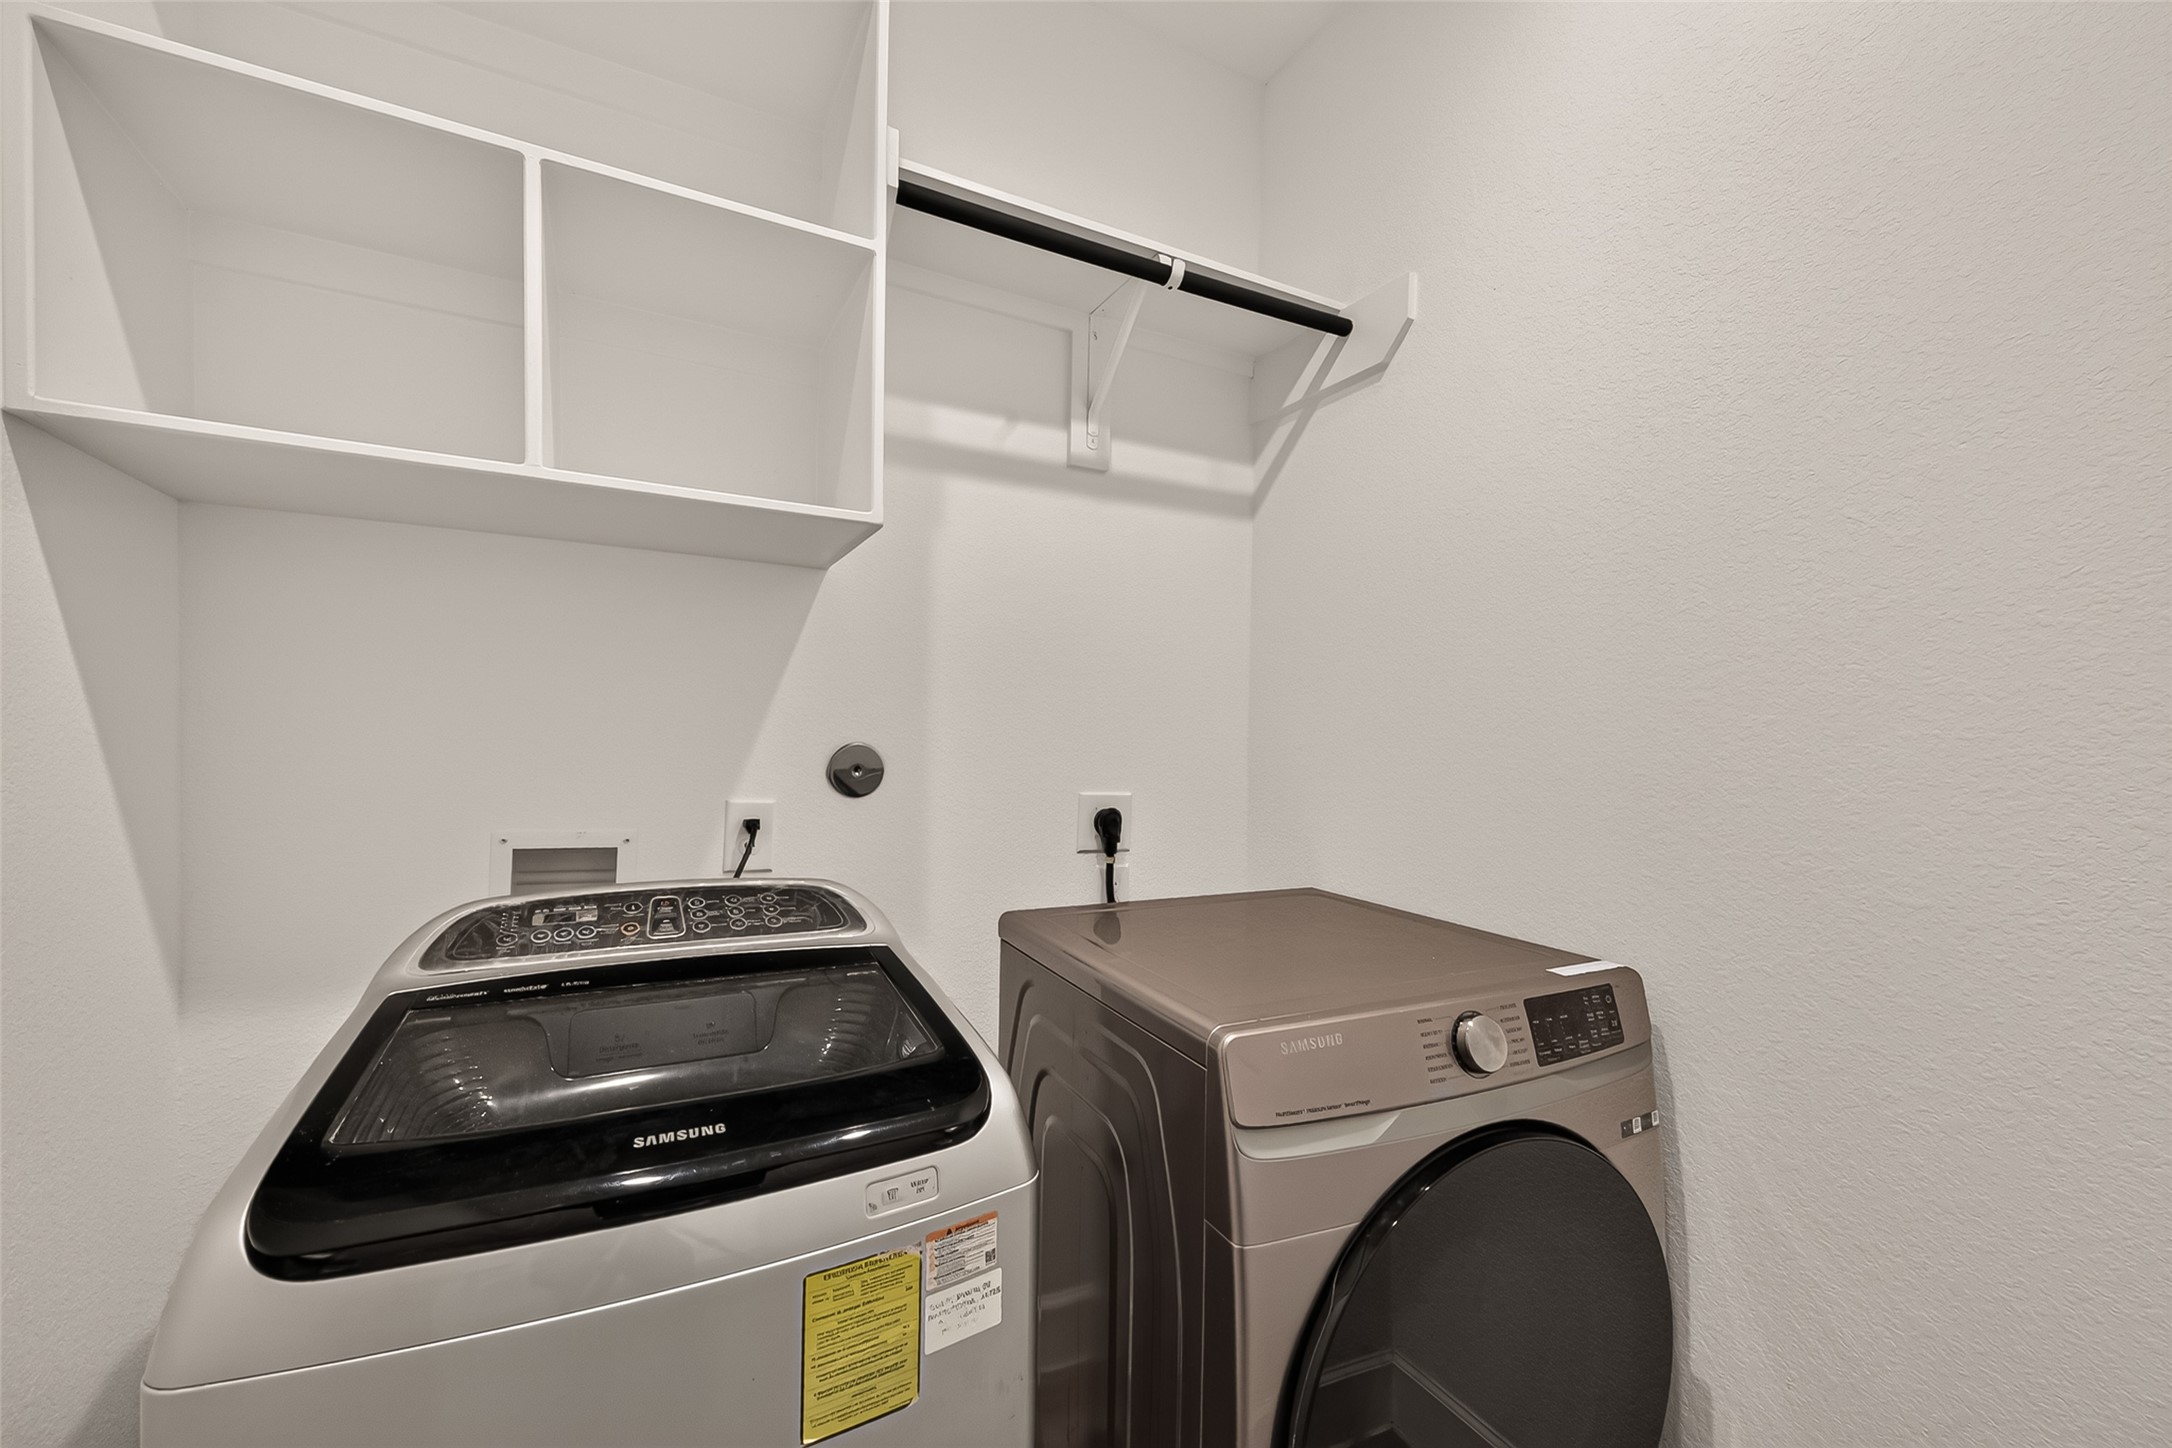
| Room Type: | FamilyRoom, Kitchen, Office, UtilityRoom |
| Association Name: | Elyson Residential Association |
| Association Phone: | 281-665-3047 |
| Association?: | Yes |
| Attached Garage?: | Yes |
| Basement Yn: | No |
| Bathrooms Total Integer: | 2 |
| Builder Name: | Perry Homes |
| Building Area Total: | 2,113.0 |
| Community Features: | CommunityPool, MasterPlannedCommunity, Curbs, Gutters |
| Construction Materials: | Brick, Stone |
| Cooling: | Central Air and Electric |
| Cooling?: | Yes |
| Direction Faces: | North |
| Directions: | From downtown Houston, take I10 heading west, turn right (north) onto Grand Parkway 99, then turn left onto FM 529. Turn right onto Porter road, then turn left onto Horseherb road, left again onto Ground Squirrel Road, left again onto Elkhorn Glen lane. Continue while the street changes its name to Darting Plover Way and then it changes again to Avocet Creek Road. The house 24111 will be to your left. |
| Disclosures: | MunicipalUtilityDistrictDisclosure, Other |
| Elementary School: | BOUDNY ELEMENTARY |
| Elementary School District: | 30 - Katy |
| Exterior Features: | CoveredPatio, Deck, FullyFenced, Fence, IrrigationSprinklers, Patio, TennisCourts |
| Fencing: | BackYard |
| Flooring: | Carpet, Tile |
| Foundation Details: | Slab |
| Garage Spaces: | 2.0 |
| Garage?: | Yes |
| Green Energy Efficient: | Thermostat |
| Green Indoor Air Quality: | Ventilation |
| Heating: | Central, Gas |
| Heating?: | Yes |
| High School: | FREEMAN HIGH SCHOOL |
| High School District: | 30 - Katy |
| Interior Features: | AllBedroomsDown, DoubleVanity, EnSuiteBathroom, HighCeilings, KitchenIsland, KitchenFamilyRoomCombo, Pantry, QuartzCounters, SplitBedrooms, SeparateShower, TubShower, Vanity, WalkInClosets, KitchenDiningCombo, ProgrammableThermostat |
| Internet Automated Valuation Display?: | Yes |
| Internet Consumer Comment?: | Yes |
| Levels: | One |
| Listing Agreement: | ExclusiveRightToLease |
| Listing Terms: | Cash, Conventional, FHA |
| Living Area Source: | Appraiser |
| Lot Features: | Subdivision, PondOnLot |
| Lot Size Area: | 5,625.0 |
| Lot Size Source: | Appraiser |
| Lot Size Units: | SquareFeet |
| Middle Or Junior School: | NELSON JUNIOR HIGH (KATY) |
| Middle Or Junior School District: | 30 - Katy |
| MLS Area Major: | 25 |
| MLS Area Minor: | Katy - Old Towne |
| Original List Price: | $350,000 |
| Parcel Number: | 144-664-001-0039 |
| Parking Features: | Attached, Garage, GarageDoorOpener |
| Parking Total: | 2 |
| Patio And Porch Features: | Covered, Deck, Patio |
| Pool Features: | Association |
| Postal City: | Katy |
| Public Survey Section: | 36 |
| Road Surface Type: | Concrete |
| Roof: | Composition |
| Rooms Total: | 8 |
| Sewer: | PublicSewer |
| Status: | Active |
| State Or Province: | TX |
| Stories: | 1 |
| Street Number Numeric: | 24,111 |
| Tax Year: | 2026 |
| Universal Property: | US-48201-N-1446640010039-R-N |
| Water Source: | Public |
| Year Built Source: | PublicRecords |
| Listing Key: | 1193500876 |
| Current Price: | $350,000.00 |
| Country Subdivision: | 48201 |
| Record Signature: | -1,318,738,826 |
| Universal Parcel Id: | urn:reso:upi:2.0:US:48201:144-664-001-0039 |
Listing Courtesy of: Keller Williams Signature
Listing Agent: Veronica Lozada
832-546-7038
Mortgage Calculator
The data on this website relating to real estate for sale comes in part from the IDX Program of the Houston Association of REALTORS®.
All information is believed accurate but not guaranteed. The properties displayed may not be all of the properties available through the IDX Program. Any use of this site other than by potential buyers or sellers is strictly prohibited.
© 2026 Houston Association of REALTORS®.
Houston Association of REALTORS® data last updated on October 21, 2026 03:21 AM - ET.
Property Last Updated: October 21, 2026 03:21 AM - ET