2407 Hendricks Lakes Drive
Spring, TX 77388
$675,000
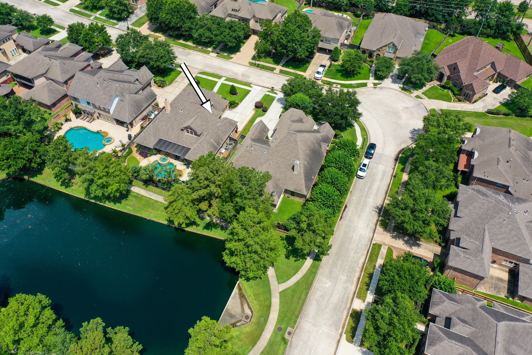
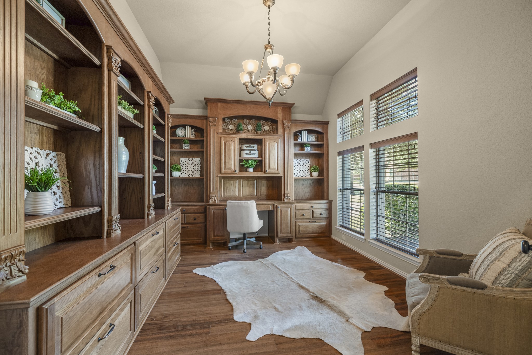
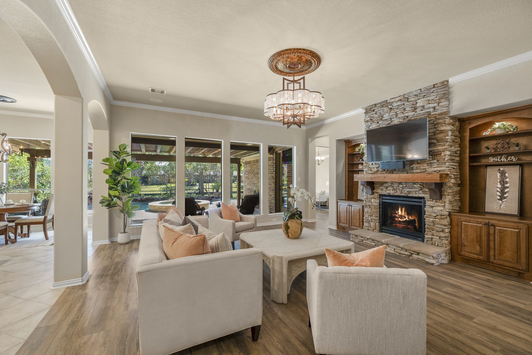
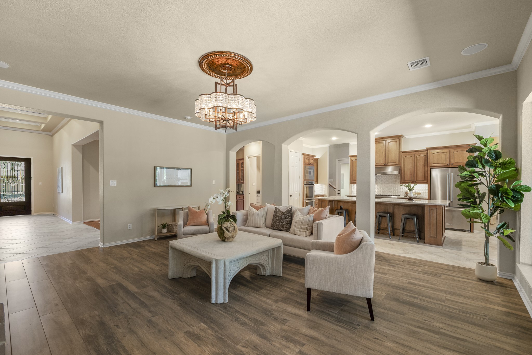
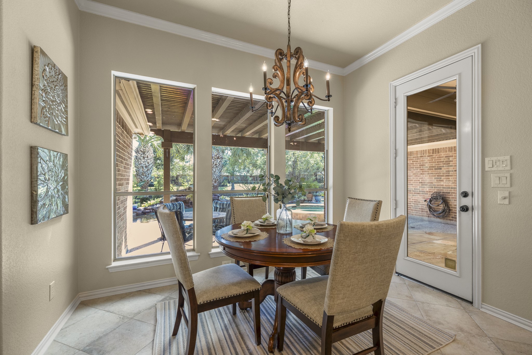
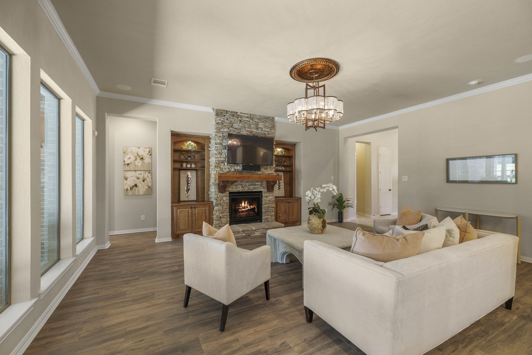
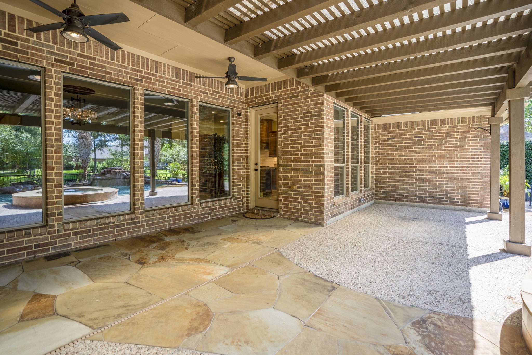
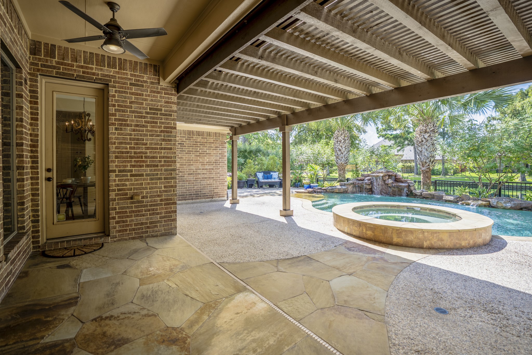
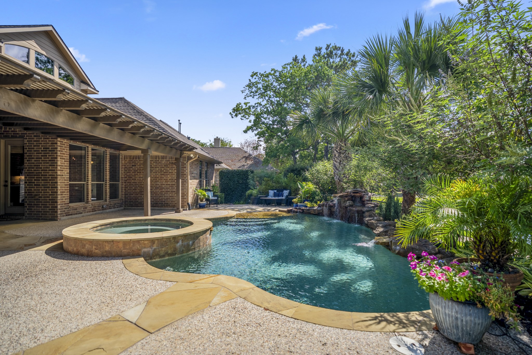
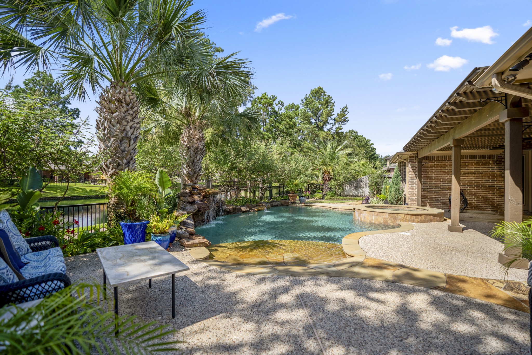
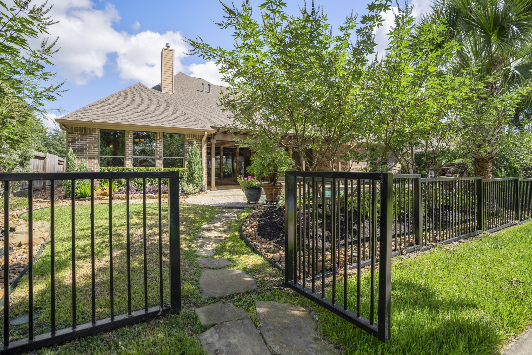
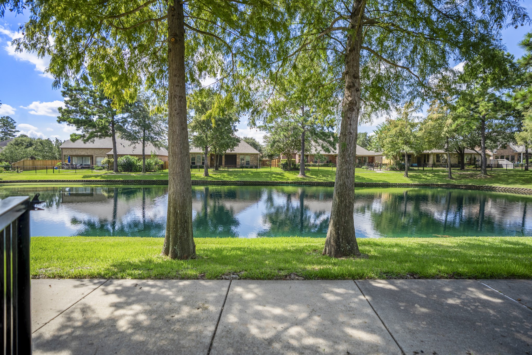
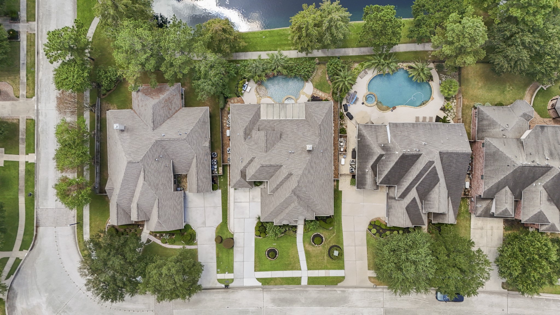
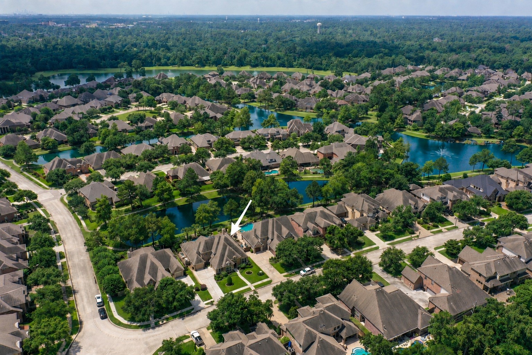
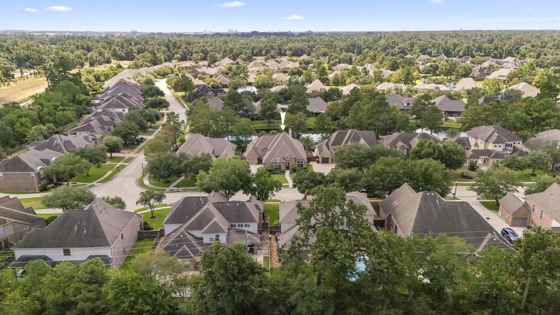
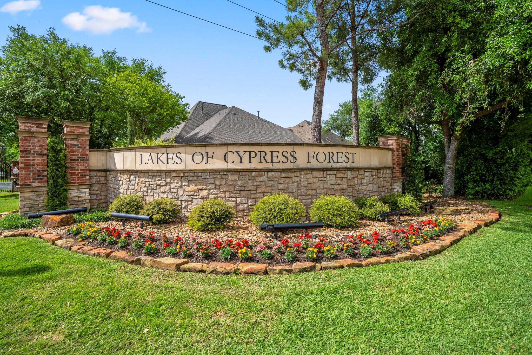
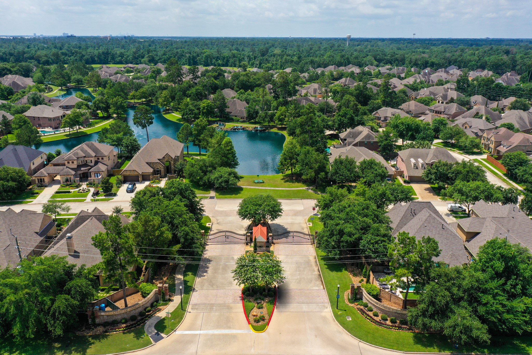
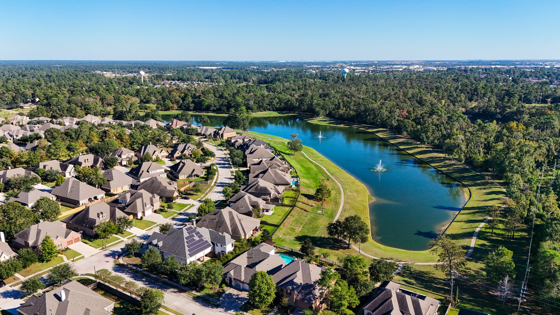
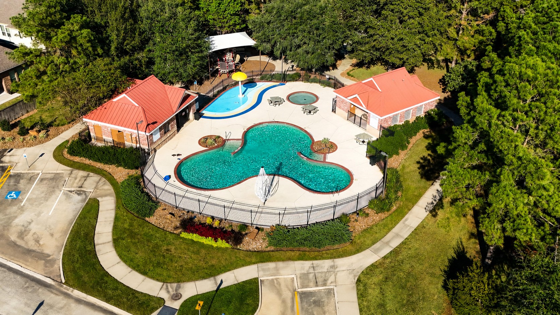
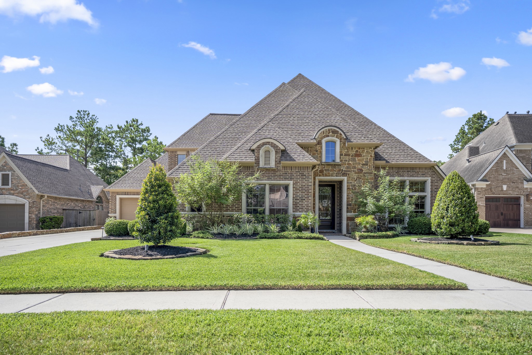
Poolside living meets a scenic waterfront backdrop in gated Lakes of Cypress Forest, where this custom home crafted by Darling Homes delivers an outdoor lifestyle that’s hard to forget. Take a dip in the pool, unwind in the spa, or enjoy evenings beneath the covered pergola w/ water, trails, and fountains as the backdrop. Inside, 4
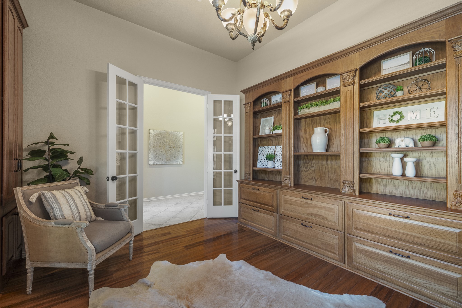
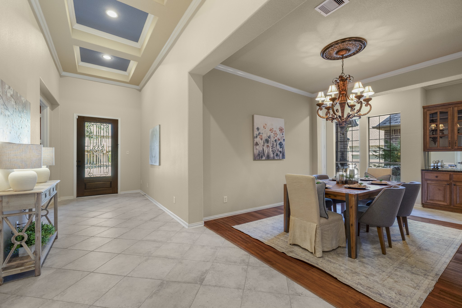
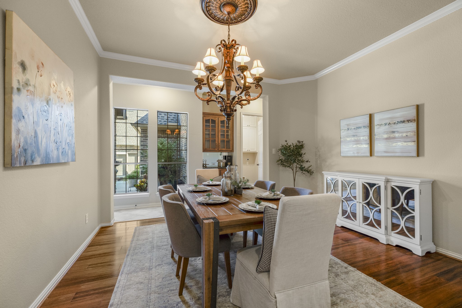
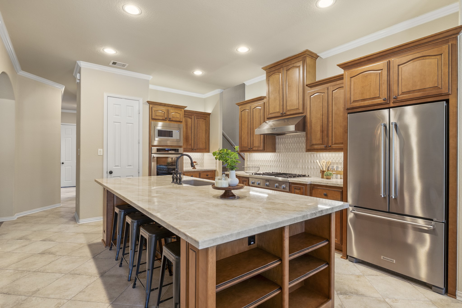
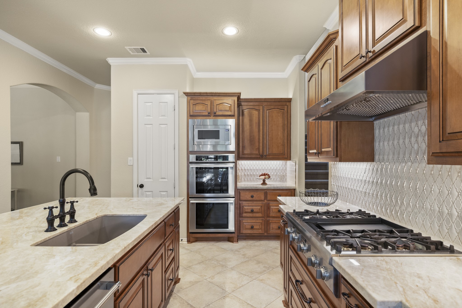
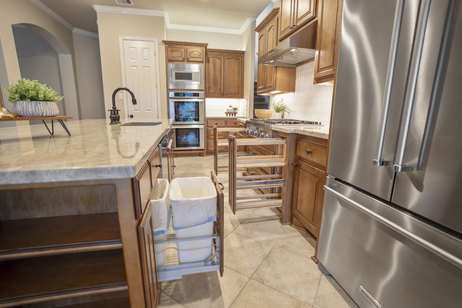
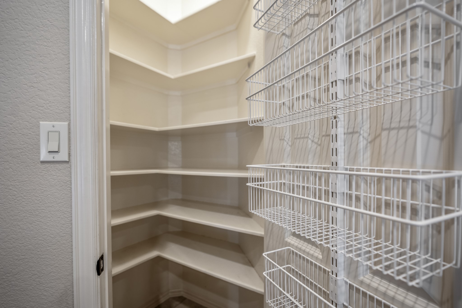
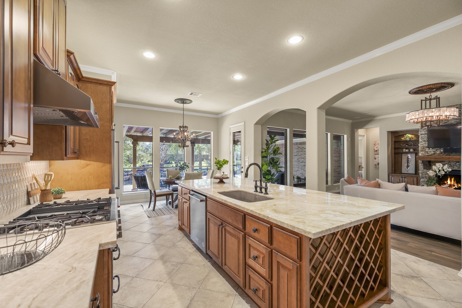
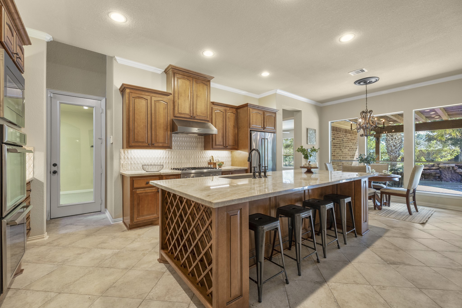
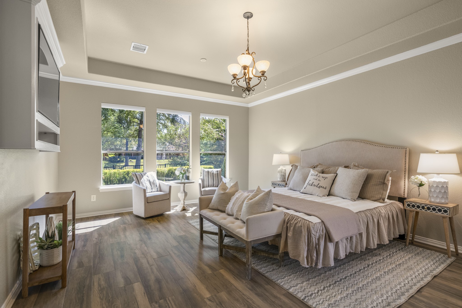
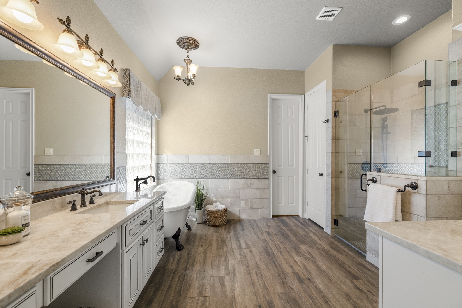
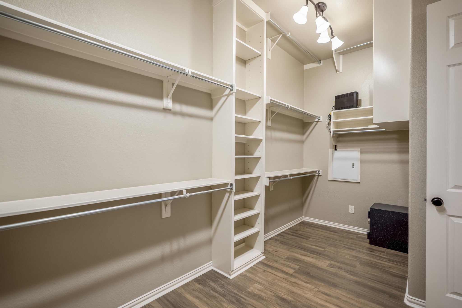
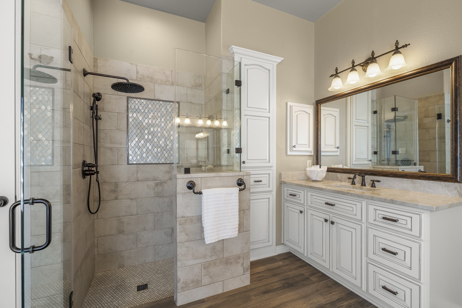
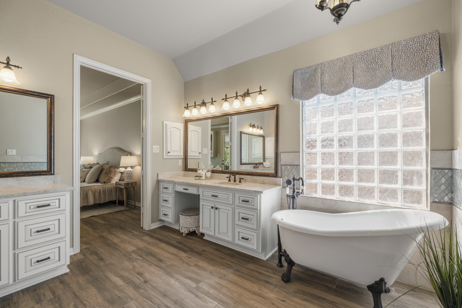
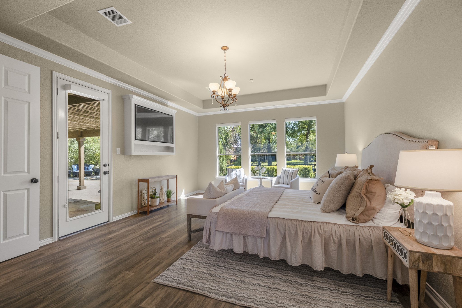
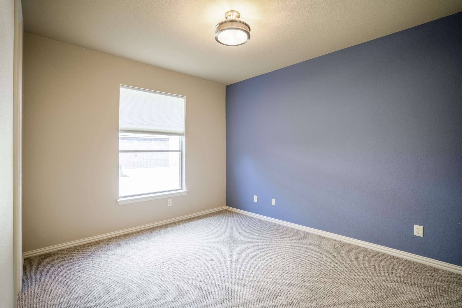
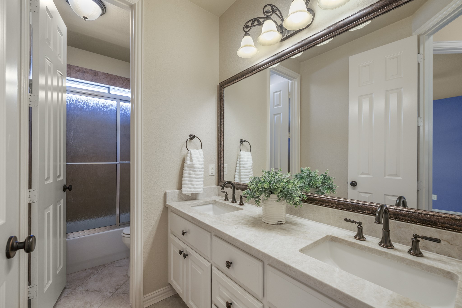
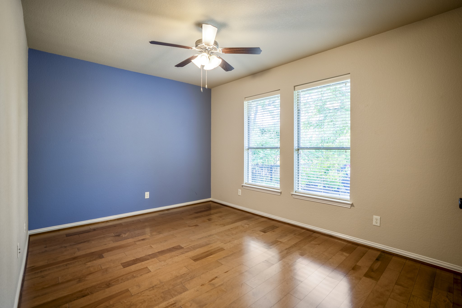
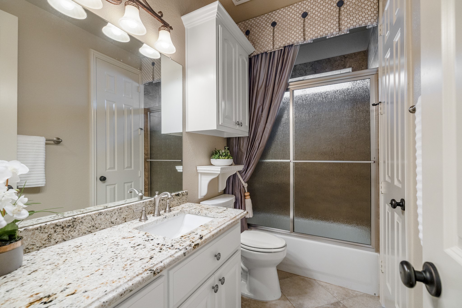
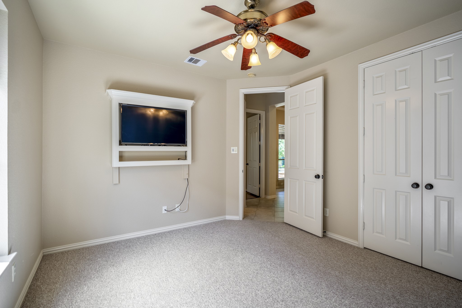
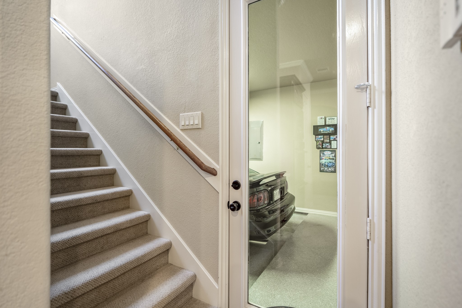
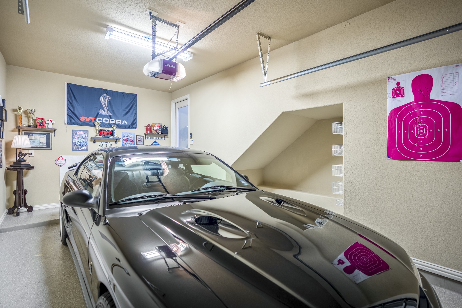
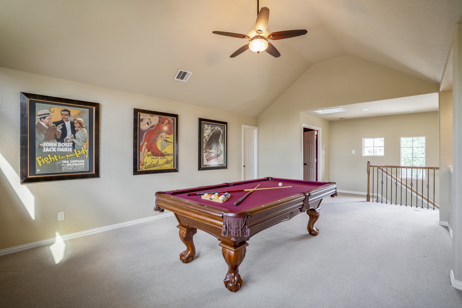
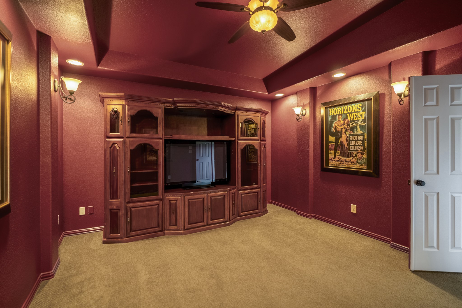
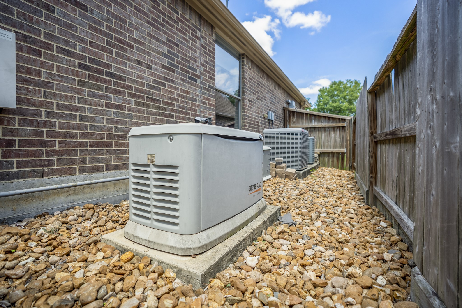
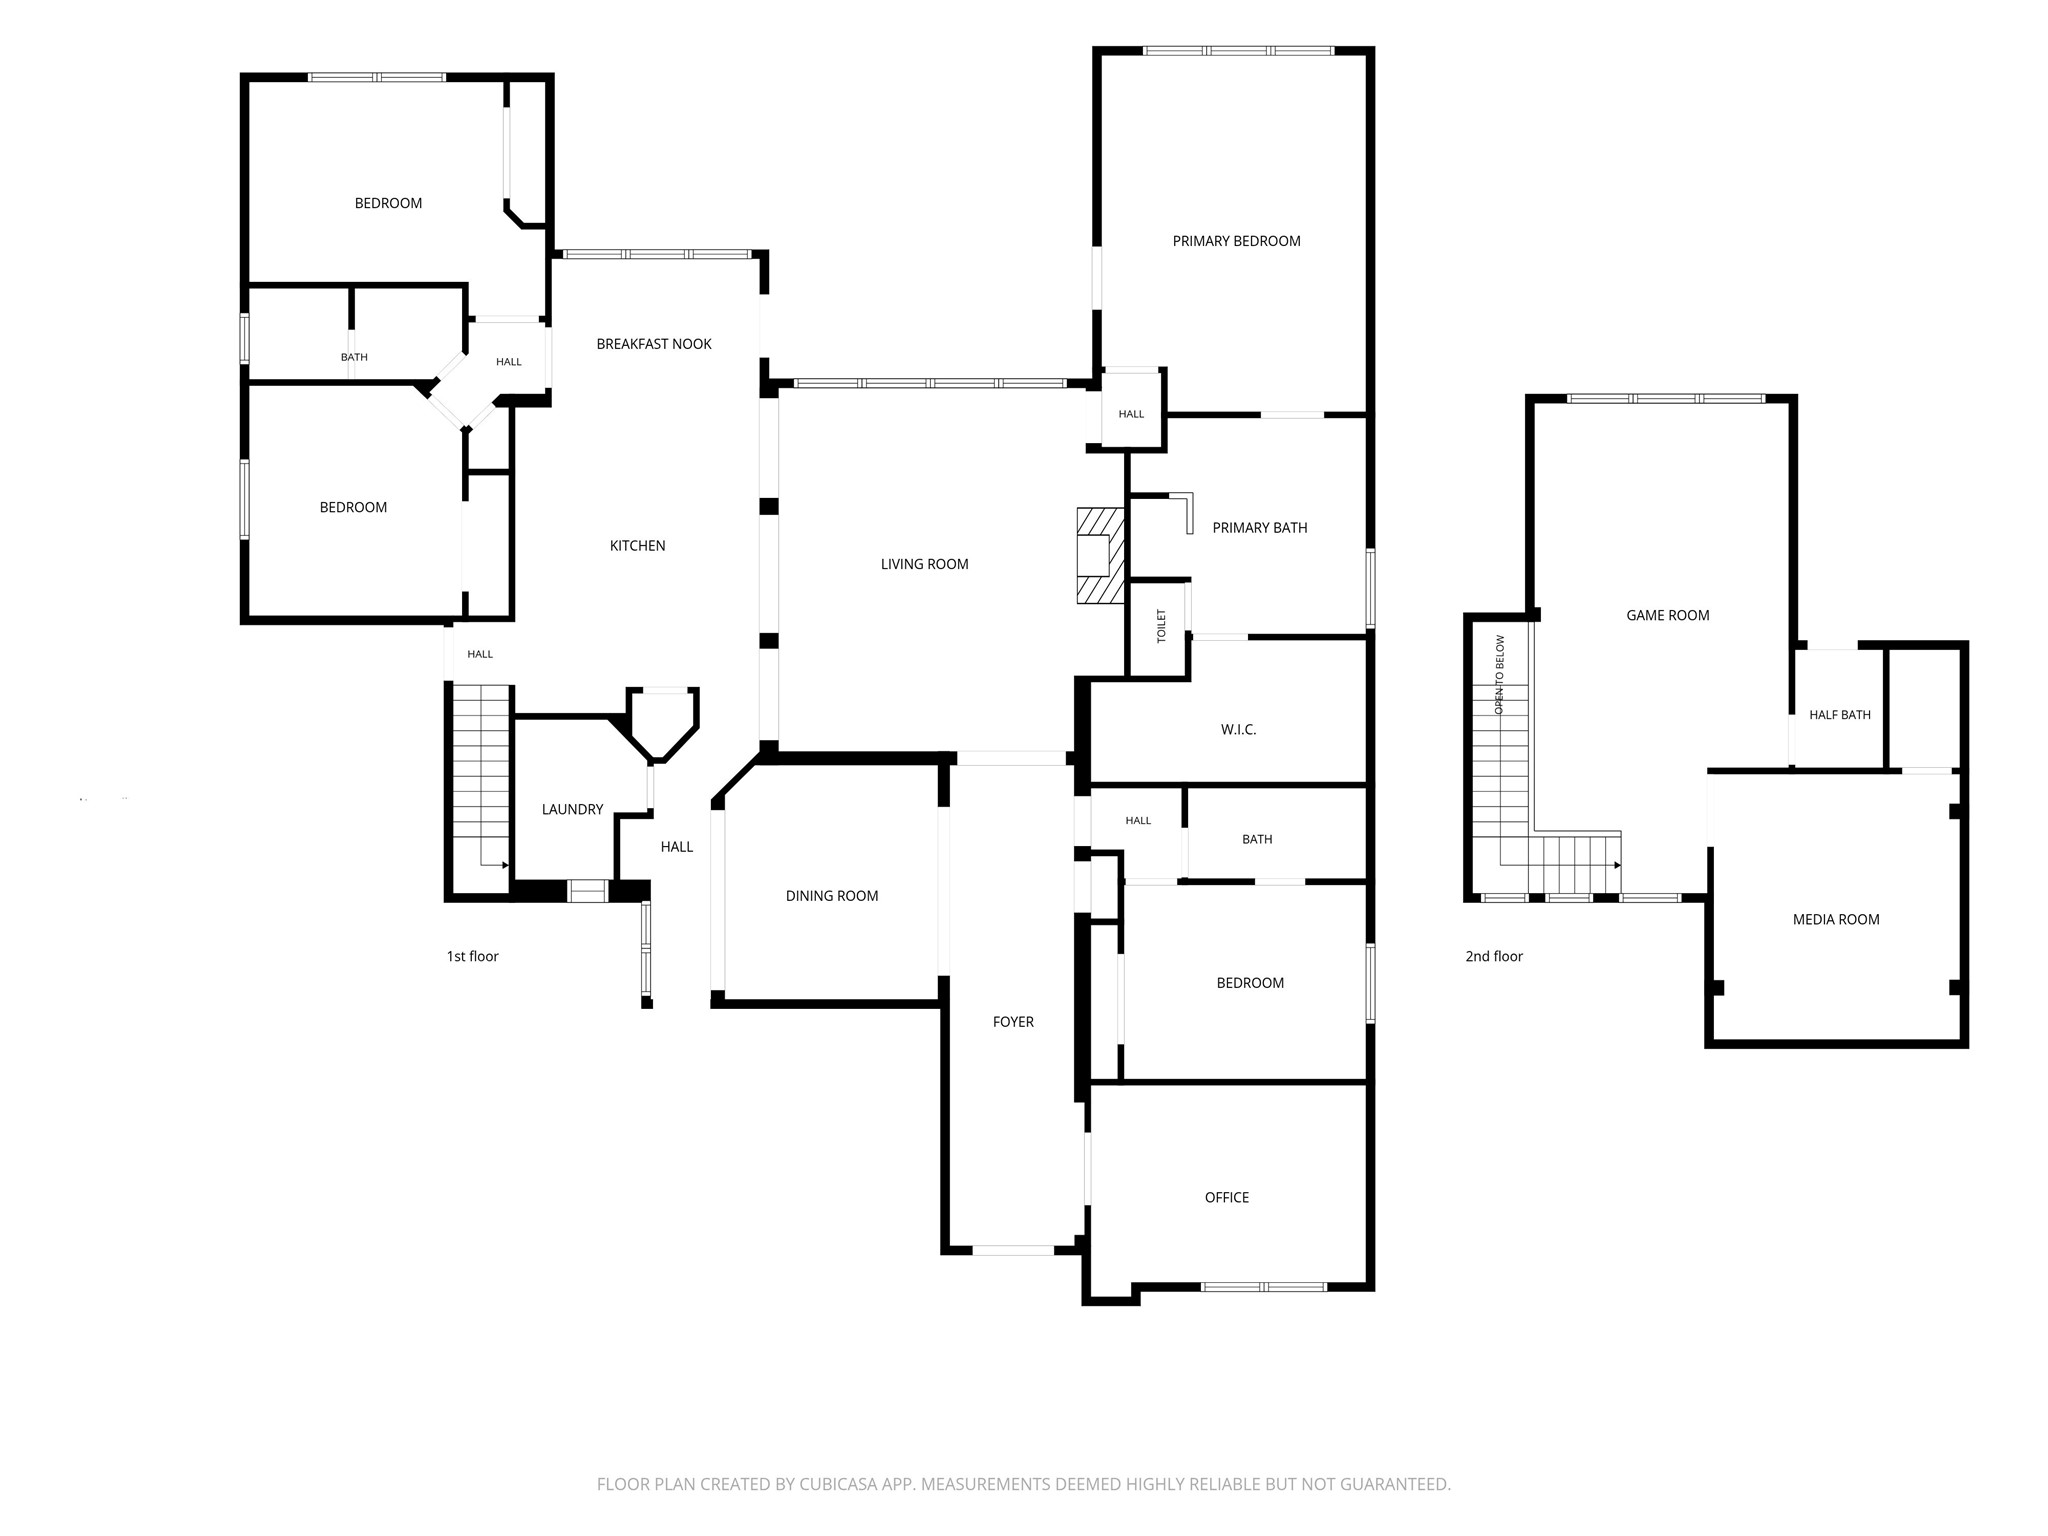
bedrooms, 3.5 baths, study w/ custom built-ins, formal dining & upstairs game + media rooms create space to gather & recharge. The custom kitchen w/ lux Taj Mahal quartzite, SS Thermador appliances, undercabinet lighting, Blanco sink, Newport Brass Bridge faucet & Benedettini cabinetry is sure to please. The remodeled primary bath continues the elevated finish w/ Taj Mahal quartzite, Emser Italian tile, clawfoot tub, upgraded lighting & more. The 3-car garage, whole-house generator + water purification system, Aqualink pool technology, & thoughtful updates add lasting value. Amenities include pool, sand volleyball, lakes & walking trails.
| Listing Id: | 83594987 |
|---|---|
| List Price: | $675,000 |
| Property Type: | Residential |
| Property Sub Type: | Detached |
| Status: | Active |
| Bedrooms Total: | 4 |
| Bathrooms Full: | 3 |
| Bathrooms Half: | 1 |
| Living Area: | 3,589 |
| Association Fee: | $1,742 |
| Tax Annual Amount: | $11,261 |
| Lot Size Acres: | 0.2277 |
| Architectural Style: | Traditional |
| Waterfront?: | Yes |
| City: | Spring |
| County Or Parish: | Harris |
| Subdivision: | Lakes Of Cypress Forest |
| Postal Code: | 77388 |
| Year Built: | 2007 |
| Appliances: | Double Oven, Dishwasher, Electric Oven, Gas Cooktop, Disposal, and Microwave |
| Association Amenities: | ControlledAccess, Playground, Park, Pool, Trails, Gated |
| Association Fee: | $1,742 |
| Association Fee Frequency: | Annually |
| Association Fee Includes: | Recreation Facilities |
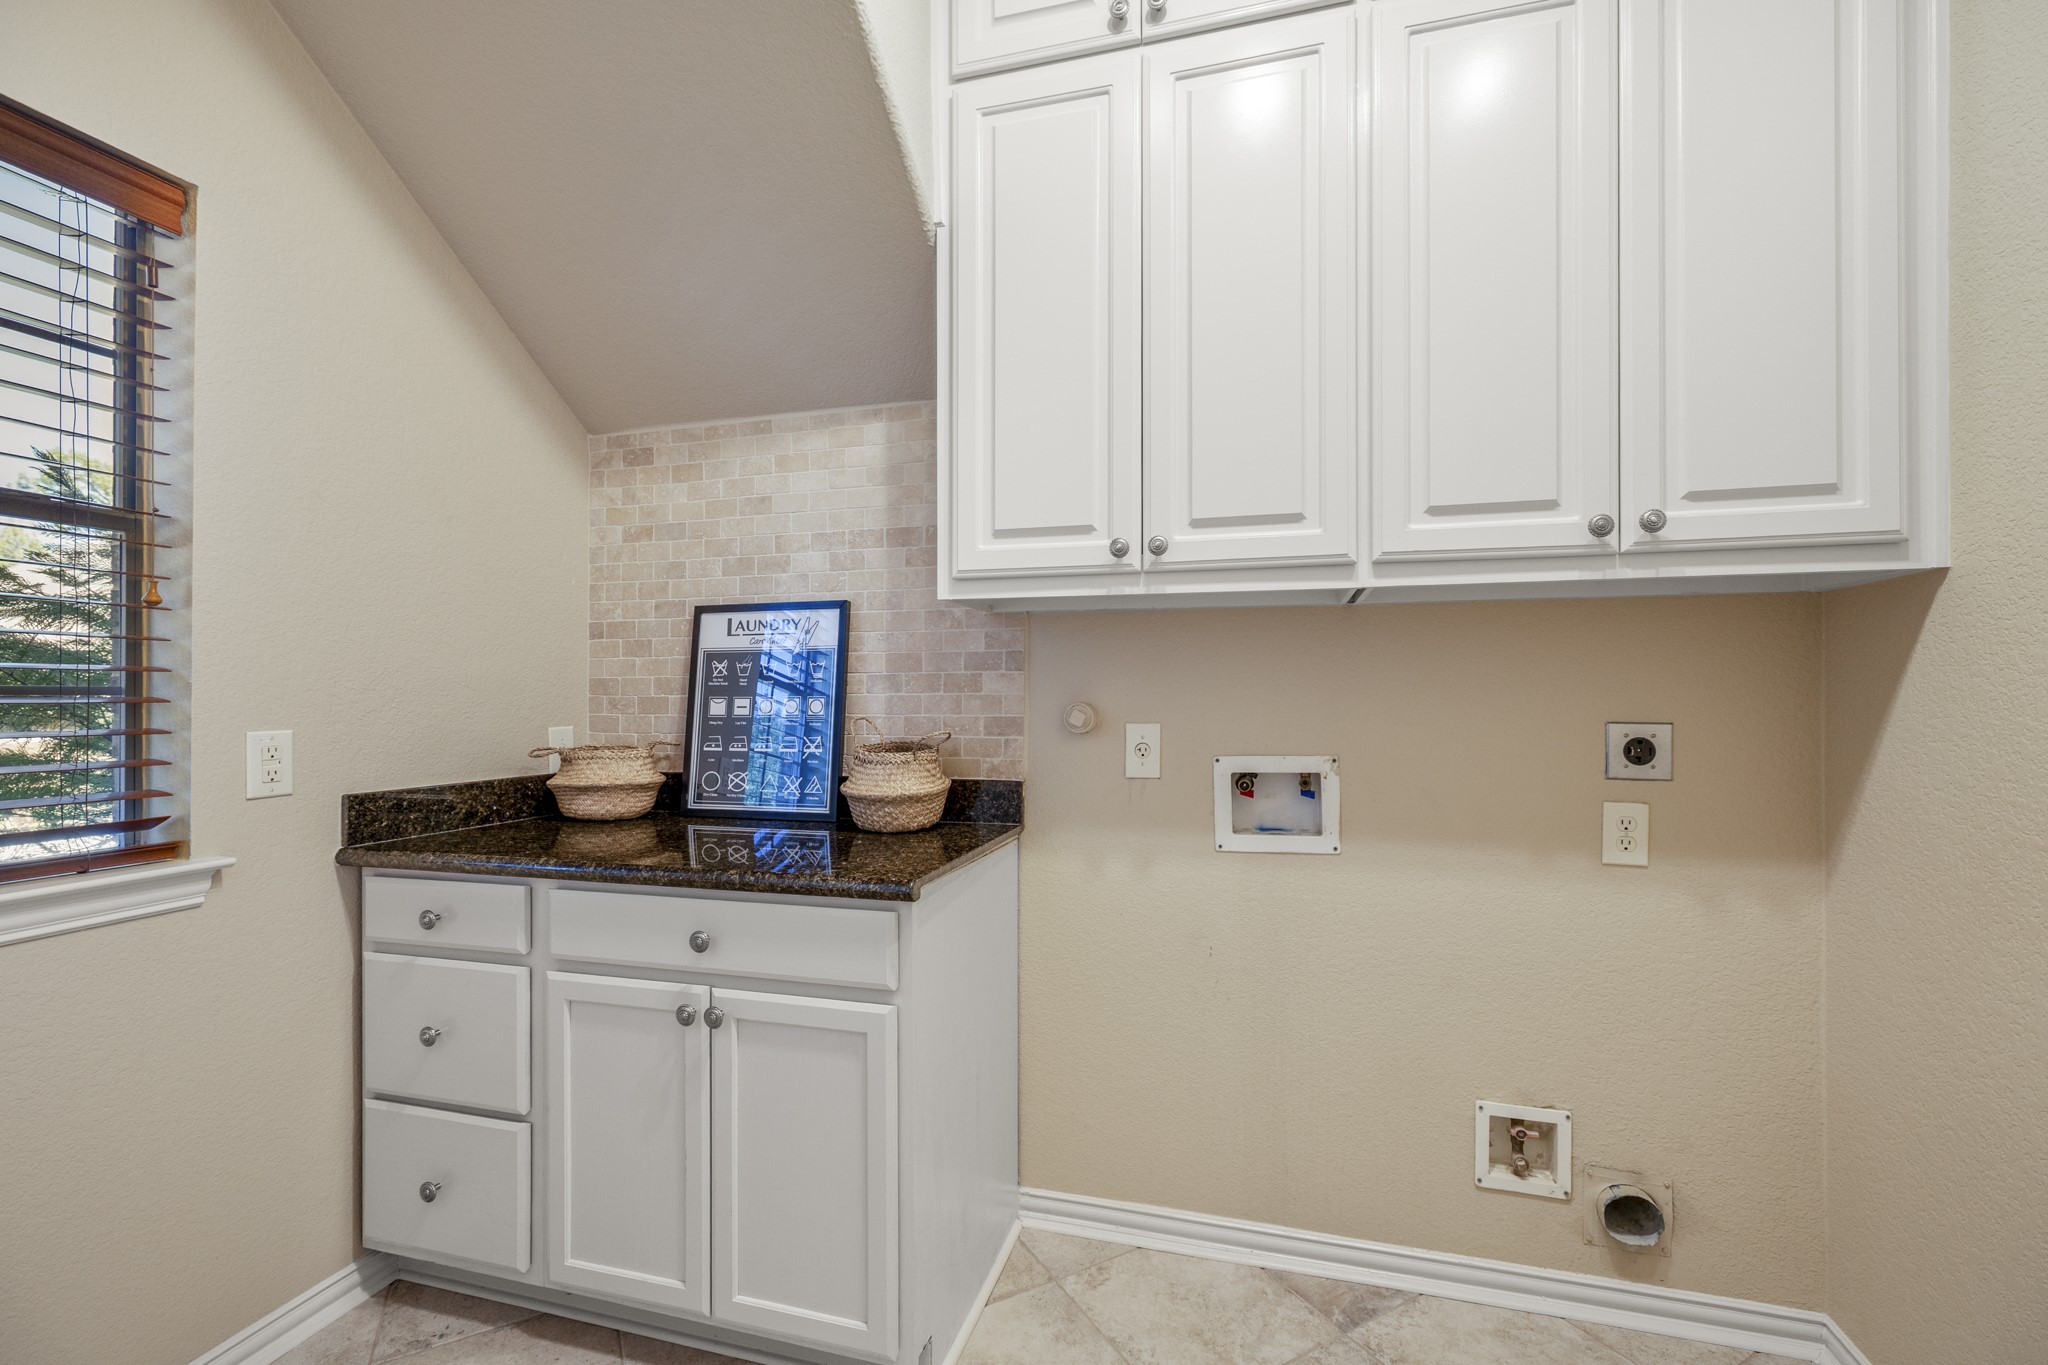
| Room Type: | BreakfastRoomNook, DiningRoom, EntryFoyer, FamilyRoom, GameRoom, Loft, LivingRoom, MediaRoom, Office, UtilityRoom, HalfBath |
| Association Name: | Cypress Forest Lakes Comm. Assoc. |
| Association Phone: | 713-981-9000 |
| Association?: | Yes |
| Attached Garage?: | Yes |
| Basement Yn: | No |
| Bathrooms Total Integer: | 4 |
| Builder Name: | Darling Homes |
| Building Area Total: | 3,589.0 |
| Community Features: | CommunityPool, Curbs |
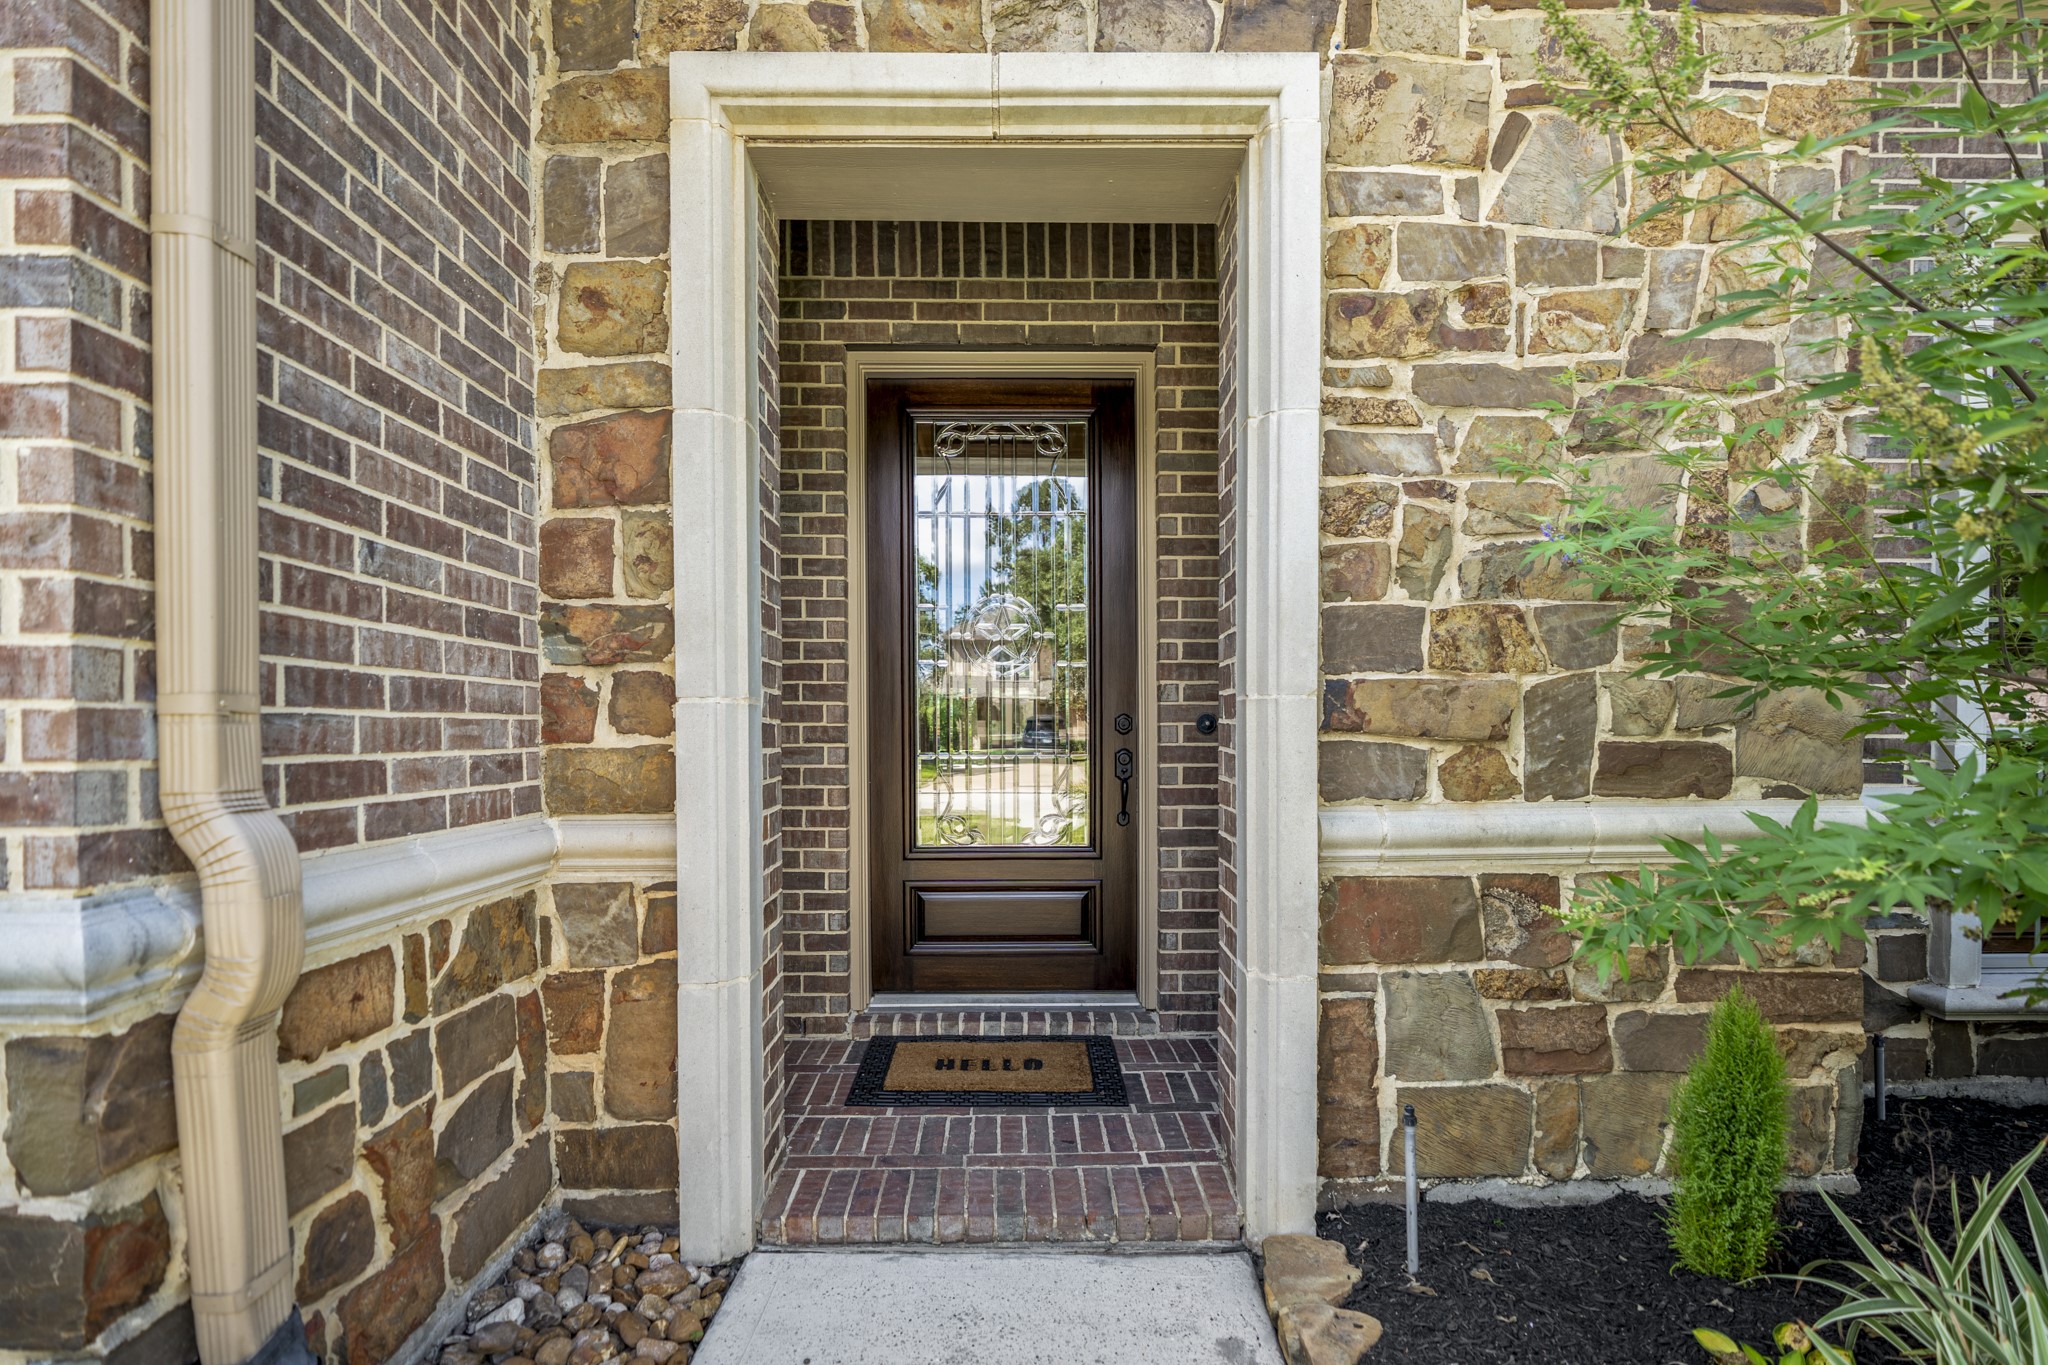
| Construction Materials: | Brick, Stone |
| Cooling: | Central Air and Electric |
| Cooling?: | Yes |
| Direction Faces: | North |
| Directions: | From 45, turn left on Cypresswood Dr, turn left on Lake of Cypress Forest Dr, enter the community gate, turn left on Hendricks Lakes Dr, home will be on your right. |
| Disclosures: | MunicipalUtilityDistrictDisclosure |
| Electric: | Generator |
| Elementary School: | LEMM ELEMENTARY SCHOOL |
| Elementary School District: | 32 - Klein |
| Exterior Features: | CoveredPatio, Deck, Fence, HotTubSpa, IrrigationSprinklers, PavedDriveway, Porch, Patio, PrivateYard |
| Fencing: | BackYard |
| Fireplace Features: | GasLog |
| Fireplaces Total: | 1 |
| Fireplace?: | Yes |
| Flooring: | Carpet, Tile, Wood |
| Foundation Details: | Slab |
| Garage Spaces: | 3.0 |
| Garage?: | Yes |
| Green Energy Efficient: | Other |
| Heating: | Central, Gas |
| Heating?: | Yes |
| High School: | KLEIN COLLINS HIGH SCHOOL |
| High School District: | 32 - Klein |
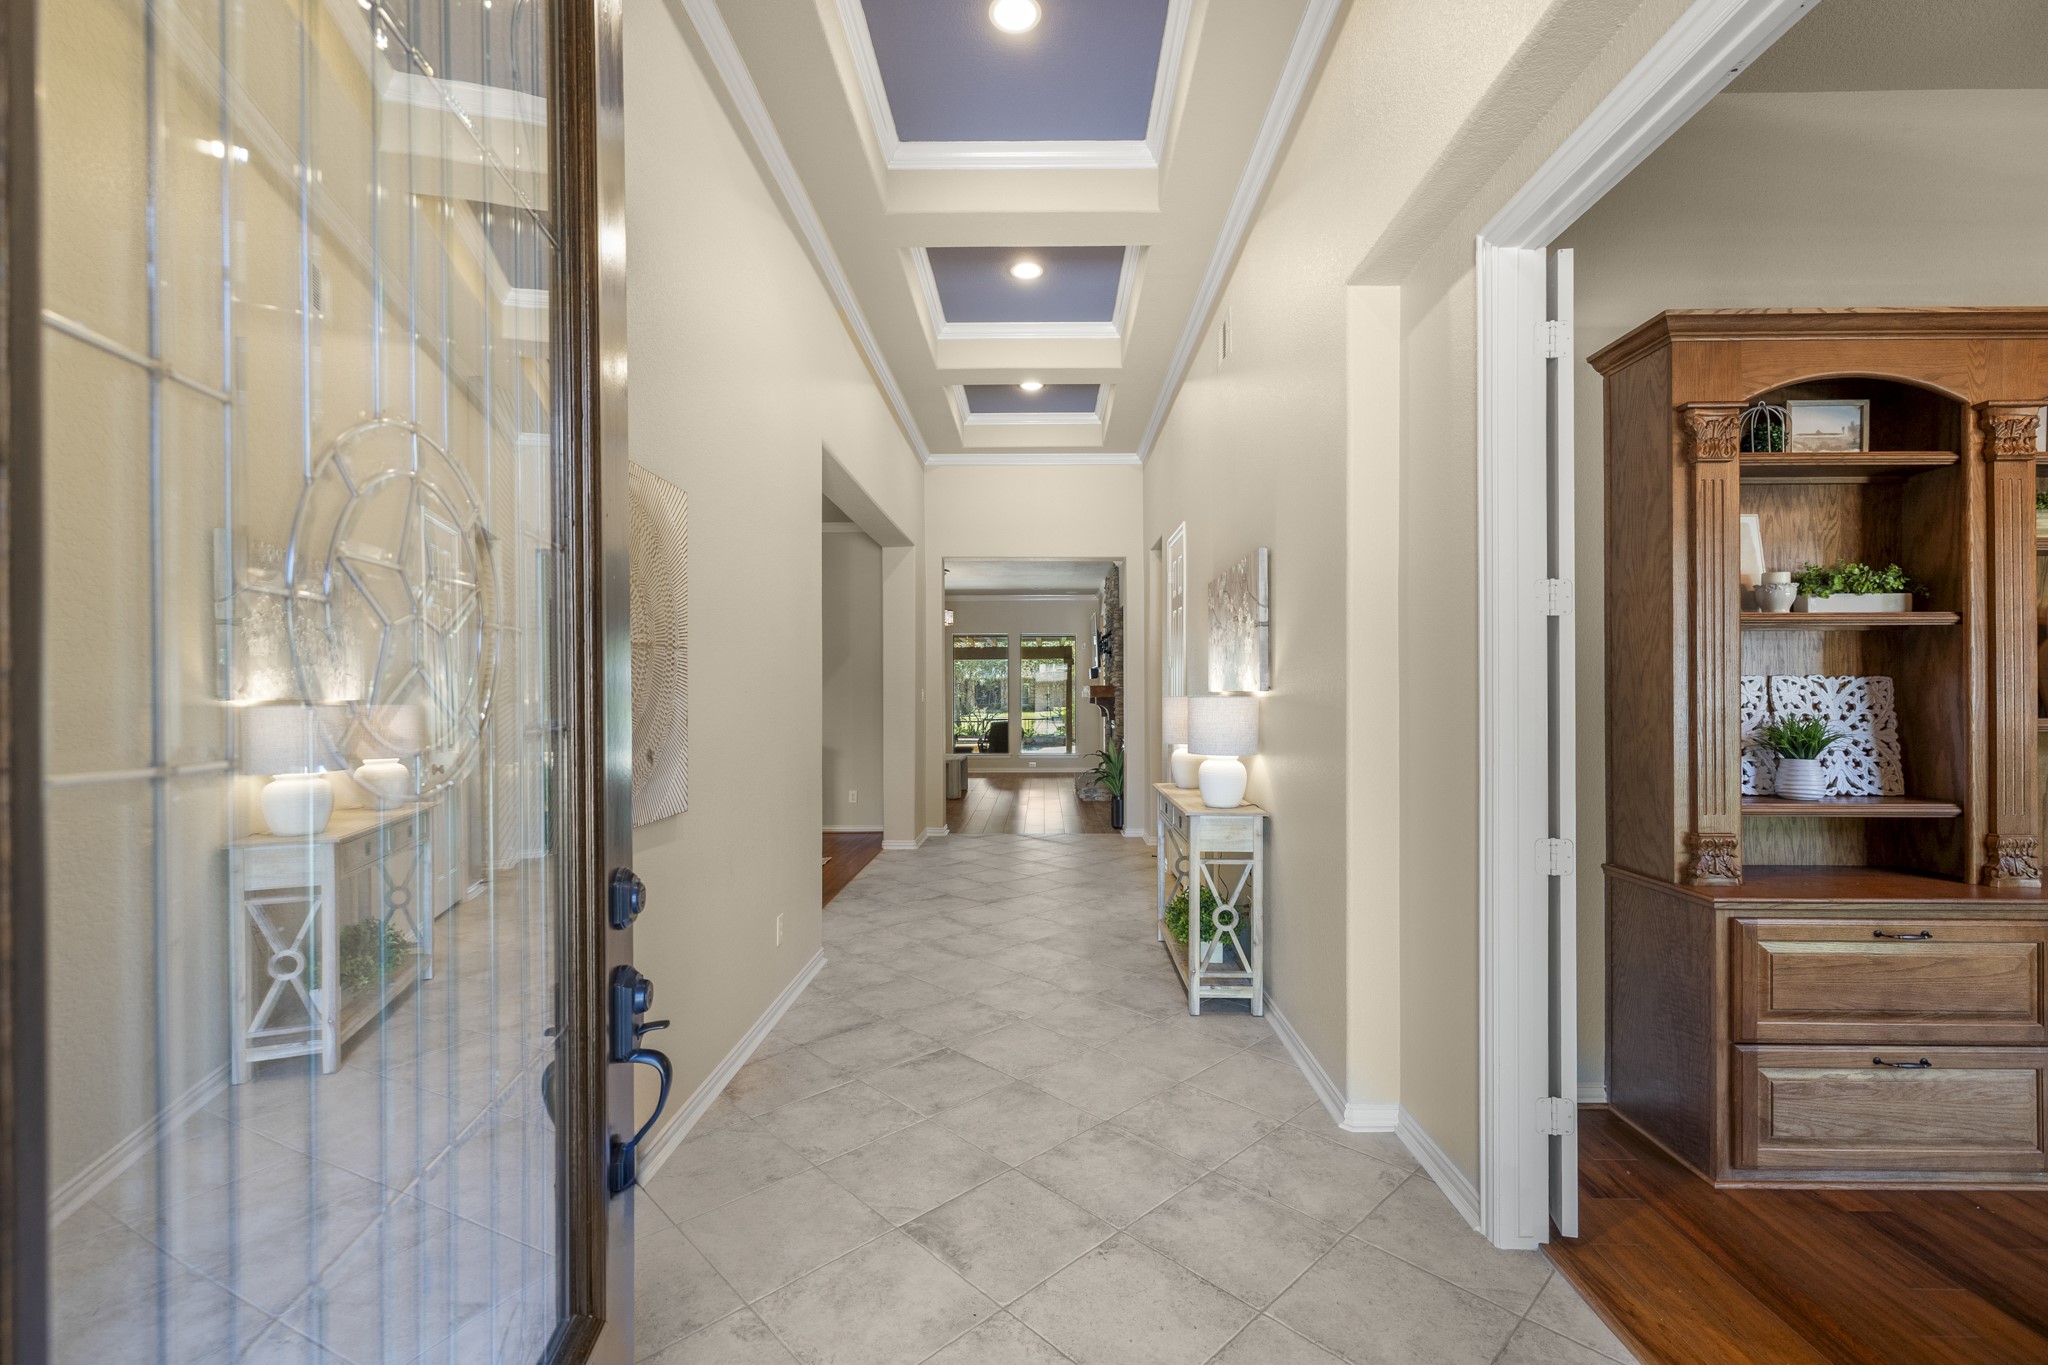
| Interior Features: | AllBedroomsDown, BreakfastBar, CrownMolding, DryBar, DoubleVanity, EntranceFoyer, EnSuiteBathroom, FullBathOnMainLevel, HighCeilings, JettedTub, KitchenIsland, KitchenFamilyRoomCombo, BathInPrimaryBedroom, MainLevelPrimary, PotsAndPanDrawers, Pantry, QuartziteCounters, SplitBedrooms, SeparateShower, TubShower, Vanity |
| Internet Automated Valuation Display?: | Yes |
| Internet Consumer Comment?: | Yes |
| Laundry Features: | WasherHookup, ElectricDryerHookup, GasDryerHookup |
| Levels: | One |
| Listing Agreement: | ExclusiveRightToLease |
| Listing Terms: | Cash, Conventional, VaLoan |
| Living Area Source: | Appraiser |
| Lot Features: | Greenbelt, Subdivision, Views, Waterfront, BacksToGreenbeltPark, PondOnLot |
| Lot Size Area: | 9,918.0 |
| Lot Size Source: | Appraiser |
| Lot Size Units: | SquareFeet |
| Middle Or Junior School: | STRACK INTERMEDIATE SCHOOL |
| Middle Or Junior School District: | 32 - Klein |
| MLS Area Major: | 13 |
| MLS Area Minor: | Spring/Klein |
| Original List Price: | $675,000 |
| Parcel Number: | 125-797-002-0019 |
| Parking Features: | Attached, Driveway, Garage, GarageDoorOpener |
| Parking Total: | 3 |
| Patio And Porch Features: | Covered, Deck, Patio, Porch |
| Pool Features: | InGround, PoolSpaCombo, Association |
| Pool Private?: | Yes |
| Postal City: | Spring |
| Public Survey Section: | 1 |
| Road Surface Type: | Concrete |
| Roof: | Composition |
| Rooms Total: | 13 |
| Security Features: | SecuritySystemOwned, ControlledAccess, SmokeDetectors |
| Sewer: | PublicSewer |
| Spa Features: | HotTub |
| Spa?: | Yes |
| Status: | Active |
| State Or Province: | TX |
| Stories: | 1 |
| Street Number Numeric: | 2,407 |
| Tax Year: | 2025 |
| Universal Property: | US-48201-N-1257970020019-R-N |
| View: | Water |
| View?: | Yes |
| Waterfront Features: | Lake, LakeFront, Pond, Waterfront |
| Water Source: | Public |
| Window Features: | Window Coverings |
| Year Built Source: | PublicRecords |
| Listing Key: | 1193806995 |
| Current Price: | $675,000.00 |
| Country Subdivision: | 48201 |
| Record Signature: | 719,992,999 |
| Universal Parcel Id: | urn:reso:upi:2.0:US:48201:125-797-002-0019 |
Listing Courtesy of: Better Homes and Gardens Real Estate Gary Greene - The Woodlands
Listing Agent: Lauren Ashley
713-494-9098
Mortgage Calculator
The data on this website relating to real estate for sale comes in part from the IDX Program of the Houston Association of REALTORS®.
All information is believed accurate but not guaranteed. The properties displayed may not be all of the properties available through the IDX Program. Any use of this site other than by potential buyers or sellers is strictly prohibited.
© 2026 Houston Association of REALTORS®.
Houston Association of REALTORS® data last updated on October 24, 2026 05:36 AM - ET.
Property Last Updated: October 24, 2026 05:36 AM - ET