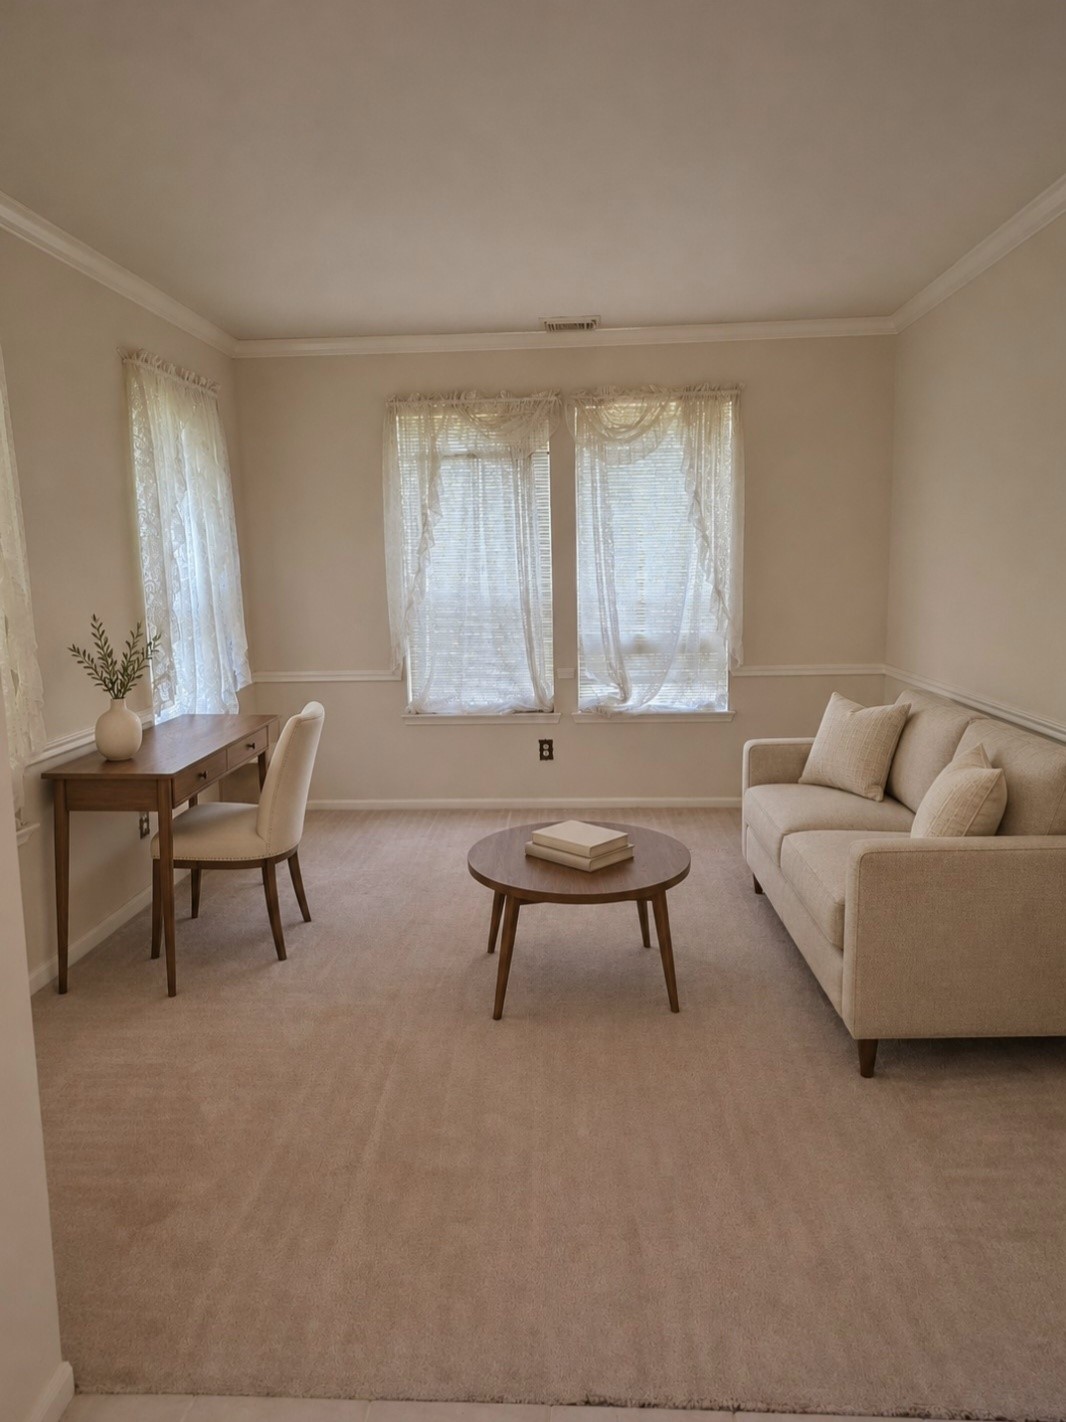
2406 Lofty Oak Court
Houston, TX 77059
$490,000
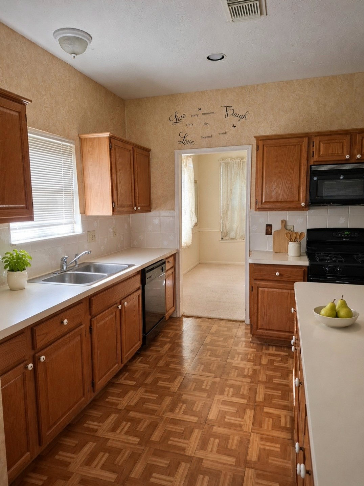
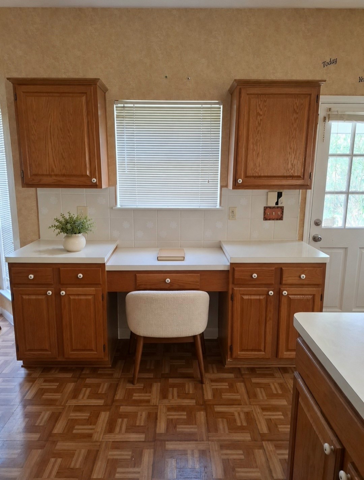
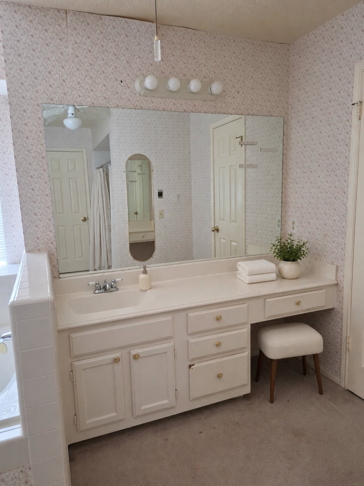
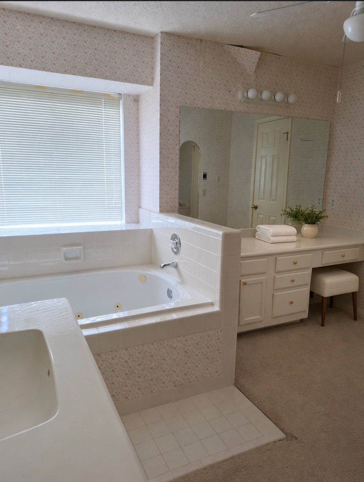
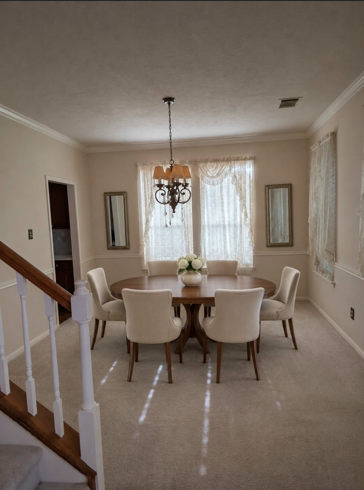
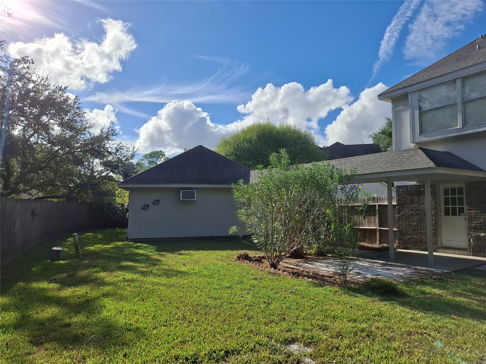
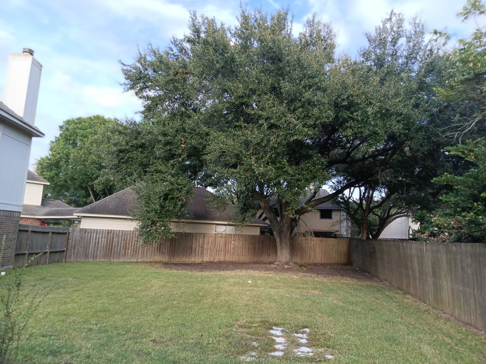
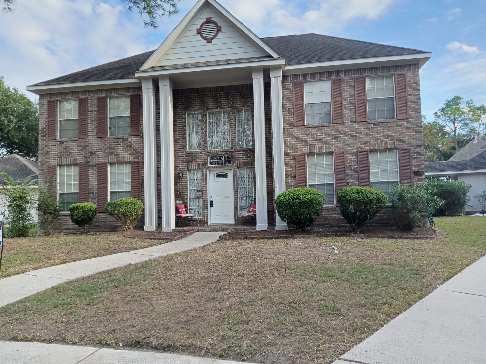
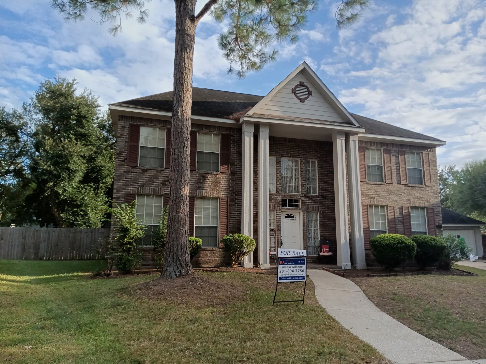
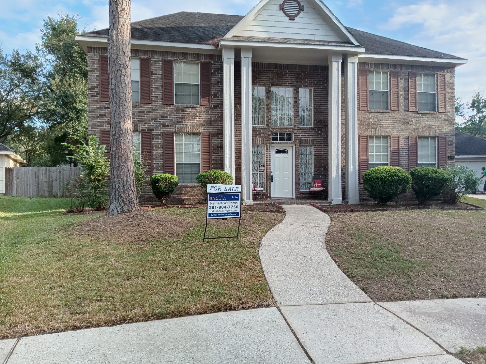
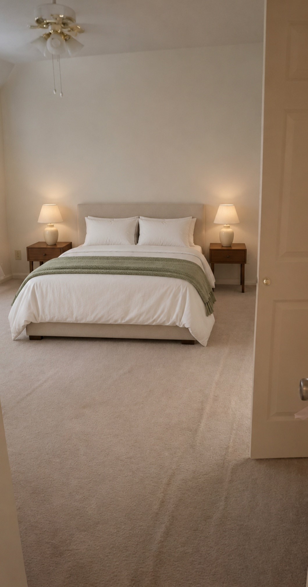
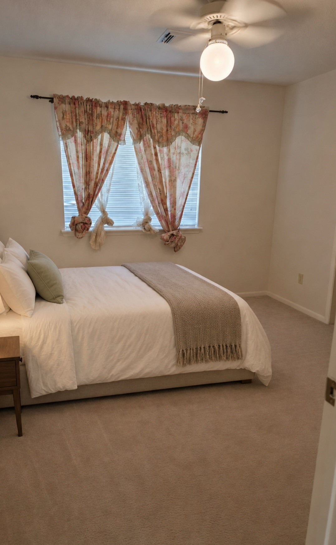
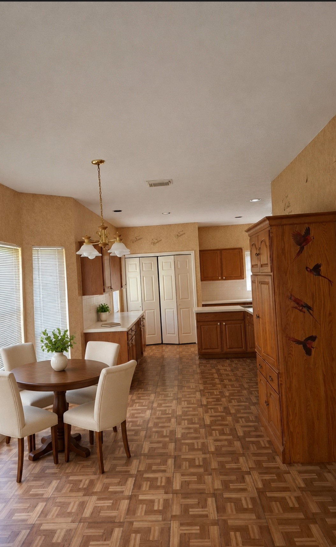
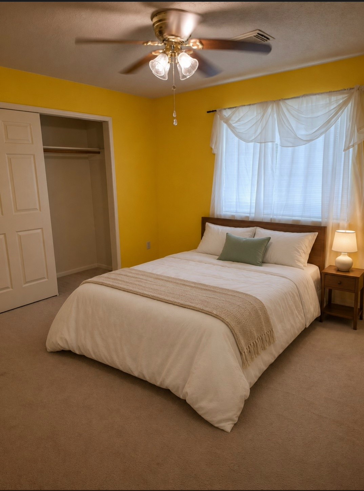
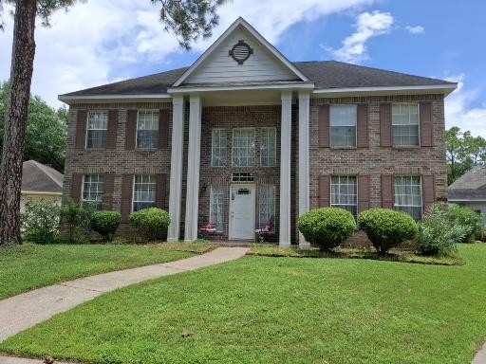
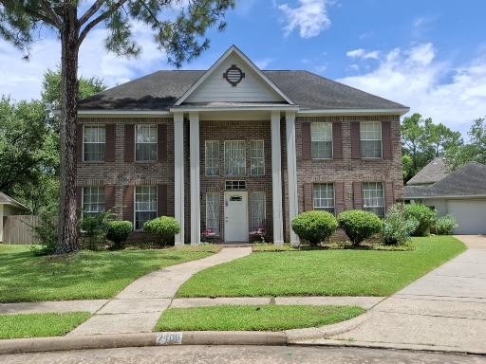
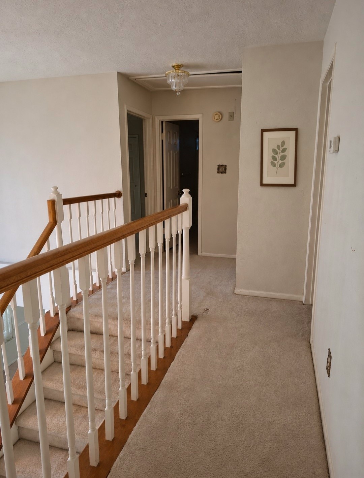
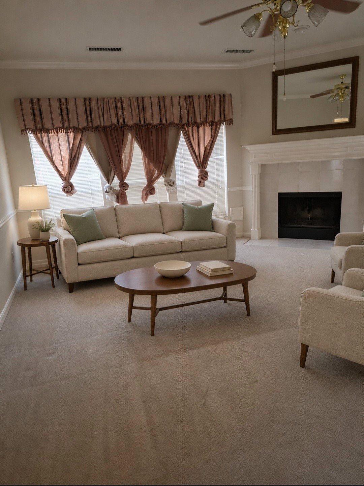
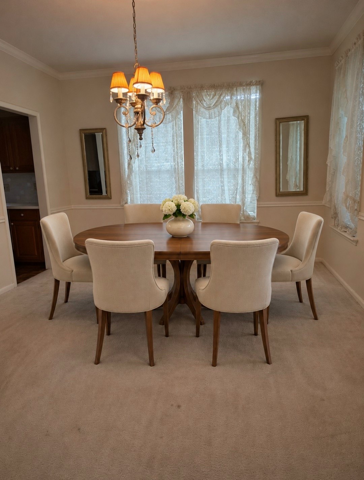
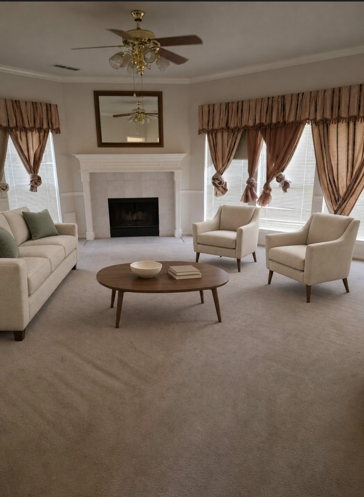
Information in MLS deemed reliable but not guaranteed and should be independently verified. Buyer to verify measurements, school, tax, etc. Beautifull Home, move-in ready, this spacious 4-bedroom, 2.5-bath home. In this Beautiful Home, there are lots of living space. Room for everyone. Big back Yard. Great for Children, for Pool, Dogs, etc. There are 2 HOA's Northfork CA/Community Management Solutions Inc. (Maintenance fee $630 transfer fee $200) and Clear Lake City Blvd. Assoc./CIA (Maintenance fee $139 transfer fee $250). List both on the hOA Addendum. Master Bath remodeled and downstairs Bath.
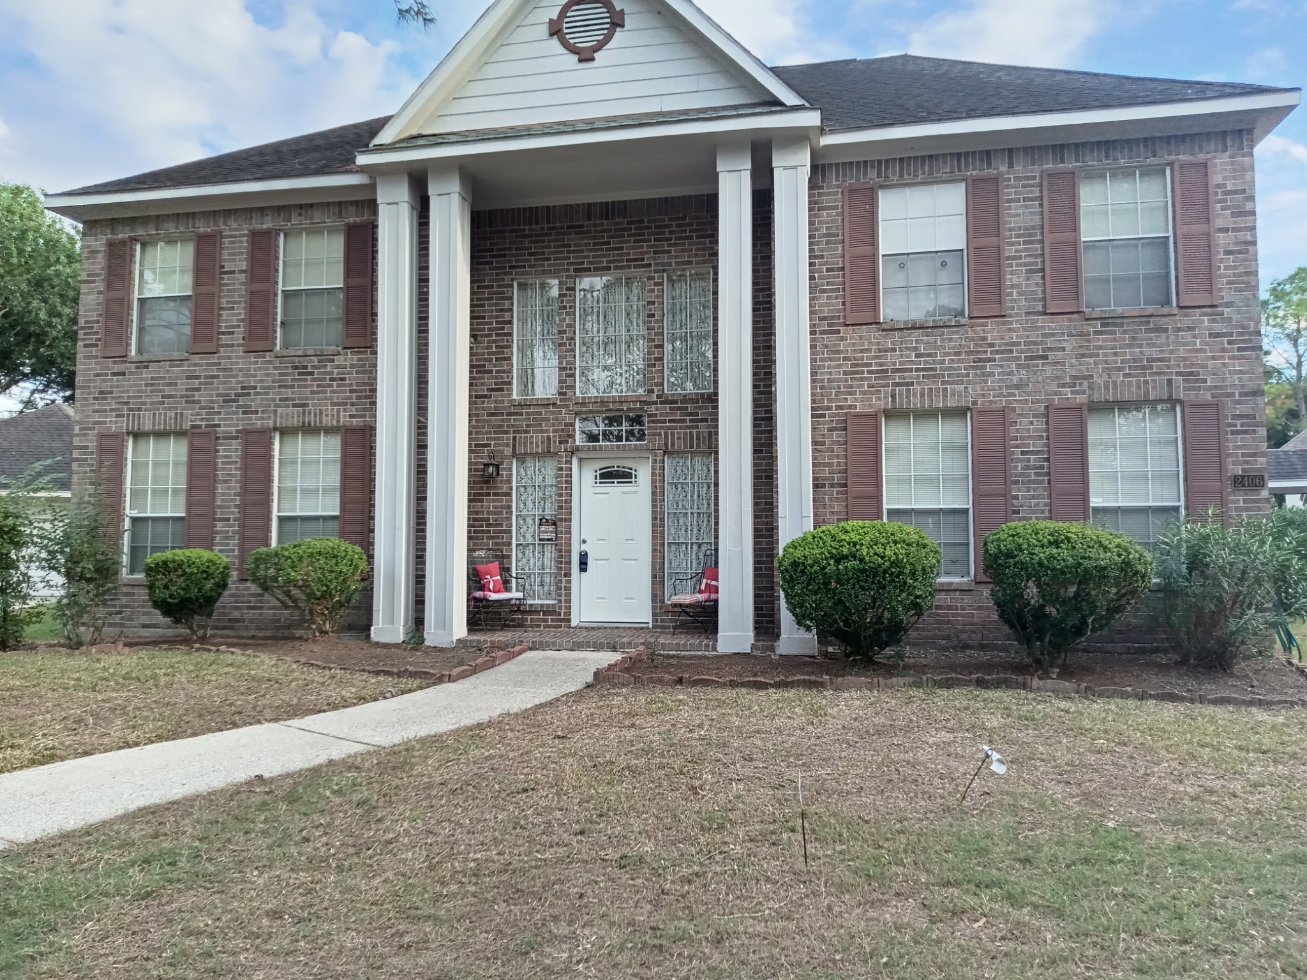
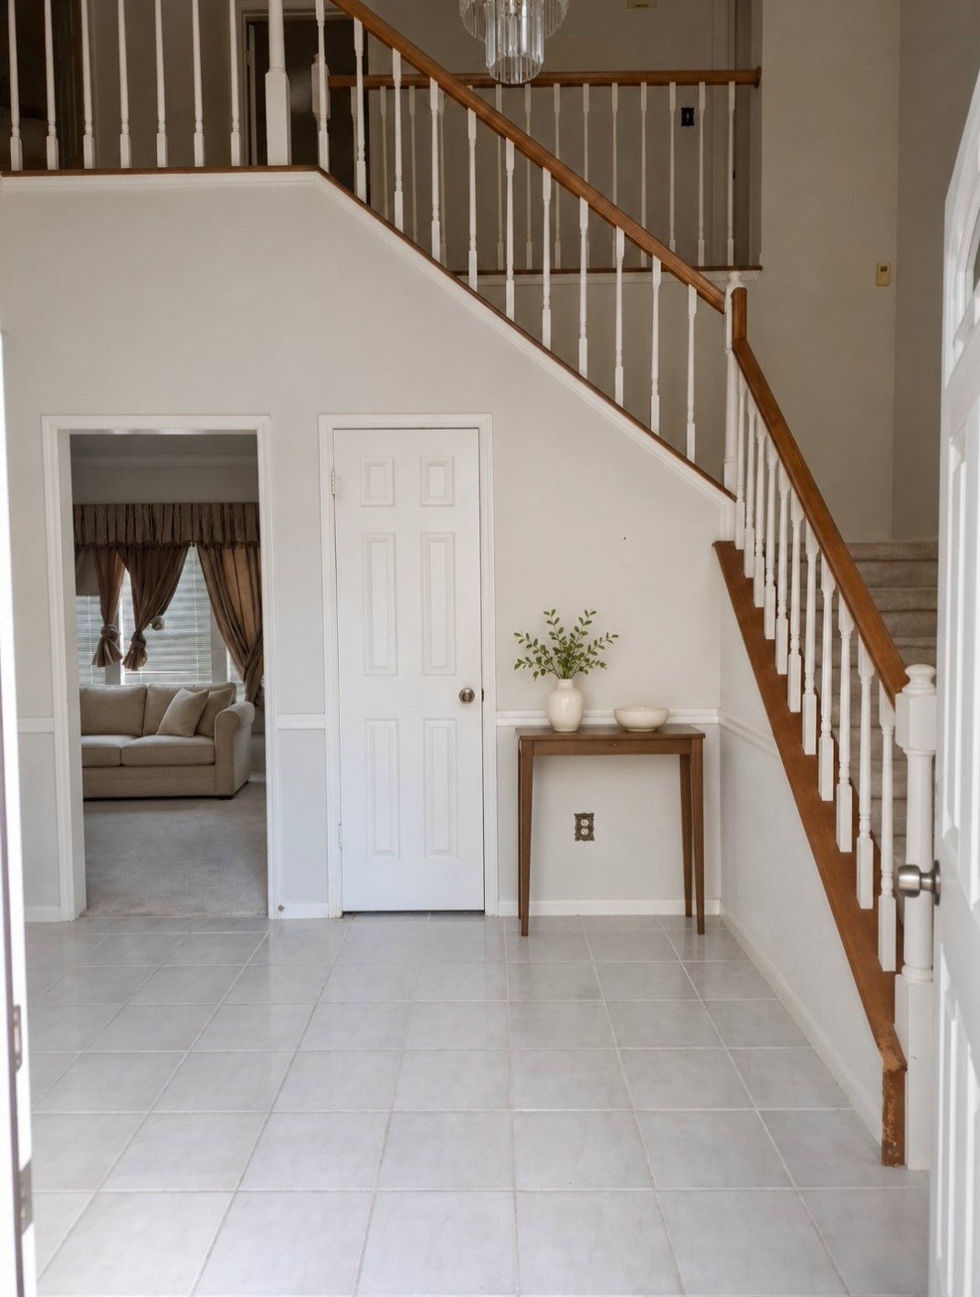
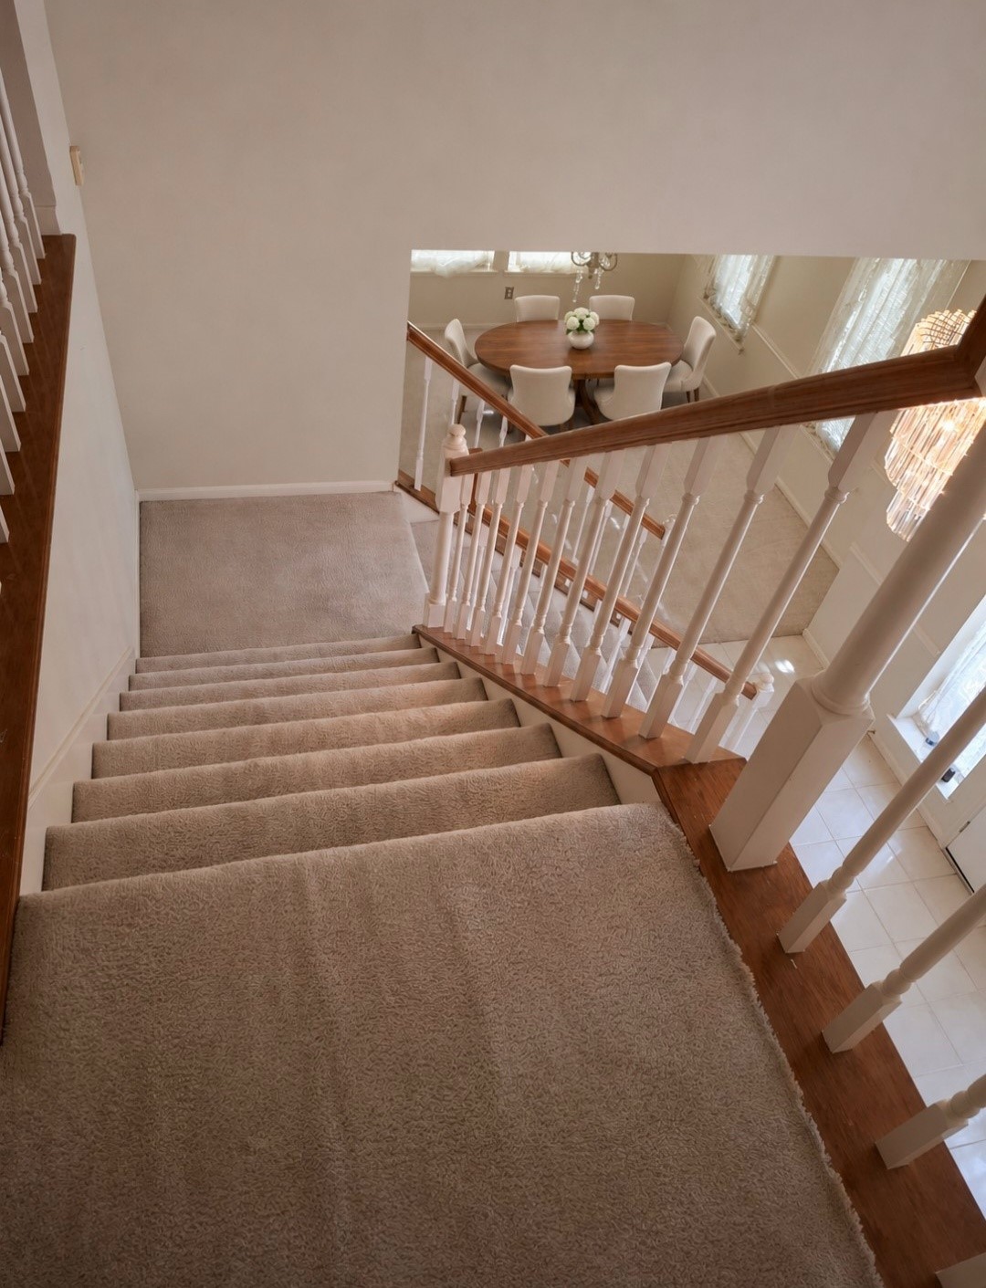
Front Entrance Marble along with a formal dining room and flexible spaces for everyday living and entertaining. Recent updates. 2 New 14 Seer Daikin AC Units. The Fence is 2 Years Old. New Front Door, and Garage Side Door. New Front Entrance Pillers, (3) New Elongated Toilets, new Hardward on Faucets, 2 year Old Refrigerator. Back Yard Pillars painted and Garage New. (2) New Heaters.
| Listing Id: | 56925863 |
|---|---|
| List Price: | $490,000 |
| Property Type: | Residential |
| Property Sub Type: | Detached |
| Status: | Active |
| Bedrooms Total: | 4 |
| Bathrooms Full: | 2 |
| Bathrooms Half: | 1 |
| Living Area: | 2,586 |
| Association Fee: | $630 |
| Tax Annual Amount: | $7,215 |
| Lot Size Acres: | 0.2206 |
| Architectural Style: | Contemporary Modern and Traditional |
| Waterfront?: | No |
| City: | Houston |
| County Or Parish: | Harris |
| Subdivision: | Northfork Sec 01 |
| Postal Code: | 77059 |
| Year Built: | 1991 |
| Appliances: | Dishwasher, Gas Cooktop, Disposal, Gas Oven, Microwave, Cooktop, Dryer, Energy Star Qualified Appliances, Refrigerator, Wine Refrigerator, and Washer |
| Association Amenities: | BasketballCourt, PicnicArea, Playground, Pickleball, Park, Pool, TennisCourts, Trash |
| Association Fee: | $630 |
| Association Fee Frequency: | Annually |
| Room Type: | BreakfastRoomNook, Den, DiningRoom, EntryFoyer, FamilyRoom, Kitchen, LivingRoom, UtilityRoom |
| Association Name: | Community Management Solutions, I |
| Association Phone: | 281-480-2563 |
| Association?: | Yes |
| Basement Yn: | No |
| Bathrooms Total Integer: | 3 |
| Building Area Total: | 2,586.0 |
| Community Features: | CommunityPool, Curbs |
| Construction Materials: | Brick, Stone |
| Cooling: | Central Air, Electric, Gas, and Attic Fan |
| Cooling?: | Yes |
| Direction Faces: | North |
| Directions: | I-45 South, Exit #29, toward FM 2351/Clear Lake City Blvd., Left on FM 2351. Left on Speace Center Blvd., Right on Lofty Oak Court. Location: Bordered by the North and West by Space Center Blvd, to the South by Clear Lake City Blvd, and the east by El Dorado Blvd. |
| Elementary School: | NORTH POINTE ELEMENTARY SCHOOL |
| Elementary School District: | 9 - Clear Creek |
| Exterior Features: | FullyFenced, Fence |
| Fencing: | BackYard |
| Fireplace Features: | GasLog, WoodBurning |
| Fireplaces Total: | 1 |
| Fireplace?: | Yes |
| Flooring: | Carpet, Laminate |
| Foundation Details: | Slab |
| Garage Spaces: | 2.0 |
| Garage?: | Yes |
| Green Energy Efficient: | Appliances, Hvac, Insulation, Thermostat |
| Green Indoor Air Quality: | Ventilation |
| Heating: | Central, Electric |
| Heating?: | Yes |
| High School: | CLEAR BROOK HIGH SCHOOL |
| High School District: | 9 - Clear Creek |
| Interior Features: | AllBedroomsUp, ButlersPantry, DoubleVanity, EntranceFoyer, JettedTub, KitchenIsland, KitchenFamilyRoomCombo, Pantry, SeparateShower, WalkInClosets, WindowTreatments, CeilingFans, KitchenDiningCombo, ProgrammableThermostat |
| Internet Automated Valuation Display?: | Yes |
| Internet Consumer Comment?: | Yes |
| Laundry Features: | WasherHookup, ElectricDryerHookup, GasDryerHookup |
| Lease Considered?: | No |
| Levels: | Two |
| Listing Agreement: | ExclusiveRightToLease |
| Listing Terms: | Conventional, FHA, TexasVet, VaLoan |
| Living Area Source: | Appraiser |
| Lot Features: | CulDeSac, SideYard |
| Lot Size Area: | 9,608.0 |
| Lot Size Source: | Appraiser |
| Lot Size Units: | SquareFeet |
| Middle Or Junior School: | CLEARLAKE INTERMEDIATE SCHOOL |
| Middle Or Junior School District: | 9 - Clear Creek |
| MLS Area Major: | 7 |
| MLS Area Minor: | Clear Lake Area |
| New Construction?: | No |
| Original List Price: | $460,000 |
| Parcel Number: | 117-260-001-0015 |
| Parking Features: | AdditionalParking, Garage, GarageDoorOpener |
| Parking Total: | 2 |
| Pool Features: | Association |
| Pool Private?: | No |
| Postal City: | Houston |
| Postal Code Plus4: | 3548 |
| Public Survey Section: | 1 & 2 |
| Road Surface Type: | Concrete |
| Roof: | Composition |
| Rooms Total: | 12 |
| Sewer: | PublicSewer |
| Status: | Active |
| State Or Province: | TX |
| Stories: | 2 |
| Street Number Numeric: | 2,406 |
| Tax Year: | 2026 |
| Universal Property: | US-48201-N-1172600010015-R-N |
| Water Source: | Public |
| Window Features: | Window Coverings |
| Year Built Source: | PublicRecords |
| Listing Key: | 1194789991 |
| Current Price: | $490,000.00 |
| Country Subdivision: | 48201 |
| Record Signature: | 2,112,425,106 |
| Universal Parcel Id: | urn:reso:upi:2.0:US:48201:117-260-001-0015 |
Listing Courtesy of: RA Brokers
Listing Agent: Pamela Y Williams
281-804-7750
Mortgage Calculator
The data on this website relating to real estate for sale comes in part from the IDX Program of the Houston Association of REALTORS®.
All information is believed accurate but not guaranteed. The properties displayed may not be all of the properties available through the IDX Program. Any use of this site other than by potential buyers or sellers is strictly prohibited.
© 2026 Houston Association of REALTORS®.
Houston Association of REALTORS® data last updated on November 08, 2026 02:55 AM - ET.
Property Last Updated: November 08, 2026 02:55 AM - ET