24027 Breezy Bank Trail
Katy, TX 77493
$334,715
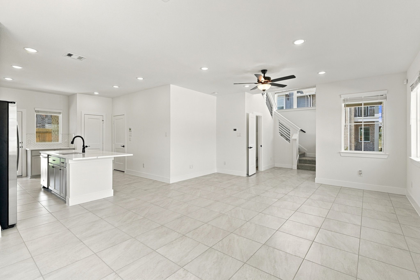
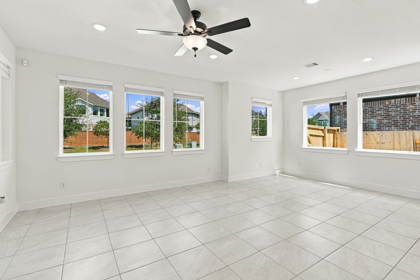
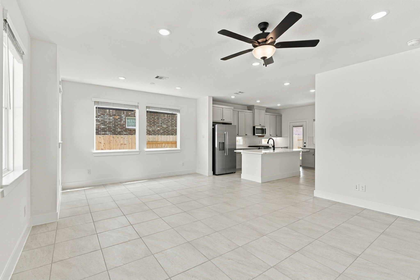
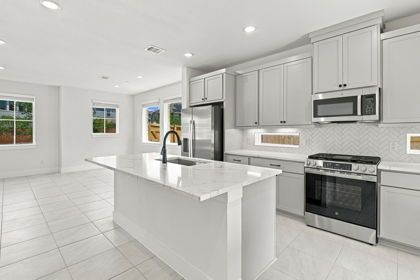
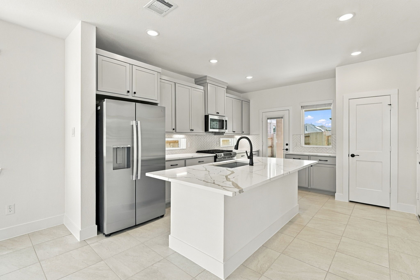
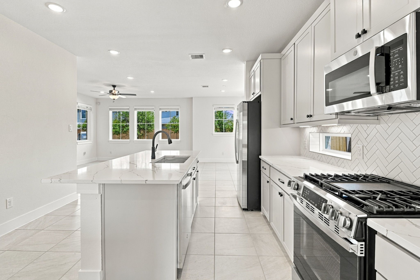
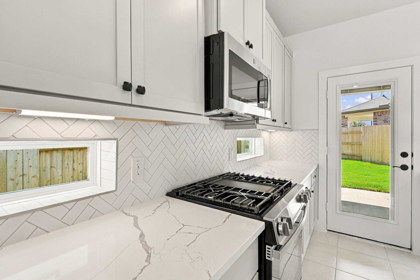
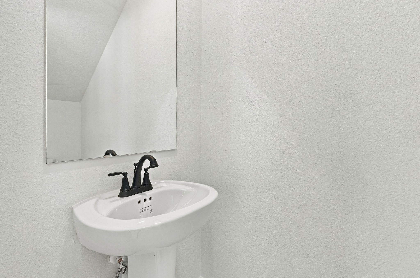
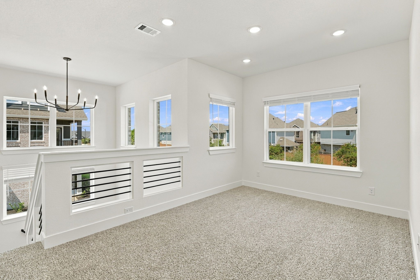
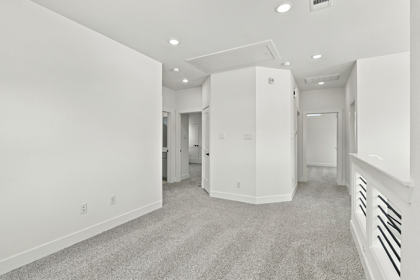
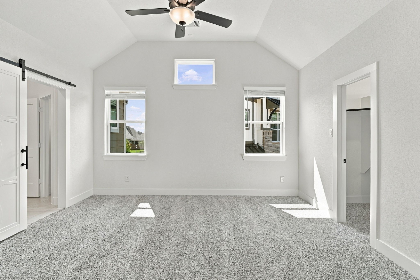
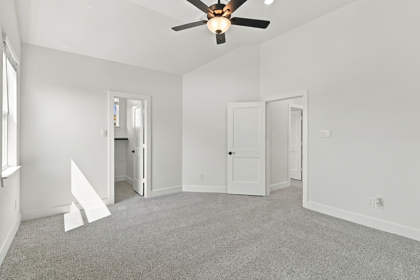
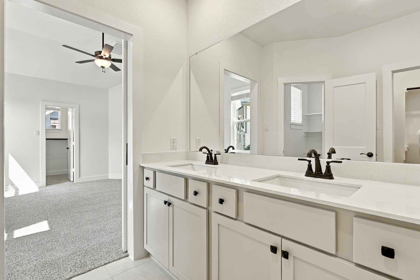
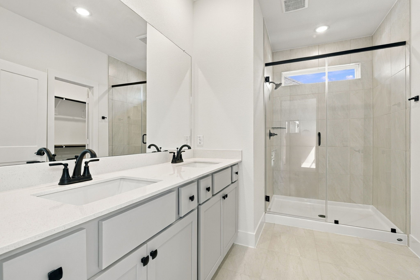
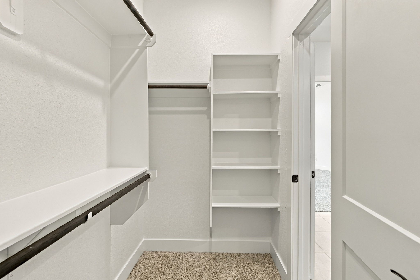
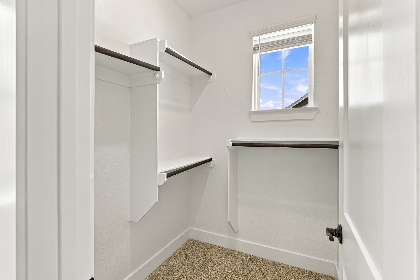
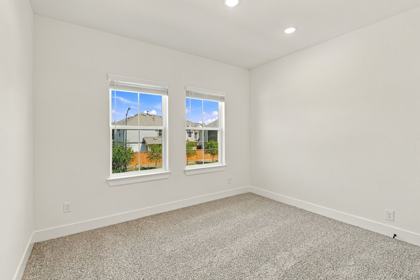
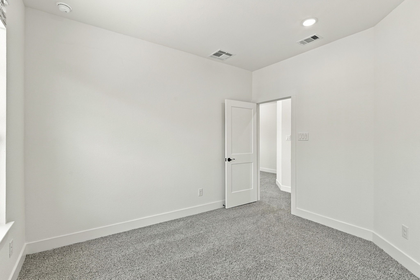
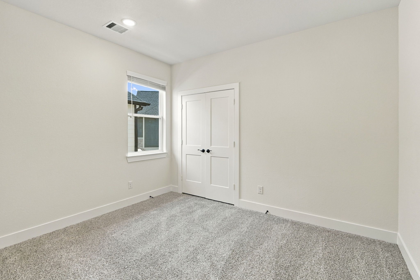
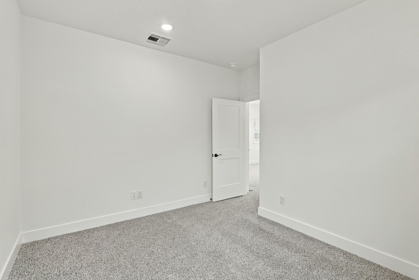
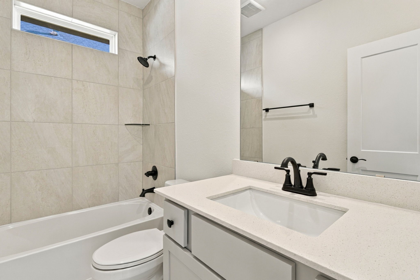
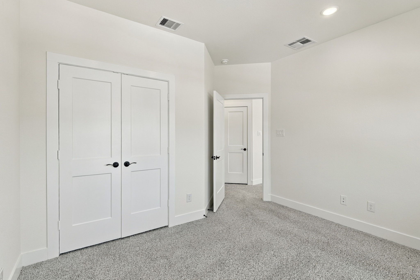
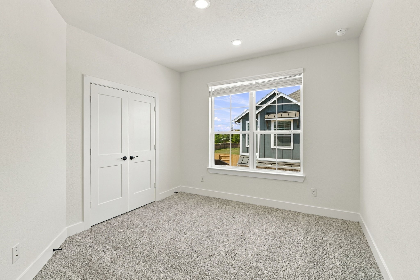
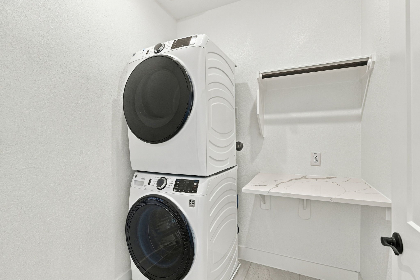
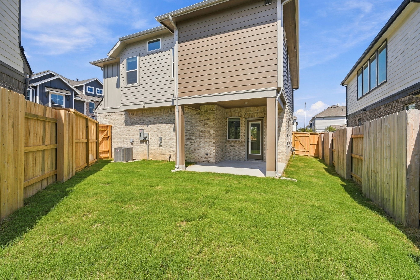
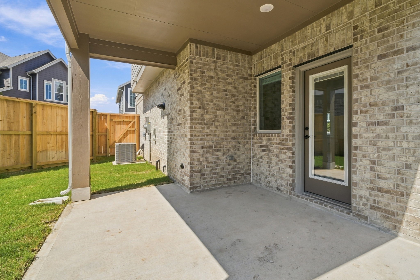
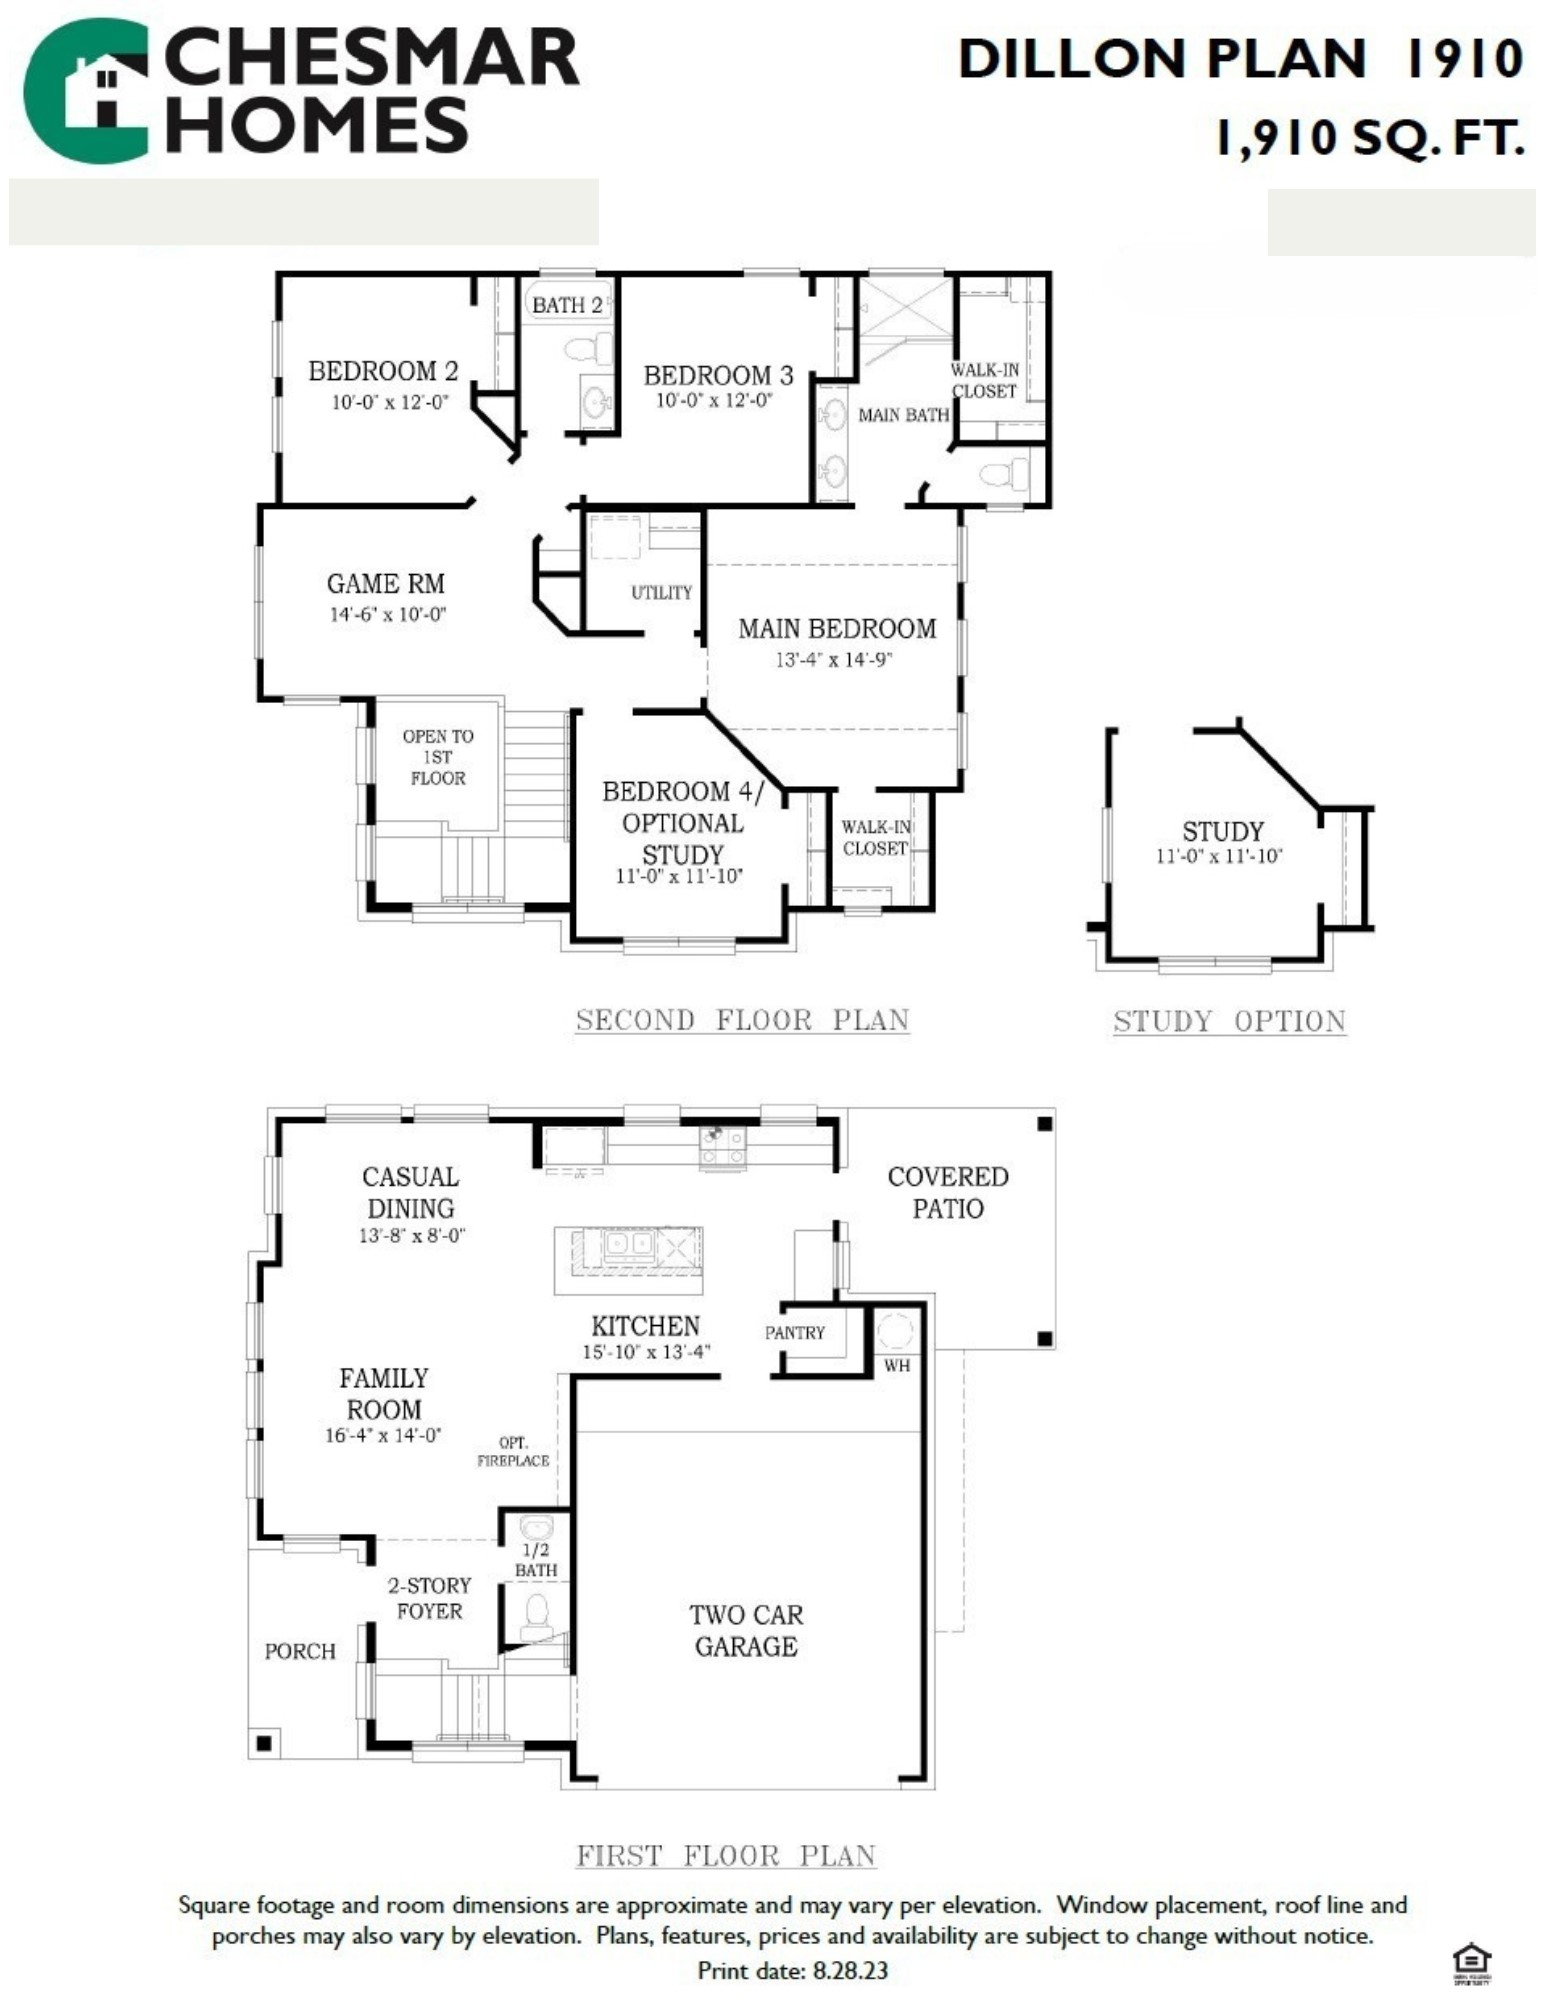
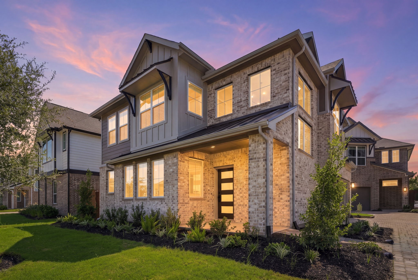
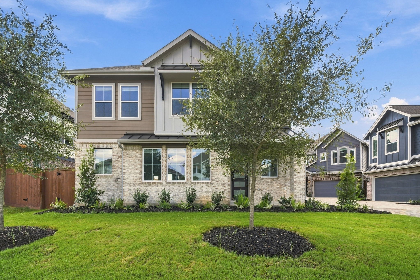
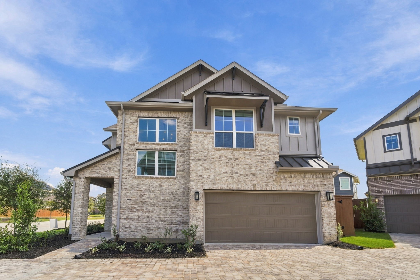
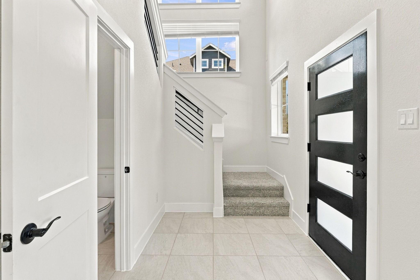
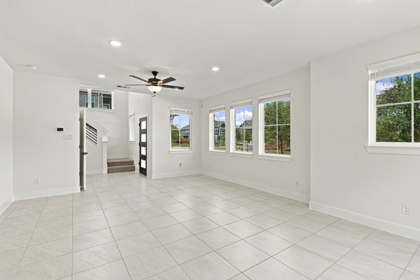
Move-in Ready! The Dillon plan brings tons of natural light and designer finishes! Enter the 2-story foyer where a cozy family room sits across from the kitchen and casual dining area making everyday life and hosting a breeze. The gorgeous kitchen features neutral colored cabinets with black hardware, sleek quartz counters, modern lighting, and stainless steel appliances including a side-by-side refrigerator. A half bath is located off the family room for convenience. Upstairs, you are greeted by a versatile game room with storage closet, full bath, and 3 bedrooms for kids, guests, or an easy work-from-home setup. The primary bedroom features two walk-in closets so you can buy that extra pair of shoes! A sliding barn door leads to the ensuite bath with double vanity & large walk-in shower. A central utility room with stackable washer and dryer included and folding table makes for an easy laundry day. Enjoy morning coffee or grill up some steaks on the covered outdoor patio.
| Listing Id: | 20063842 |
|---|---|
| List Price: | $334,715 |
| Property Type: | Residential |
| Property Sub Type: | Detached |
| Status: | Active |
| Bedrooms Total: | 4 |
| Bathrooms Full: | 2 |
| Bathrooms Half: | 1 |
| Living Area: | 1,910 |
| Association Fee: | $1,464 |
| Architectural Style: | Traditional |
| Waterfront?: | No |
| City: | Katy |
| County Or Parish: | Harris |
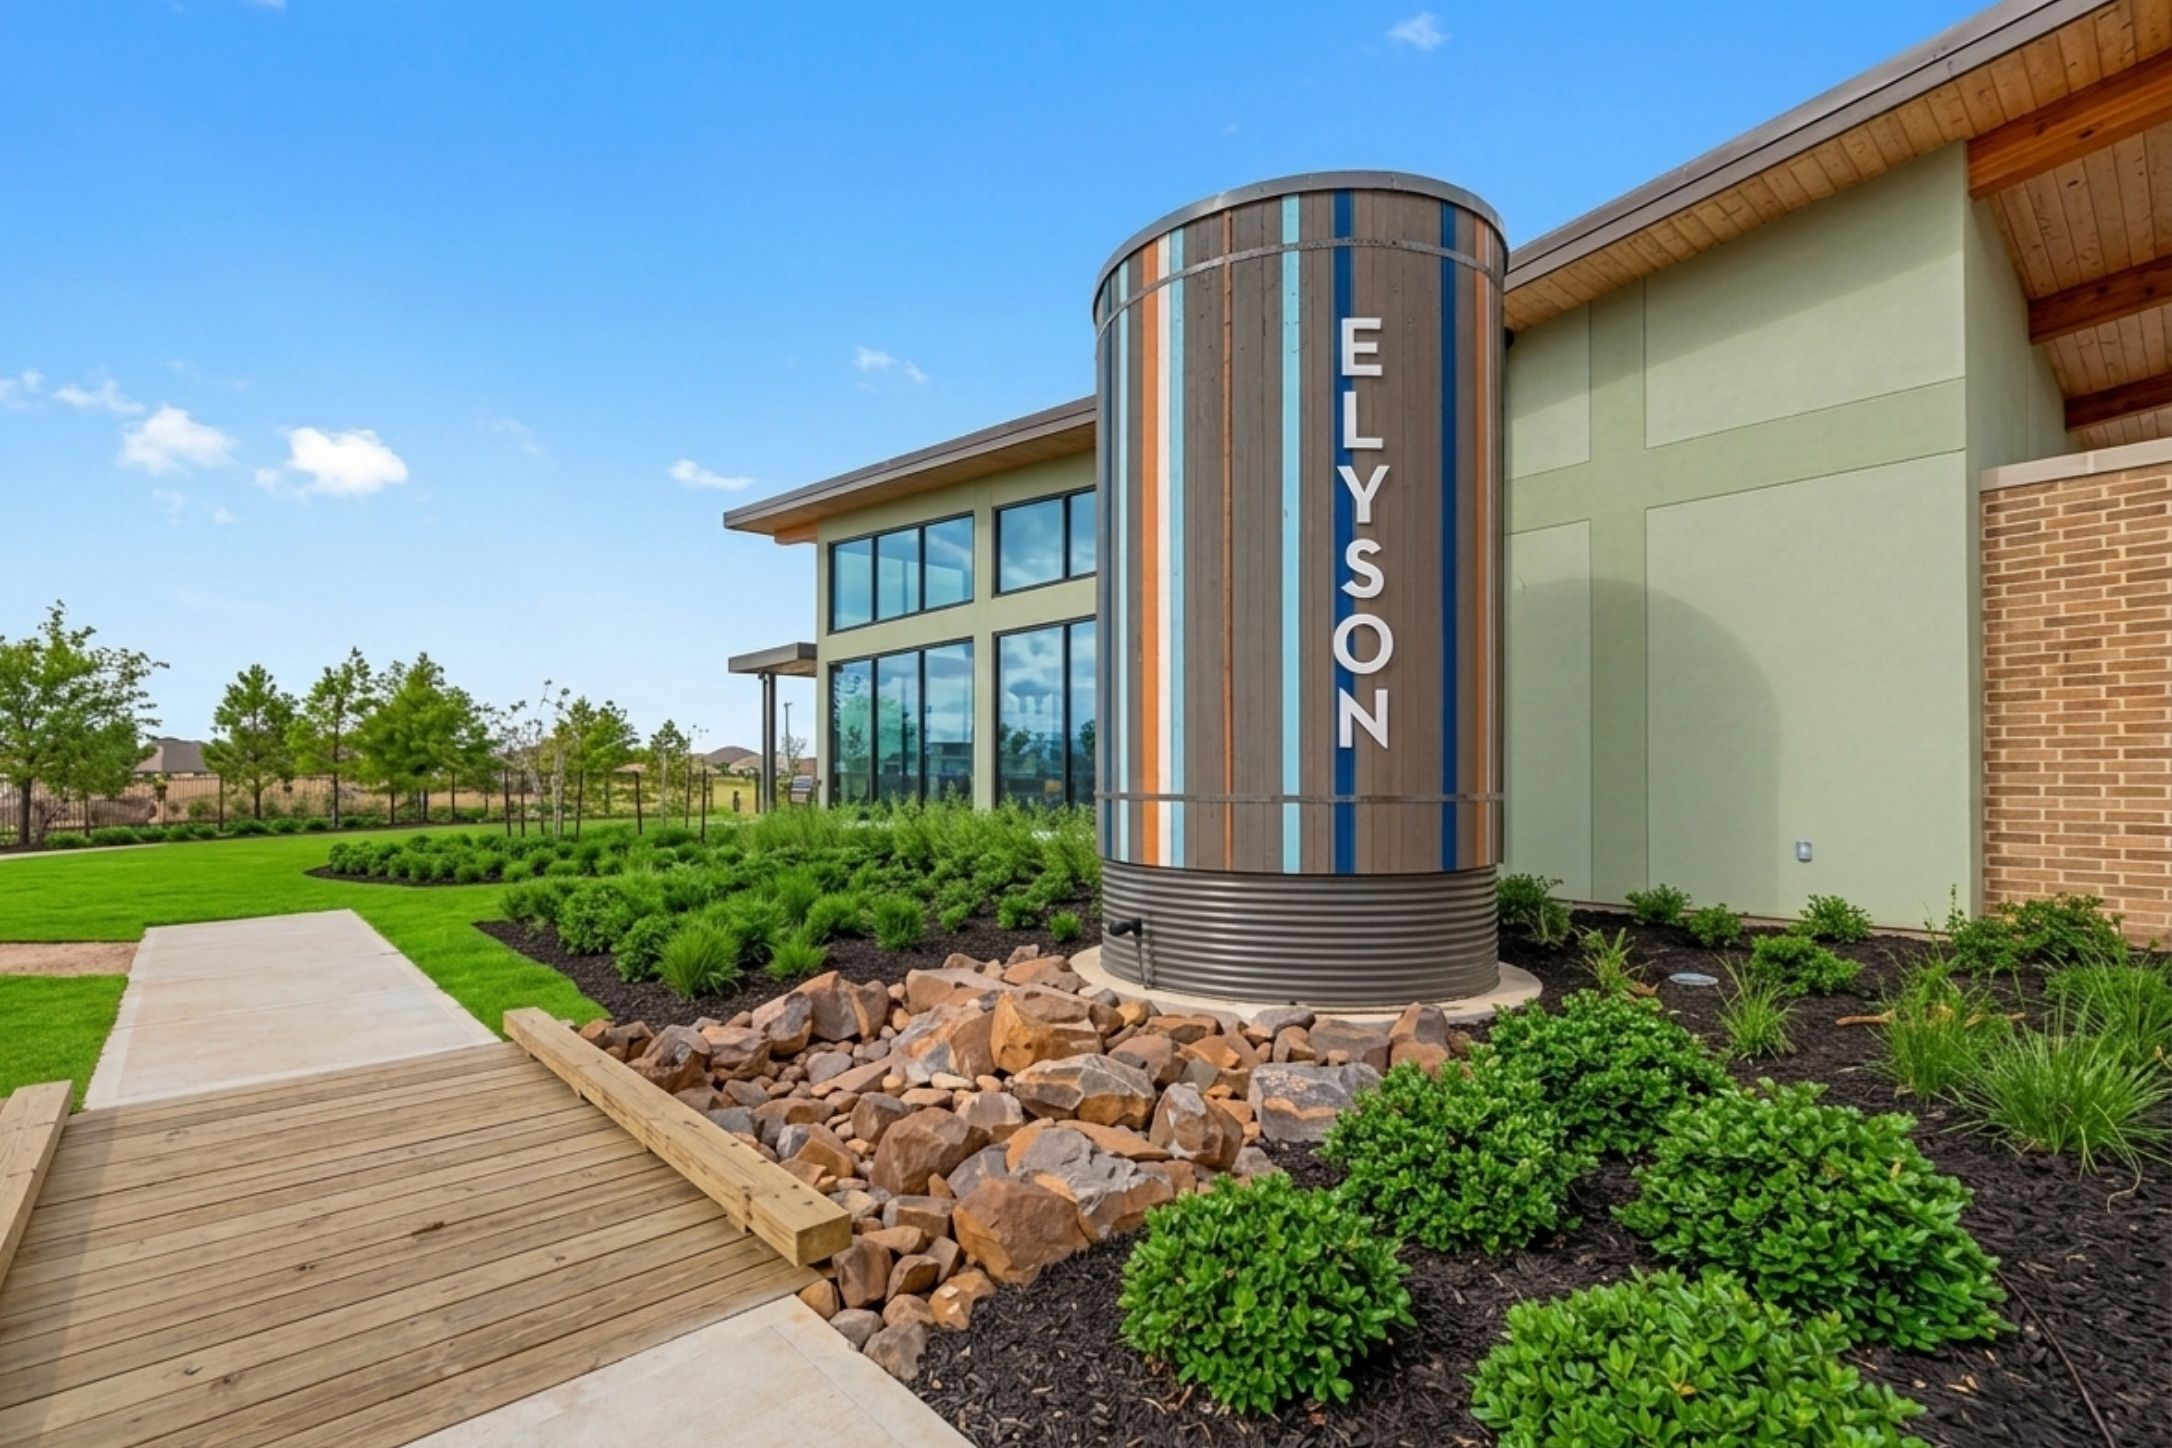
| Subdivision: | Elyson |
| Postal Code: | 77493 |
| Year Built: | 2026 |
| Appliances: | Convection Oven, Dishwasher, Disposal, Gas Oven, Gas Range, Microwave, Dryer, Energy Star Qualified Appliances, Refrigerator, Tankless Water Heater, and Washer |
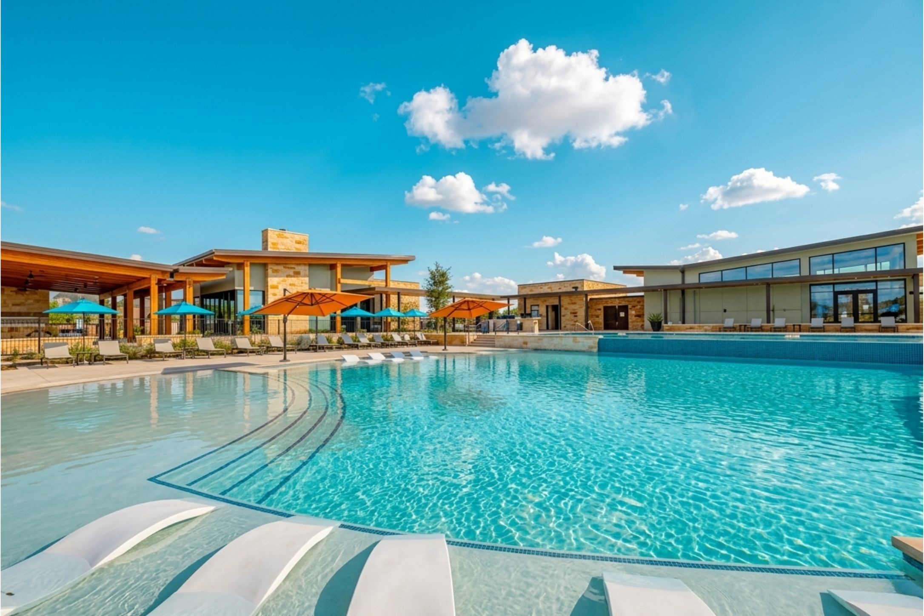
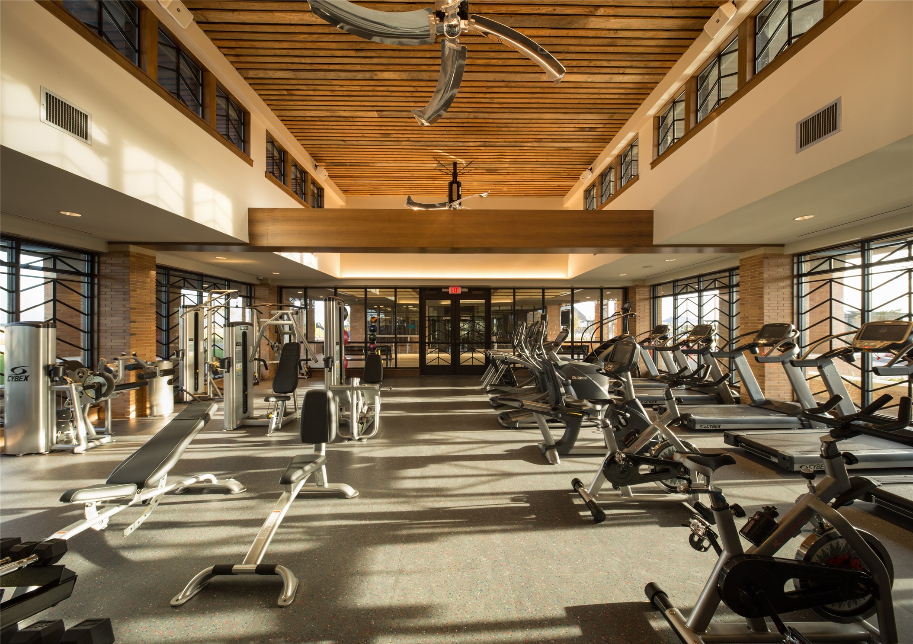
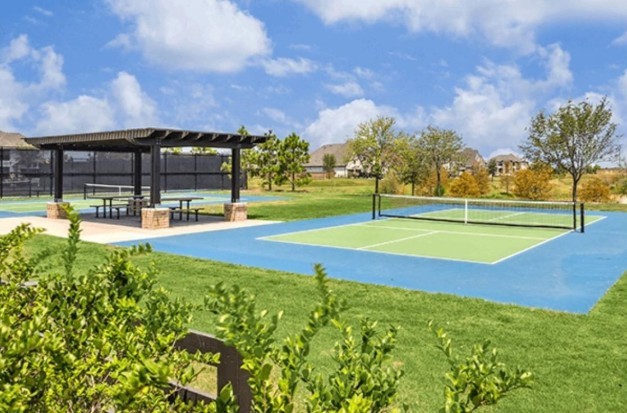
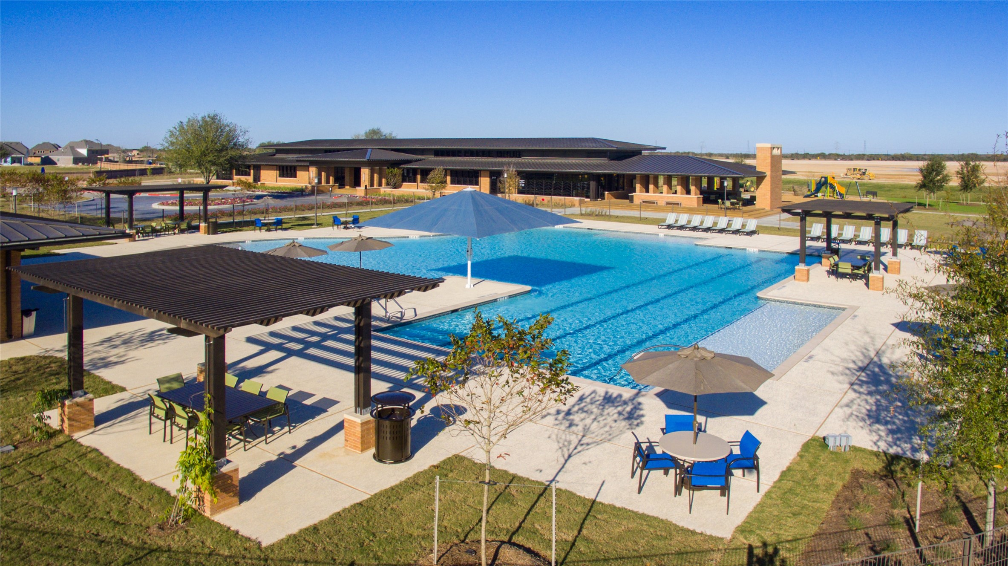
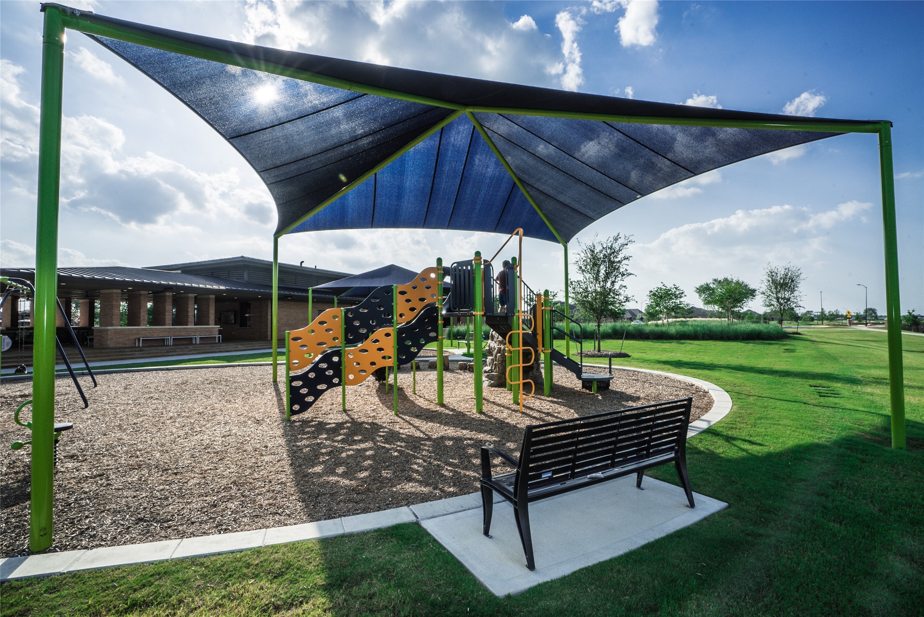
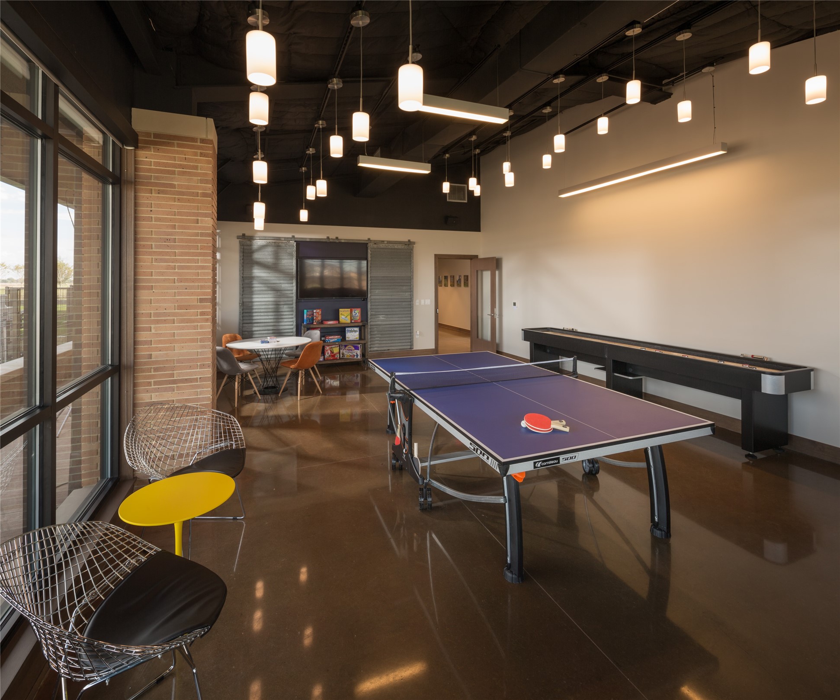
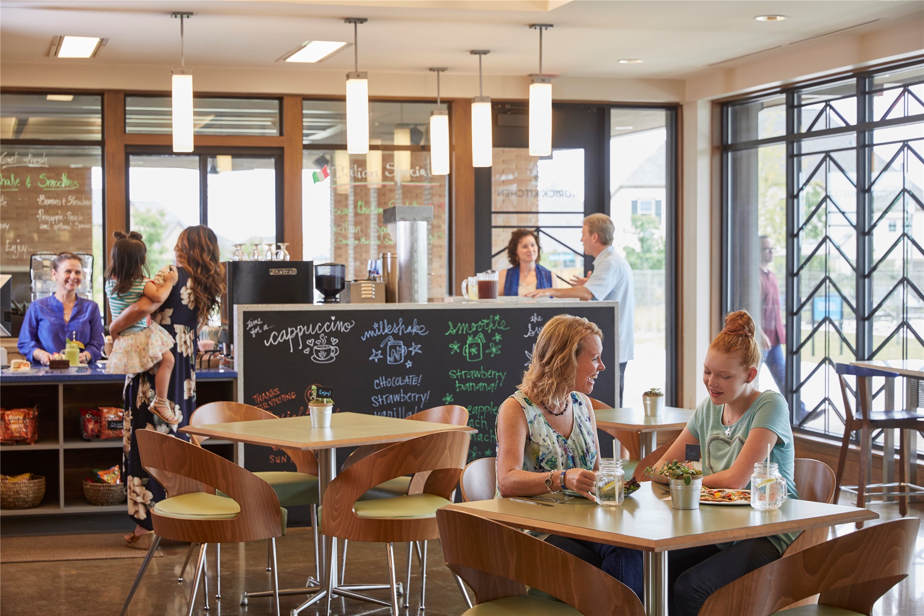
| Association Amenities: | BasketballCourt, Clubhouse, DogPark, FitnessCenter, PicnicArea, Playground, Pickleball, Park, Pool, TennisCourts, Trails |
| Association Fee: | $1,464 |
| Association Fee Frequency: | Annually |
| Association Fee Includes: | Recreation Facilities |
| Room Type: | EntryFoyer, FamilyRoom, GameRoom, LivingRoom, UtilityRoom, HalfBath |
| Association Name: | Cohere |
| Association Phone: | 281-665-3047 |
| Association?: | Yes |
| Attached Garage?: | Yes |
| Basement Yn: | No |
| Bathrooms Total Integer: | 3 |
| Builder Name: | Chesmar Homes |
| Building Area Total: | 1,910.0 |
| Community Features: | CommunityPool, MasterPlannedCommunity |
| Construction Materials: | Brick, CementSiding |
| Cooling: | Central Air and Electric |
| Cooling?: | Yes |
| Direction Faces: | North |
| Directions: | From I-10 W take Grand Pkwy onto TX-99 N (Grand Pkwy). Exit FM 529. Turn left onto Freeman Rd (FM-529). Turn right onto Porter Rd. Turn left onto Elyson Blvd. Turn right onto Elyson Meadow Dr. Turn right onto Breezy Bank Trl. Turn left onto Swooping Swallow Ln. Model Home is on your right: 7614 Swooping Swallow Ln. |
| Disclosures: | None |
| Elementary School: | BOUDNY ELEMENTARY |
| Elementary School District: | 30 - Katy |
| Exterior Features: | CoveredPatio, Fence, IrrigationSprinklers, Porch, Patio, PrivateYard |
| Fencing: | BackYard |
| Fireplaces Total: | 0 |
| Flooring: | Carpet, Tile |
| Foundation Details: | Slab |
| Garage Spaces: | 2.0 |
| Garage?: | Yes |
| Green Energy Efficient: | RadiantAtticBarrier, Appliances, Hvac, Lighting, Thermostat, WaterHeater, Windows |
| Green Indoor Air Quality: | Ventilation |
| Heating: | Central, Gas |
| Heating?: | Yes |
| High School: | FREEMAN HIGH SCHOOL |
| High School District: | 30 - Katy |
| Interior Features: | AllBedroomsUp, BreakfastBar, DoubleVanity, EntranceFoyer, EnSuiteBathroom, HighCeilings, KitchenIsland, KitchenFamilyRoomCombo, BathInPrimaryBedroom, QuartzCounters, ShowerOnly, TubShower, UpperLevelPrimary, WalkInPantry, WalkInClosets, WindowTreatments, CeilingFans, ProgrammableThermostat |
| Internet Automated Valuation Display?: | Yes |
| Internet Consumer Comment?: | Yes |
| Laundry Features: | WasherHookup, ElectricDryerHookup |
| Levels: | Two |
| Listing Agreement: | ExclusiveRightToLease |
| Listing Terms: | Cash, Conventional, FHA, VaLoan |
| Living Area Source: | Builder |
| Lot Features: | CornerLot, Subdivision, PondOnLot |
| Lot Size Area: | 3,250.0 |
| Lot Size Source: | Survey |
| Lot Size Units: | SquareFeet |
| Middle Or Junior School: | NELSON JUNIOR HIGH (KATY) |
| Middle Or Junior School District: | 30 - Katy |
| MLS Area Major: | 25 |
| MLS Area Minor: | Katy - Old Towne |
| New Construction?: | Yes |
| Original List Price: | $359,715 |
| Parcel Number: | 146-071-001-0067 |
| Parking Features: | Attached, Garage, GarageDoorOpener |
| Parking Total: | 2 |
| Patio And Porch Features: | Covered, Deck, Patio, Porch |
| Pool Features: | Association |
| Postal City: | Katy |
| Property Condition: | UnderConstruction |
| Public Survey Section: | 41 |
| Roof: | Composition |
| Rooms Total: | 7 |
| Security Features: | SecuritySystemOwned, SmokeDetectors |
| Sewer: | PublicSewer |
| Status: | Active |
| State Or Province: | TX |
| Stories: | 2 |
| Street Number Numeric: | 24,027 |
| Universal Property: | US-48201-N-1460710010067-R-N |
| Water Source: | Public |
| Window Features: | Low Emissivity Windows and Window Coverings |
| Year Built Source: | Builder |
| Listing Key: | 1193485229 |
| Current Price: | $334,715.00 |
| Green Building Verification Type: | EnergyStarCertifiedHomes, HersIndexScore |
| Country Subdivision: | 48201 |
| Record Signature: | 1,609,209,401 |
| Universal Parcel Id: | urn:reso:upi:2.0:US:48201:146-071-001-0067 |
Listing Courtesy of: Chesmar Homes
Listing Agent: Clay Woodard
281-742-9030
Mortgage Calculator
The data on this website relating to real estate for sale comes in part from the IDX Program of the Houston Association of REALTORS®.
All information is believed accurate but not guaranteed. The properties displayed may not be all of the properties available through the IDX Program. Any use of this site other than by potential buyers or sellers is strictly prohibited.
© 2026 Houston Association of REALTORS®.
Houston Association of REALTORS® data last updated on October 21, 2026 04:15 AM - ET.
Property Last Updated: October 21, 2026 04:15 AM - ET