2400 Avalon Place
Houston, TX 77019
$2,580,000
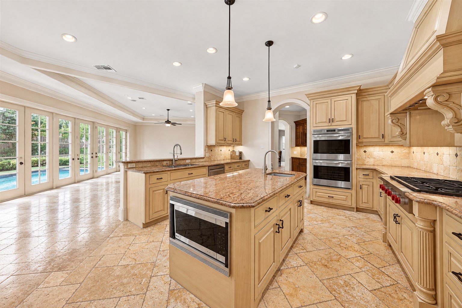
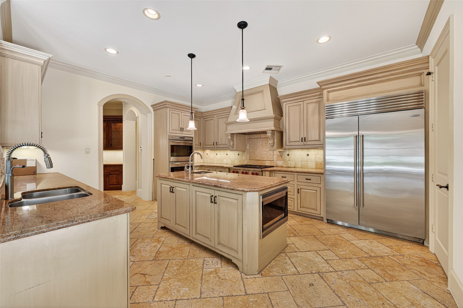
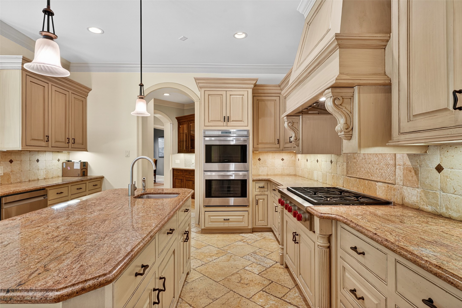
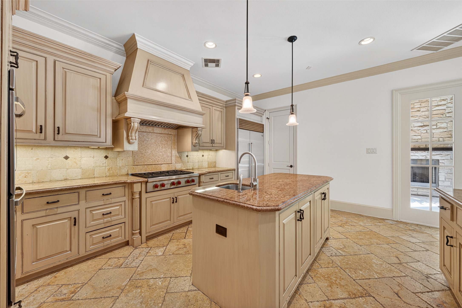
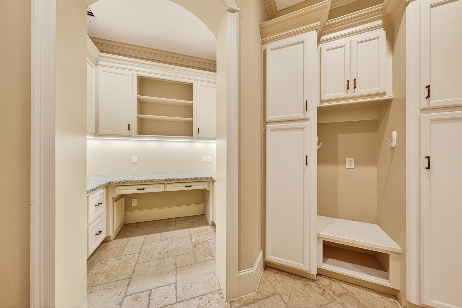
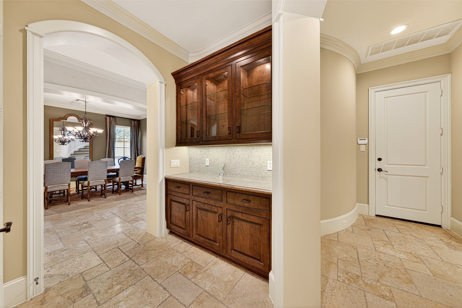
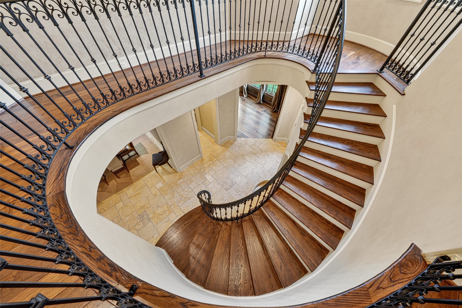
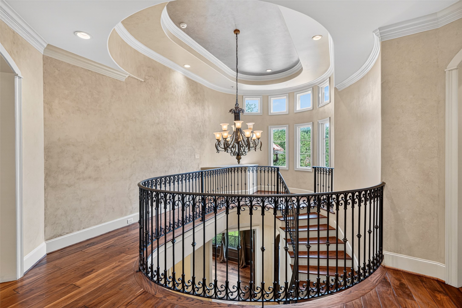
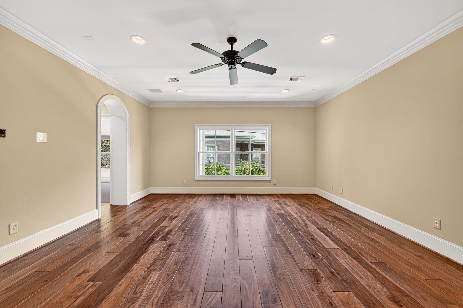
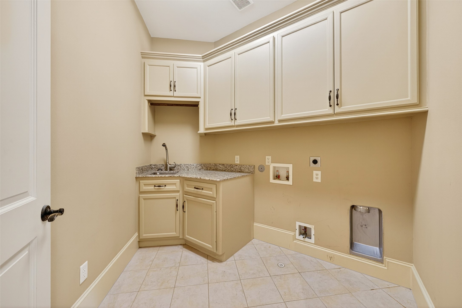
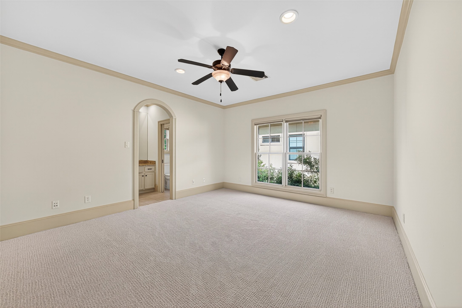
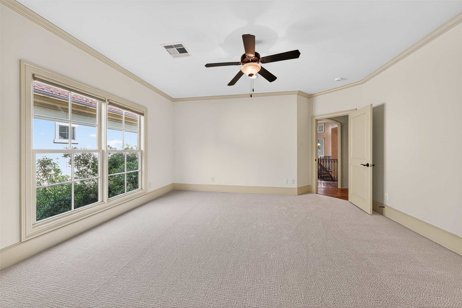
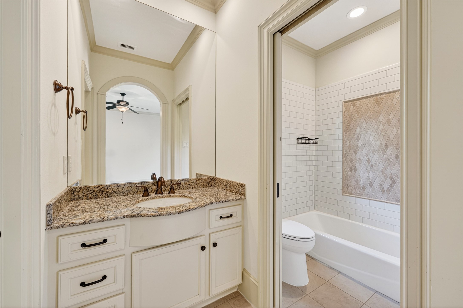
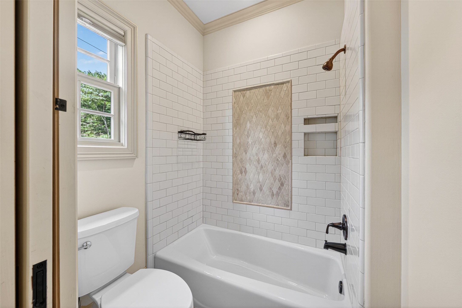
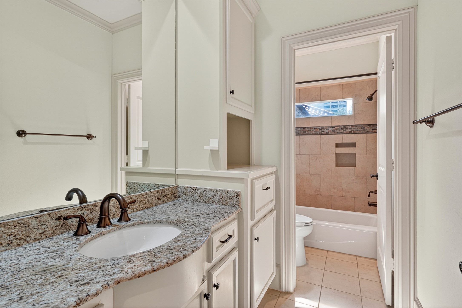
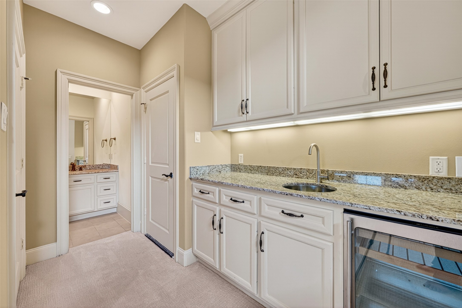
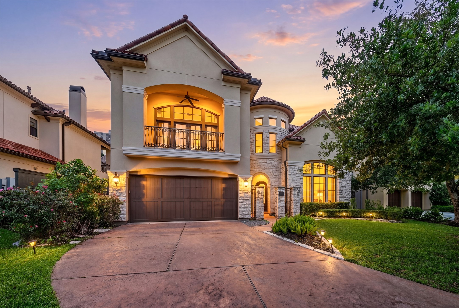
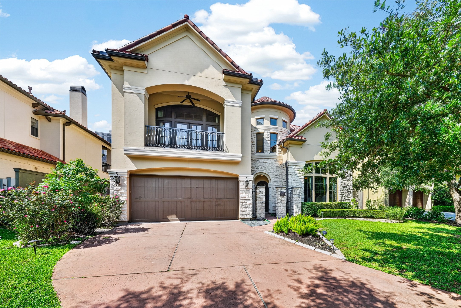
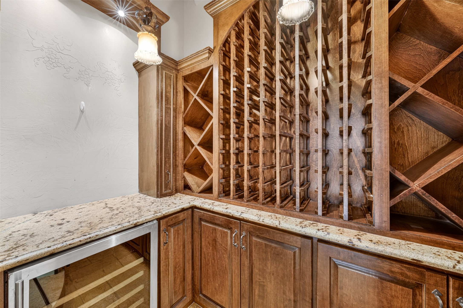
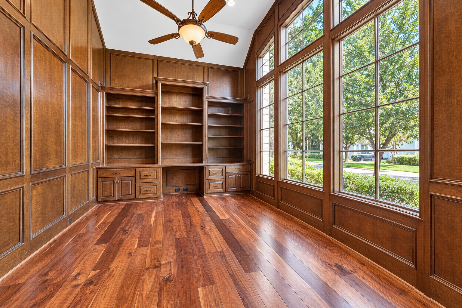
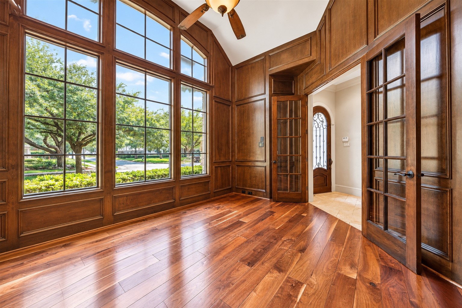
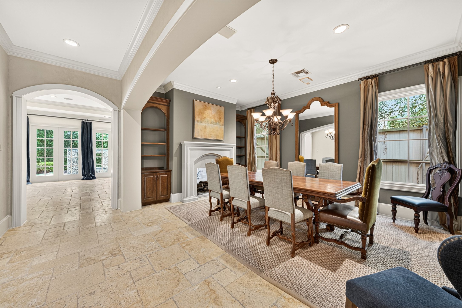
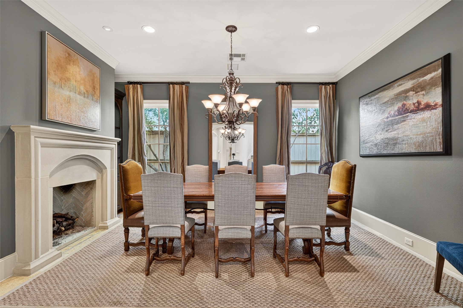
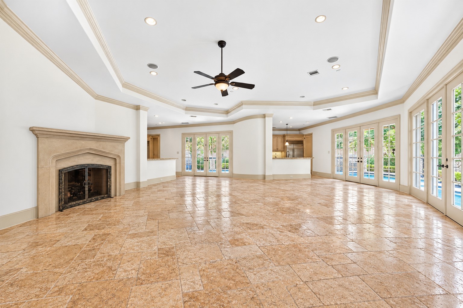
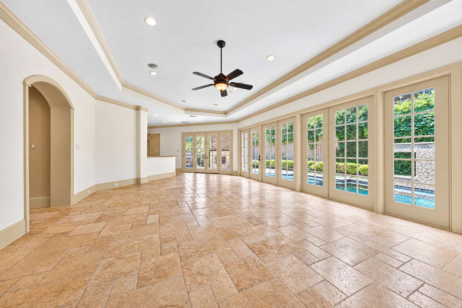
Stunning Mediterranean-style home in Avalon Place! This beautifully refreshed residence showcases exceptional quality and designer finishes throughout, featuring a grand entry, open layout, soaring ceilings, and abundant natural light. Wood-paneled study, formal dining room, sunken wine room, and a chef’s kitchen seamlessly open to the breakfast area and family room. A mudroom connects to the spacious three-car garage.
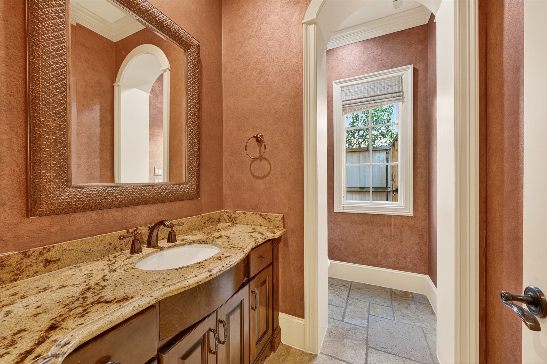
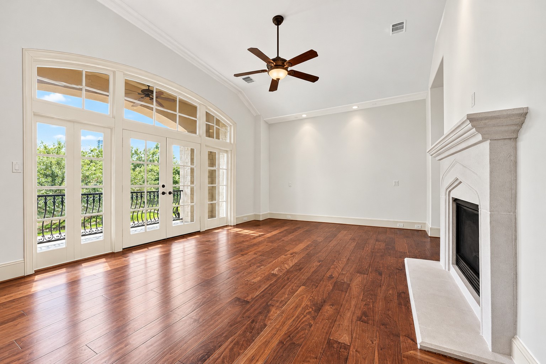
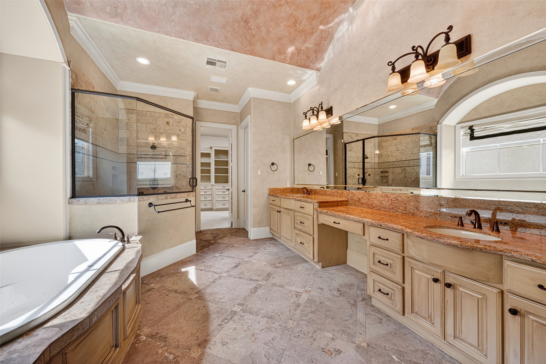
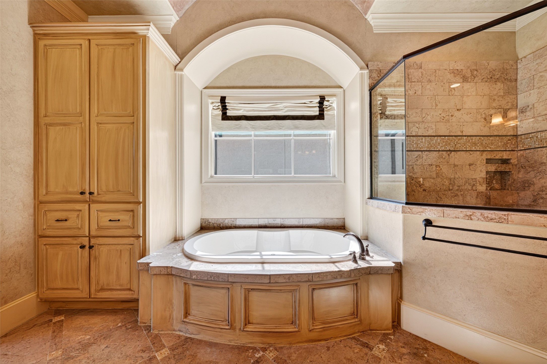
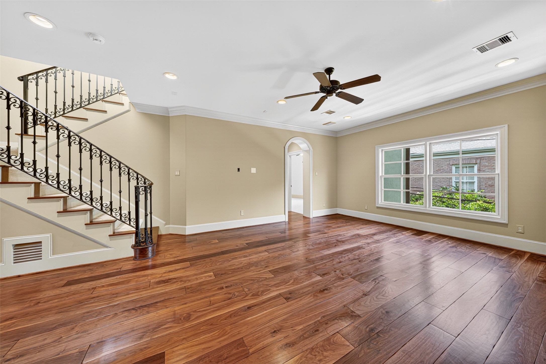
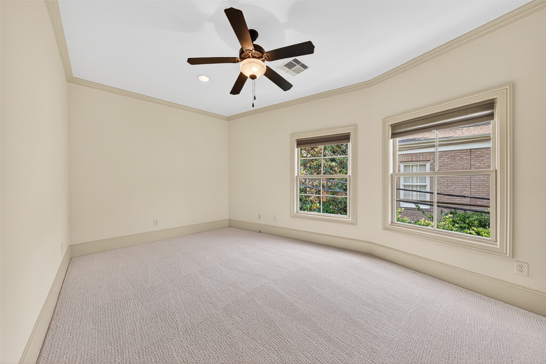
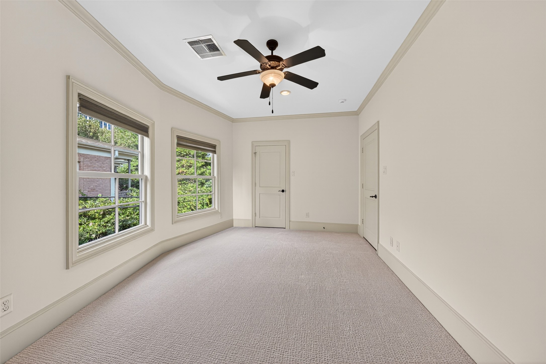
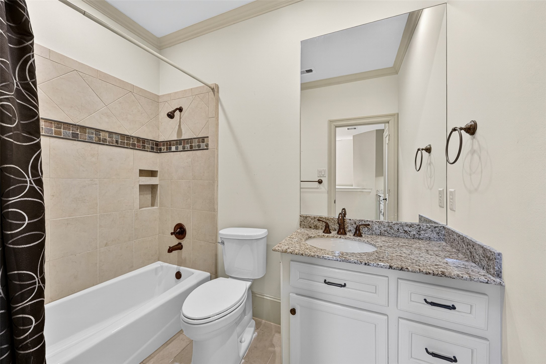
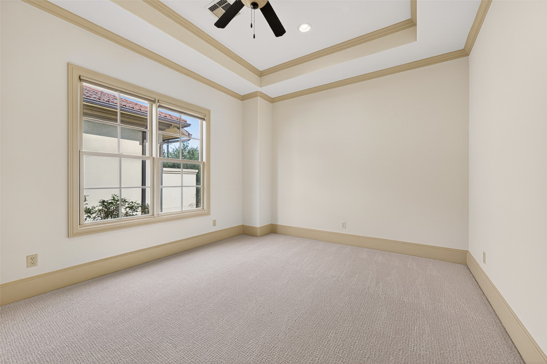
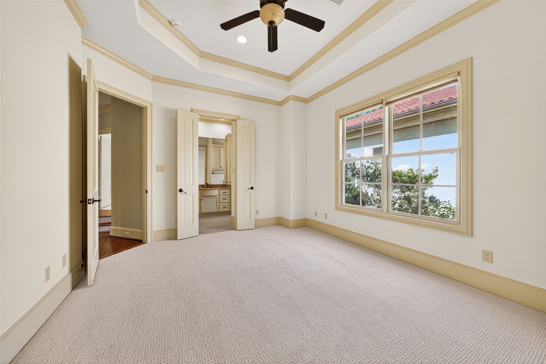
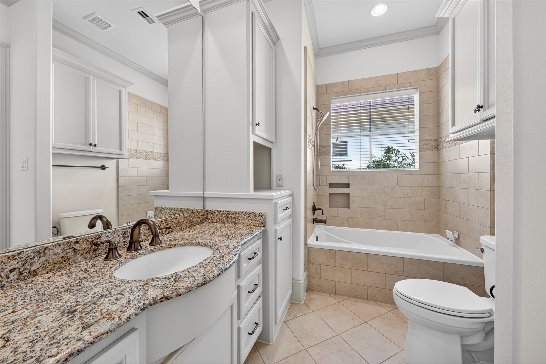
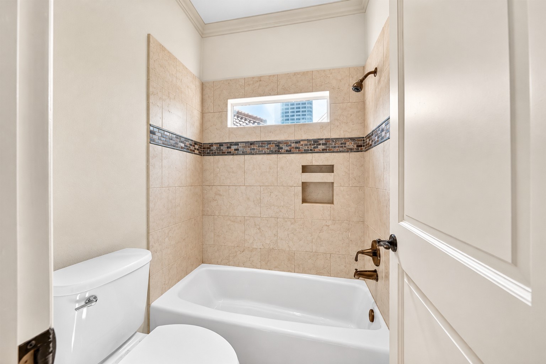
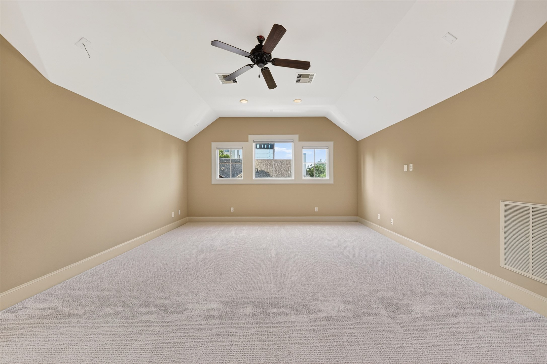
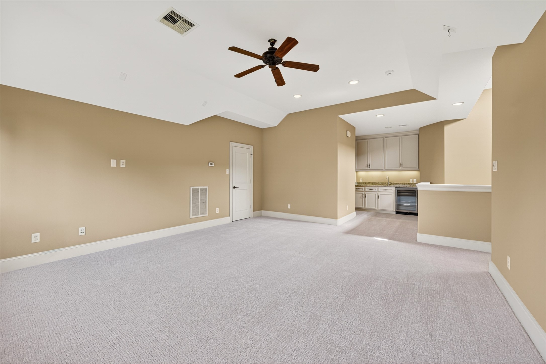
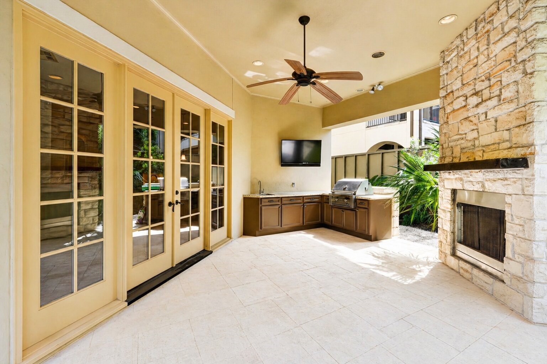
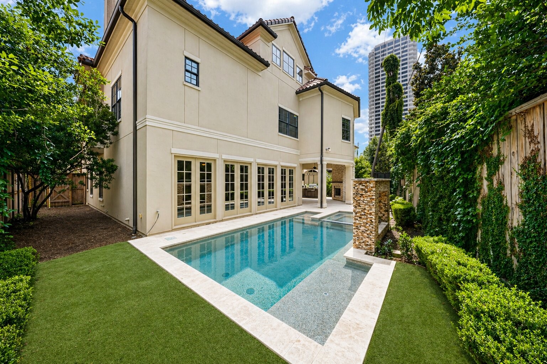
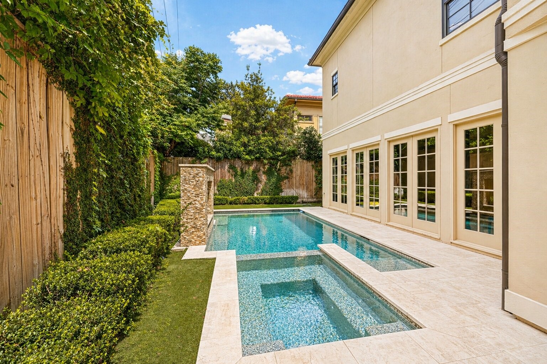
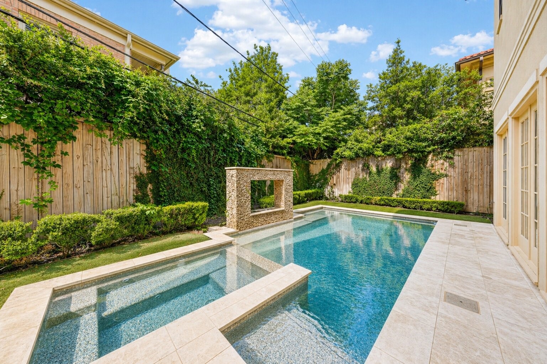
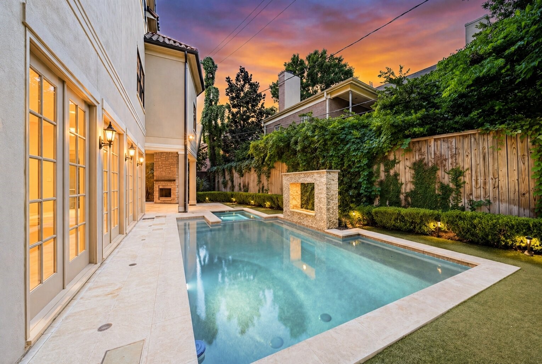
Recent updates include fresh interior paint throughout, brand-new carpet, refinished hardwood floors, and all new toilets, making this home truly move-in ready. French doors lead to a private backyard retreat with a covered patio, outdoor kitchen, fireplace, and pool/spa — perfect for entertaining. Spacious primary suite, three en-suite secondary bedrooms, and a game room. The 3rd floor flex space with a full bath is ideal as a fifth bedroom, media room or gym.Located in a prime Houston location with convenient access to top restaurants, shopping, and more.
| Listing Id: | 69765564 |
|---|---|
| List Price: | $2,580,000 |
| Property Type: | Residential |
| Property Sub Type: | Detached |
| Status: | Active |
| Bedrooms Total: | 5 |
| Bathrooms Full: | 5 |
| Bathrooms Half: | 1 |
| Living Area: | 5,283 |
| Association Fee: | $1,600 |
| Tax Annual Amount: | $52,105 |
| Lot Size Acres: | 0.1742 |
| Architectural Style: | Mediterranean |
| Waterfront?: | No |
| City: | Houston |
| County Or Parish: | Harris |
| Subdivision: | Avalon Place Sec 06 |
| Postal Code: | 77019 |
| Year Built: | 2007 |
| Appliances: | Dishwasher, Electric Oven, Disposal, Gas Range, Microwave, and Refrigerator |
| Association Amenities: | Guard |
| Association Fee: | $1,600 |
| Association Fee Frequency: | Annually |
| Room Type: | DiningRoom, FamilyRoom, GameRoom, Office, UtilityRoom, WineRoom, HalfBath |
| Association Name: | Avalon Place Owners Association |
| Association Phone: | 832-435-7602 |
| Association?: | Yes |
| Attached Garage?: | Yes |
| Basement Yn: | No |
| Bathrooms Total Integer: | 6 |
| Building Area Total: | 5,283.0 |
| Community Features: | Curbs |
| Construction Materials: | Stucco |
| Cooling: | Central Air and Electric |
| Cooling?: | Yes |
| Directions: | From Highway 59, north of Kirby Drive, turn east (right) at the light onto Avalon Place. The house will be on your left. |
| Elementary School: | RIVER OAKS ELEMENTARY SCHOOL (HOUSTON) |
| Elementary School District: | 27 - Houston |
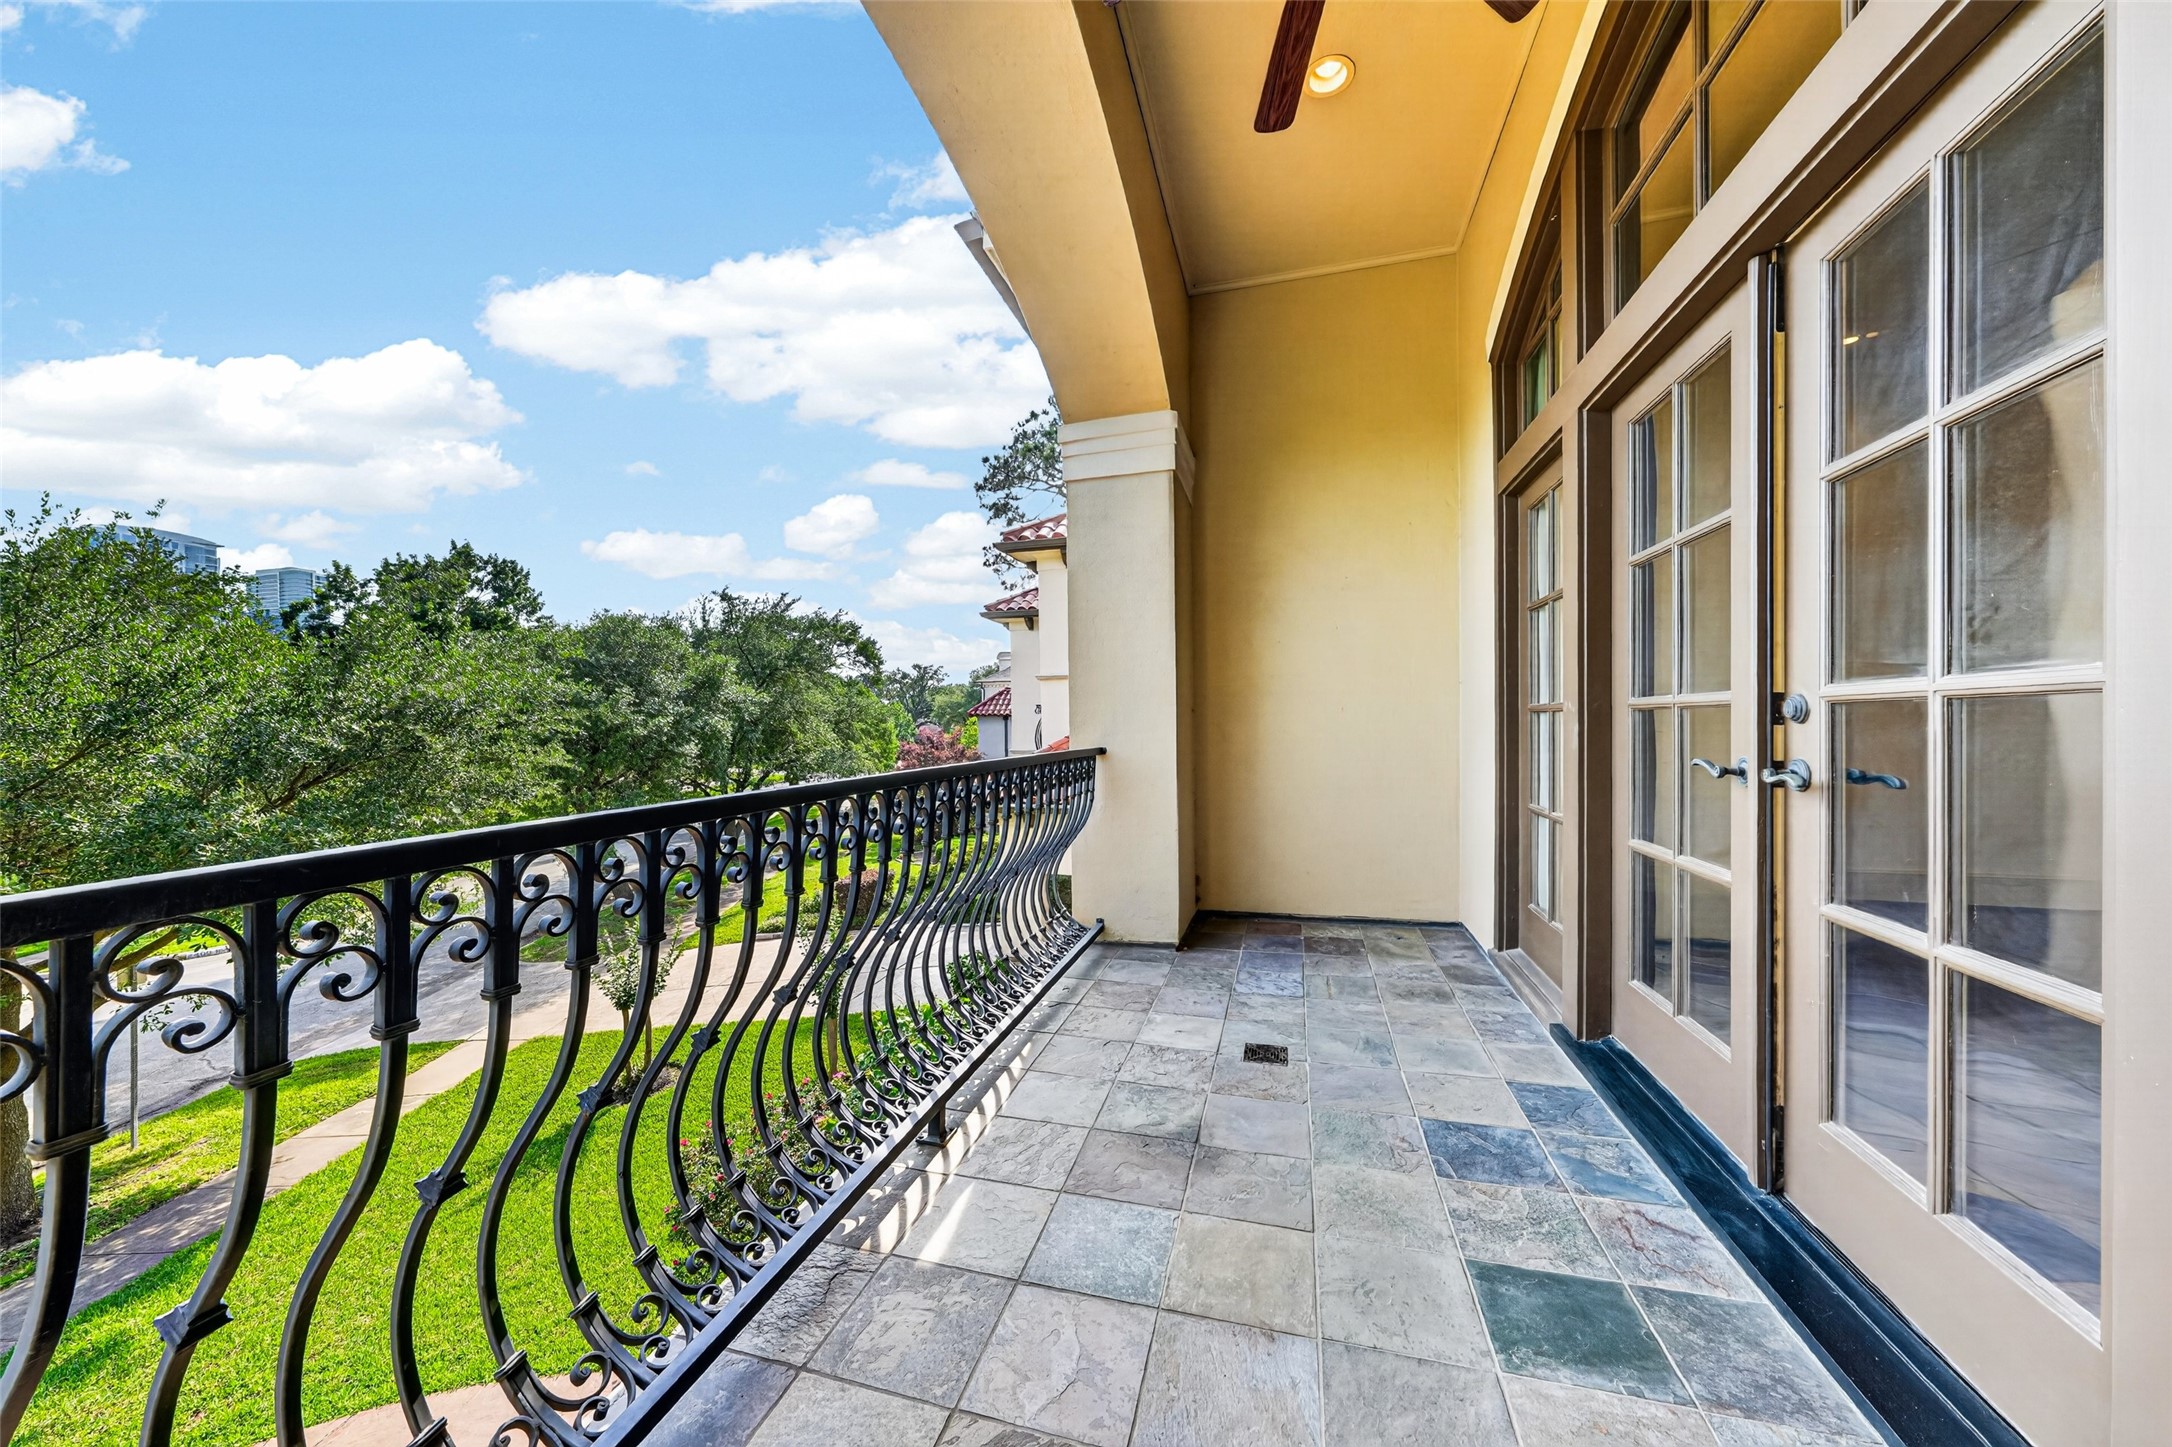
| Exterior Features: | Balcony, CoveredPatio, HotTubSpa, IrrigationSprinklers, OutdoorKitchen, Patio, PrivateYard |
| Fireplace Features: | Gas, GasLog, Outside |
| Fireplaces Total: | 3 |
| Fireplace?: | Yes |
| Flooring: | Travertine, Wood |
| Foundation Details: | PillarPostPier, Slab |
| Garage Spaces: | 3.0 |
| Garage?: | Yes |
| Green Energy Efficient: | ExposureShade, Thermostat |
| Heating: | Central, Gas |
| Heating?: | Yes |
| High School: | LAMAR HIGH SCHOOL (HOUSTON) |
| High School District: | 27 - Houston |
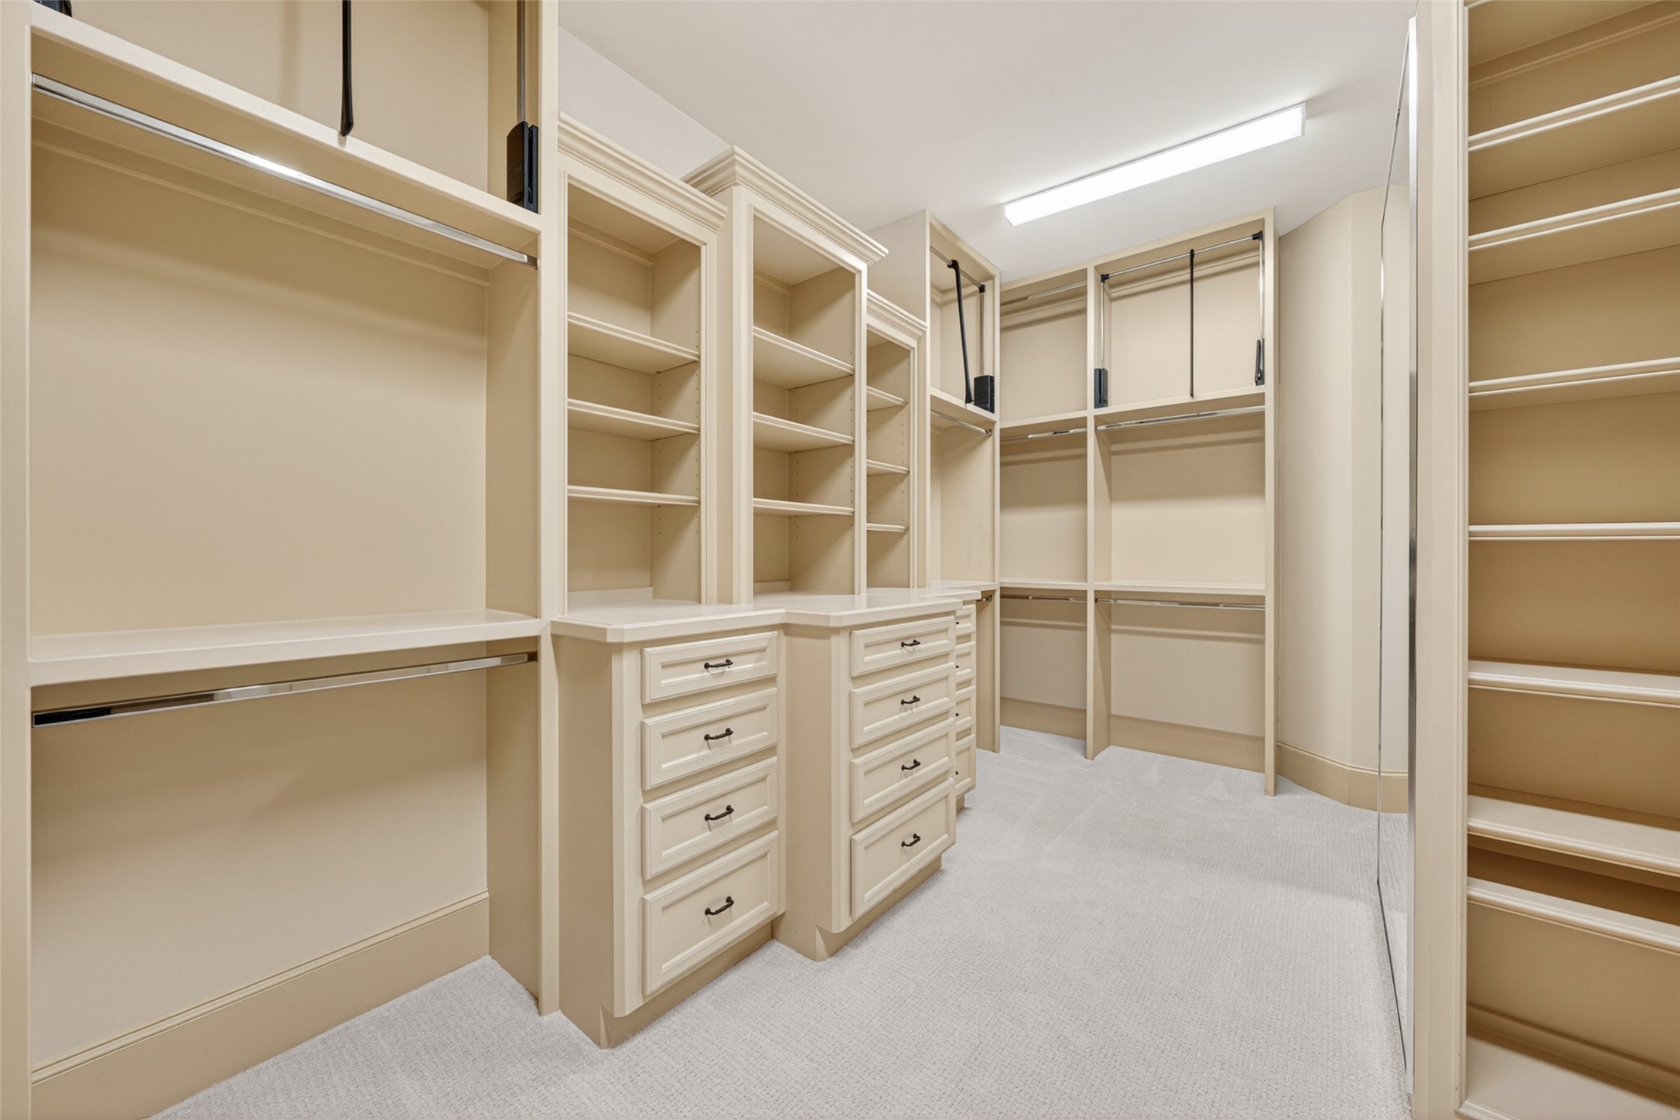
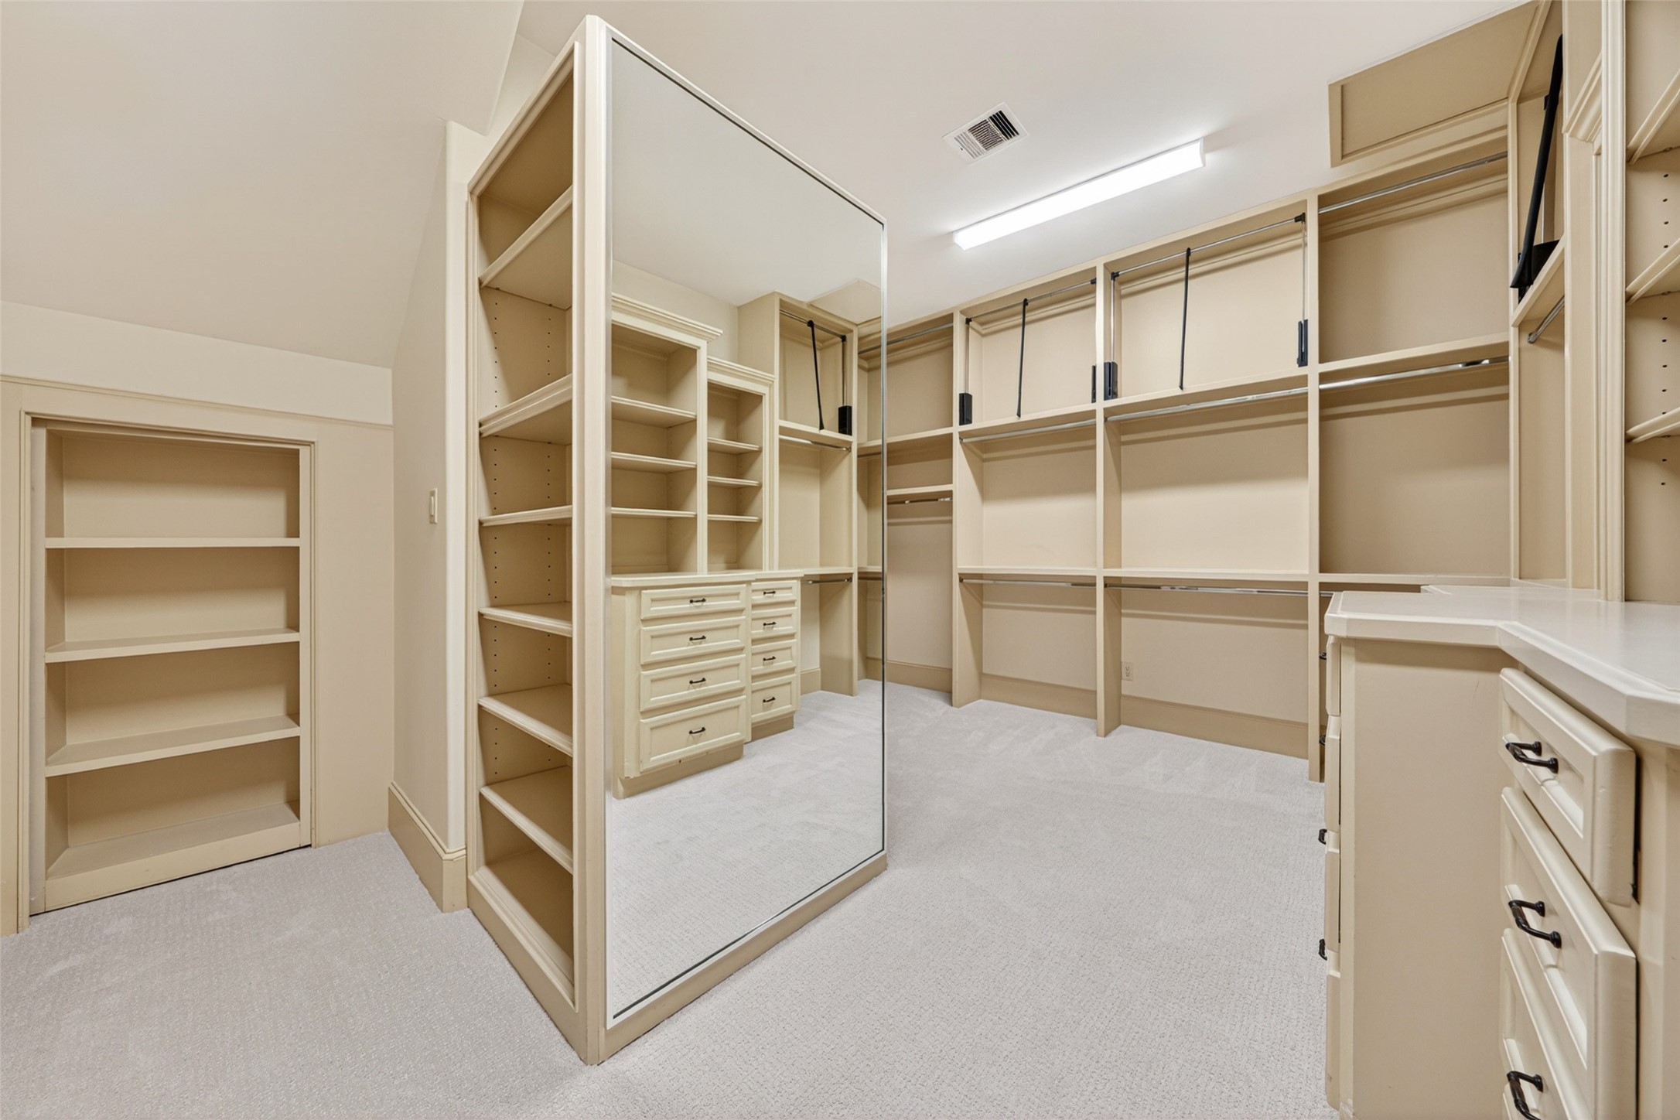
| Interior Features: | AllBedroomsUp, Balcony, CrownMolding, DualSinks, DoubleVanity, ElevatorShaft, GraniteCounters, HighCeilings, KitchenIsland, KitchenFamilyRoomCombo, BathInPrimaryBedroom, Sink, SoakingTub, SeparateShower, TubShower, UpperLevelPrimary, WalkInPantry, WalkInClosets, WindowTreatments, CeilingFans, ProgrammableThermostat |
| Internet Automated Valuation Display?: | Yes |
| Internet Consumer Comment?: | Yes |
| Laundry Features: | WasherHookup, ElectricDryerHookup |
| Lease Considered?: | No |
| Levels: | ThreeOrMore |
| Listing Agreement: | ExclusiveRightToLease |
| Listing Terms: | Cash, Conventional |
| Living Area Source: | Appraiser |
| Lot Features: | Subdivision |
| Lot Size Area: | 7,590.0 |
| Lot Size Source: | Appraiser |
| Lot Size Units: | SquareFeet |
| Middle Or Junior School: | LANIER MIDDLE SCHOOL |
| Middle Or Junior School District: | 27 - Houston |
| MLS Area Major: | 16 |
| MLS Area Minor: | River Oaks Area |
| New Construction?: | No |
| Original List Price: | $2,580,000 |
| Parcel Number: | 064-172-019-0002 |
| Parking Features: | Attached, Garage |
| Parking Total: | 3 |
| Patio And Porch Features: | Balcony, Covered, Deck, Patio |
| Pool Features: | Gunite, InGround |
| Pool Private?: | Yes |
| Postal City: | Houston |
| Postal Code Plus4: | 6004 |
| Public Survey Section: | 06 |
| Road Surface Type: | Concrete |
| Roof: | Tile |
| Rooms Total: | 11 |
| Security Features: | SmokeDetectors |
| Sewer: | PublicSewer |
| Spa Features: | HotTub |
| Spa?: | Yes |
| Status: | Active |
| State Or Province: | TX |
| Stories: | 3 |
| Street Number Numeric: | 2,400 |
| Tax Year: | 2025 |
| Universal Property: | US-48201-N-0641720190002-R-N |
| Water Source: | Public |
| Window Features: | Window Coverings |
| Year Built Source: | PublicRecords |
| Listing Key: | 1194077465 |
| Current Price: | $2,580,000.00 |
| Country Subdivision: | 48201 |
| Record Signature: | -587,822,151 |
| Universal Parcel Id: | urn:reso:upi:2.0:US:48201:064-172-019-0002 |
Listing Courtesy of: Keller Williams Memorial
Listing Agent: Mei Zhang
281-966-8683
Mortgage Calculator
The data on this website relating to real estate for sale comes in part from the IDX Program of the Houston Association of REALTORS®.
All information is believed accurate but not guaranteed. The properties displayed may not be all of the properties available through the IDX Program. Any use of this site other than by potential buyers or sellers is strictly prohibited.
© 2026 Houston Association of REALTORS®.
Houston Association of REALTORS® data last updated on October 30, 2026 05:12 AM - ET.
Property Last Updated: October 30, 2026 05:12 AM - ET