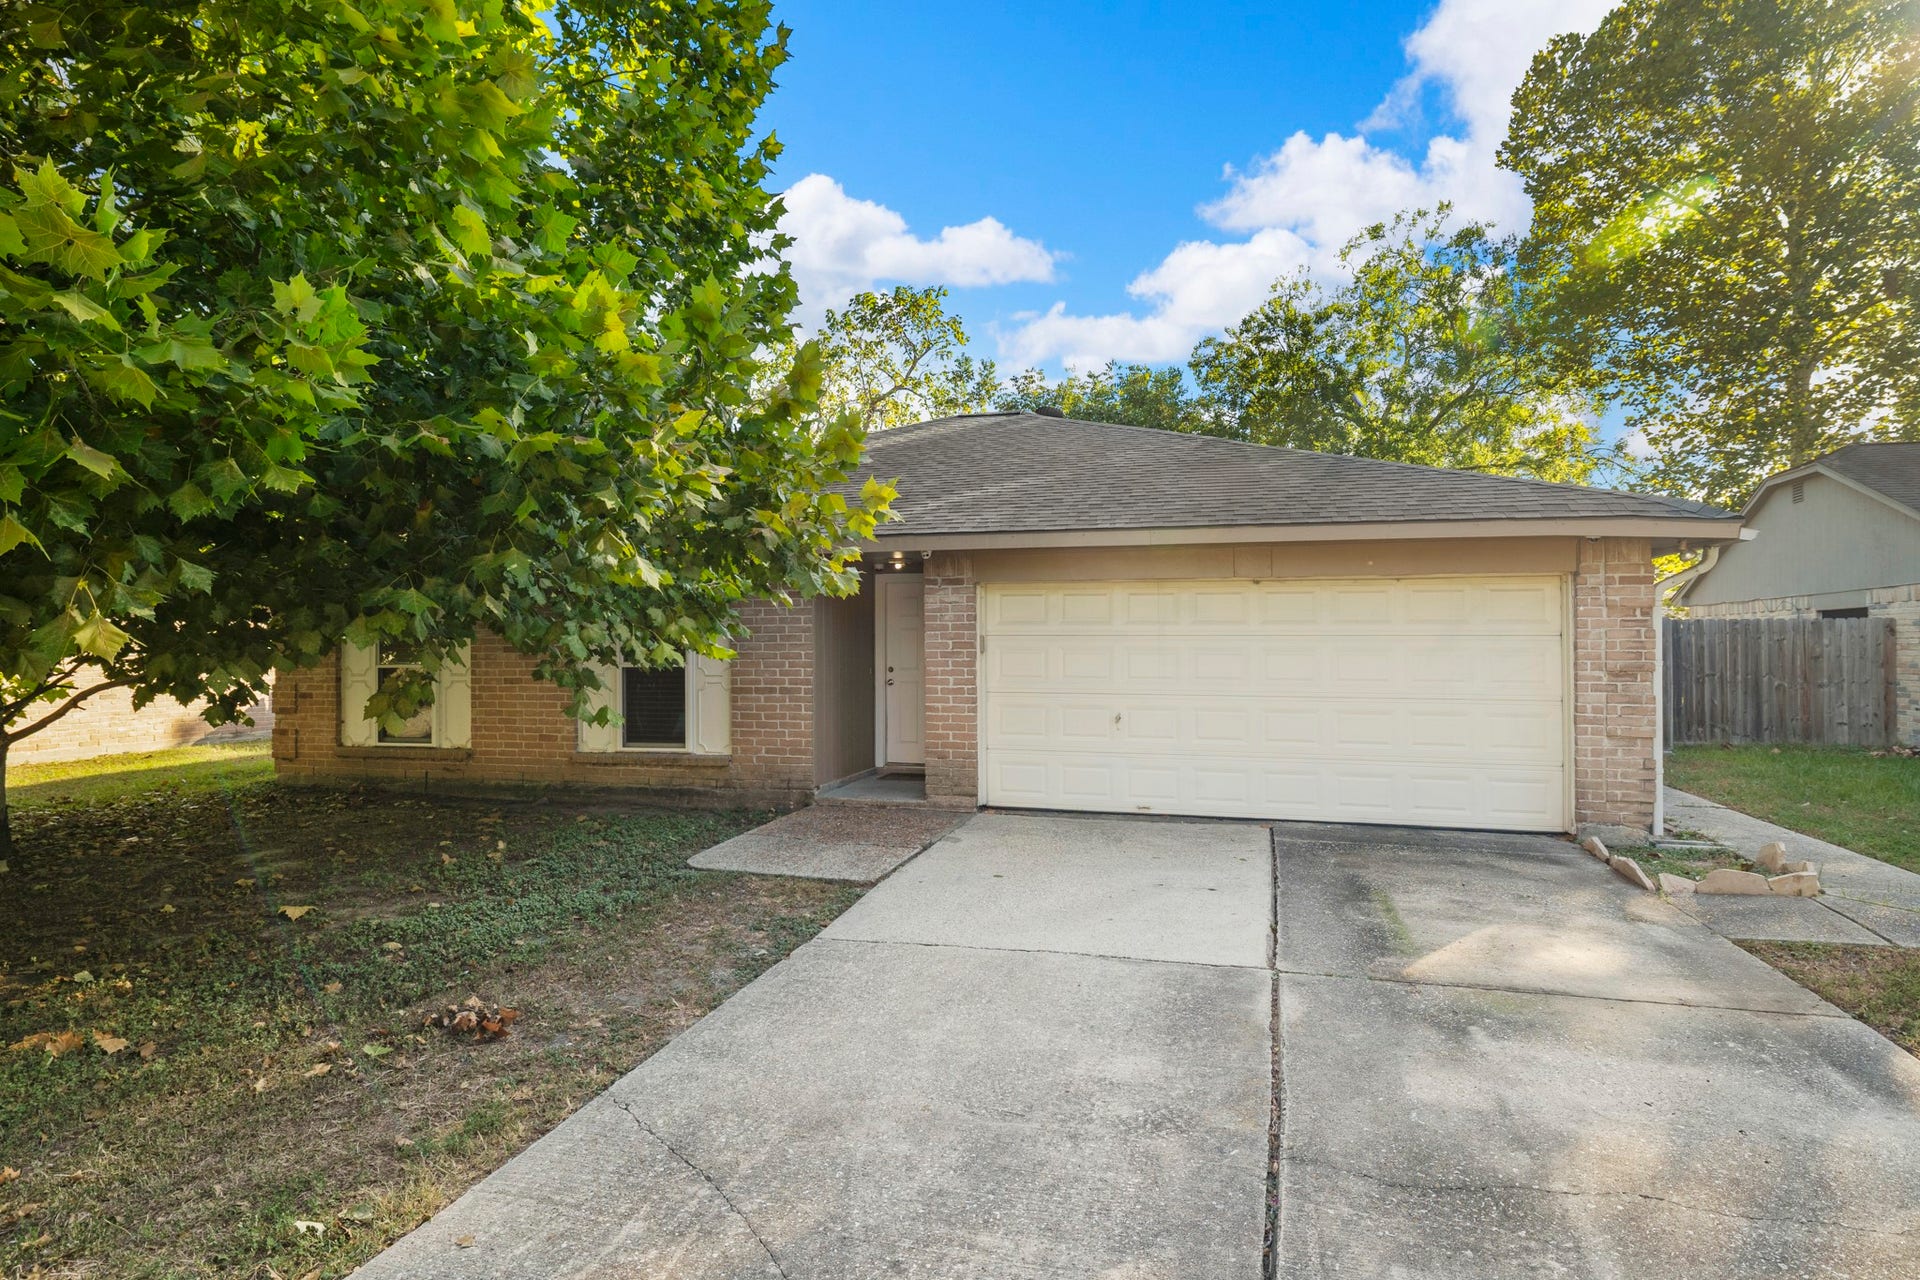
23826 Lestergate Drive
Spring, TX 77373
$160,001 - $185,000
One-story living gets a little more flexible at 23826 Lestergate Drive. Inside, 4 bedrooms and 2 baths are joined by a light-filled flex room with windows on three sides and a vaulted ceiling—plenty of space for game nights, a pool table, hobbies, or a second living area. The living room adds another inviting gathering spot with its vaulted ceiling and tiled fireplace, while the kitchen keeps everyday routines easy with abundant cabinetry, multiple banks of drawers, and built-in stemware storage. Laminate flooring runs through the bedrooms, so there’s NO CARPET. Out back, mature tree cover creates welcome shade, and the large covered patio with a ceiling fan gives you room for morning coffee, weekend cookouts, or evenings outside. Birnam Wood adds community pools, parks, playgrounds, a dog park, and gathering spaces nearby. Zoned to Spring ISD with convenient access to FM 1960, Hardy Toll Road, I-45, and Grand Parkway. Added attic insulation brings another practical improvement.
| Listing Id: | 33068556 |
|---|---|
| List Price: | $185,000 |
| Close Price: | $190,000 |
| Close Date: | 2026-11-06 |
| Property Type: | Residential |
| Property Sub Type: | Detached |
| Status: | Closed |
| Bedrooms Total: | 4 |
| Bathrooms Full: | 2 |
| Living Area: | 1,821 |
| Association Fee: | $315 |
| Tax Annual Amount: | $5,447 |
| Lot Size Acres: | 0.1515 |
| Architectural Style: | Traditional |
| Waterfront?: | No |
| City: | Spring |
| County Or Parish: | Harris |
| Subdivision: | Birnam Wood |
| Postal Code: | 77373 |
| Year Built: | 1982 |
| Appliances: | Dishwasher, Electric Oven, Electric Range, Disposal, and Microwave |
| Association Amenities: | Clubhouse, DogPark, Playground, Park, Pool, Trails |
| Association Fee: | $315 |
| Association Fee Frequency: | Annually |
| Association Fee Includes: | Clubhouse and Recreation Facilities |
| Room Type: | BreakfastRoomNook, Den, EntryFoyer, FamilyRoom, UtilityRoom |
| Association Name: | Birnam Wood III Community Assoc. |
| Association Phone: | 281-350-8556 |
| Association?: | Yes |
| Attached Garage?: | Yes |
| Basement Yn: | No |
| Bathrooms Total Integer: | 2 |
| Building Area Total: | 1,821.0 |
| Community Features: | CommunityPool, Curbs |
| Construction Materials: | Brick |
| Cooling: | Central Air and Electric |
| Cooling?: | Yes |
| Direction Faces: | West |
| Directions: | From Hardy Toll Road, exit Cypresswood Dr, turn right on Aldine Westfield Dr, turn left on Hirschfield Rd, continue down the road until Birnam Wood Blvd and turn left, close to the end of the road, turn right on Hickorygate Dr, turn left on Lestergate Dr and home will be on the right. |
| Disclosures: | MunicipalUtilityDistrictDisclosure |
| Elementary School: | MILDRED JENKINS ELEMENTARY SCHOOL |
| Elementary School District: | 48 - Spring |
| Exterior Features: | CoveredPatio, Deck, Fence, PavedDriveway, Patio, PrivateYard |
| Fencing: | BackYard |
| Fireplace Features: | WoodBurning |
| Fireplaces Total: | 1 |
| Fireplace?: | Yes |
| Flooring: | Laminate, Tile |
| Foundation Details: | Slab |
| Garage Spaces: | 2.0 |
| Garage?: | Yes |
| Heating: | Central, Electric |
| Heating?: | Yes |
| High School: | SPRING HIGH SCHOOL |
| High School District: | 48 - Spring |
| Interior Features: | AllBedroomsDown, EntranceFoyer, EnSuiteBathroom, FullBathOnMainLevel, KitchenFamilyRoomCombo, LaminateCounters, MainLevelPrimary, PotsAndPanDrawers, Pantry, SplitBedrooms, ShowerOnly, TubShower, WalkInClosets, WindowTreatments, CeilingFans |
| Internet Automated Valuation Display?: | Yes |
| Internet Consumer Comment?: | Yes |
| Laundry Features: | WasherHookup, ElectricDryerHookup |
| Lease Considered?: | No |
| Levels: | One |
| Listing Agreement: | ExclusiveRightToLease |
| Listing Terms: | Cash, Conventional, FHA, VaLoan |
| List Team Key: | 14501 |
| List Team Key Numeric: | 14,501 |
| Living Area Source: | Appraiser |
| Lot Features: | Subdivision |
| Lot Size Area: | 6,600.0 |
| Lot Size Source: | Appraiser |
| Lot Size Units: | SquareFeet |
| Middle Or Junior School: | DUEITT MIDDLE SCHOOL |
| Middle Or Junior School District: | 48 - Spring |
| MLS Area Major: | 12 |
| MLS Area Minor: | Spring East |
| New Construction?: | No |
| Original List Price: | $185,000 |
| Parcel Number: | 115-093-002-0004 |
| Parking Features: | Attached, Driveway, Garage, GarageDoorOpener |
| Parking Total: | 2 |
| Patio And Porch Features: | Covered, Deck, Patio |
| Pending Timestamp: | 2026-10-05 |
| Pool Features: | Association |
| Pool Private?: | No |
| Postal City: | Spring |
| Public Survey Section: | 5 |
| Roof: | Composition |
| Rooms Total: | 10 |
| Security Features: | SecuritySystemOwned, SmokeDetectors |
| Sewer: | PublicSewer |
| Status: | Closed |
| State Or Province: | TX |
| Stories: | 1 |
| Street Number Numeric: | 23,826 |
| Tax Year: | 2026 |
| Universal Property: | US-48201-N-1150930020004-R-N |
| Water Source: | Public |
| Window Features: | Window Coverings |
| Year Built Source: | PublicRecords |
| Listing Key: | 1191668058 |
| Current Price: | $190,000.00 |
| Country Subdivision: | 48201 |
| Record Signature: | -293,491,995 |
| Universal Parcel Id: | urn:reso:upi:2.0:US:48201:115-093-002-0004 |
Listing Courtesy of: Better Homes and Gardens Real Estate Gary Greene - The Woodlands
Listing Agent: Lauren Ashley
713-494-9098
Mortgage Calculator
The data on this website relating to real estate for sale comes in part from the IDX Program of the Houston Association of REALTORS®.
All information is believed accurate but not guaranteed. The properties displayed may not be all of the properties available through the IDX Program. Any use of this site other than by potential buyers or sellers is strictly prohibited.
© 2026 Houston Association of REALTORS®.
Houston Association of REALTORS® data last updated on November 07, 2026 12:57 AM - ET.
Property Last Updated: November 07, 2026 12:57 AM - ET
