23815 Dolci Lane
Richmond, TX 77406
$925,000
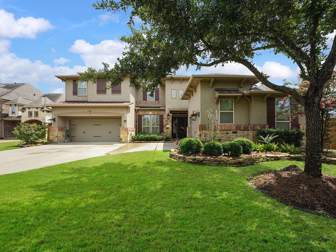
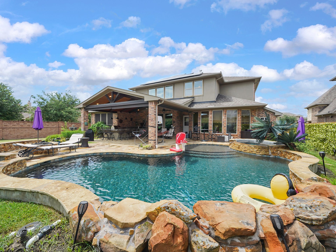
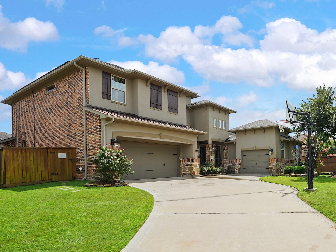
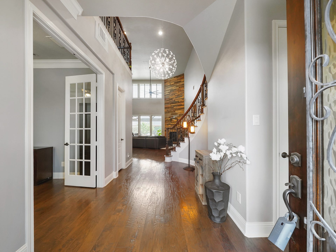
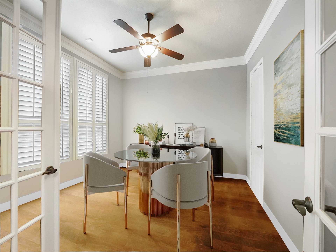
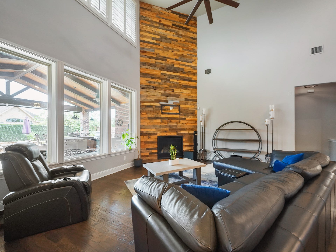
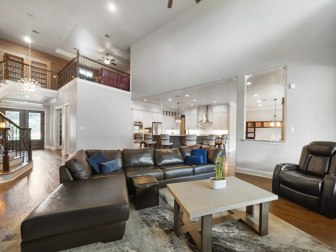
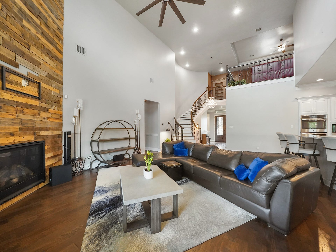
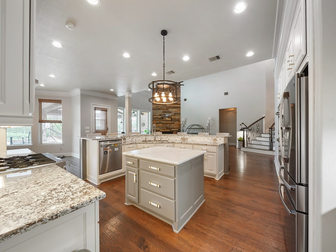
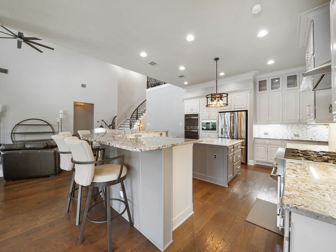
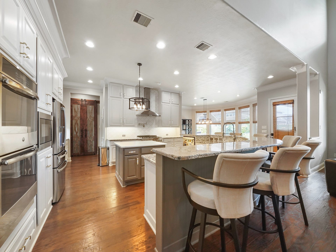
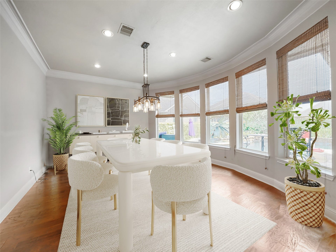
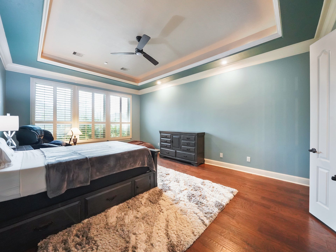
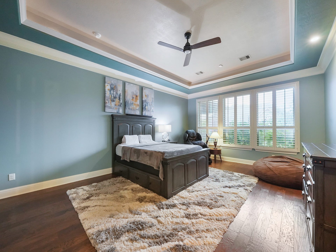
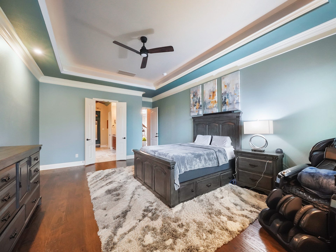
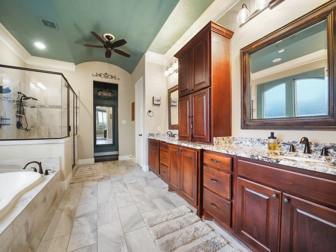
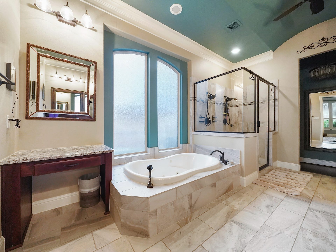
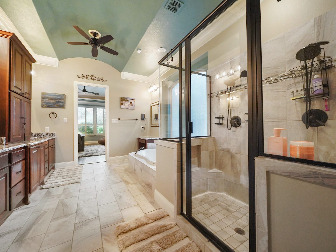
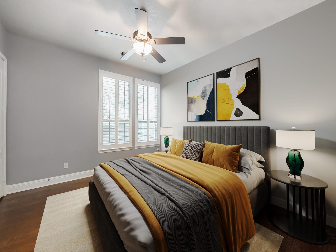
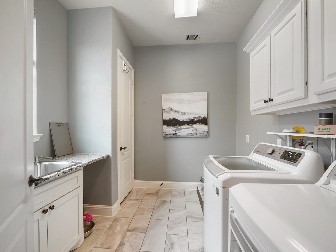
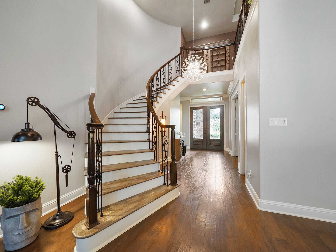
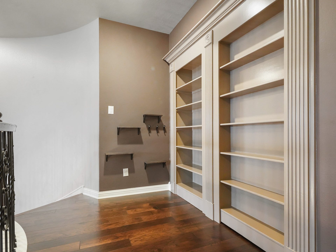
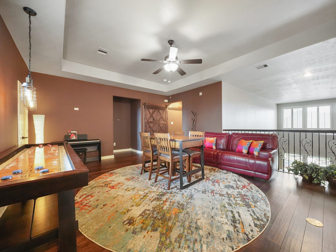
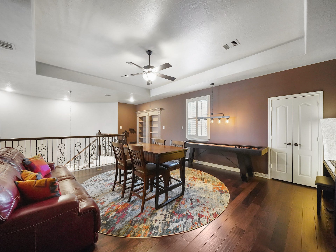
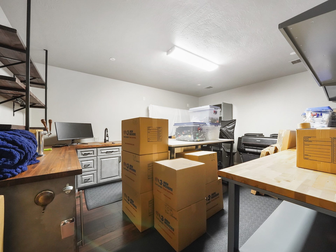
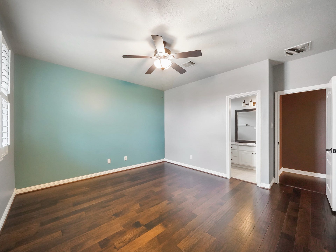
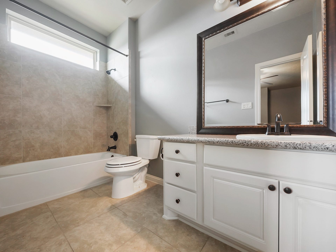
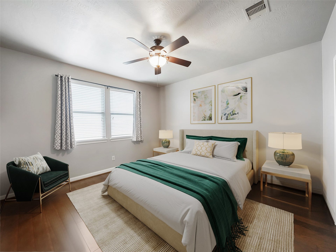
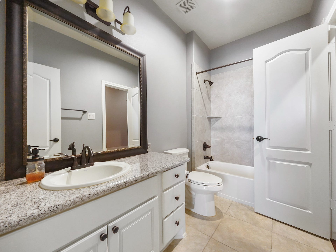
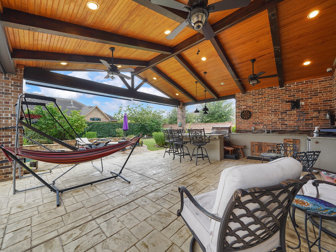
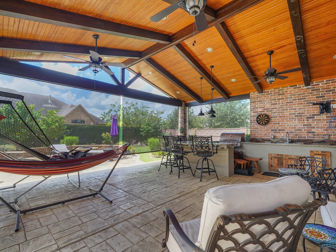
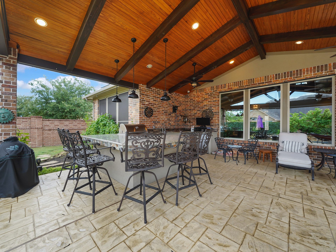
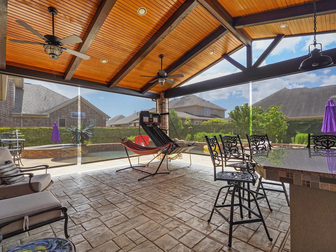
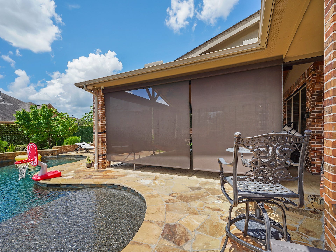
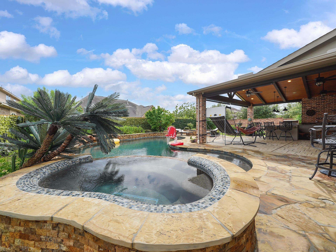
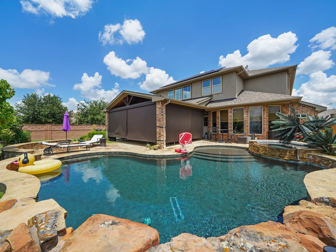
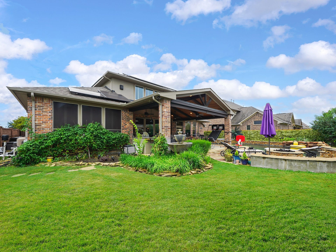
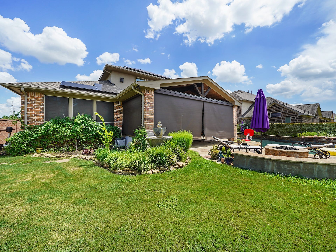
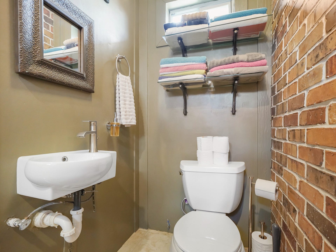
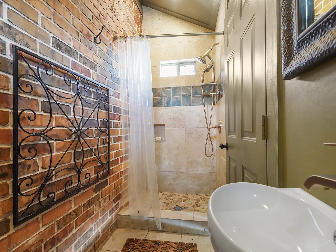
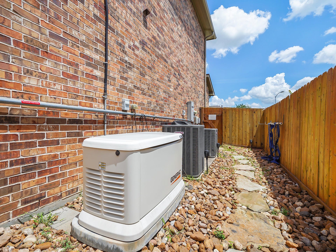
Experience refined living in this luxurious Lakes of Bella Terra residence, thoughtfully designed with upscale finishes & modern conveniences. The chef’s kitchen impresses with 3 ovens (2 GE Profile + 1 ZLINE gas/electric range), a farmhouse sink, pot filler, Kitchenaid vent hood, under-cabinet lighting, custom cabinetry, & a generous island. The elegant layout features formal dining, private study, and soaring family room with custom fireplace wall. The serene primary suite offers a spa-like bath with jetted tub, walk-in shower, & dual vanities. Upstairs boasts a spacious game room, media room, & three well-appointed bedrooms. Step outside to your private resort with a heated sport pool, full outdoor kitchen, covered patio with custom shades, & dedicated pool bath. Includes a whole-home Generac generator, 2 new AC units, premium water filtration with reverse osmosis, & an A/C-equipped one-car garage—ideal for a gym or studio. Located close to tons of amenities, shopping & dining!
| Listing Id: | 4836763 |
|---|---|
| List Price: | $925,000 |
| Property Type: | Residential |
| Property Sub Type: | Detached |
| Status: | Active |
| Bedrooms Total: | 4 |
| Bathrooms Full: | 5 |
| Bathrooms Half: | 1 |
| Living Area: | 4,404 |
| Association Fee: | $1,214 |
| Lot Size Acres: | 0.2758 |
| Architectural Style: | Mediterranean |
| Waterfront?: | No |
| City: | Richmond |
| County Or Parish: | Fort Bend |
| Subdivision: | Lakes Of Bella Terra Sec 22 |
| Postal Code: | 77406 |
| Year Built: | 2015 |
| Appliances: | Double Oven, Dishwasher, Electric Oven, Disposal, Gas Range, Microwave, and Energy Star Qualified Appliances |
| Association Amenities: | Clubhouse, DogPark, FitnessCenter, PicnicArea, Playground, Pool, TennisCourts, Trails |
| Association Fee: | $1,214 |
| Association Fee Frequency: | Annually |
| Room Type: | DiningRoom, EntryFoyer, FamilyRoom, GameRoom, LivingRoom, MediaRoom, Office, UtilityRoom, HalfBath |
| Association Name: | Crest Management |
| Association Phone: | 281-579-0761 |
| Association?: | Yes |
| Attached Garage?: | Yes |
| Basement Yn: | No |
| Bathrooms Total Integer: | 6 |
| Bedrooms Possible: | 5 |
| Building Area Total: | 4,404.0 |
| Community Features: | CommunityPool, MasterPlannedCommunity, Curbs |
| Construction Materials: | Brick, Stone |
| Cooling: | Central Air, Electric, and Zoned |
| Cooling?: | Yes |
| Directions: | From I-10 and TX-99, head south on TX-99 for about 10 miles. Exit FM 1093. Turn right onto 1093. Turn left onto Katy-Gaston Rd. Turn right onto Bellagio Dr. Turn left at the stop sign on E Torino. Left on Saporito. Left on Dolci. The house is at the end of the culdesac. |
| Disclosures: | MunicipalUtilityDistrictDisclosure |
| Elementary School: | HUBENAK ELEMENTARY SCHOOL |
| Elementary School District: | 33 - Lamar Consolidated |
| Exterior Features: | Deck, Fence, HotTubSpa, IrrigationSprinklers, Patio |
| Fencing: | BackYard |
| Fireplace Features: | Gas, GasLog |
| Fireplaces Total: | 1 |
| Fireplace?: | Yes |
| Flooring: | EngineeredHardwood, Tile |
| Foundation Details: | Slab |
| Garage Spaces: | 3.0 |
| Garage?: | Yes |
| Green Energy Efficient: | Appliances, Hvac, SolarPanels, Thermostat, Windows |
| Heating: | Central, Gas, Zoned |
| Heating?: | Yes |
| High School: | TOMAS HIGH SCHOOL (LAMAR) |
| High School District: | 33 - Lamar Consolidated |
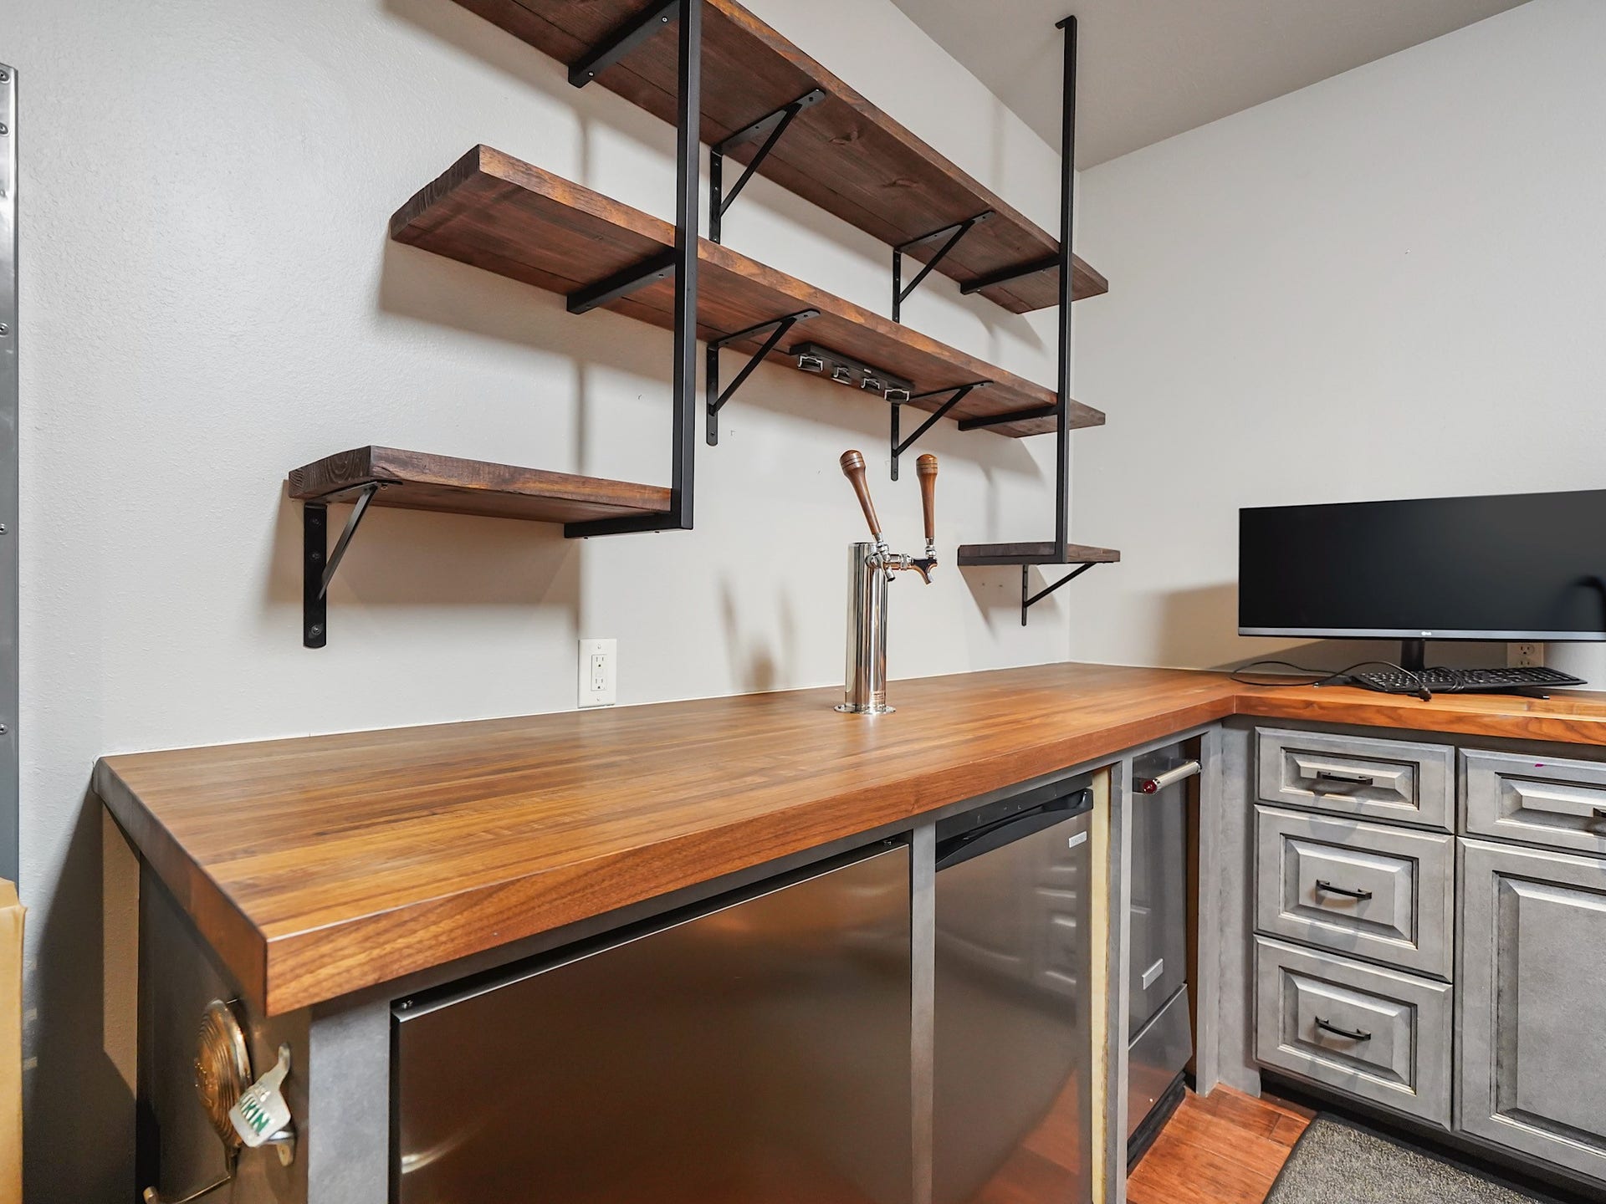
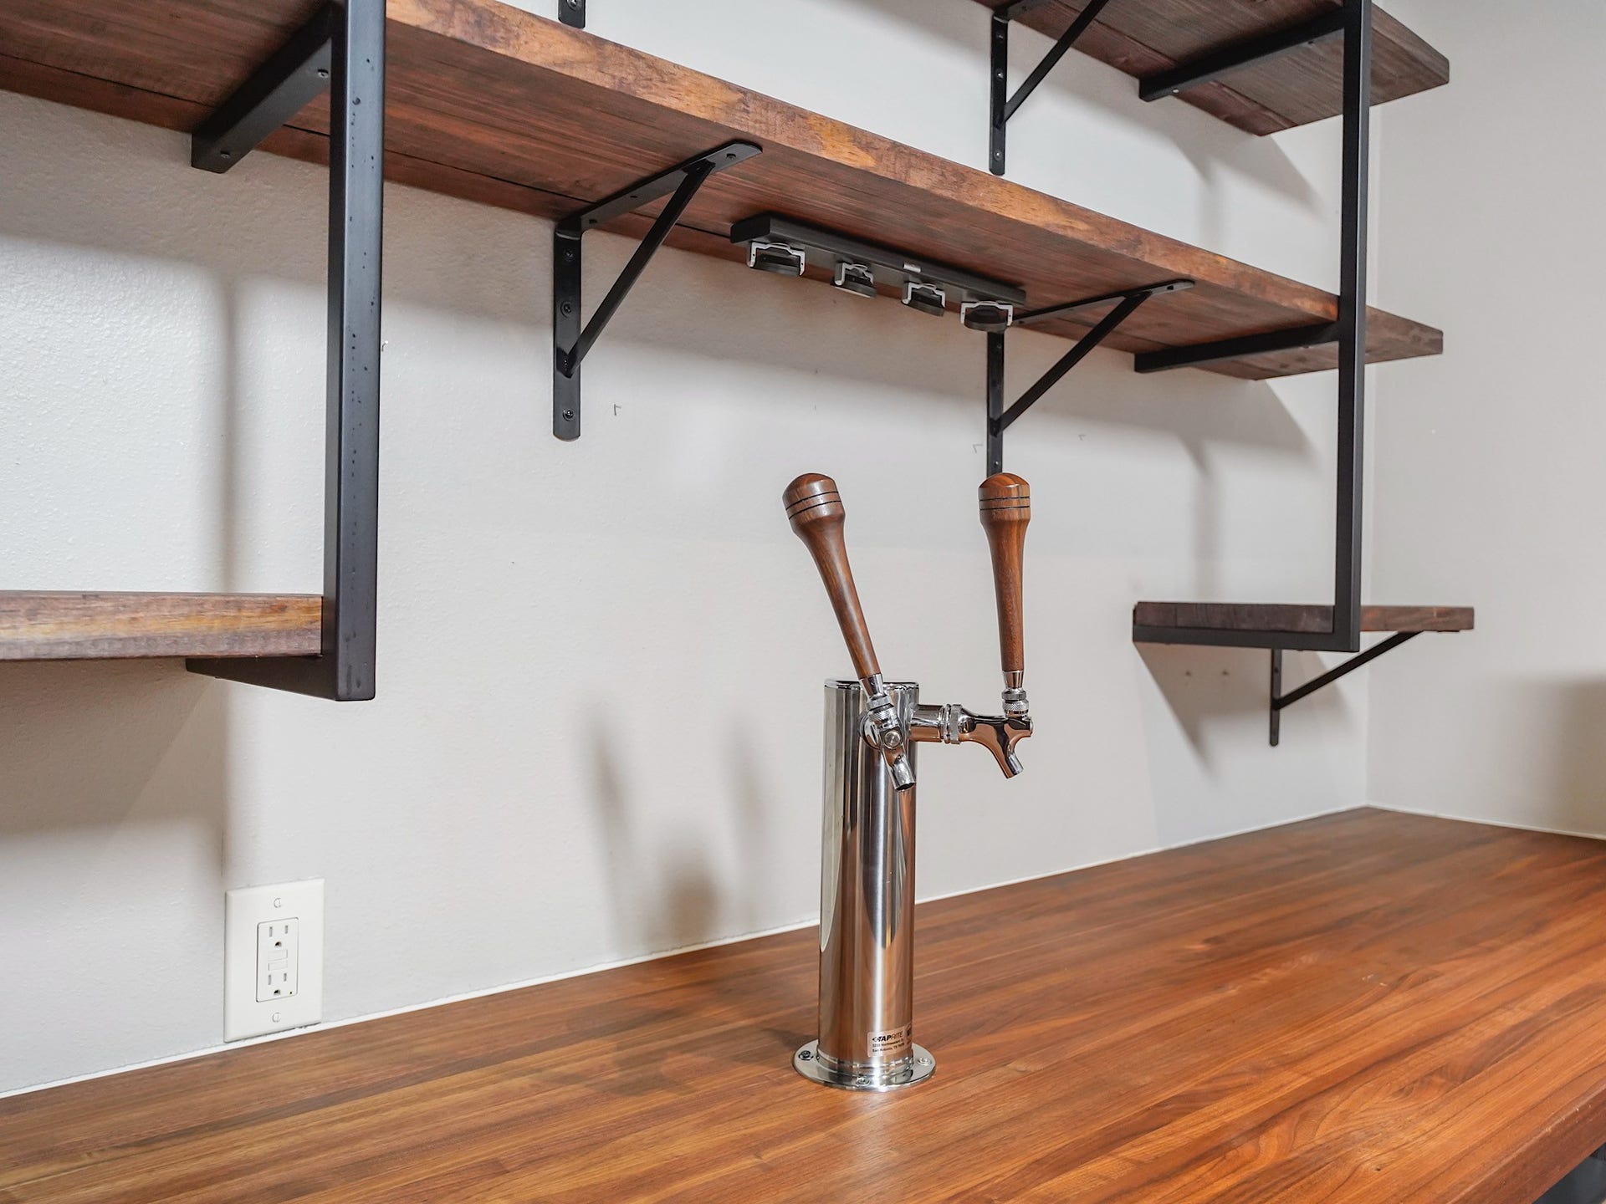
| Interior Features: | WetBar, BreakfastBar, ButlersPantry, CrownMolding, DoubleVanity, EntranceFoyer, EnSuiteBathroom, GraniteCounters, HighCeilings, JettedTub, KitchenIsland, KitchenFamilyRoomCombo, BathInPrimaryBedroom, MainLevelPrimary, PotsAndPanDrawers, Pantry, PotFiller, SplitBedrooms, SelfClosingDrawers, SeparateShower, TwoBedroomsDown |
| Internet Automated Valuation Display?: | Yes |
| Internet Consumer Comment?: | Yes |
| Laundry Features: | WasherHookup, ElectricDryerHookup, GasDryerHookup |
| Lease Considered?: | Yes |
| Levels: | Two |
| Listing Agreement: | ExclusiveRightToLease |
| Listing Terms: | Cash, Conventional, FHA, VaLoan |
| Living Area Source: | Appraiser |
| Lot Features: | CulDeSac, Subdivision, PondOnLot |
| Lot Size Area: | 12,013.0 |
| Lot Size Source: | Appraiser |
| Lot Size Units: | SquareFeet |
| Middle Or Junior School: | BANKS MIDDLE SCHOOL |
| Middle Or Junior School District: | 33 - Lamar Consolidated |
| MLS Area Major: | 37 |
| MLS Area Minor: | Fort Bend County North/Richmond |
| New Construction?: | No |
| Original List Price: | $925,000 |
| Other Equipment: | ReverseOsmosisSystem |
| Parcel Number: | 4777-22-001-0110-901 |
| Parking Features: | Attached, Garage, Oversized |
| Parking Total: | 3 |
| Patio And Porch Features: | Deck, Patio |
| Pool Features: | Gunite, Heated, InGround, Association |
| Pool Private?: | Yes |
| Postal City: | Richmond |
| Postal Code Plus4: | 1518 |
| Public Survey Section: | 22 |
| Road Surface Type: | Concrete |
| Roof: | Composition |
| Rooms Total: | 11 |
| Security Features: | Prewired, SecuritySystemOwned, SmokeDetectors |
| Sewer: | PublicSewer |
| Spa Features: | HotTub |
| Spa?: | Yes |
| Status: | Active |
| State Or Province: | TX |
| Stories: | 2 |
| Street Number Numeric: | 23,815 |
| Universal Property: | US-48157-N-4777220010110901-R-N |
| Water Source: | Public |
| Window Features: | Low Emissivity Windows |
| Year Built Source: | PublicRecords |
| Listing Key: | 1194431705 |
| Current Price: | $925,000.00 |
| Country Subdivision: | 48157 |
| Record Signature: | 1,710,439,398 |
| Universal Parcel Id: | urn:reso:upi:2.0:US:48157:4777-22-001-0110-901 |
Listing Courtesy of: Keller Williams Signature
Listing Agent: Kris D Colquette
832-726-7229
Mortgage Calculator
The data on this website relating to real estate for sale comes in part from the IDX Program of the Houston Association of REALTORS®.
All information is believed accurate but not guaranteed. The properties displayed may not be all of the properties available through the IDX Program. Any use of this site other than by potential buyers or sellers is strictly prohibited.
© 2026 Houston Association of REALTORS®.
Houston Association of REALTORS® data last updated on November 05, 2026 03:15 AM - ET.
Property Last Updated: November 05, 2026 03:15 AM - ET
