 1 / 34
23722 Lively Ferry Lane
Richmond, TX 77469
$419,990
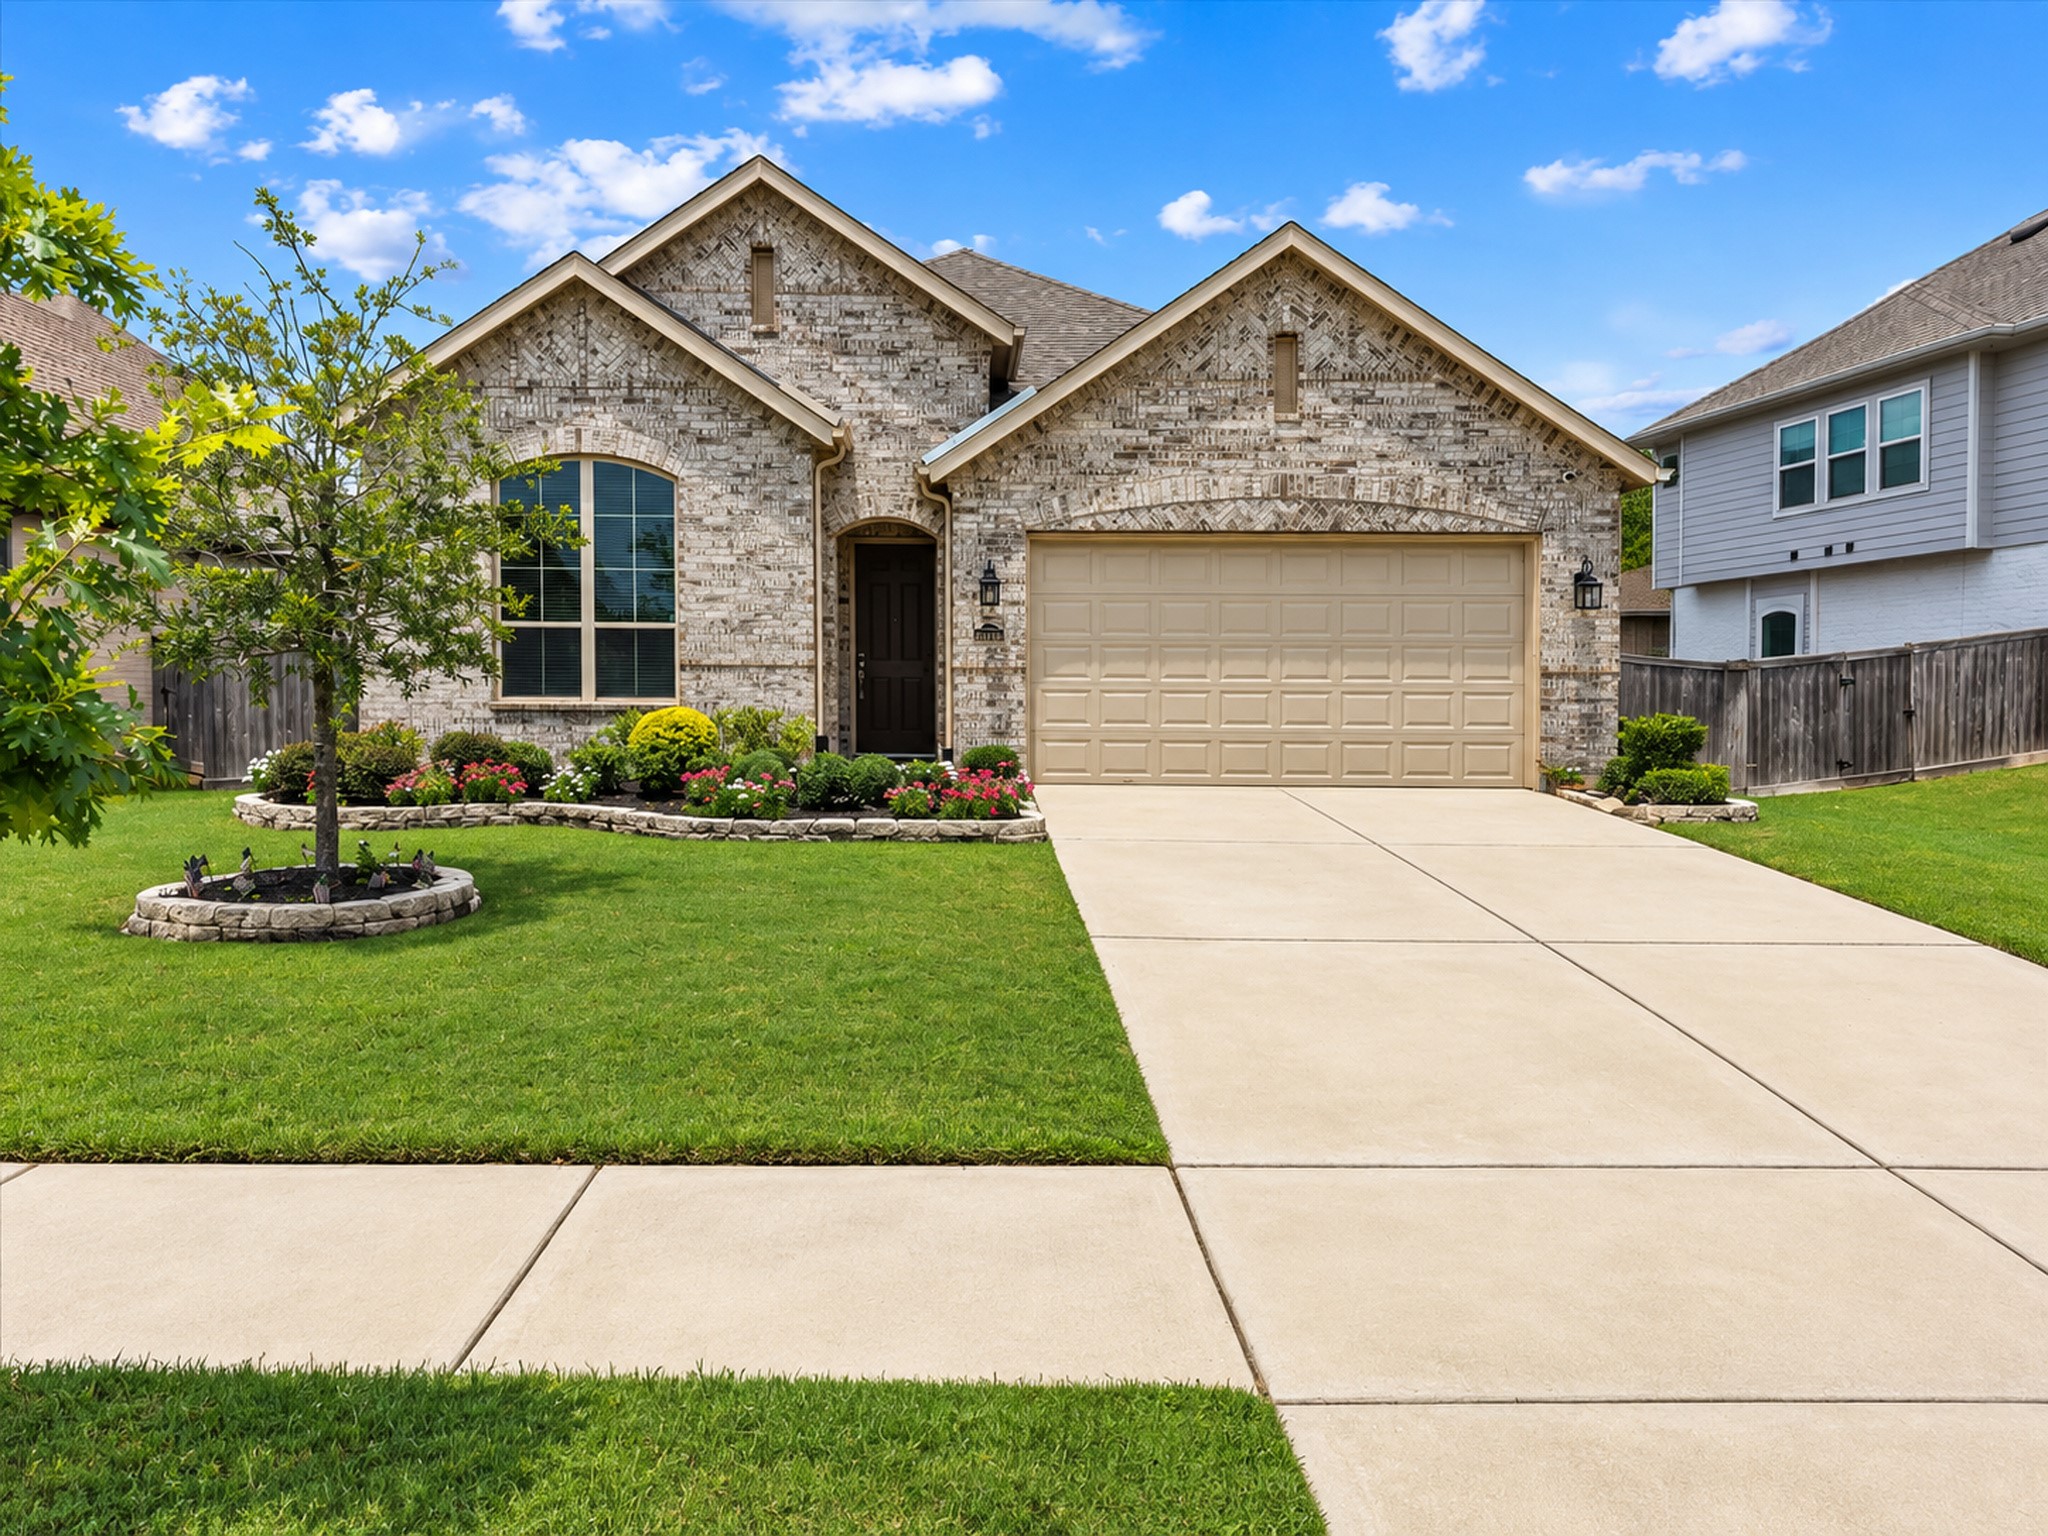
Move-In Ready 2021 customized "Denton" Highlands home with 4 bedrooms and 3 full bathrooms. Located in desirable Veranda a Master Planned Community. This open concept floor plan features a spacious great room with seamlessly connected kitchen, eat in dining, & living areas - perfect for holiday entertaining! Loaded with upgrades that include: whole house water filtration system ~ generator hookup with concrete pad ~ 240 outlet in garage for electric car charger conversion ~ full sprinkler system ~ tankless water heater ~ whole house gutters ~ undermount cabinet lighting ~ extended back patio ~ pergola on concrete slab and more! Only minutes from the community center, waterslide pool with splash pad, weight room, jogging trails and tennis/pickleball courts. Quick access to both 59 and the Grand Parkway for commuters! HEB is only 5 minutes away! Location provides lots of option for shopping, dining and entertainment!
| Listing Id: | 41136750 |
|---|---|
| List Price: | $419,990 |
| Property Type: | Residential |
| Property Sub Type: | Detached |
| Status: | Active |
| Bedrooms Total: | 4 |
| Bathrooms Full: | 3 |
| Living Area: | 2,214 |
| Association Fee: | $1,300 |
| Tax Annual Amount: | $11,212 |
| Lot Size Acres: | 0.1742 |
| Architectural Style: | Ranch |
| Waterfront?: | No |
| City: | Richmond |
| County Or Parish: | Fort Bend |
| Subdivision: | Veranda |
| Postal Code: | 77469 |
| Year Built: | 2021 |
| Appliances: | Dishwasher, Gas Cooktop, Disposal, Gas Oven, and Microwave |
| Association Amenities: | FitnessCenter, MeetingBanquetPartyRoom, PartyRoom, Playground, Pickleball, Pool, TennisCourts, Trails |
| Association Fee: | $1,300 |
| Association Fee Frequency: | Annually |
| Association Fee Includes: | Clubhouse, Common Areas, and Recreation Facilities |
| Room Type: | FamilyRoom, Kitchen, LivingRoom, Office, UtilityRoom |
| Association Name: | Veranda Comnty Ass./Sterling ASI |
| Association Phone: | 832-678-4500 |
| Association?: | Yes |
| Attached Garage?: | Yes |
| Basement Yn: | No |
| Bathrooms Total Integer: | 3 |
| Builder Name: | Highland Homes |
| Building Area Total: | 2,214.0 |
| Community Features: | CommunityPool, MasterPlannedCommunity |
| Construction Materials: | Brick, CementSiding |
| Cooling: | Central Air and Electric |
| Cooling?: | Yes |
| Direction Faces: | Southwest |
| Directions: | From Veranda Trails Pkwy streets south/west a few miles. Turn onto Lively Ferry. |
| Disclosures: | MunicipalUtilityDistrictDisclosure |
| Elementary School: | PHELAN ELEMENTARY |
| Elementary School District: | 33 - Lamar Consolidated |
| Exclusions: | NA |
| Exterior Features: | CoveredPatio, Fence, IrrigationSprinklers, Porch, Patio, TennisCourts |
| Fencing: | BackYard |
| Fireplaces Total: | 0 |
| Flooring: | Carpet, Tile |
| Foundation Details: | Slab |
| Garage Spaces: | 2.0 |
| Garage?: | Yes |
| Green Energy Efficient: | Thermostat |
| Green Indoor Air Quality: | Ventilation |
| Heating: | Central, Gas |
| Heating?: | Yes |
| High School: | LAMAR CONSOLIDATED HIGH SCHOOL |
| High School District: | 33 - Lamar Consolidated |
| Interior Features: | AllBedroomsDown, BreakfastBar, DoubleVanity, EnSuiteBathroom, GraniteCounters, HighCeilings, JettedTub, KitchenIsland, KitchenFamilyRoomCombo, MainLevelPrimary, Pantry, SplitBedrooms, SeparateShower, TubShower, WalkInPantry, WalkInClosets, WindowTreatments, CeilingFans, KitchenDiningCombo, ProgrammableThermostat |
| Internet Automated Valuation Display?: | Yes |
| Internet Consumer Comment?: | Yes |
| Laundry Features: | WasherHookup, ElectricDryerHookup, GasDryerHookup |
| Levels: | One |
| Listing Agreement: | ExclusiveRightToLease |
| Listing Terms: | Cash, Conventional, FHA, VaLoan |
| Living Area Source: | Appraiser |
| Lot Features: | Subdivision, PondOnLot |
| Lot Size Area: | 7,590.0 |
| Lot Size Dimensions: | 53x125x68x125 |
| Lot Size Source: | Appraiser |
| Lot Size Units: | SquareFeet |
| Middle Or Junior School: | LAMAR JUNIOR HIGH SCHOOL |
| Middle Or Junior School District: | 33 - Lamar Consolidated |
| MLS Area Major: | 30 |
| MLS Area Minor: | Fort Bend South/Richmond |
| Original List Price: | $419,990 |
| Parcel Number: | 8496-30-003-0220-901 |
| Parking Features: | Attached, Driveway, Garage, GarageDoorOpener |
| Parking Total: | 2 |
| Patio And Porch Features: | Covered, Deck, Patio, Porch |
| Pool Features: | Association |
| Postal City: | Richmond |
| Postal Code Plus4: | 2890 |
| Public Survey Section: | 30 |
| Road Surface Type: | Concrete |
| Roof: | Composition |
| Rooms Total: | 11 |
| Security Features: | SecuritySystemOwned |
| Sewer: | PublicSewer |
| Status: | Active |
| State Or Province: | TX |
| Stories: | 1 |
| Street Number Numeric: | 23,722 |
| Tax Year: | 2025 |
| Universal Property: | US-48157-N-8496300030220901-R-N |
| Water Source: | Public |
| Window Features: | Window Coverings |
| Year Built Source: | Builder |
| Listing Key: | 1193671875 |
| Current Price: | $419,990.00 |
| Country Subdivision: | 48157 |
| Record Signature: | 1,717,552,462 |
| Universal Parcel Id: | urn:reso:upi:2.0:US:48157:8496-30-003-0220-901 |
Listing Courtesy of: UTR TEXAS, REALTORS
Listing Agent: Gina L Warren
832-275-7528
Mortgage Calculator
The data on this website relating to real estate for sale comes in part from the IDX Program of the Houston Association of REALTORS®.
All information is believed accurate but not guaranteed. The properties displayed may not be all of the properties available through the IDX Program. Any use of this site other than by potential buyers or sellers is strictly prohibited.
© 2026 Houston Association of REALTORS®.
Houston Association of REALTORS® data last updated on October 22, 2026 02:23 AM - ET.
Property Last Updated: October 22, 2026 02:23 AM - ET
