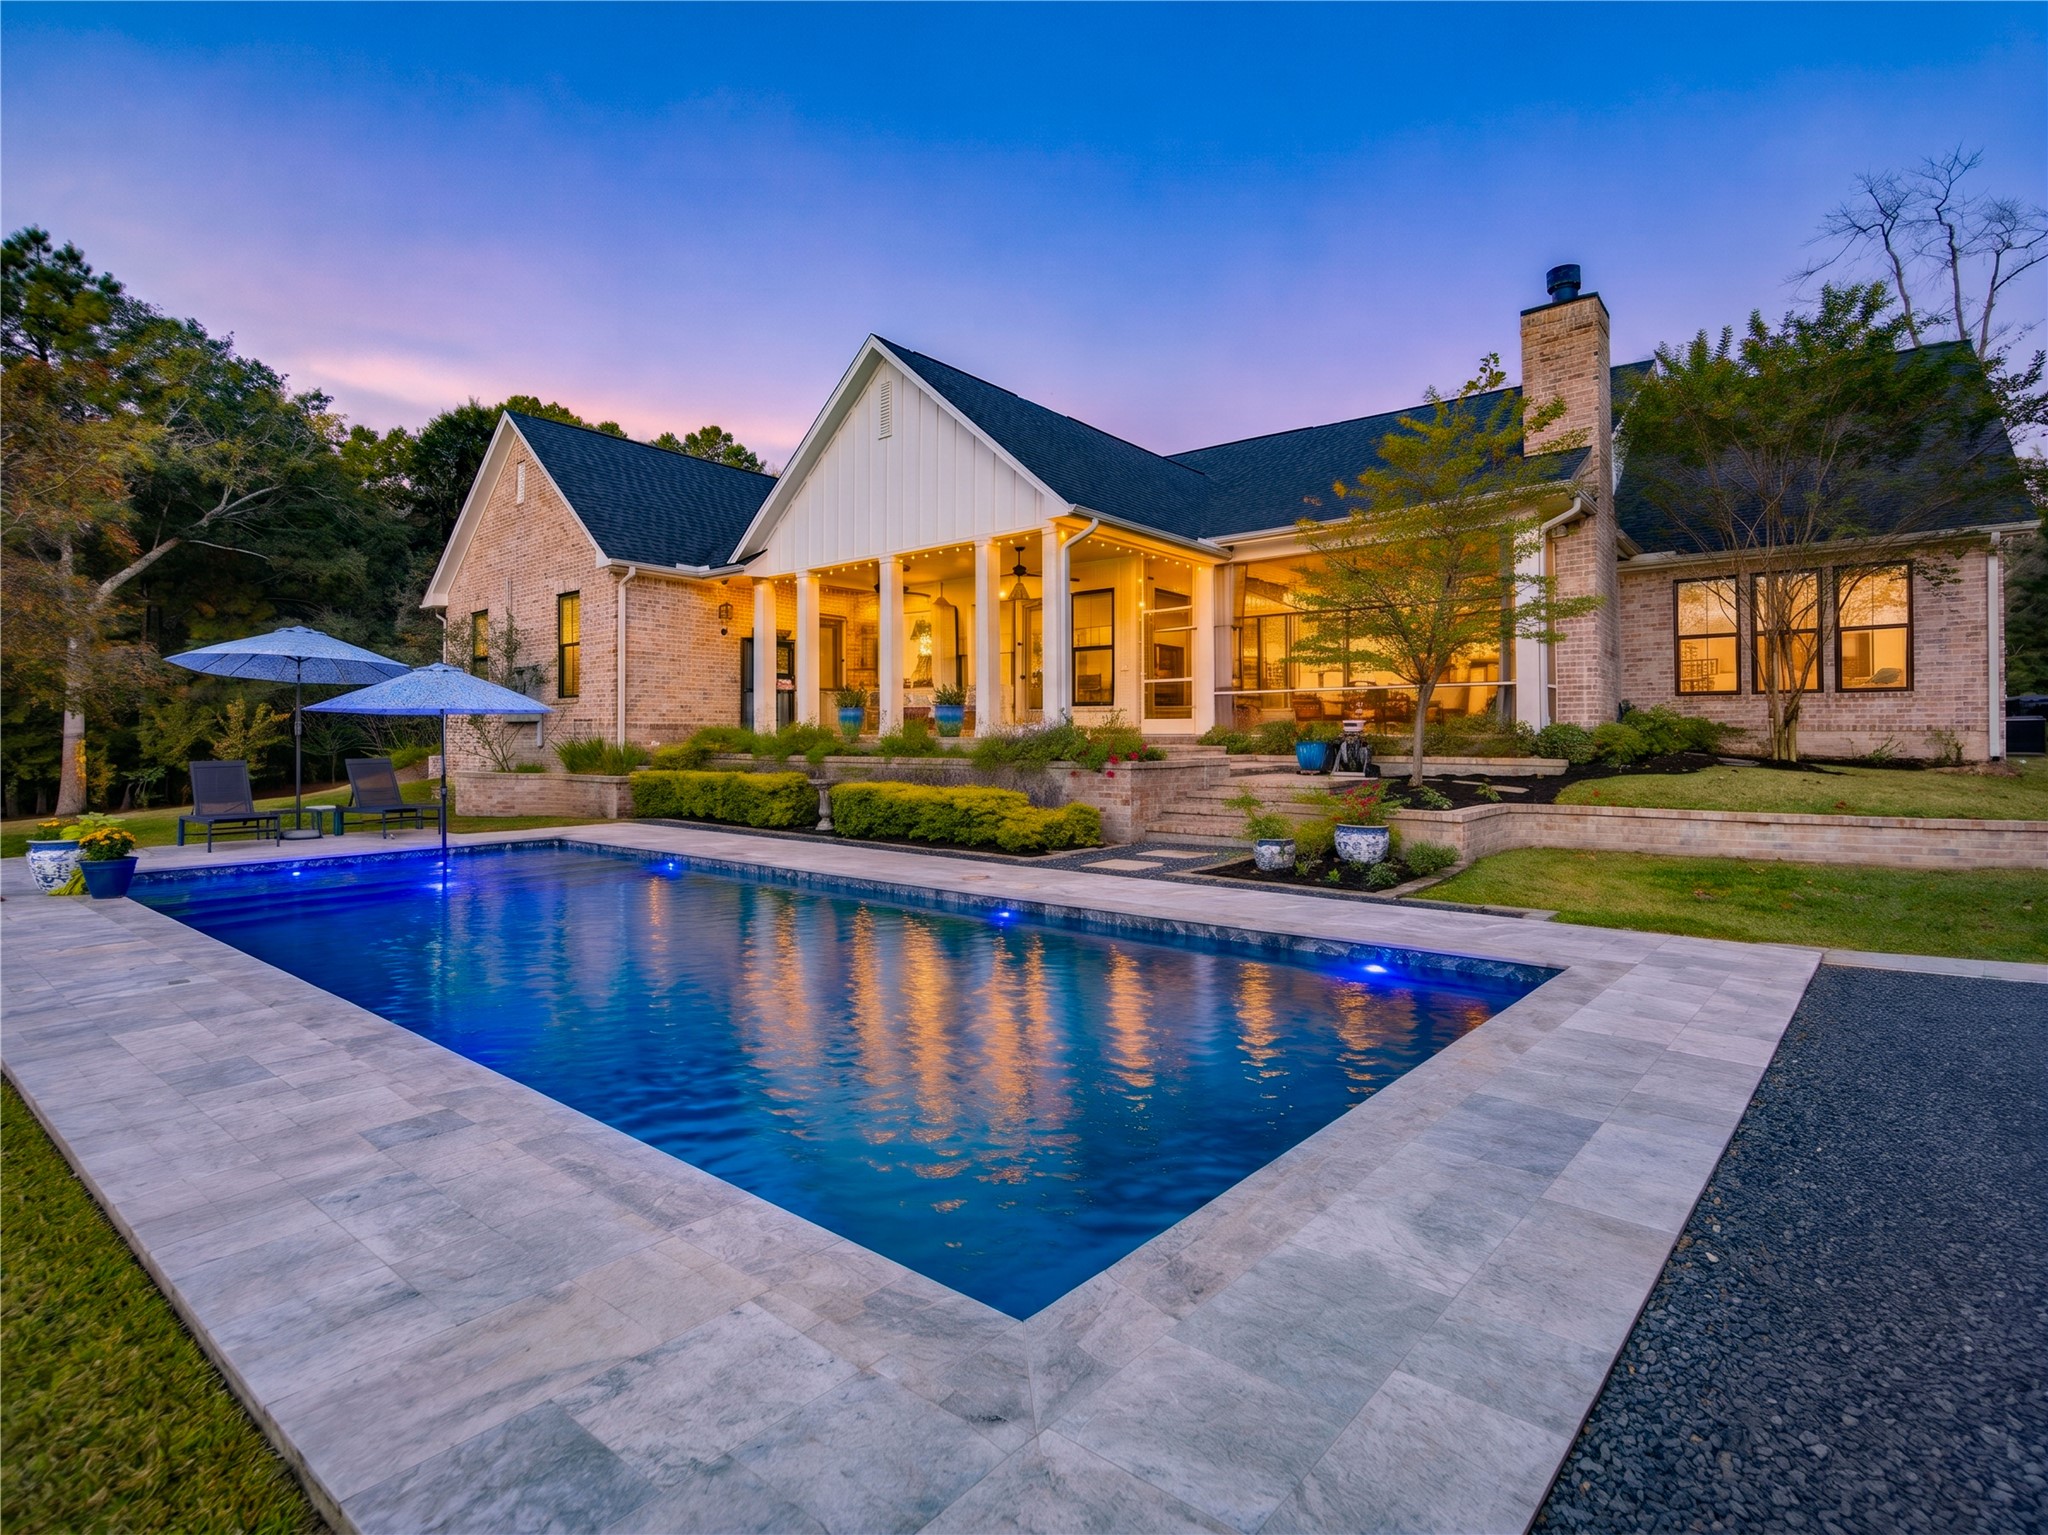
23461 Cannondale Loop
Montgomery, TX 77316
$1,975,000
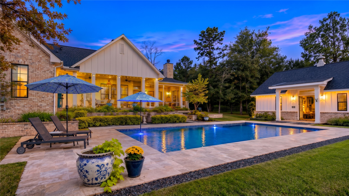
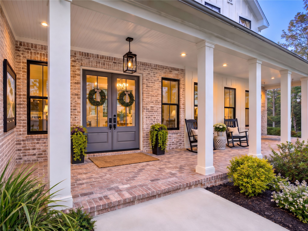
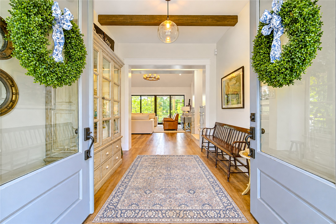
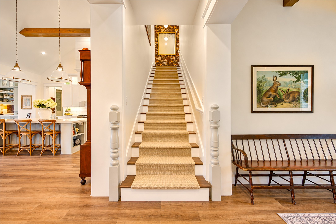
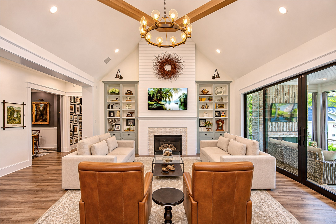
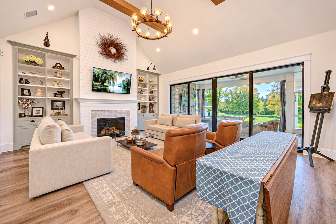
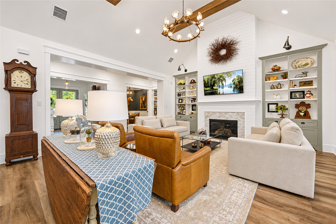
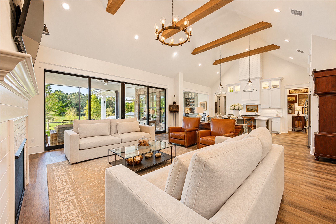
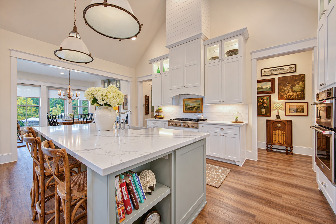
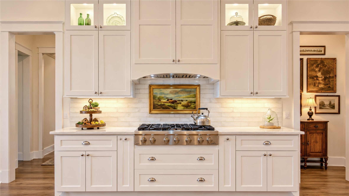
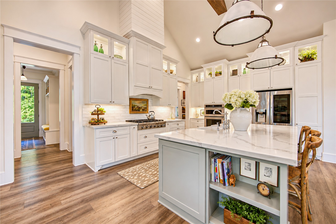
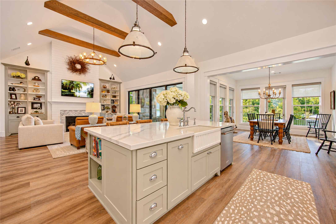
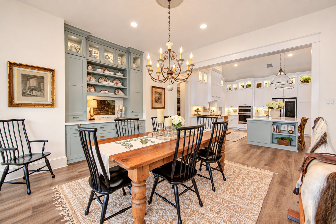
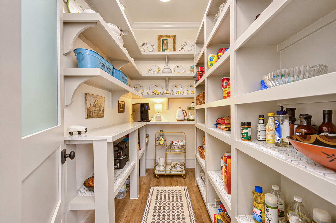
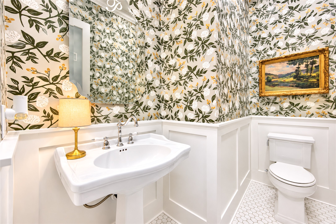
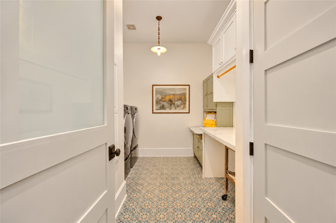
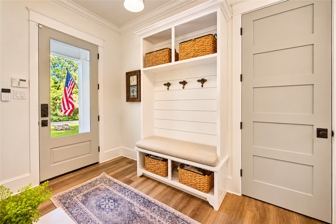
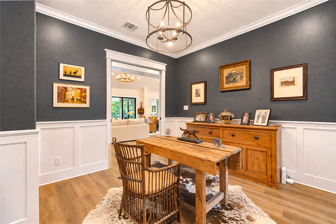
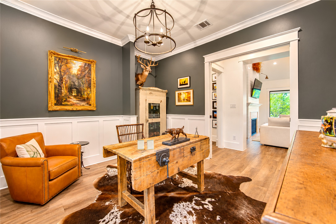
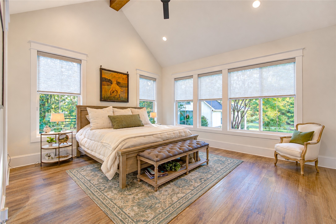
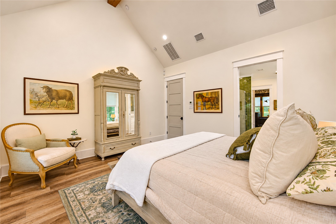
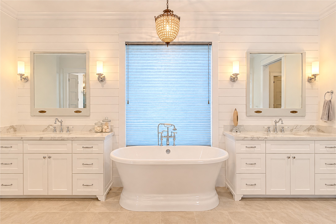
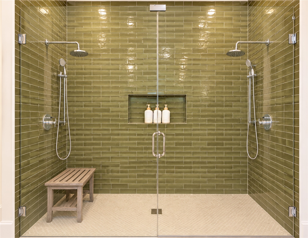
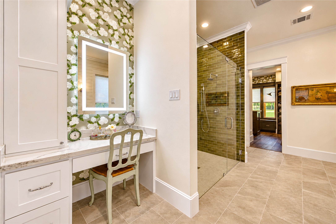
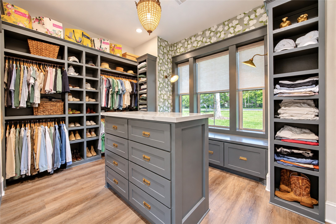
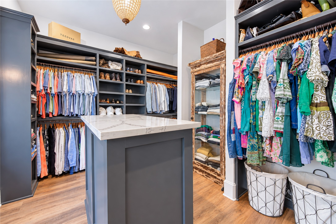
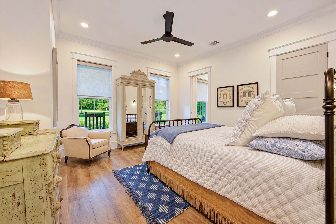
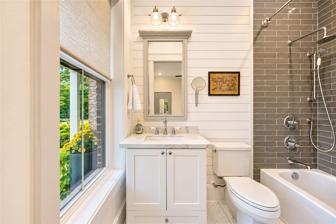
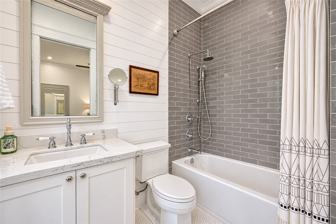
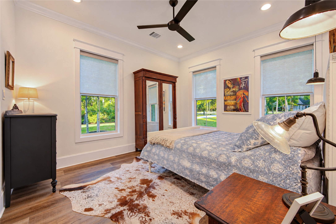
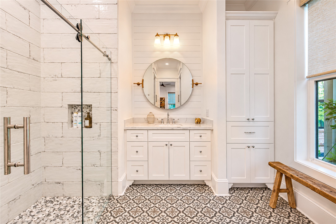
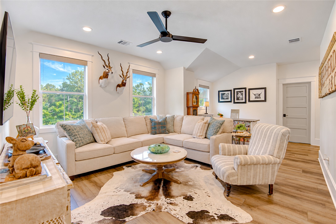
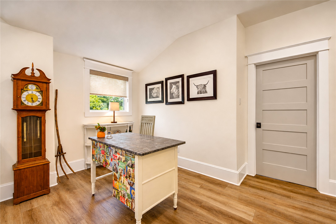
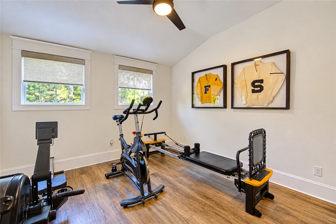
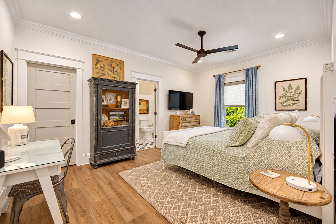
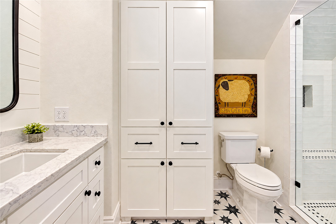
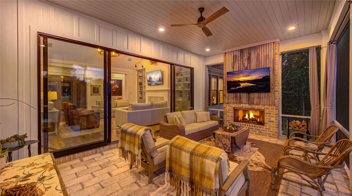
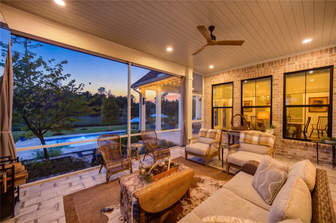
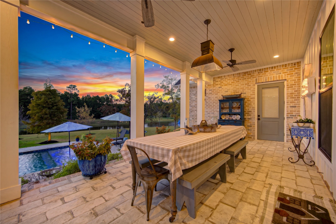
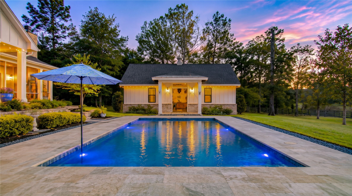
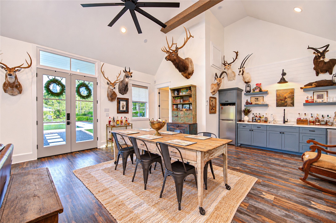
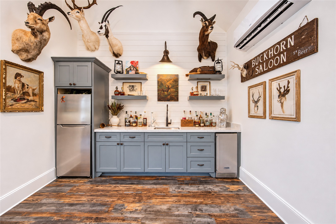
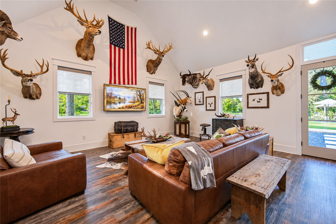
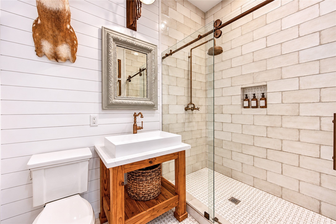
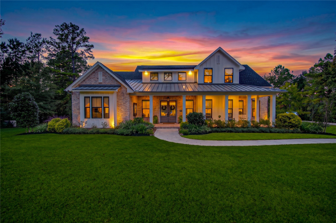
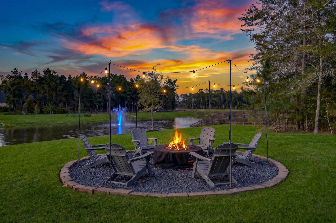
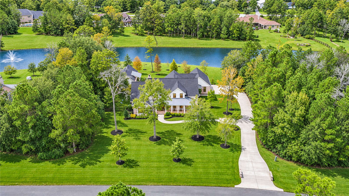
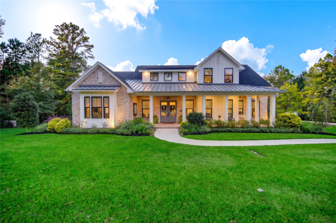
Discover unparalleled luxury in this Southern Living Custom home by Masterson Homes, nestled in the prestigious High Meadow Estates. This exquisite lakefront residence spans 1.7 acres, boasting a pool and versatile guest house. Enjoy mature landscaping from expansive porches and a serene screened porch. The main house features an open floor plan with family and dining rooms, a gourmet kitchen, plus a laundry, cubby, powder room, and office. The primary suite and two bedrooms with ensuite baths are on the main level, while upstairs offers a game room, office, bedroom with ensuite, and a flexible exercise room. The 700 sq. ft. guest house is ideal for various uses, complete with a kitchenette and full bath. Luxurious details include vaulted ceilings, beams, beautiful mill work, handcrafted cabinets, pretty tile, and all the extra's like a whole house generator, private well, Attic Lift, and many more. This home is beautiful inside and out. Don't miss the opportunity to own this property.
| Listing Id: | 58523724 |
|---|---|
| List Price: | $1,975,000 |
| Property Type: | Residential |
| Property Sub Type: | Detached |
| Status: | Active |
| Bedrooms Total: | 4 |
| Bathrooms Full: | 5 |
| Bathrooms Half: | 1 |
| Living Area: | 4,650 |
| Association Fee: | $600 |
| Tax Annual Amount: | $18,619 |
| Lot Size Acres: | 1.743 |
| Architectural Style: | Farmhouse |
| Waterfront?: | Yes |
| City: | Montgomery |
| County Or Parish: | Montgomery |
| Subdivision: | High Meadow Estates |
| Postal Code: | 77316 |
| Year Built: | 2021 |
| Appliances: | Convection Oven, Dishwasher, Electric Oven, Gas Cooktop, Disposal, Ice Maker, Microwave, Oven, Energy Star Qualified Appliances, Refrigerator, and Tankless Water Heater |
| Association Amenities: | BasketballCourt, Clubhouse, PicnicArea, Playground, Pickleball, Park, Pool, TennisCourts |
| Association Fee: | $600 |
| Association Fee Frequency: | Annually |
| Association Fee Includes: | Clubhouse, Common Areas, and Recreation Facilities |
| Room Type: | DiningRoom, EntryFoyer, FamilyRoom, GameRoom, GuestQuarters, MudRoom, Office, UtilityRoom, HalfBath |
| Association Name: | High Meadow Estates POA |
| Association Phone: | 281-356-6702 |
| Association?: | Yes |
| Attached Garage?: | Yes |
| Basement Yn: | No |
| Bathrooms Total Integer: | 6 |
| Bedrooms Possible: | 4 |
| Builder Name: | Masterson Homes |
| Building Area Total: | 4,650.0 |
| Community Features: | CommunityPool |
| Construction Materials: | Brick, CementSiding |
| Cooling: | Central Air and Electric |
| Cooling?: | Yes |
| Direction Faces: | Southeast |
| Directions: | Off of 1488 exit 149 N, continue straight to Jackson Rd, turn left onto High Meadow Estates Drive, Turn right onto Texas Trace Blvd., Turn right onto Cannondale Loop, The house is on the right hand side. 23461 Cannondale Loop |
| Disclosures: | ExclusionsDisclosure, OwnerIsListingAgent, Other, SellersDisclosureGroundwaterAndSurfaceWaterRights |
| Door Features: | InsulatedDoors |
| Electric: | Generator |
| Elementary School: | AUDUBON ELEMENTARY |
| Elementary School District: | 36 - Magnolia |
| Exclusions: | Gray mirror in bathroom, mirror in guest house, mirror in half bath |
| Exterior Features: | CoveredPatio, Deck, EnclosedPorch, FullyFenced, Fence, IrrigationSprinklers, PavedDriveway, Porch, Patio, PrivateYard, TennisCourts |
| Fencing: | BackYard |
| Fireplace Features: | FreeStanding, Gas, GasLog, WoodBurning |
| Fireplaces Total: | 2 |
| Fireplace?: | Yes |
| Flooring: | Plank, Tile, Vinyl |
| Foundation Details: | Slab |
| Garage Spaces: | 2.0 |
| Garage?: | Yes |
| Green Energy Efficient: | RadiantAtticBarrier, Appliances, Doors, ExposureShade, Hvac, Insulation, Lighting, Roof, Thermostat, WaterHeater, Windows |
| Green Indoor Air Quality: | Ventilation |
| Heating: | Central, Electric |
| Heating?: | Yes |
| High School: | MAGNOLIA HIGH SCHOOL |
| High School District: | 36 - Magnolia |
| Interior Features: | BedroomonUpperLevel, CrownMolding, DoubleVanity, EntranceFoyer, EnSuiteBathroom, FullBathOnMainLevel, HighCeilings, KitchenIsland, KitchenFamilyRoomCombo, BathInPrimaryBedroom, MainLevelPrimary, PotsAndPanDrawers, Pantry, QuartzCounters, SelfClosingCabinetDoors, SelfClosingDrawers, SoakingTub, SeparateShower, TwoBedroomsDown, TubShower, Vanity |
| Internet Automated Valuation Display?: | Yes |
| Internet Consumer Comment?: | Yes |
| Laundry Features: | WasherHookup, ElectricDryerHookup, GasDryerHookup |
| Lease Considered?: | No |
| Levels: | Two |
| Listing Agreement: | ExclusiveRightToLease |
| Listing Terms: | Cash, Conventional, FHA, VaLoan |
| Living Area Source: | Owner |
| Lot Features: | Subdivision, Views, Wooded, Waterfront, PondOnLot, SideYard |
| Lot Size Area: | 75,925.0 |
| Lot Size Source: | Appraiser |
| Lot Size Units: | SquareFeet |
| Middle Or Junior School: | MAGNOLIA PARKWAY JUNIOR HIGH |
| Middle Or Junior School District: | 36 - Magnolia |
| MLS Area Major: | 39 |
| MLS Area Minor: | Magnolia/1488 West |
| New Construction?: | No |
| Original List Price: | $1,975,000 |
| Other Structures: | GarageApartment |
| Parcel Number: | 449390 |
| Parking Features: | AdditionalParking, Attached, Garage, GarageDoorOpener, Oversized |
| Parking Total: | 2 |
| Patio And Porch Features: | Covered, Deck, Patio, Porch, Screened |
| Pool Features: | Gunite, InGround, Association |
| Pool Private?: | Yes |
| Postal City: | Montgomery |
| Postal Code Plus4: | 2142 |
| Public Survey Section: | 4 |
| Road Surface Type: | Asphalt |
| Roof: | Composition |
| Rooms Total: | 22 |
| Security Features: | Prewired, SecuritySystemOwned, SmokeDetectors |
| Sewer: | Other |
| Status: | Active |
| State Or Province: | TX |
| Stories: | 2 |
| Street Number Numeric: | 23,461 |
| Tax Year: | 2026 |
| Universal Property: | US-48339-N-449390-R-N |
| View: | Lake, Water |
| View?: | Yes |
| Waterfront Features: | Lake, LakeFront, Waterfront |
| Water Source: | Other, Public, Private, Well |
| Window Features: | Low Emissivity Windows and Window Coverings |
| Year Built Source: | Builder |
| Listing Key: | 1194998430 |
| Current Price: | $1,975,000.00 |
| Country Subdivision: | 48339 |
| Record Signature: | 1,116,489,045 |
| Universal Parcel Id: | urn:reso:upi:2.0:US:48339:449390 |
Listing Courtesy of: Coldwell Banker Realty - The Woodlands
Listing Agent: Jillane Powell
832-600-7432
Mortgage Calculator
The data on this website relating to real estate for sale comes in part from the IDX Program of the Houston Association of REALTORS®.
All information is believed accurate but not guaranteed. The properties displayed may not be all of the properties available through the IDX Program. Any use of this site other than by potential buyers or sellers is strictly prohibited.
© 2026 Houston Association of REALTORS®.
Houston Association of REALTORS® data last updated on November 14, 2026 01:07 AM - ET.
Property Last Updated: November 14, 2026 01:07 AM - ET