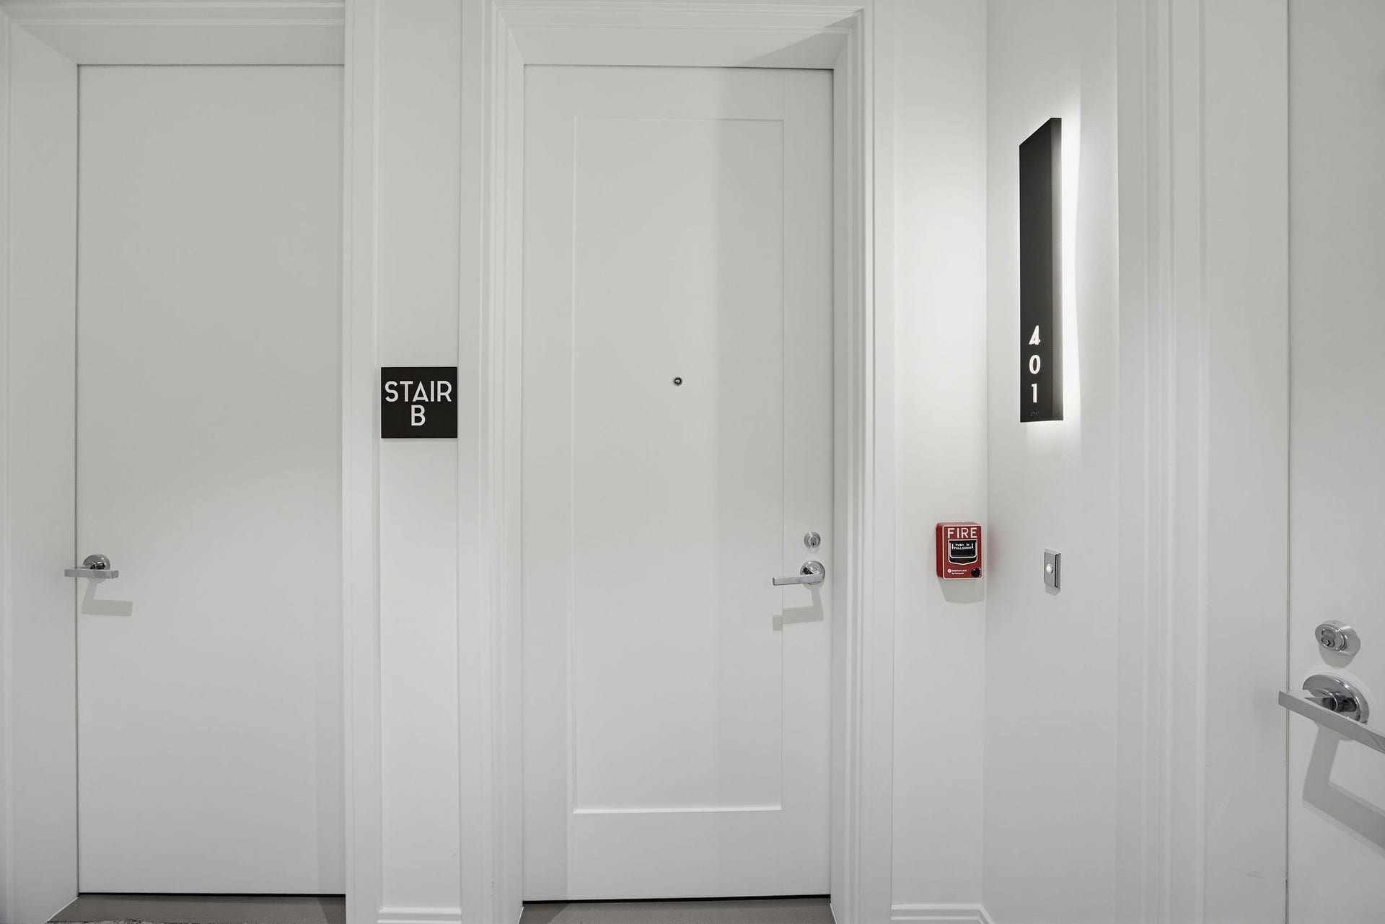
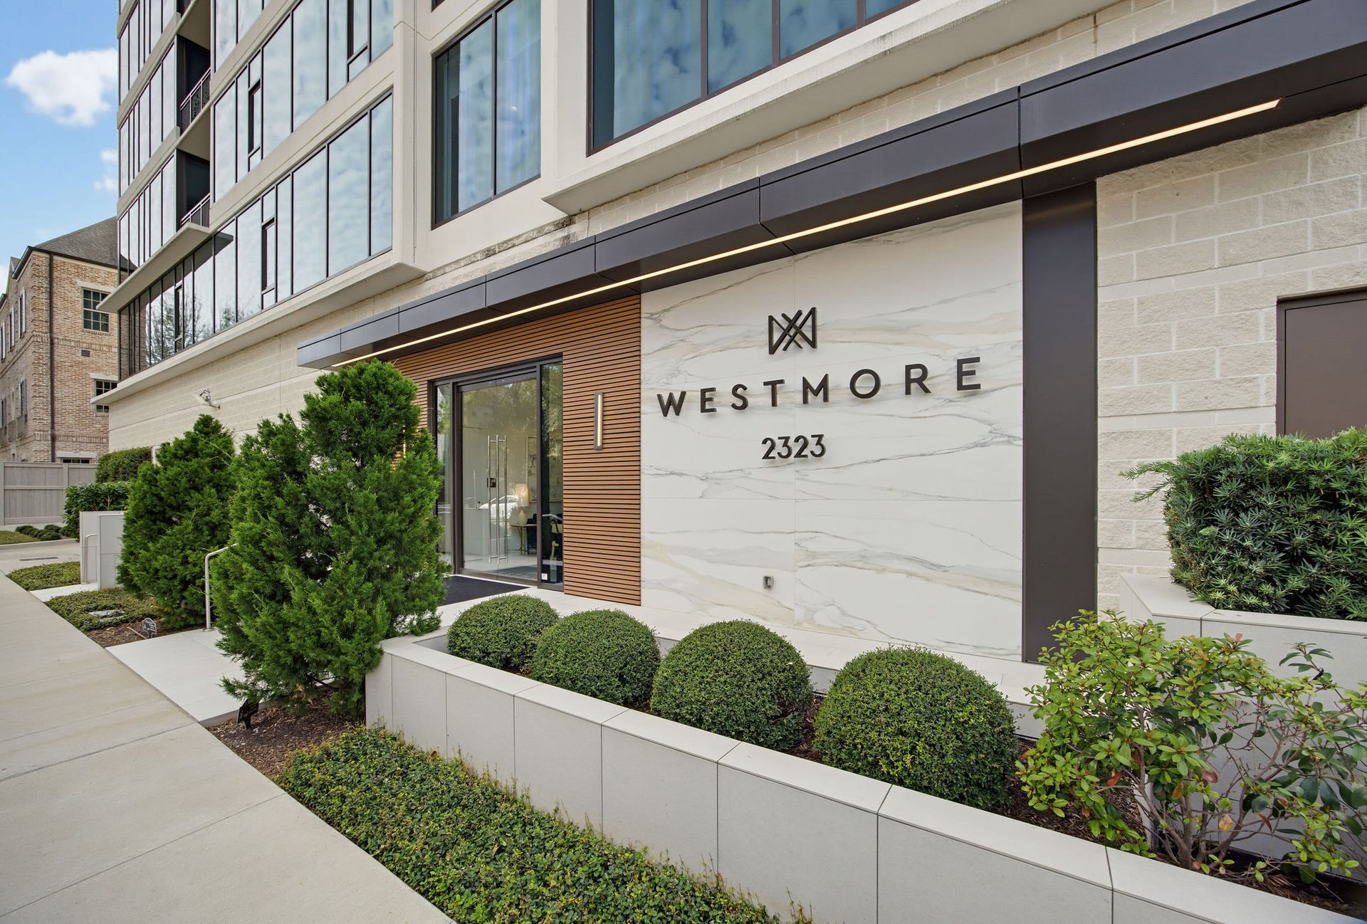
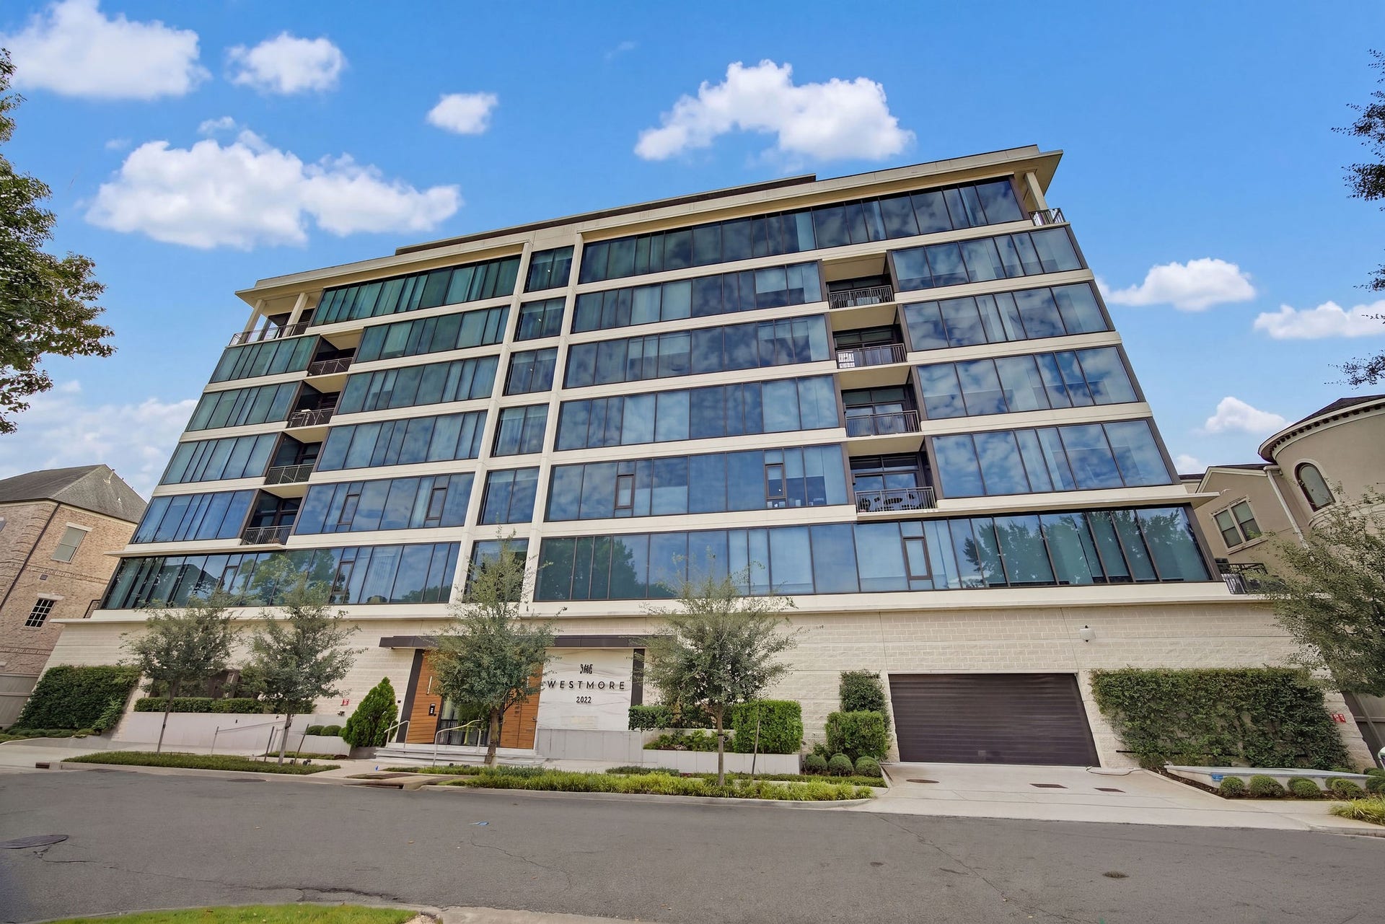
2323 W Main Street, #401
Houston, TX 77098
$995,000
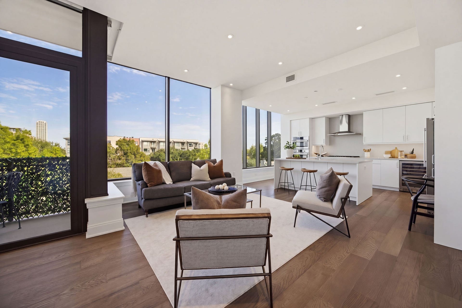
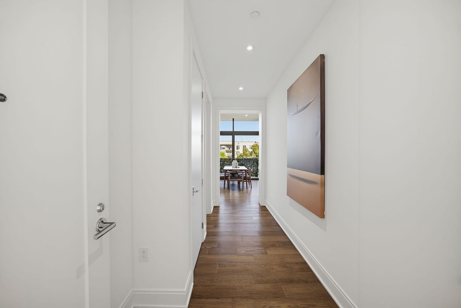
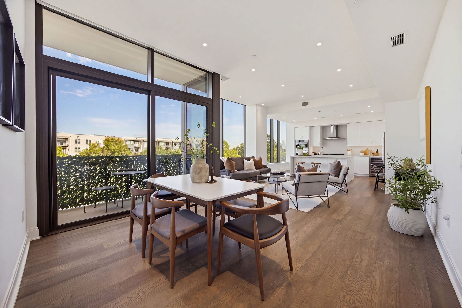
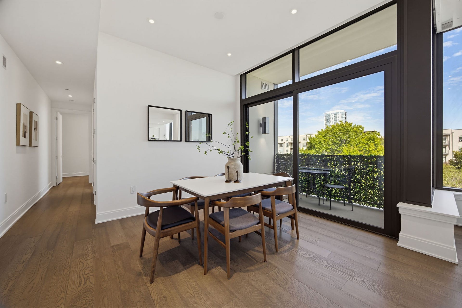
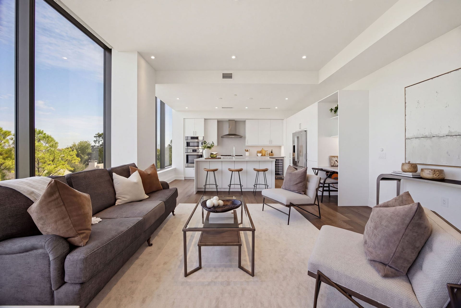
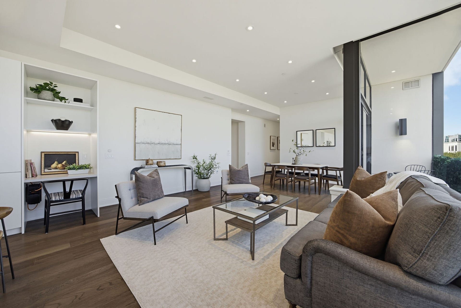
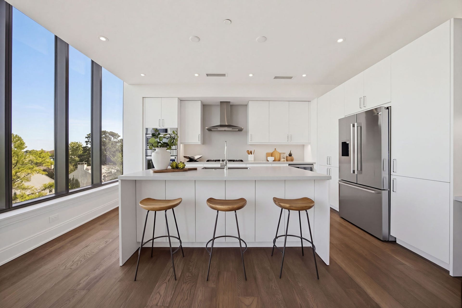
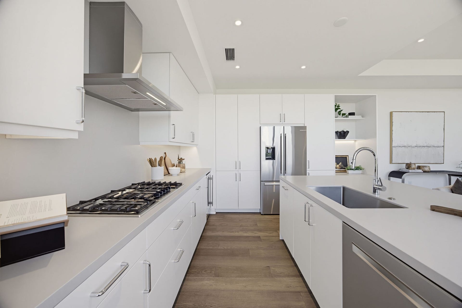
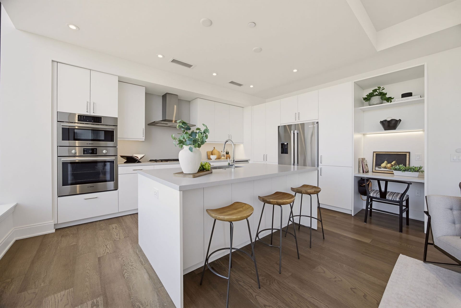
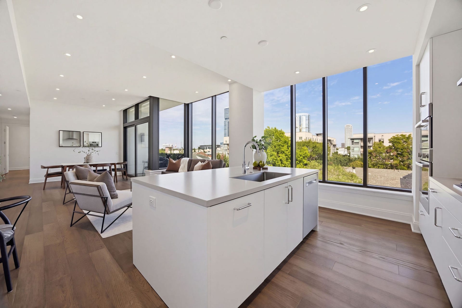
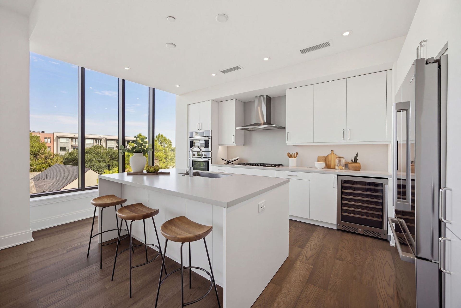
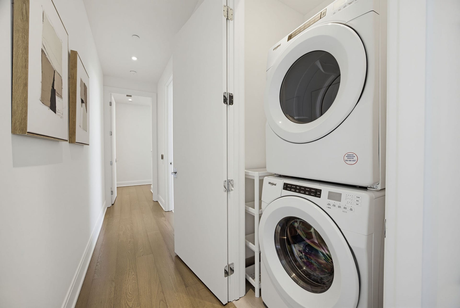
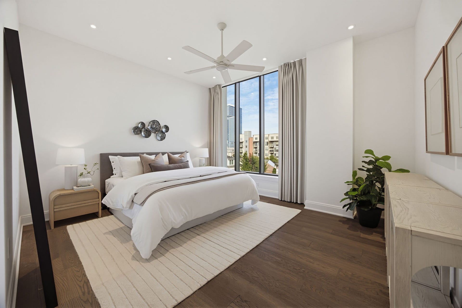
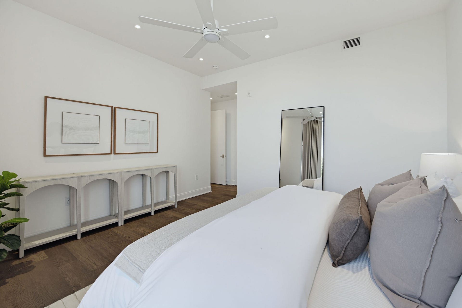
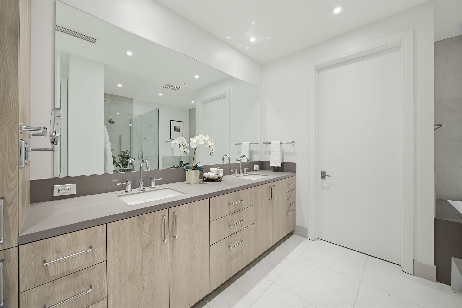
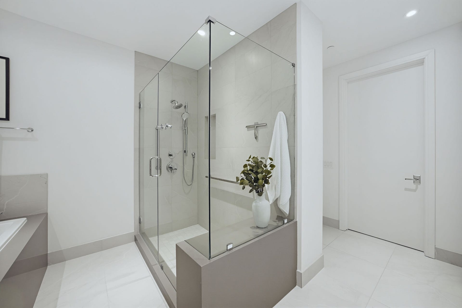
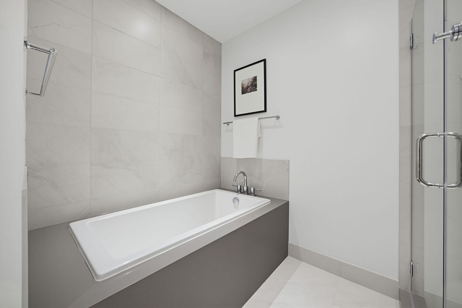
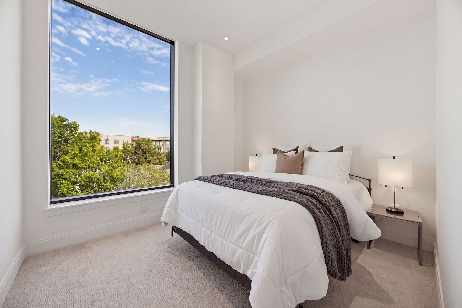
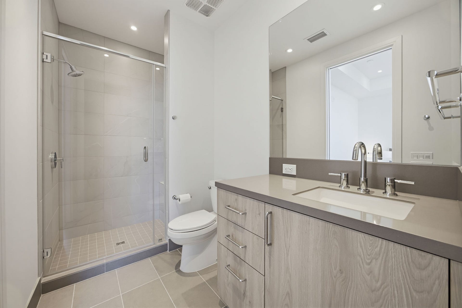
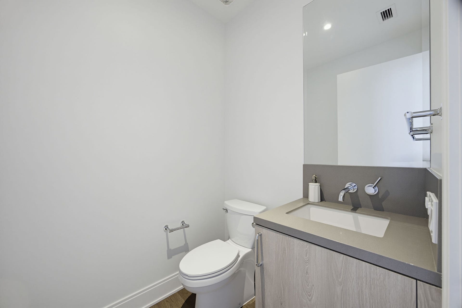
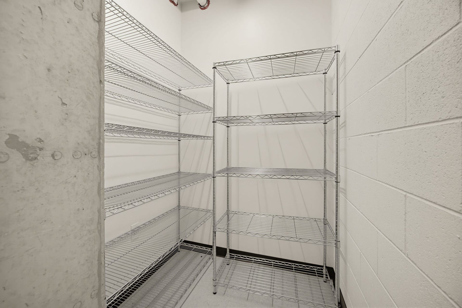
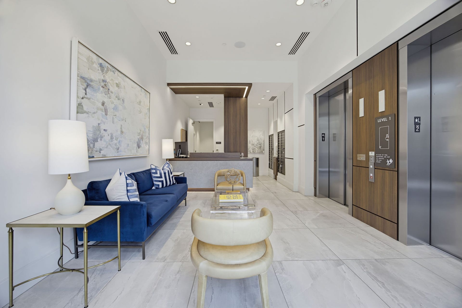
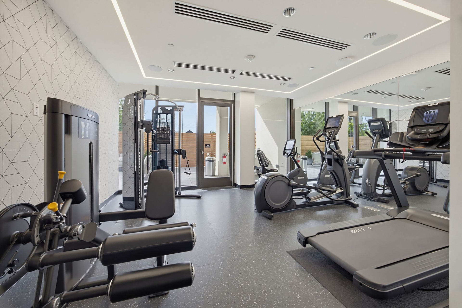
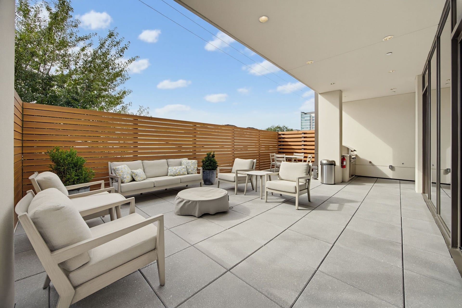
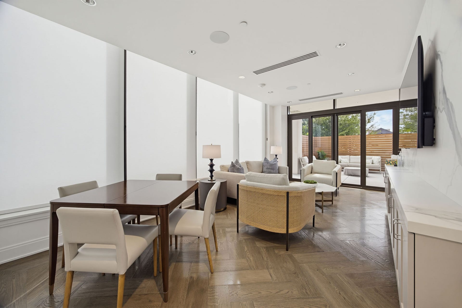
Experience luxury, comfort, and effortless "lock and leave" living at The Westmore, a lovely boutique building featuring only 33 residences in the heart of Upper Kirby. This lightly lived in, well maintained and sophisticated north-facing unit delivers a light-filled environment enhanced by generous windows, gorgeous wood floors and other upscale finishes. A gourmet kitchen is equipped with top-of-the-line Bosch appliances, and there are quartz countertops throughout. Remote blinds were added in every room. Residents enjoy building amenities, including a 24-hour concierge, secure entry, fitness center, and a resident lounge complete with an outdoor grill and fire pit. There are two reserved parking spaces and a climate-controlled storage room located directly outside the unit. The homeowner has added an extension cord that provides uninterruptible internet and television*. The home puts the very best of Upper Kirby dining, shopping, and urban living right at your doorstep.*per owner
| Listing Id: | 8768131 |
|---|---|
| List Price: | $995,000 |
| Property Type: | Residential |
| Property Sub Type: | Condominium |
| Status: | Active |
| Bedrooms Total: | 2 |
| Bathrooms Full: | 2 |
| Bathrooms Half: | 1 |
| Living Area: | 1,691 |
| Association Fee: | $1,238 |
| Tax Annual Amount: | $10,809 |
| Architectural Style: | Mid Rise |
| Waterfront?: | No |
| City: | Houston |
| County Or Parish: | Harris |
| Subdivision: | The Westmore |
| Postal Code: | 77098 |
| Year Built: | 2021 |
| Accessibility Features: | AccessibleApproachWithRamp |
| Appliances: | Convection Oven, Dryer, Dishwasher, Electric Oven, Gas Cooktop, Disposal, Microwave, Oven, Washer, Energy Star Qualified Appliances, Refrigerator, and Wine Refrigerator |
| Association Amenities: | ControlledAccess, FitnessCenter, Trash, Concierge |
| Association Fee: | $1,238 |
| Association Fee Frequency: | Monthly |
| Association Fee Includes: | Common Area Insurance, Gas, Maintenance Grounds, Maintenance Structure, Recreation Facilities, Sewer, Trash, and Water |
| Room Type: | EntryFoyer, Kitchen, LivingRoom, UtilityRoom, ExerciseRoom |
| Association Name: | The Westmore Hoarafi Hgt. Solutio |
| Basement Yn: | No |
| Bathrooms Total Integer: | 3 |
| Bedrooms Possible: | 2 |
| Builder Name: | Pelican |
| Building Area Total: | 1,691.0 |
| Building Name: | WESTMORE |
| Community Features: | Curbs, Gutters, TrashChute |
| Construction Materials: | Other, Concrete, Stone, WoodSiding |
| Cooling: | Central Air and Electric |
| Cooling?: | Yes |
| Direction Faces: | North |
| Directions: | From 59 go North on Kirby, East on West Main. Park at 2323 West Main St and meet agent at the front desk for showing. |
| Elementary School: | POE ELEMENTARY SCHOOL |
| Elementary School District: | 27 - Houston |
| Entry Level: | 4 |
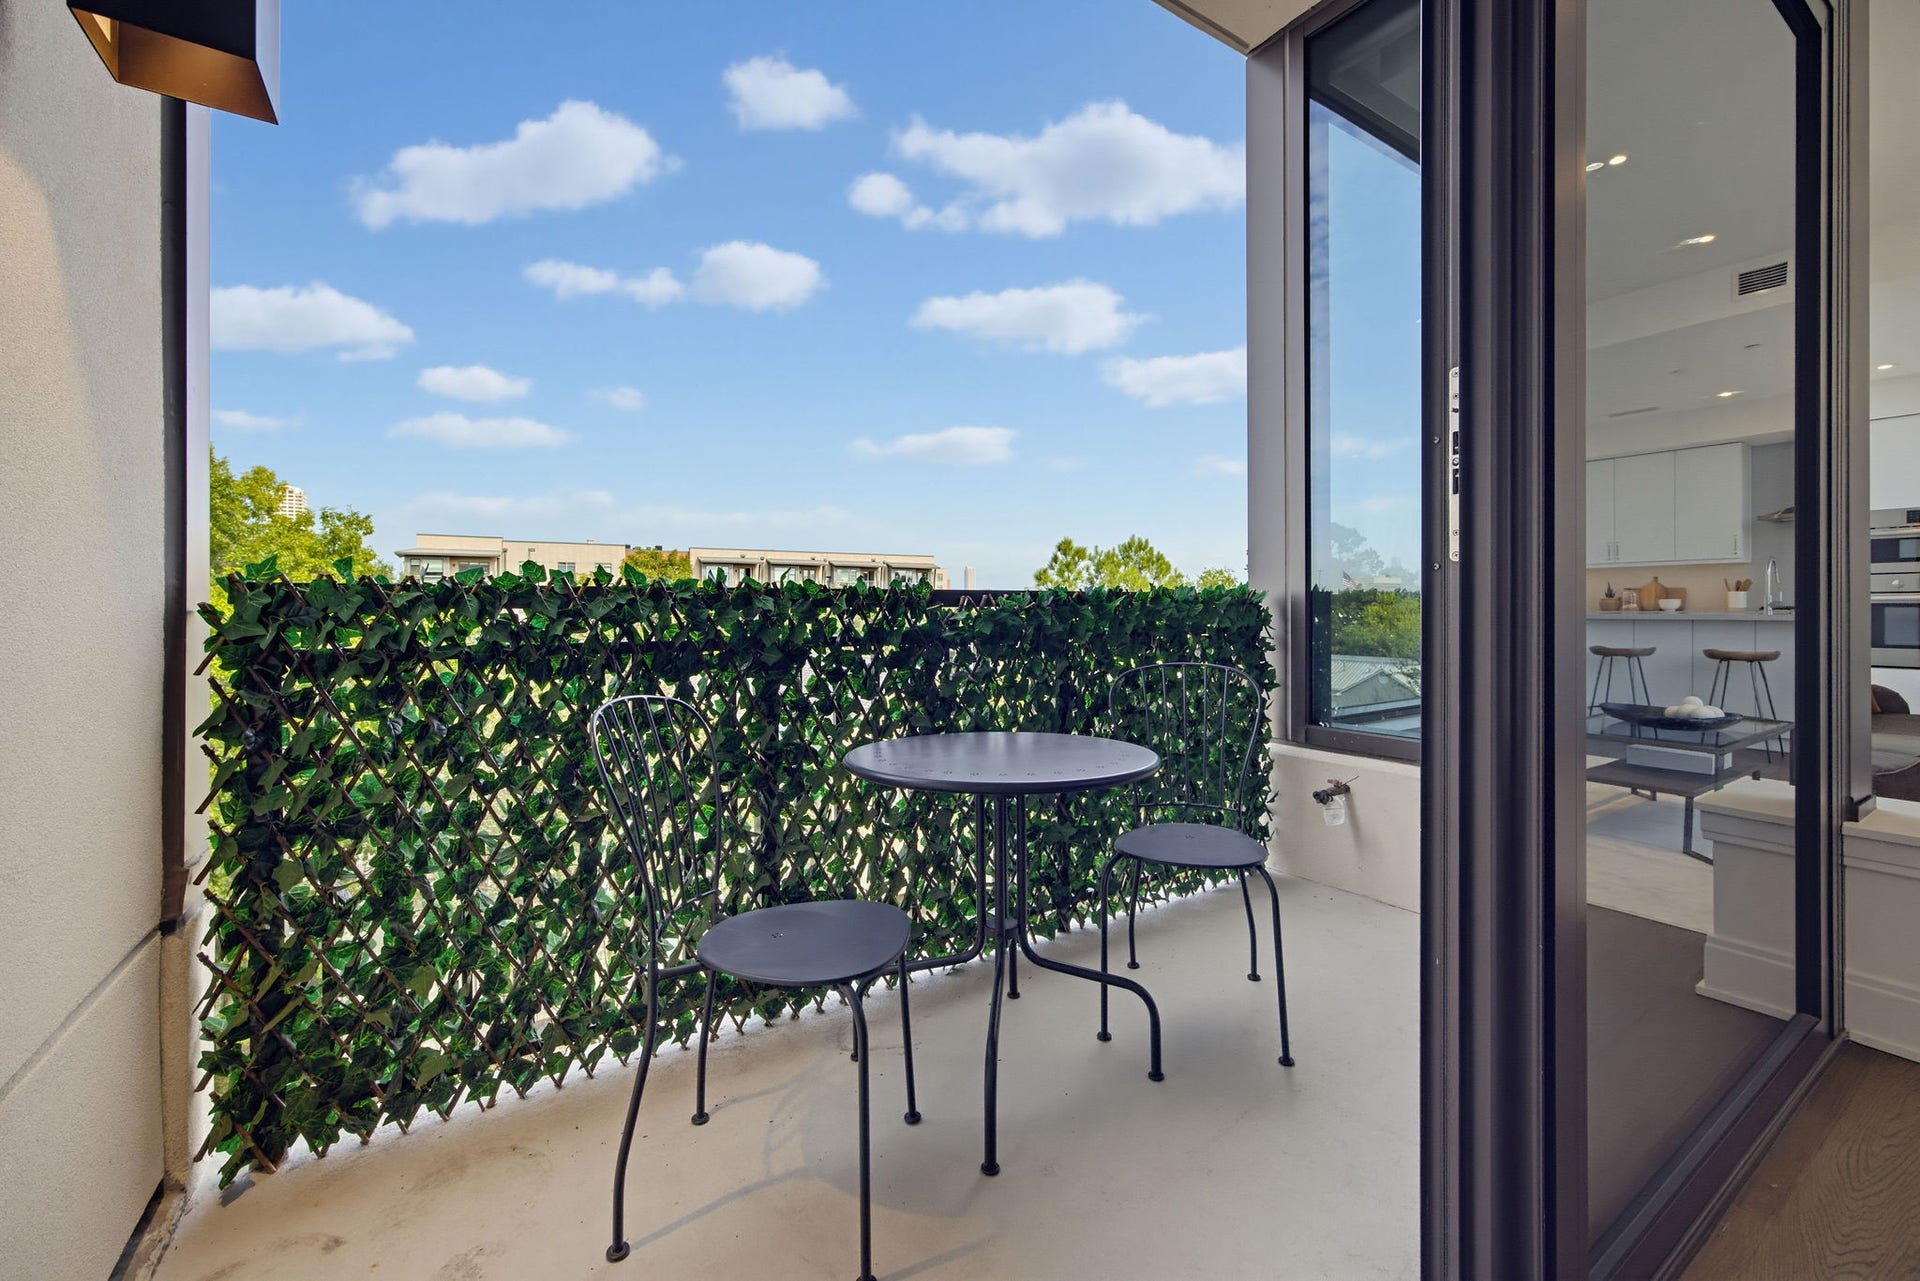
| Exterior Features: | Balcony |
| Fireplaces Total: | 0 |
| Fireplace?: | No |
| Flooring: | EngineeredHardwood, Tile |
| Garage?: | Yes |
| Green Energy Efficient: | Appliances, Hvac, Lighting, Thermostat, Windows |
| Heating: | Central, Electric |
| Heating?: | Yes |
| High School: | LAMAR HIGH SCHOOL (HOUSTON) |
| High School District: | 27 - Houston |
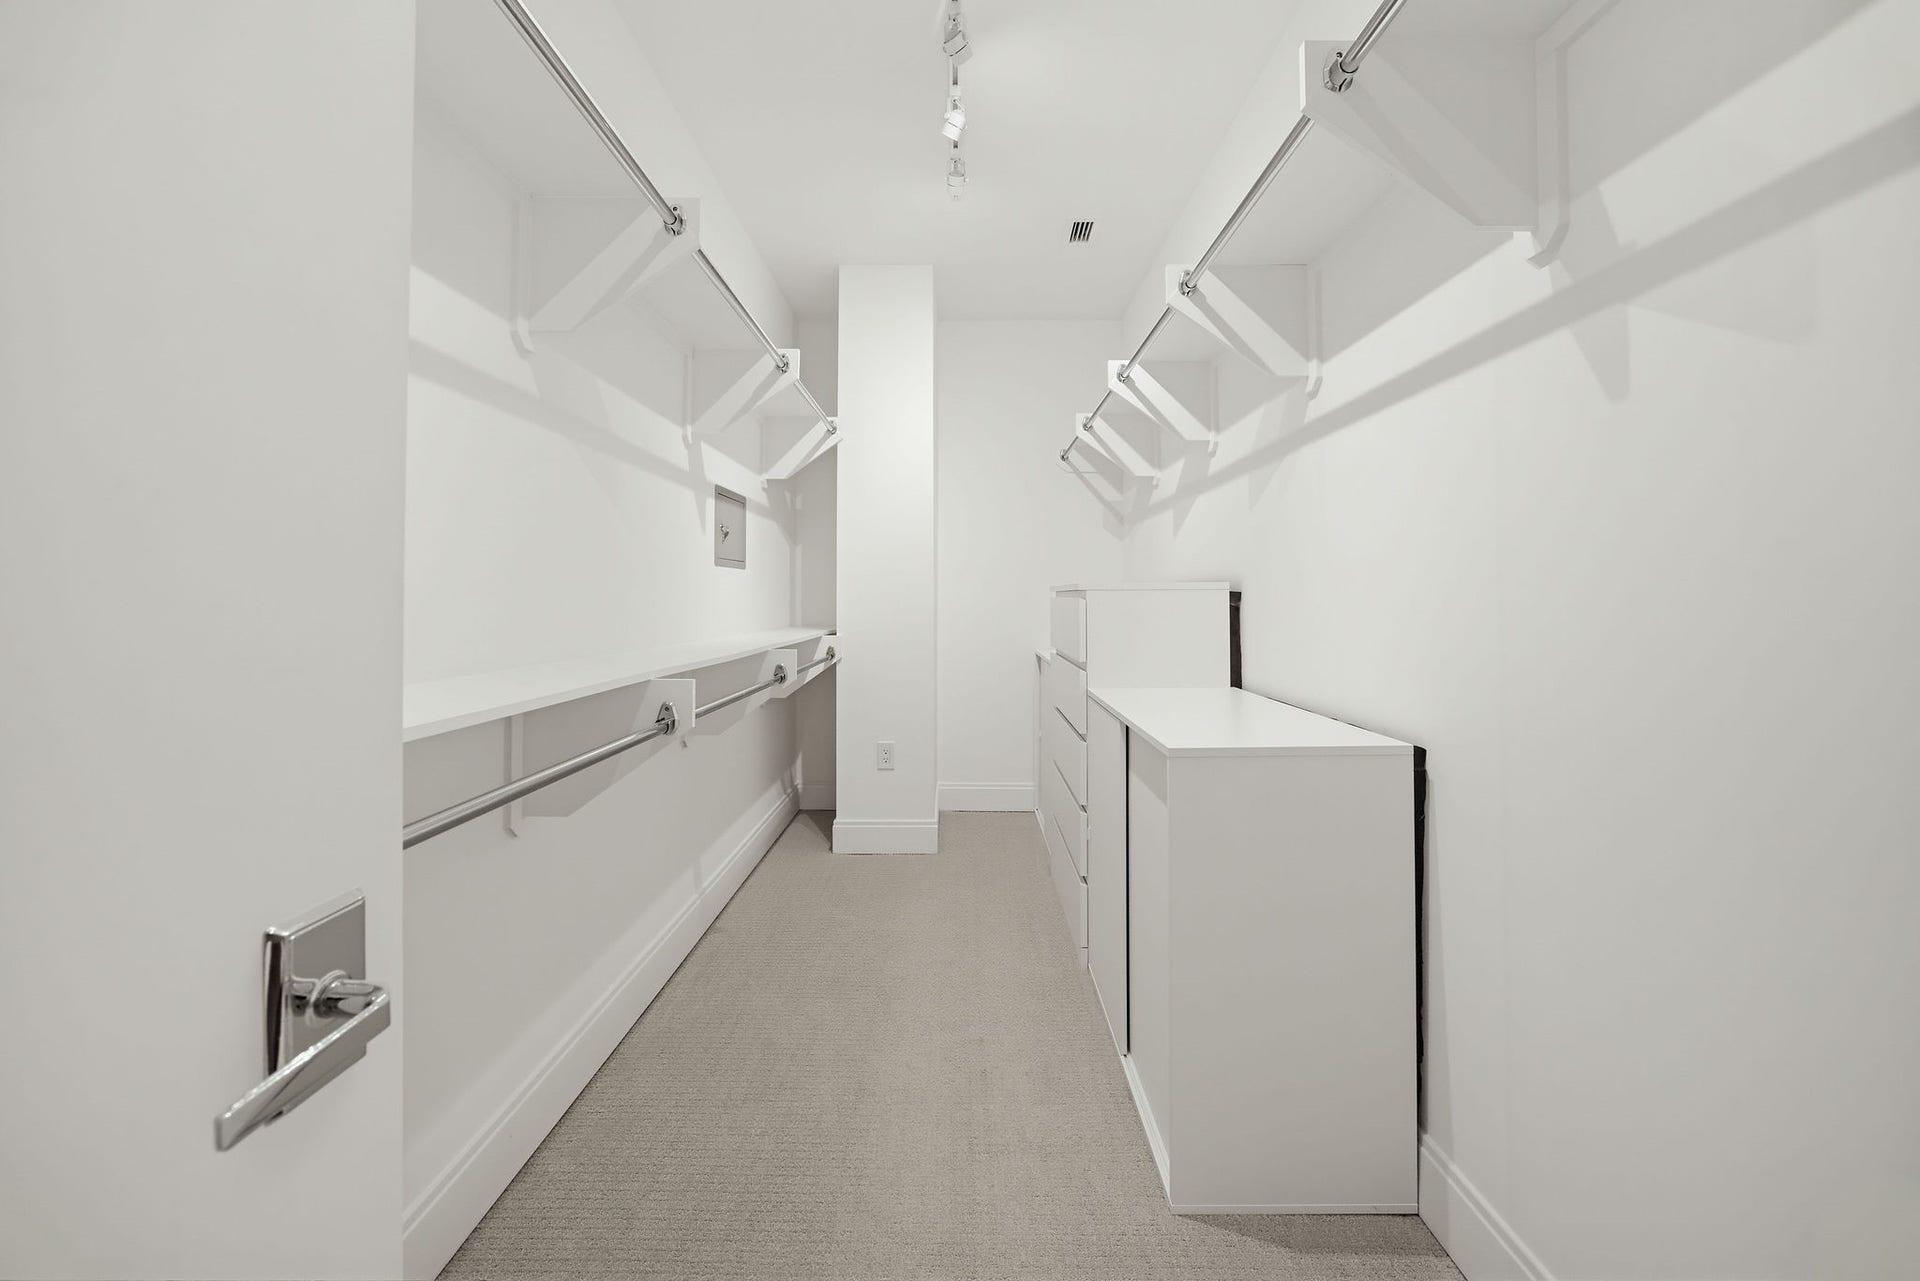
| Interior Features: | BeamedCeilings, BreakfastBar, Balcony, OpenBeamsBeamedCeailings, EnSuiteBathroom, KitchenIsland, KitchenFamilyRoomCombo, MainLevelPrimary, PotsAndPanDrawers, Pantry, QuartzCounters, SelfClosingCabinetDoors, SelfClosingDrawers, WalkInClosets, WindowTreatments, KitchenDiningCombo, LivingDiningRoom, ProgrammableThermostat |
| Internet Automated Valuation Display?: | Yes |
| Internet Consumer Comment?: | Yes |
| Laundry Features: | ElectricDryerHookup |
| Lease Considered?: | No |
| Listing Agreement: | ExclusiveRightToLease |
| Listing Terms: | Cash, Conventional |
| Living Area Source: | Appraiser |
| Lot Size Units: | SquareFeet |
| Middle Or Junior School: | LANIER MIDDLE SCHOOL |
| Middle Or Junior School District: | 27 - Houston |
| MLS Area Major: | 16 |
| MLS Area Minor: | Upper Kirby |
| New Construction?: | No |
| Original List Price: | $995,000 |
| Ownership: | Full Ownership |
| Parcel Number: | 142-221-004-0001 |
| Parking Features: | Assigned, ControlledEntrance, Underground, ElectricVehicleChargingStations, Garage, GarageDoorOpener |
| Parking Total: | 2 |
| Patio And Porch Features: | Terrace |
| Pets Allowed: | PetRestrictions |
| Pool Private?: | No |
| Postal City: | Houston |
| Postal Code Plus4: | 3241 |
| Road Surface Type: | Concrete |
| Rooms Total: | 5 |
| Security Features: | DoorMan, KeyCardEntry, FireSprinklerSystem, SmokeDetectors |
| Status: | Active |
| State Or Province: | TX |
| Street Number Numeric: | 2,323 |
| Tax Year: | 2026 |
| Universal Property: | US-48201-N-1422210040001-R-N |
| View: | North |
| Window Features: | Low Emissivity Windows, Storm Windows, and Window Coverings |
| Year Built Source: | PublicRecords |
| Listing Key: | 1194133686 |
| Current Price: | $995,000.00 |
| Country Subdivision: | 48201 |
| Record Signature: | 1,327,327,953 |
| Universal Parcel Id: | urn:reso:upi:2.0:US:48201:142-221-004-0001 |
Listing Courtesy of: Martha Turner Sotheby's International Realty
Listing Agent: Judy E Levin
713-520-1981
Mortgage Calculator
The data on this website relating to real estate for sale comes in part from the IDX Program of the Houston Association of REALTORS®.
All information is believed accurate but not guaranteed. The properties displayed may not be all of the properties available through the IDX Program. Any use of this site other than by potential buyers or sellers is strictly prohibited.
© 2026 Houston Association of REALTORS®.
Houston Association of REALTORS® data last updated on October 31, 2026 04:05 AM - ET.
Property Last Updated: October 31, 2026 04:05 AM - ET
