 1 / 43
2318 Cheshire Lane
Houston, TX 77018
$485,000
Open Houses
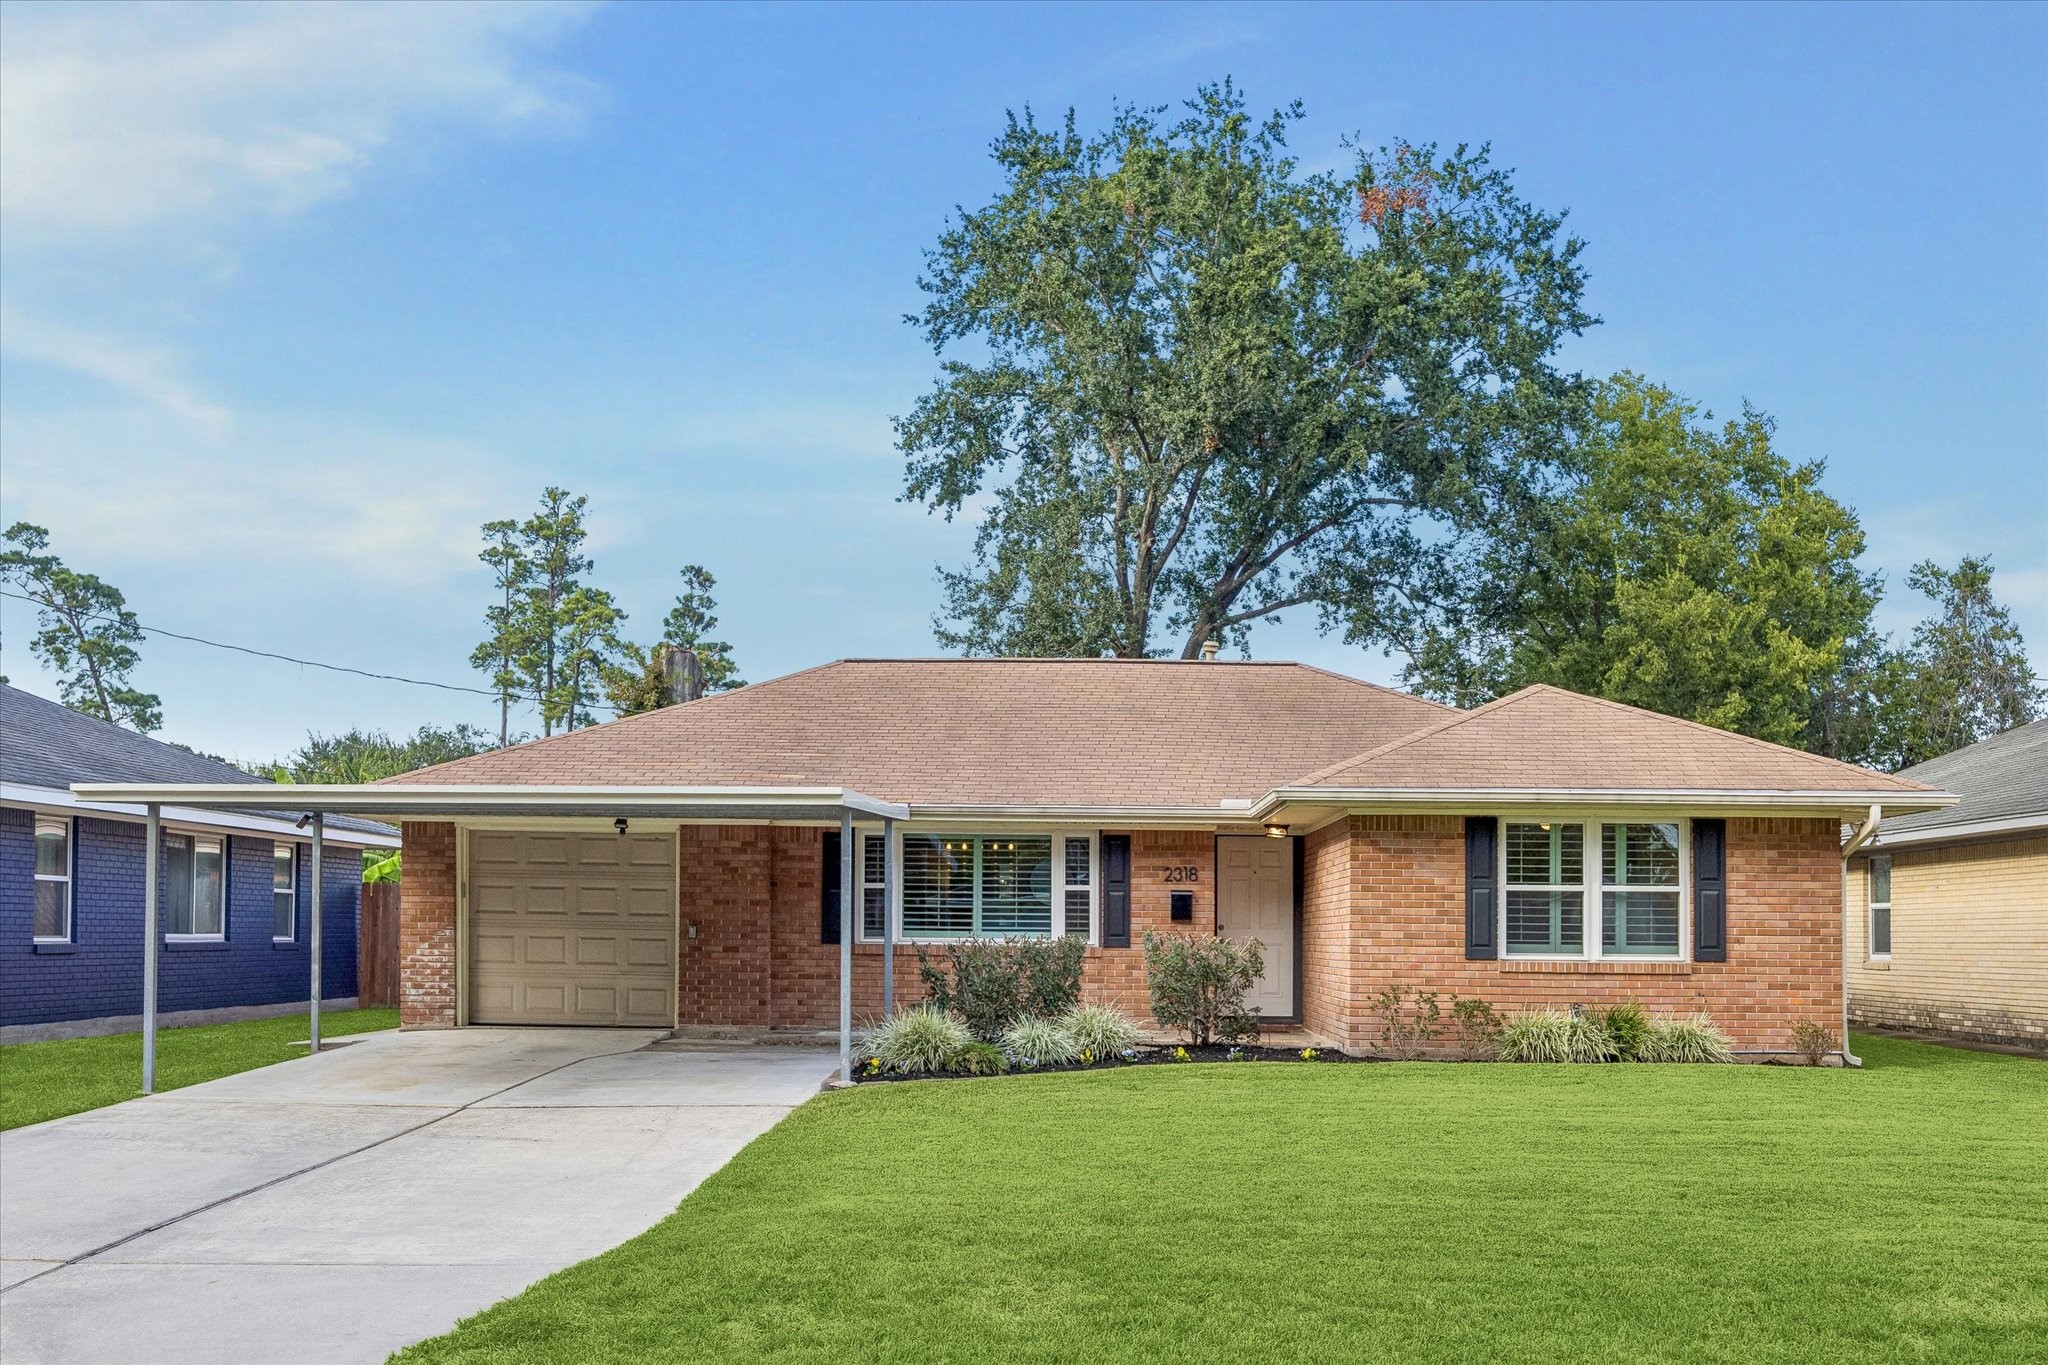
Open, connected living and generous outdoor spaces define this 3 bedroom, 2 bath Oak Forest home. A spacious living room flows into the kitchen and breakfast area, offering room to gather and a functional layout for everyday routines. A separate front dining area adds flexibility, while wood floors and shuttered windows bring warmth and character. The kitchen features stainless steel appliances, a breakfast bar and ample cabinetry. Outside, a large rear deck and patio create room for dining and entertaining, with views across the distinctive backyard setting. Attractive front and back yards with irrigation offer space to relax, play and garden. A substantially redone 2 car driveway, carport and 1 car garage provide convenient parking and storage. PEX plumbing, a replaced electrical panel and updated double pane windows add practical value. Set on a 6,960 SF lot along a charming block near a park, with convenient access to Oak Forest and Garden Oaks amenities.
| Listing Id: | 12410134 |
|---|---|
| List Price: | $485,000 |
| Property Type: | Residential |
| Property Sub Type: | Detached |
| Status: | Active |
| Bedrooms Total: | 3 |
| Bathrooms Full: | 2 |
| Living Area: | 1,677 |
| Architectural Style: | Ranch |
| Waterfront?: | No |
| City: | Houston |
| County Or Parish: | Harris |
| Subdivision: | Oak Forest |
| Postal Code: | 77018 |
| Year Built: | 1954 |
| Appliances: | Dishwasher, Free Standing Range, Disposal, Microwave, and Oven |
| Room Type: | BreakfastRoomNook, DiningRoom, FamilyRoom, LivingRoom, UtilityRoom |
| Attached Garage?: | Yes |
| Basement Yn: | No |
| Bathrooms Total Integer: | 2 |
| Bedrooms Possible: | 3 |
| Building Area Total: | 1,677.0 |
| Construction Materials: | Brick |
| Cooling: | Central Air and Electric |
| Cooling?: | Yes |
| Directions: | Exit TC Jester. Go North on West TC Jester. Take a Right on Cheshire, house is on the Left |
| Elementary School: | STEVENS ELEMENTARY SCHOOL |
| Elementary School District: | 27 - Houston |
| Exclusions: | both refrigerators |
| Exterior Features: | Deck, Fence, IrrigationSprinklers, PavedDriveway, Patio, PrivateYard |
| Fencing: | BackYard |
| Flooring: | Tile, Wood |
| Foundation Details: | Slab |
| Garage Spaces: | 1.0 |
| Garage?: | Yes |
| Green Energy Efficient: | Thermostat |
| Heating: | Central, Gas |
| Heating?: | Yes |
| High School: | WALTRIP HIGH SCHOOL |
| High School District: | 27 - Houston |
| Interior Features: | AllBedroomsDown, BreakfastBar, FullBathOnMainLevel, KitchenFamilyRoomCombo, MainLevelPrimary, Pantry, TubShower, CeilingFans, ProgrammableThermostat |
| Internet Automated Valuation Display?: | Yes |
| Internet Consumer Comment?: | Yes |
| Laundry Features: | WasherHookup, ElectricDryerHookup, GasDryerHookup |
| Levels: | One |
| Listing Agreement: | ExclusiveRightToLease |
| Listing Terms: | Cash, Conventional |
| Living Area Source: | Appraiser |
| Lot Features: | Subdivision |
| Lot Size Area: | 6,960.0 |
| Lot Size Source: | Appraiser |
| Lot Size Units: | SquareFeet |
| Middle Or Junior School: | BLACK MIDDLE SCHOOL |
| Middle Or Junior School District: | 27 - Houston |
| MLS Area Major: | 9 |
| MLS Area Minor: | Oak Forest East Area |
| Original List Price: | $485,000 |
| Parcel Number: | 073-101-007-0028 |
| Parking Features: | Attached, Driveway, Garage, GarageDoorOpener |
| Parking Total: | 1 |
| Patio And Porch Features: | Deck, Patio |
| Postal City: | Houston |
| Postal Code Plus4: | 4023 |
| Public Survey Section: | 14 |
| Roof: | Composition |
| Rooms Total: | 6 |
| Security Features: | SmokeDetectors |
| Sewer: | PublicSewer |
| Status: | Active |
| State Or Province: | TX |
| Stories: | 1 |
| Street Number Numeric: | 2,318 |
| Universal Property: | US-48201-N-0731010070028-R-N |
| Water Source: | Public |
| Year Built Source: | PublicRecords |
| Listing Key: | 1193757800 |
| Current Price: | $485,000.00 |
| Country Subdivision: | 48201 |
| Record Signature: | -2,076,974,514 |
| Universal Parcel Id: | urn:reso:upi:2.0:US:48201:073-101-007-0028 |
Listing Courtesy of: Happen Houston
Listing Agent: Michael W Silva
713-391-8284
Mortgage Calculator
The data on this website relating to real estate for sale comes in part from the IDX Program of the Houston Association of REALTORS®.
All information is believed accurate but not guaranteed. The properties displayed may not be all of the properties available through the IDX Program. Any use of this site other than by potential buyers or sellers is strictly prohibited.
© 2026 Houston Association of REALTORS®.
Houston Association of REALTORS® data last updated on October 23, 2026 04:22 AM - ET.
Property Last Updated: October 23, 2026 04:22 AM - ET
