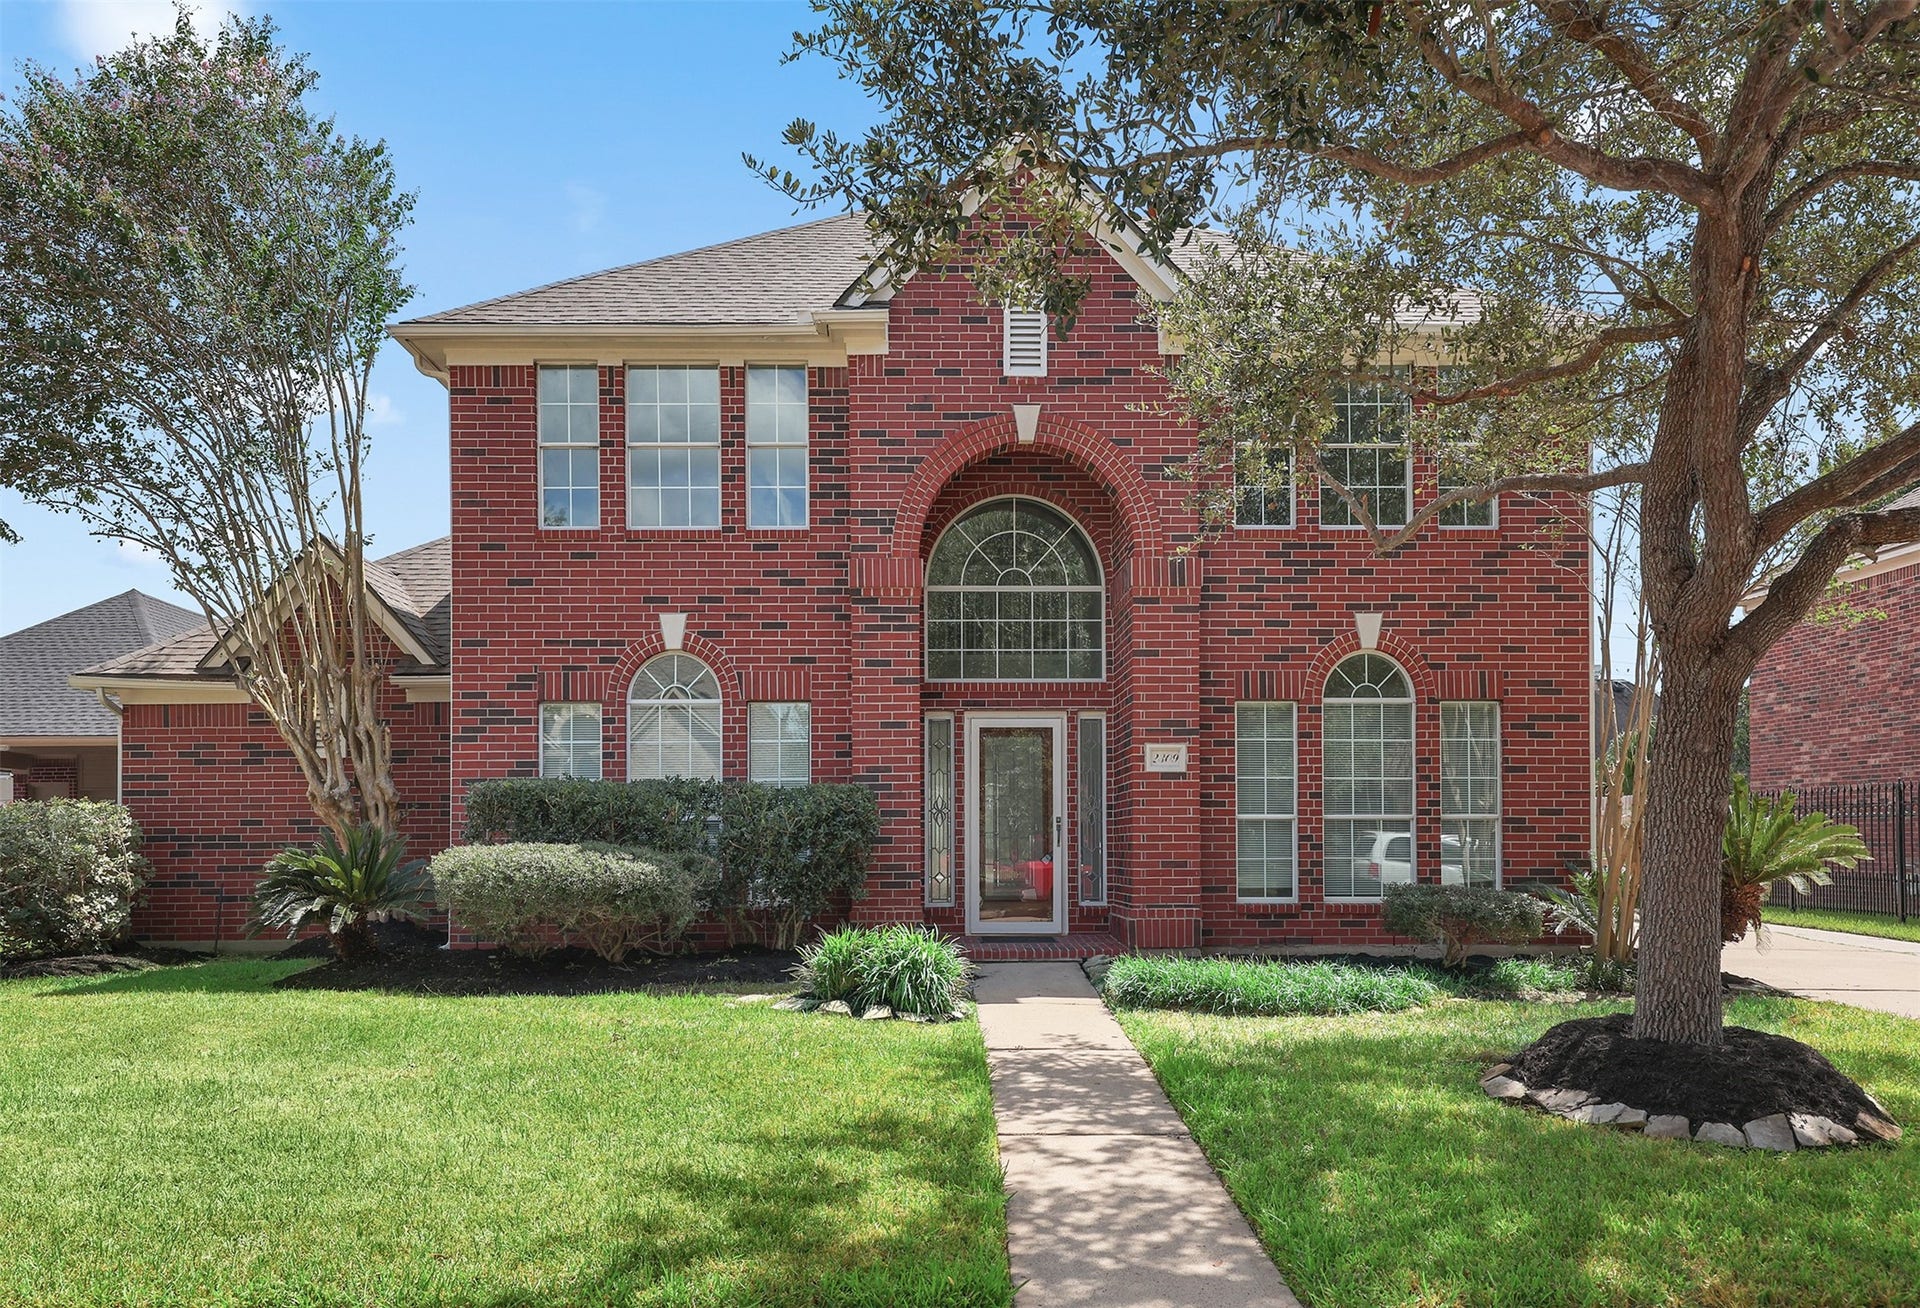
2309 Augusta Drive
Pearland, TX 77581
$420,001 - $482,000
If you are ready for MOVE IN READY, you must see this beautiful home! Completely updated and space for every possible situation. Amazing kitchen with updated stainless appliances, double ovens, new light fixtures, updated sink and faucet. Island, walk-in pantry and quartz counters. All 3.5 baths updated with designer touches including lights, quartz counters, tile floors. Must see primary bath with separate tub and amazing shower. Luxury vinyl plank flooring, carpet and tile all new. Amazing floor plan with primary down, study w/blt ins, dining room and game room. Even a 3-car detached garage. New roof and fresh paint inside and out. All this and more nestled into a lovely golf course community.
| Listing Id: | 63039043 |
|---|---|
| List Price: | $469,900 |
| Close Price: | $464,900 |
| Close Date: | 2026-10-19 |
| Property Type: | Residential |
| Property Sub Type: | Detached |
| Status: | Closed |
| Bedrooms Total: | 4 |
| Bathrooms Full: | 3 |
| Bathrooms Half: | 1 |
| Living Area: | 3,094 |
| Tax Annual Amount: | $8,817 |
| Lot Size Acres: | 0.2204 |
| Architectural Style: | Traditional |
| Waterfront?: | No |
| City: | Pearland |
| County Or Parish: | Harris |
| Subdivision: | Green Tee Terrace Sec 07 |
| Postal Code: | 77581 |
| Year Built: | 1995 |
| Appliances: | Double Oven, Dishwasher, Electric Oven, Gas Range, and Microwave |
| Room Type: | BreakfastRoomNook, DiningRoom, EntryFoyer, FamilyRoom, GameRoom, LivingRoom, Office, UtilityRoom, HalfBath |
| Basement Yn: | No |
| Bathrooms Total Integer: | 4 |
| Building Area Total: | 3,094.0 |
| Community Features: | Curbs, Golf |
| Construction Materials: | Brick |
| Cooling: | Central Air and Electric |
| Cooling?: | Yes |
| Directions: | From the Beltway take Beamer turn right onto Scarsdale. |
| Disclosures: | OwnerIsListingAgent |
| Elementary School: | SOUTH BELT ELEMENTARY SCHOOL |
| Elementary School District: | 41 - Pasadena |
| Exterior Features: | FullyFenced, Fence |
| Fencing: | BackYard |
| Fireplace Features: | Gas |
| Fireplaces Total: | 1 |
| Fireplace?: | Yes |
| Flooring: | Carpet, Plank, Tile, Vinyl |
| Foundation Details: | Slab |
| Garage Spaces: | 3.0 |
| Garage?: | Yes |
| Heating: | Central, Gas |
| Heating?: | Yes |
| High School: | DOBIE HIGH SCHOOL |
| High School District: | 41 - Pasadena |
| Interior Features: | CrownMolding, DoubleVanity, EntranceFoyer, HollywoodBath, KitchenIsland, BathInPrimaryBedroom, MainLevelPrimary, Pantry, QuartzCounters, SoakingTub, SeparateShower, ThreeBedroomsUp, WalkInPantry, CeilingFans |
| Internet Automated Valuation Display?: | Yes |
| Internet Consumer Comment?: | Yes |
| Levels: | Two |
| Listing Agreement: | ExclusiveRightToLease |
| Listing Terms: | Cash, Conventional, FHA, VaLoan |
| Living Area Source: | Appraiser |
| Lot Features: | NearGolfCourse, Subdivision |
| Lot Size Area: | 9,600.0 |
| Lot Size Source: | Appraiser |
| Lot Size Units: | SquareFeet |
| Middle Or Junior School: | MELILLO MIDDLE SCHOOL |
| Middle Or Junior School District: | 41 - Pasadena |
| MLS Area Major: | 3 |
| MLS Area Minor: | Pearland |
| Original List Price: | $469,900 |
| Parcel Number: | 117-453-003-0020 |
| Parking Features: | Detached, Garage |
| Parking Total: | 3 |
| Pending Timestamp: | 2026-09-24 |
| Postal City: | Pearland |
| Public Survey Section: | 7 |
| Road Surface Type: | Concrete |
| Roof: | Composition |
| Rooms Total: | 10 |
| Sewer: | PublicSewer |
| Status: | Closed |
| State Or Province: | TX |
| Stories: | 2 |
| Street Number Numeric: | 2,309 |
| Tax Year: | 2026 |
| Universal Property: | US-48201-N-1174530030020-R-N |
| Water Source: | Public |
| Year Built Source: | PublicRecords |
| Listing Key: | 1191200500 |
| Current Price: | $464,900.00 |
| Country Subdivision: | 48201 |
| Record Signature: | -656,914,526 |
| Universal Parcel Id: | urn:reso:upi:2.0:US:48201:117-453-003-0020 |
Listing Courtesy of: Summit, Realtors
Listing Agent: Karen J Kendrick
713-202-5788
Mortgage Calculator
The data on this website relating to real estate for sale comes in part from the IDX Program of the Houston Association of REALTORS®.
All information is believed accurate but not guaranteed. The properties displayed may not be all of the properties available through the IDX Program. Any use of this site other than by potential buyers or sellers is strictly prohibited.
© 2026 Houston Association of REALTORS®.
Houston Association of REALTORS® data last updated on October 20, 2026 08:36 AM - ET.
Property Last Updated: October 20, 2026 08:36 AM - ET
