2308 Scarlatti Drive
Pearland, TX 77581
$725,000
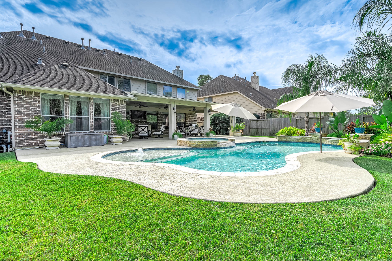
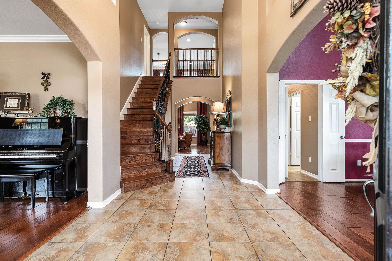
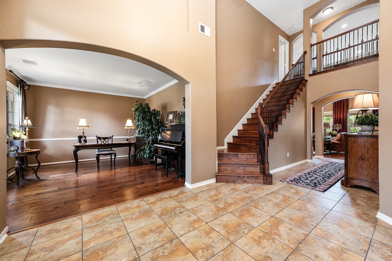
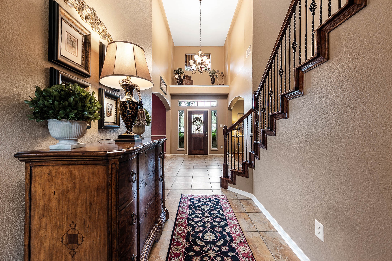
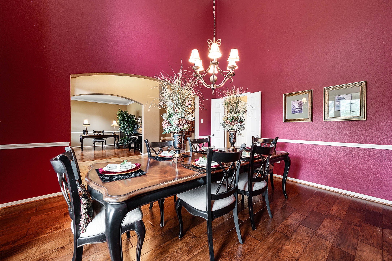
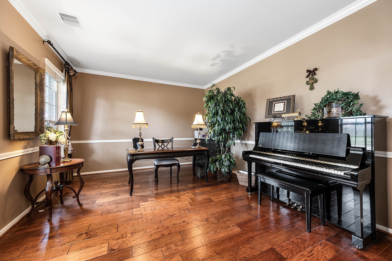
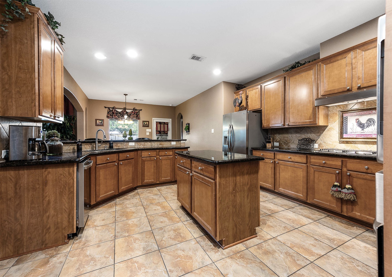
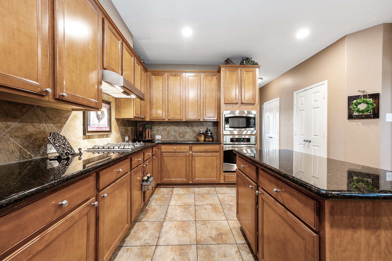
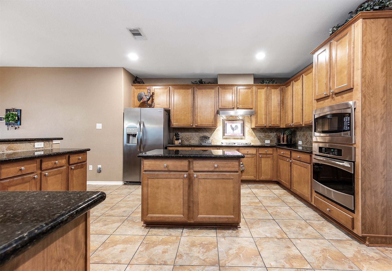
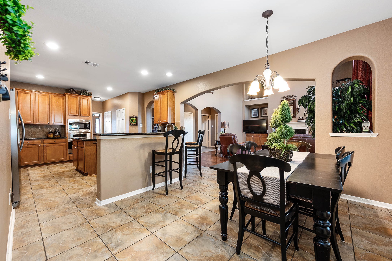
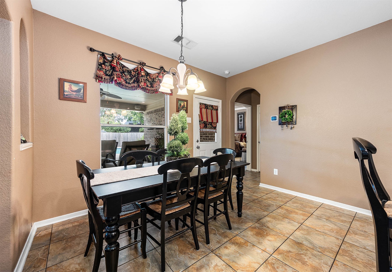
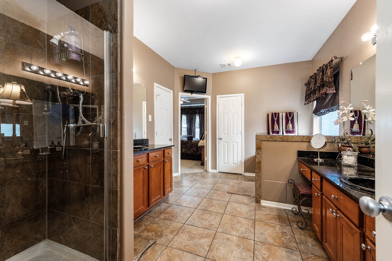
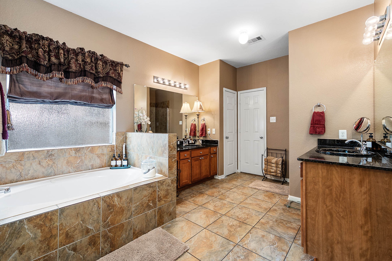
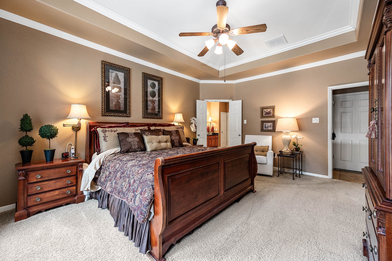
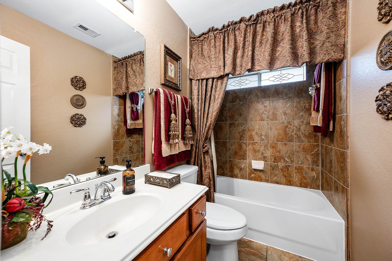
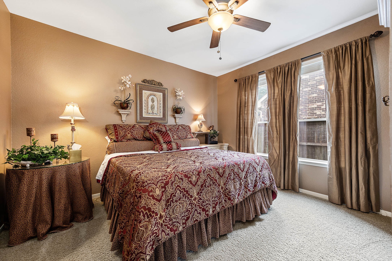
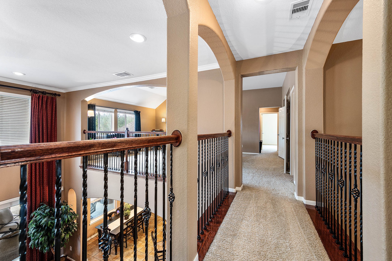
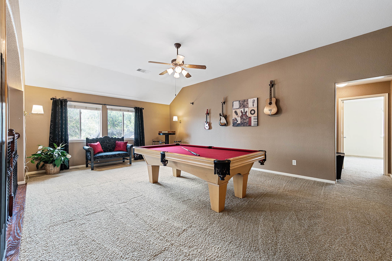
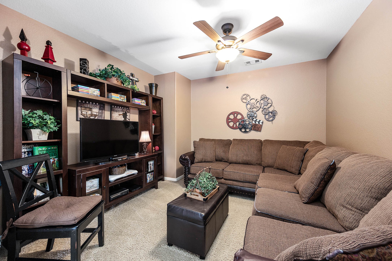
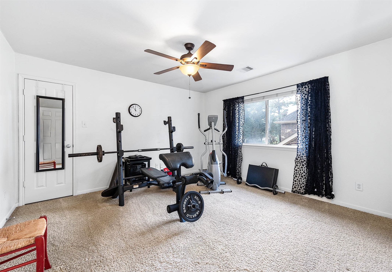
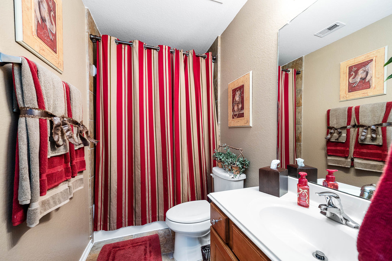
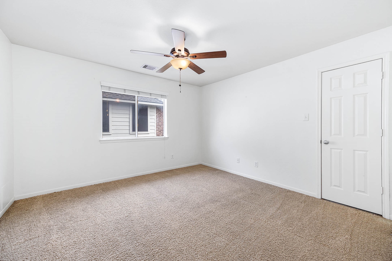
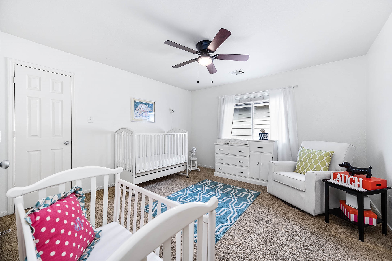
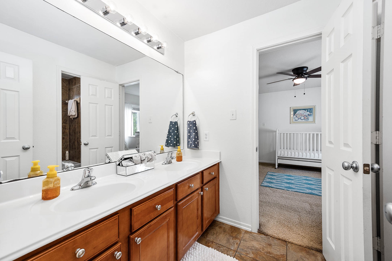
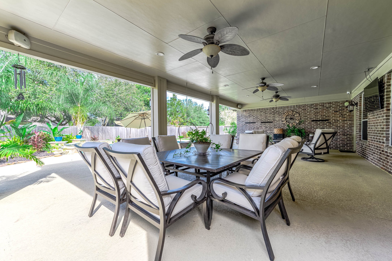
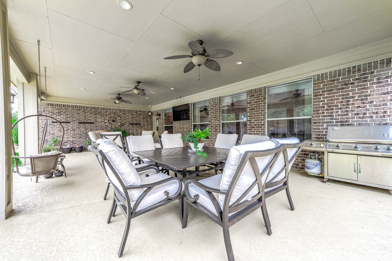
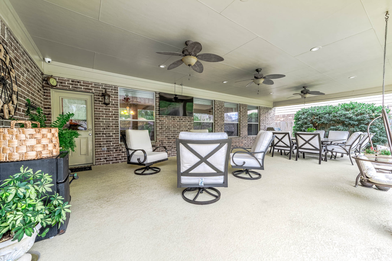
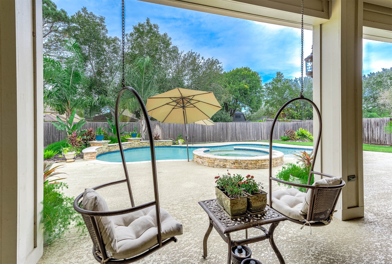
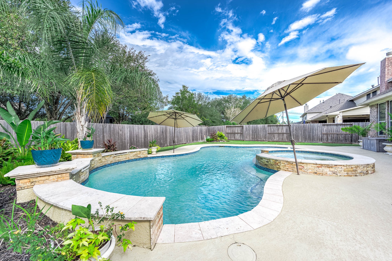
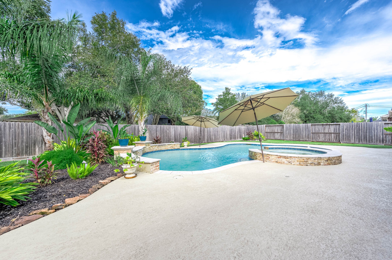
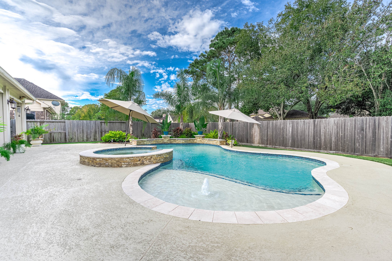
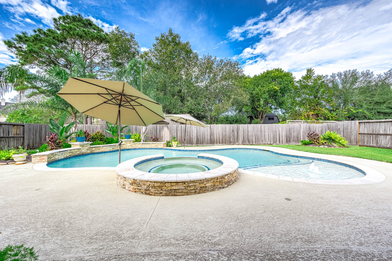
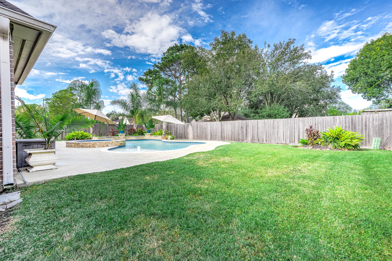
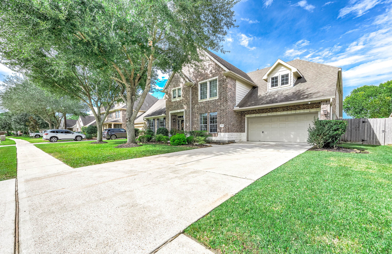
Golfcrest Country Club is just a 3-minute golf cart ride from this well-maintained home in Pearland’s gated Villa D’Este community. Built to ENERGY STAR standards, this 4–5 bedroom, 4-bath home pairs energy-conscious construction with high ceilings, abundant natural light, and room to entertain indoors and out. The spacious granite kitchen is complemented by a formal dining room, private office, and versatile downstairs flex room. The primary suite features a soaking tub, separate shower, dual vanities, and two closets. Upstairs, enjoy a game room, media room, and three spacious bedrooms. After a round of golf, unwind on the expansive covered patio or take a dip in the pool with a spa and tanning ledge. Lush landscaping frames the backyard, with plenty of open lawn beyond the pool. A 3-car tandem garage with extra workspace rounds out the home. Contact us today for your own private viewing.
| Listing Id: | 18877491 |
|---|---|
| List Price: | $725,000 |
| Property Type: | Residential |
| Property Sub Type: | Detached |
| Status: | Active |
| Bedrooms Total: | 4 |
| Bathrooms Full: | 4 |
| Living Area: | 4,087 |
| Association Fee: | $1,260 |
| Tax Annual Amount: | $16,039 |
| Lot Size Acres: | 0.2614 |
| Architectural Style: | Traditional |
| Waterfront?: | No |
| City: | Pearland |
| County Or Parish: | Harris |
| Subdivision: | Villa Deste Sec 02 Final |
| Postal Code: | 77581 |
| Year Built: | 2009 |
| Appliances: | Dishwasher, Disposal, and Microwave |
| Association Fee: | $1,260 |
| Association Fee Frequency: | Annually |
| Association Name: | The Villas Masters Association |
| Association Phone: | 281-870-0585 |
| Association?: | Yes |
| Attached Garage?: | Yes |
| Basement Yn: | No |
| Bathrooms Total Integer: | 4 |
| Bedrooms Possible: | 5 |
| Building Area Total: | 4,087.0 |
| Community Features: | Golf |
| Construction Materials: | Brick |
| Cooling: | Central Air and Electric |
| Cooling?: | Yes |
| Directions: | From 518, follow Green Tee until you get to Tralee, turn right, on Scarlatti turn left and house is on the left. |
| Disclosures: | MunicipalUtilityDistrictDisclosure |
| Elementary School: | WEBER ELEMENTARY |
| Elementary School District: | 9 - Clear Creek |
| Exterior Features: | CoveredPatio, FullyFenced, Patio |
| Fireplace Features: | Gas, WoodBurning |
| Fireplaces Total: | 1 |
| Fireplace?: | Yes |
| Flooring: | Laminate |
| Foundation Details: | Slab |
| Garage Spaces: | 3.0 |
| Garage?: | Yes |
| Heating: | Central, Gas |
| Heating?: | Yes |
| High School: | CLEAR BROOK HIGH SCHOOL |
| High School District: | 9 - Clear Creek |
| Interior Features: | EntranceFoyer, GraniteCounters, HighCeilings |
| Internet Automated Valuation Display?: | Yes |
| Internet Consumer Comment?: | Yes |
| Lease Considered?: | No |
| Levels: | Two |
| Listing Agreement: | ExclusiveRightToLease |
| Living Area Source: | Appraiser |
| Lot Features: | CulDeSac, NearGolfCourse, Subdivision |
| Lot Size Area: | 11,385.0 |
| Lot Size Source: | Appraiser |
| Lot Size Units: | SquareFeet |
| Middle Or Junior School: | WESTBROOK INTERMEDIATE SCHOOL |
| Middle Or Junior School District: | 9 - Clear Creek |
| MLS Area Major: | 3 |
| MLS Area Minor: | Pearland |
| New Construction?: | No |
| Original List Price: | $725,000 |
| Parcel Number: | 128-141-001-0003 |
| Parking Features: | Attached, Garage, Tandem |
| Parking Total: | 3 |
| Patio And Porch Features: | Covered, Deck, Patio |
| Pool Features: | InGround |
| Pool Private?: | Yes |
| Postal City: | Pearland |
| Public Survey Section: | 2 |
| Roof: | Composition |
| Rooms Total: | 11 |
| Sewer: | PublicSewer |
| Status: | Active |
| State Or Province: | TX |
| Stories: | 2 |
| Street Number Numeric: | 2,308 |
| Tax Year: | 2026 |
| Universal Property: | US-48201-N-1281410010003-R-N |
| Water Source: | Public |
| Year Built Source: | PublicRecords |
| Listing Key: | 1195121383 |
| Current Price: | $725,000.00 |
| Country Subdivision: | 48201 |
| Record Signature: | -304,702,376 |
| Universal Parcel Id: | urn:reso:upi:2.0:US:48201:128-141-001-0003 |
Listing Courtesy of: RA Brokers
Listing Agent: Rex Baggett
713-828-3475
Mortgage Calculator
The data on this website relating to real estate for sale comes in part from the IDX Program of the Houston Association of REALTORS®.
All information is believed accurate but not guaranteed. The properties displayed may not be all of the properties available through the IDX Program. Any use of this site other than by potential buyers or sellers is strictly prohibited.
© 2026 Houston Association of REALTORS®.
Houston Association of REALTORS® data last updated on November 13, 2026 01:03 AM - ET.
Property Last Updated: November 13, 2026 01:03 AM - ET