2305 Maury Street, #A
Houston, TX 77026
$340,000
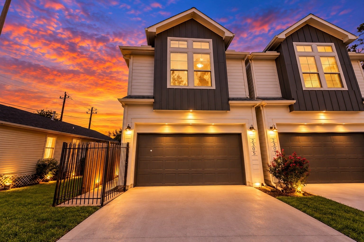
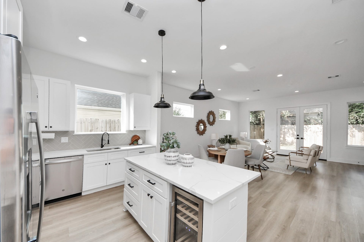
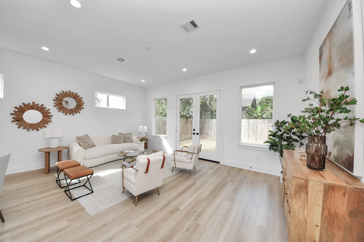
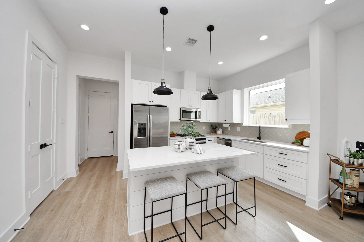
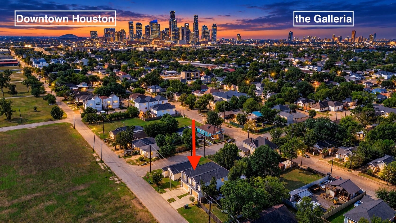
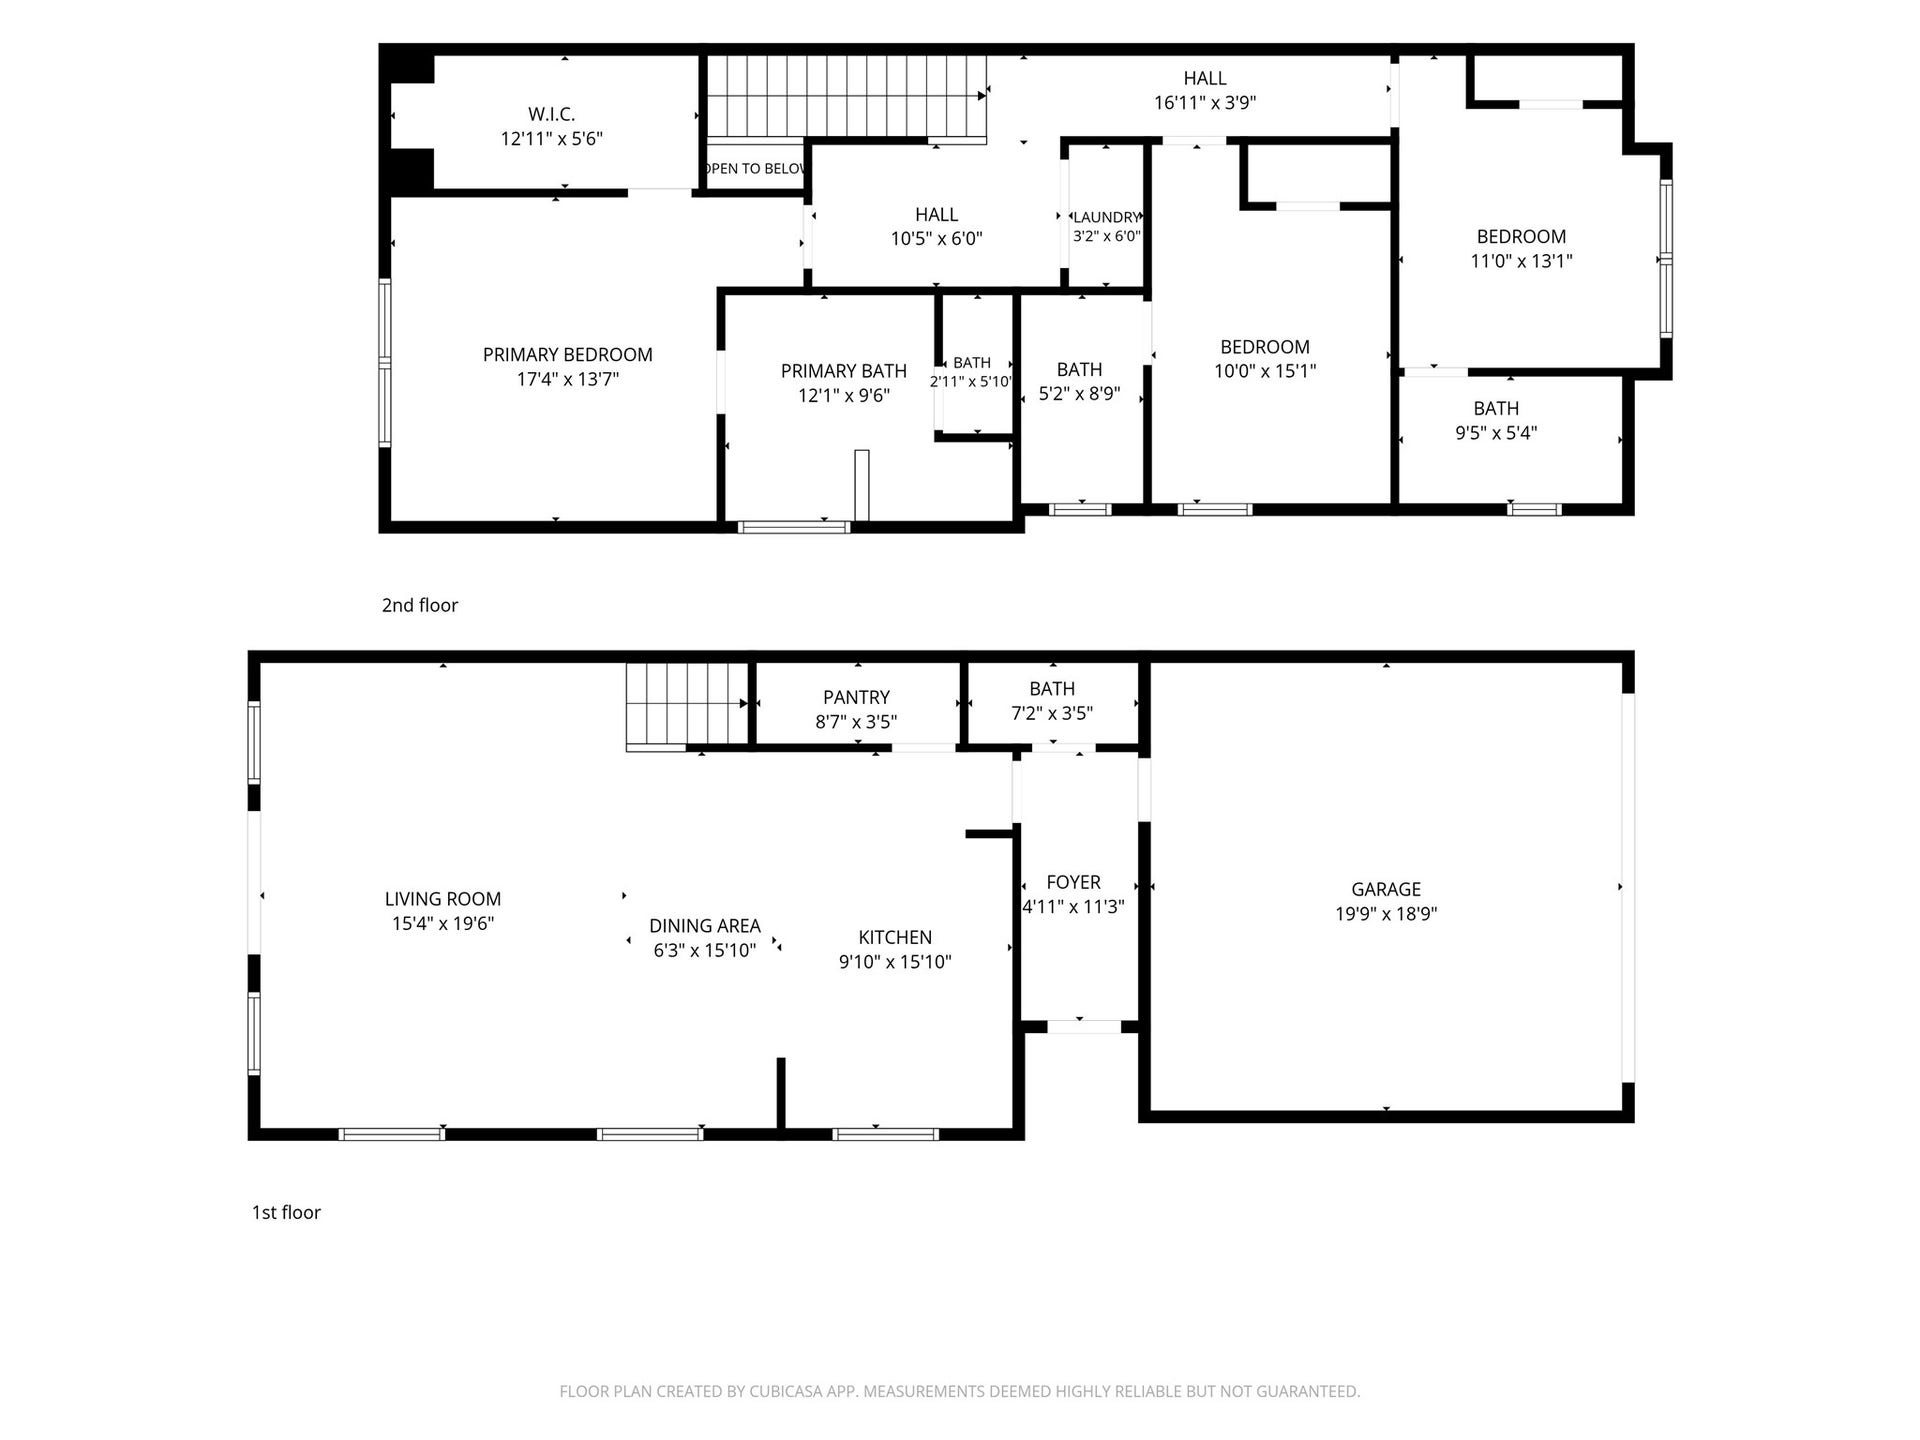
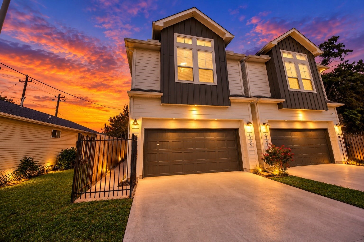
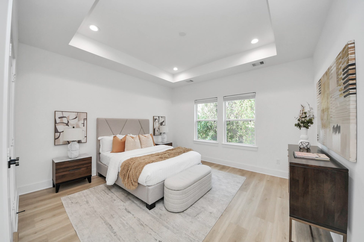
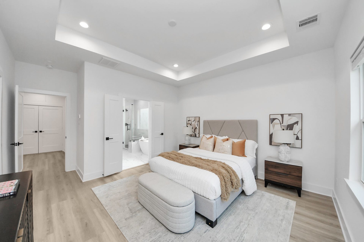
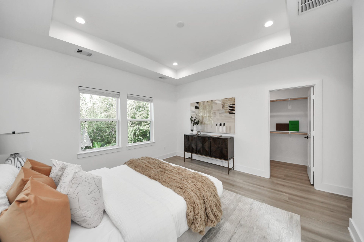
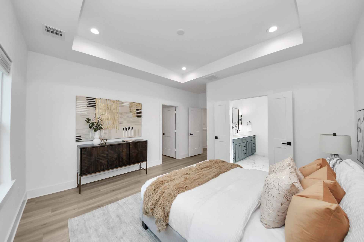
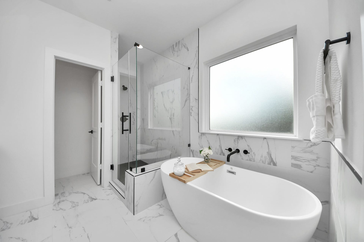
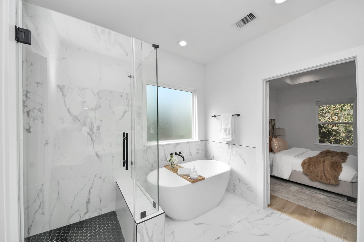
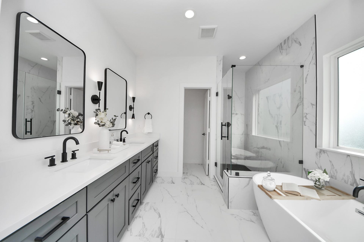
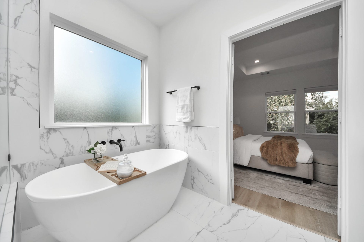
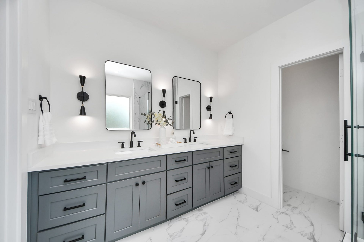
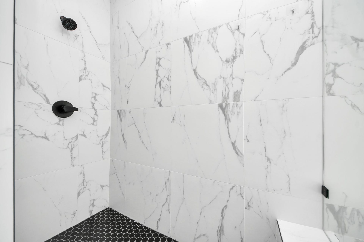
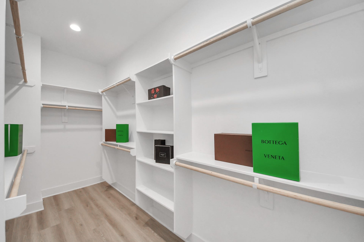
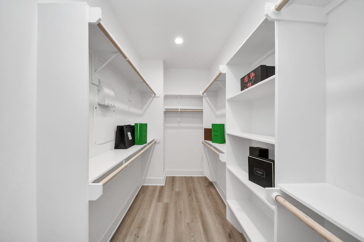
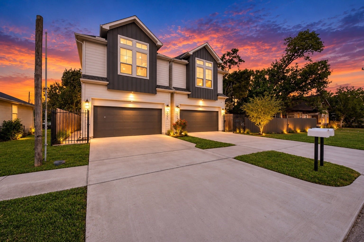
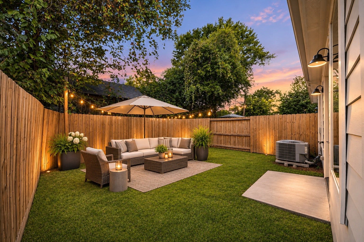
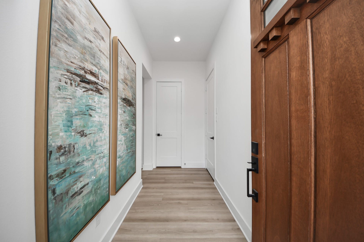
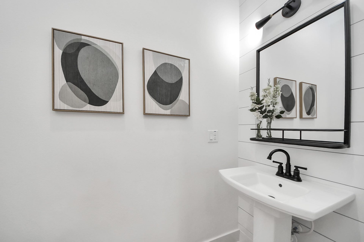
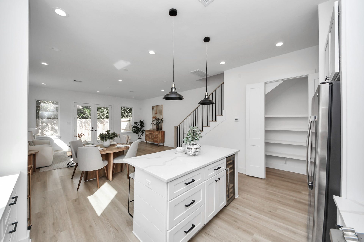
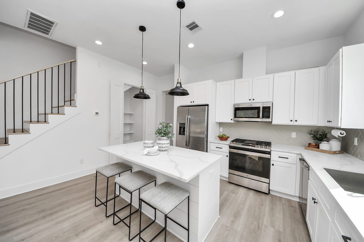
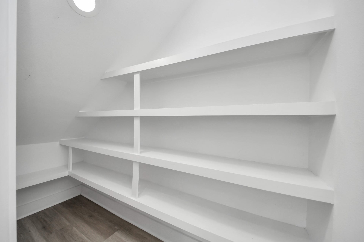
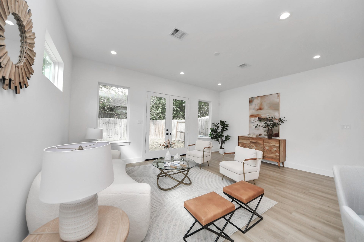
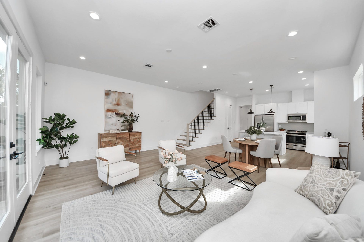
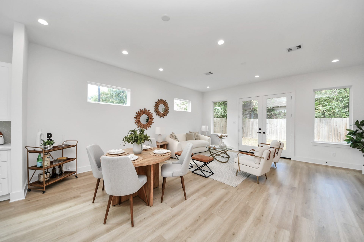
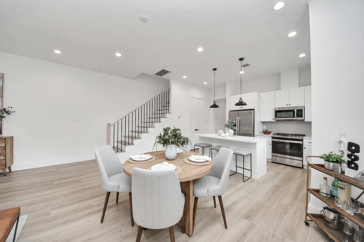
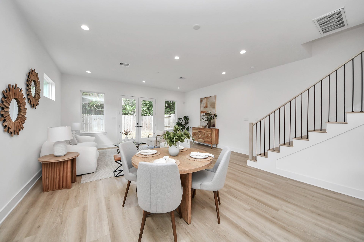
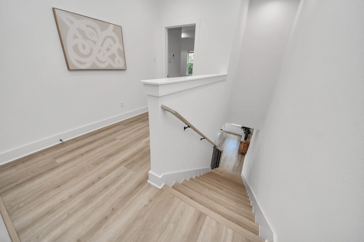
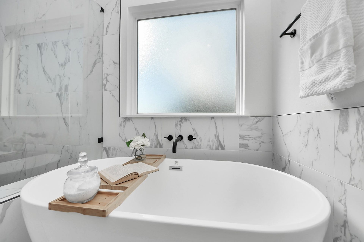
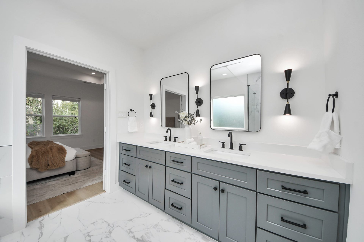
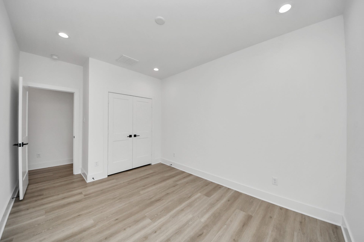
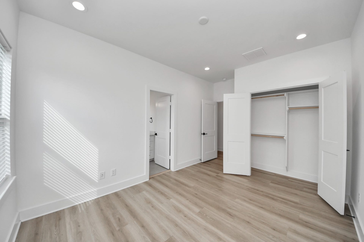
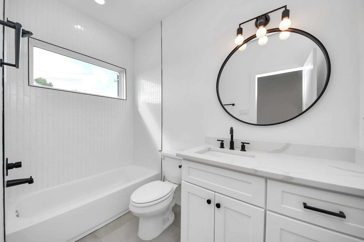
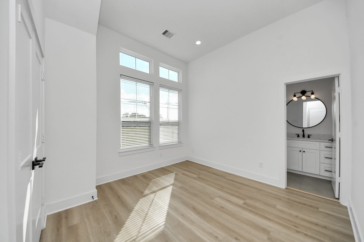
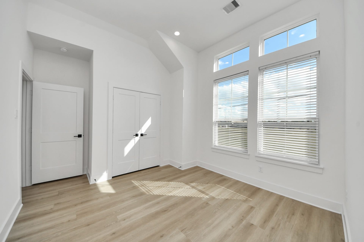
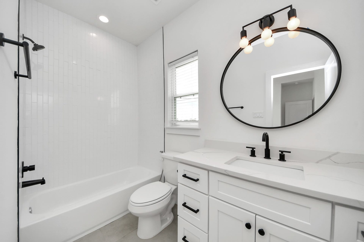
Welcome to 2305 Maury Street, a move-in-ready 2022-built home offering modern style, comfort, & an unbeatable location near Downtown Houston! This spacious two-story home features 3 bedrooms, 3.5 baths, & 1,995 SF floor plan on a 2,500 SF lot with no HOA or deed restrictions. Enjoy stylish LVP flooring, quartz countertops, stainless steel appliances, & a wine fridge. Each bedroom features a private en-suite bathroom, while the spacious guest rooms offer flexibility for a home office, gym, or guest retreat. Unwind in the primary suite featuring a large walk-in closet & a luxurious soaking tub. Outside, enjoy a private fenced backyard perfect for entertaining, a metal gated fence for added privacy, & a large private driveway. Low-maintenance exterior makes everyday living easy. Conveniently located minutes from Downtown Houston, Buffalo Bayou Park, popular restaurants, & vibrant nightlife, this home delivers the perfect blend of modern living & urban convenience!
| Listing Id: | 93776238 |
|---|---|
| List Price: | $340,000 |
| Property Type: | Residential |
| Property Sub Type: | Detached |
| Status: | Active |
| Bedrooms Total: | 3 |
| Bathrooms Full: | 3 |
| Bathrooms Half: | 1 |
| Living Area: | 1,995 |
| Architectural Style: | Contemporary Modern |
| Waterfront?: | No |
| City: | Houston |
| County Or Parish: | Harris |
| Subdivision: | Maury Street Villas |
| Postal Code: | 77026 |
| Year Built: | 2022 |
| Appliances: | Dishwasher, Disposal, Gas Oven, Gas Range, and Microwave |
| Room Type: | EntryFoyer, LivingRoom, Office, HalfBath |
| Attached Garage?: | Yes |
| Basement Yn: | No |
| Bathrooms Total Integer: | 4 |
| Building Area Total: | 1,995.0 |
| Construction Materials: | CementSiding, WoodSiding |
| Cooling: | Central Air and Electric |
| Cooling?: | Yes |
| Directions: | From Downtown Houston, take I-69 North and exit toward Quitman Street/Lyons Avenue. Turn right onto Quitman Street, then left onto Maury Street; 2305 Maury Street will be on your right. |
| Elementary School: | SHERMAN ELEMENTARY SCHOOL |
| Elementary School District: | 27 - Houston |
| Exterior Features: | Fence, PavedDriveway, PrivateYard |
| Fencing: | BackYard |
| Flooring: | Plank, Vinyl |
| Foundation Details: | Slab |
| Garage Spaces: | 2.0 |
| Garage?: | Yes |
| Heating: | Central, Gas |
| Heating?: | Yes |
| High School: | NORTHSIDE HIGH SCHOOL |
| High School District: | 27 - Houston |
| Interior Features: | AllBedroomsUp, DoubleVanity, EnSuiteBathroom, KitchenIsland, BathInPrimaryBedroom, QuartzCounters, SelfClosingCabinetDoors, SelfClosingDrawers, SoakingTub, SeparateShower, TubShower, UpperLevelPrimary, Vanity, WalkInPantry, WalkInClosets |
| Internet Automated Valuation Display?: | Yes |
| Internet Consumer Comment?: | Yes |
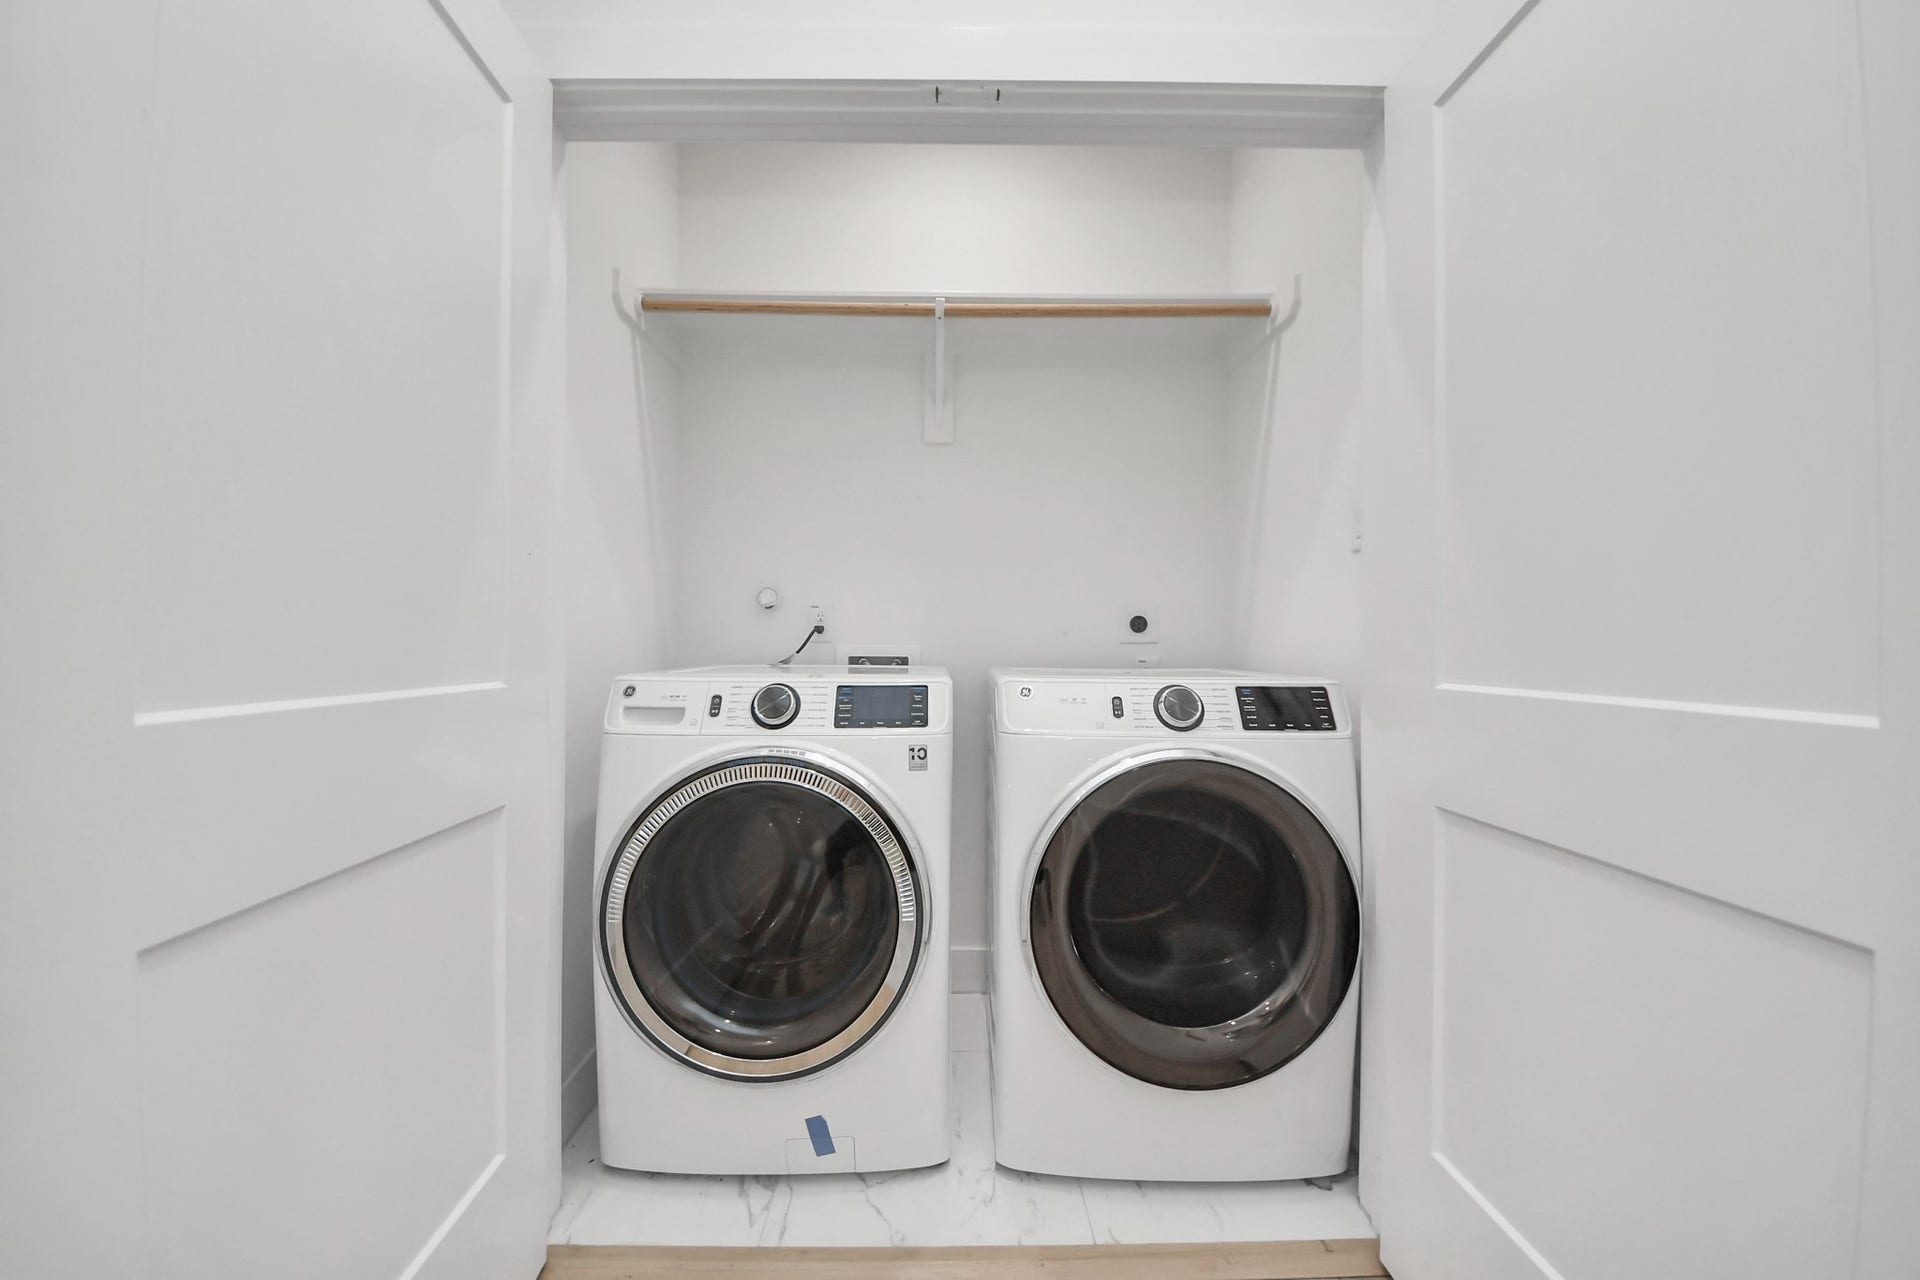
| Laundry Features: | WasherHookup, ElectricDryerHookup, GasDryerHookup |
| Levels: | Two |
| Listing Agreement: | ExclusiveRightToLease |
| Listing Terms: | Cash, Conventional, FHA, InvestorFinancing, VaLoan |
| Living Area Source: | Appraiser |
| Lot Features: | Cleared |
| Lot Size Area: | 2,500.0 |
| Lot Size Source: | Appraiser |
| Lot Size Units: | SquareFeet |
| Middle Or Junior School: | MARSHALL MIDDLE SCHOOL (HOUSTON) |
| Middle Or Junior School District: | 27 - Houston |
| MLS Area Major: | 9 |
| MLS Area Minor: | Northside |
| Original List Price: | $340,000 |
| Parcel Number: | 144-817-001-0001 |
| Parking Features: | Attached, Garage |
| Parking Total: | 2 |
| Postal City: | Houston |
| Public Survey Section: | 1 |
| Roof: | Composition |
| Rooms Total: | 10 |
| Sewer: | PublicSewer |
| Status: | Active |
| State Or Province: | TX |
| Stories: | 2 |
| Street Number Numeric: | 2,305 |
| Universal Property: | US-48201-N-1448170010001-R-N |
| Water Source: | Public |
| Year Built Source: | PublicRecords |
| Listing Key: | 1193264807 |
| Current Price: | $340,000.00 |
| Country Subdivision: | 48201 |
| Record Signature: | -1,570,491,463 |
| Universal Parcel Id: | urn:reso:upi:2.0:US:48201:144-817-001-0001 |
Listing Courtesy of: Nan & Company Properties - Corporate Office (Heights)
Listing Agent: Luke Hurtado
713-245-6530
Mortgage Calculator
The data on this website relating to real estate for sale comes in part from the IDX Program of the Houston Association of REALTORS®.
All information is believed accurate but not guaranteed. The properties displayed may not be all of the properties available through the IDX Program. Any use of this site other than by potential buyers or sellers is strictly prohibited.
© 2026 Houston Association of REALTORS®.
Houston Association of REALTORS® data last updated on October 17, 2026 04:32 AM - ET.
Property Last Updated: October 17, 2026 04:32 AM - ET
