2305 Bastrop Street
Houston, TX 77004
$364,900
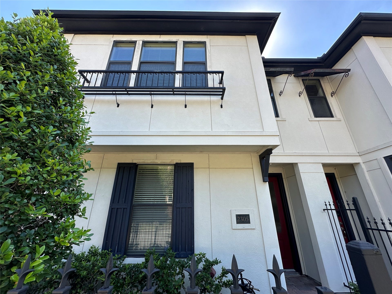
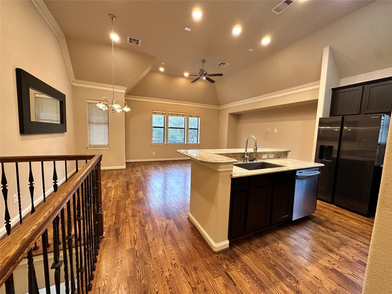
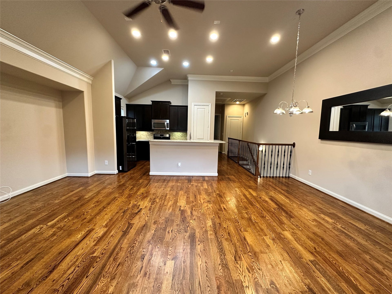
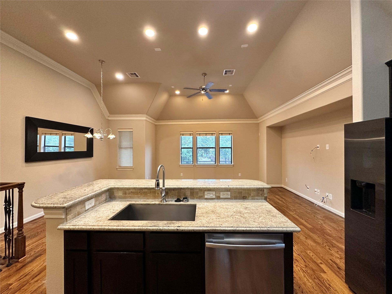
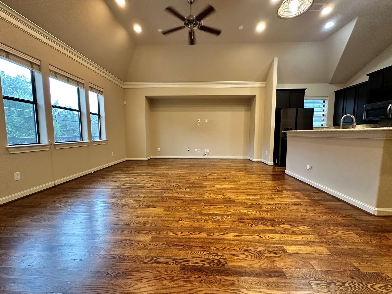
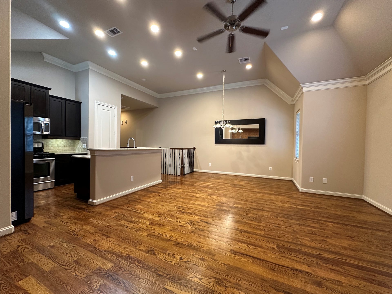
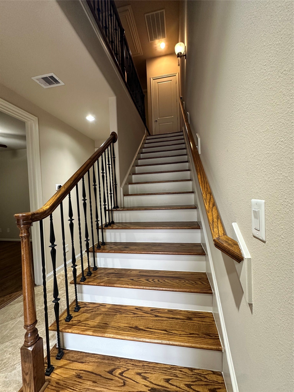
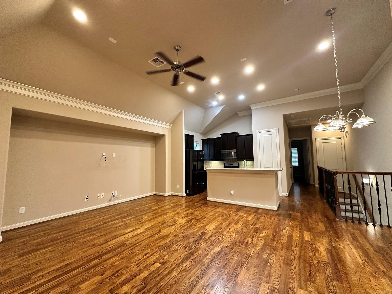
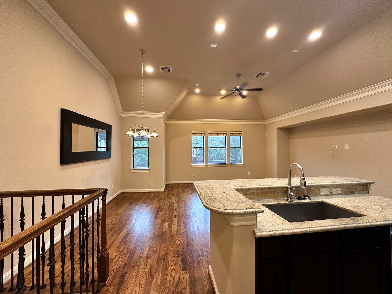
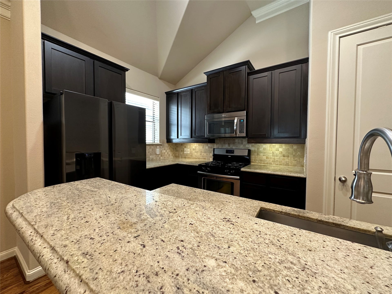
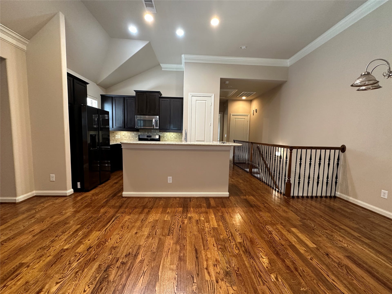
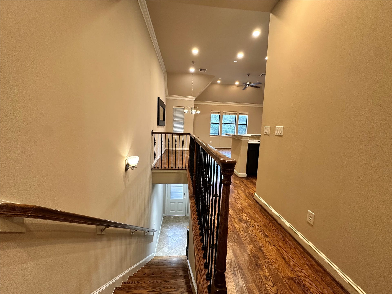
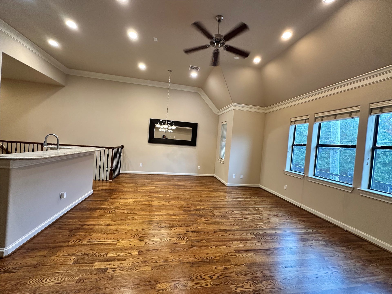
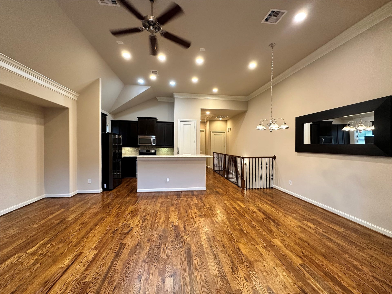
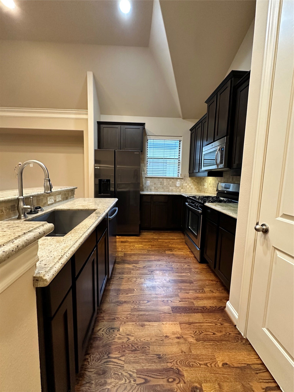
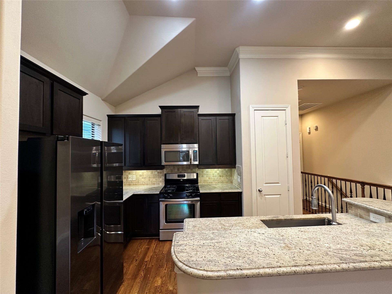
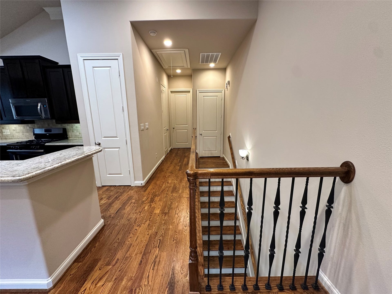
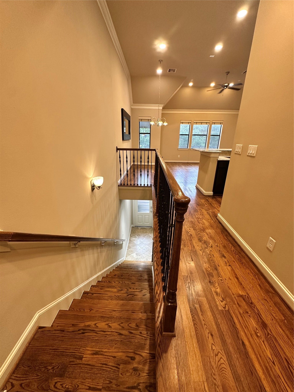
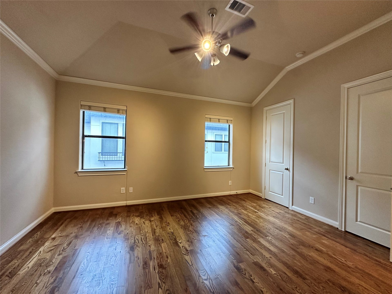
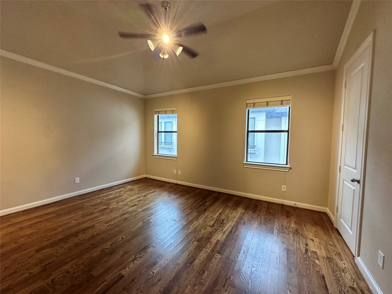
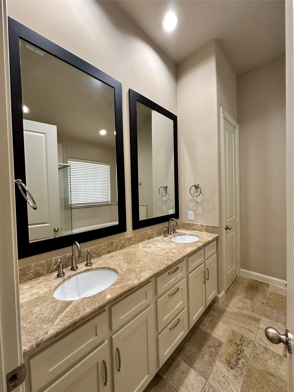
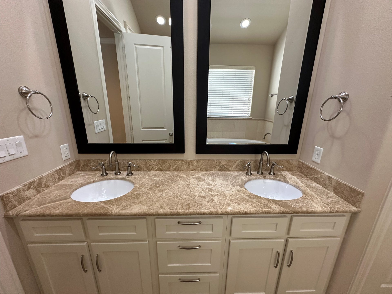
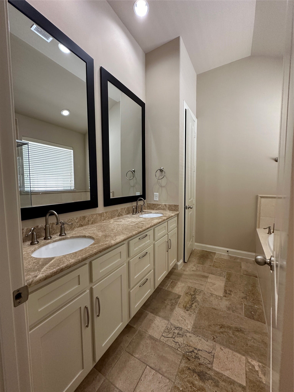
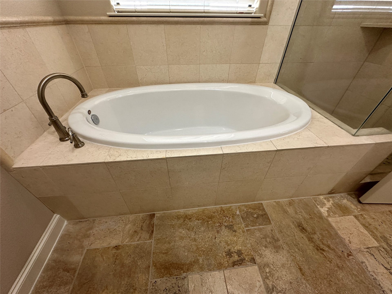
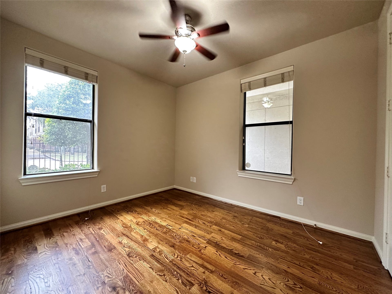
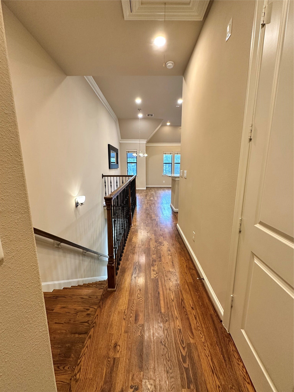
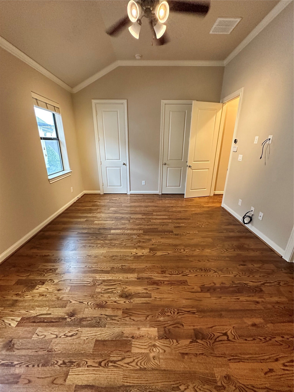
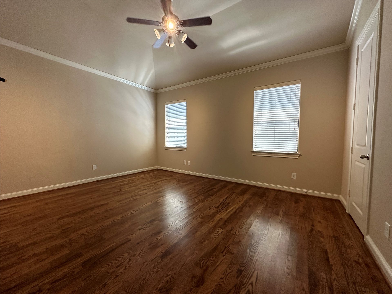
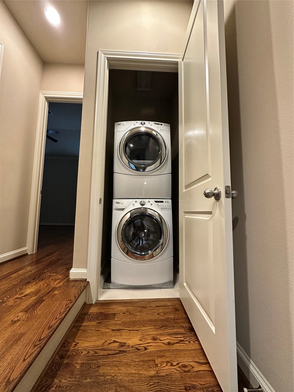
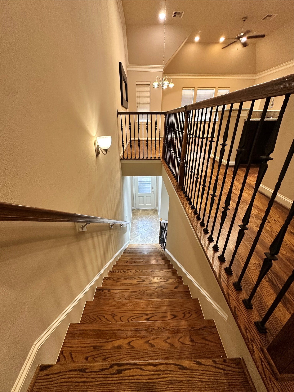
EXTREMELY well maintained and full of character, this attractive two-story townhome offers 3 bedrooms, 2.5 bathrooms, and an inviting blend of comfort and style. Located in an intimate community of just six townhomes in Houston’s desirable Downtown/Midtown area, this home features impressive 12-foot ceilings, beautiful pine wood flooring throughout, elegant crown molding, and granite countertops. Enjoy a spacious and welcoming interior, with all appliances included, including the washer and dryer. Additional highlights include a two-car attached garage and a private courtyard/patio, perfect for relaxing or entertaining. Conveniently located just minutes from Downtown Houston, Midtown’s popular restaurants, shopping, nightlife, entertainment, and major city attractions. Experience the convenience of urban living while enjoying the comfort and privacy of your own townhome. A wonderful opportunity to own a well-maintained home in a prime Houston location! A MUST SEE!!
| Listing Id: | 72420100 |
|---|---|
| List Price: | $364,900 |
| Property Type: | Residential |
| Property Sub Type: | Townhouse |
| Status: | Active |
| Bedrooms Total: | 3 |
| Bathrooms Full: | 2 |
| Bathrooms Half: | 1 |
| Living Area: | 1,476 |
| Association Fee: | $465 |
| Architectural Style: | Traditional |
| Waterfront?: | No |
| City: | Houston |
| County Or Parish: | Harris |
| Subdivision: | Hadley Court |
| Postal Code: | 77004 |
| Year Built: | 2010 |
| Appliances: | Dryer, Dishwasher, Disposal, Gas Oven, Gas Range, Microwave, Oven, Washer, and Refrigerator |
| Association Amenities: | Gated |
| Association Fee: | $465 |
| Association Fee Frequency: | Quarterly |
| Association Fee Includes: | Common Areas and Trash |
| Association Name: | Hadley Court Association |
| Attached Garage?: | Yes |
| Basement Yn: | No |
| Bathrooms Total Integer: | 3 |
| Building Area Total: | 1,476.0 |
| Construction Materials: | Stucco |
| Cooling: | Central Air and Electric |
| Cooling?: | Yes |
| Directions: | From McGowan Downtown, left on Bastrop |
| Elementary School: | BLACKSHEAR ELEMENTARY SCHOOL (HOUSTON) |
| Elementary School District: | 27 - Houston |
| Exterior Features: | Fence |
| Flooring: | Wood |
| Foundation Details: | Slab |
| Garage Spaces: | 2.0 |
| Garage?: | Yes |
| Green Energy Efficient: | Thermostat |
| Heating: | Central, Gas |
| Heating?: | Yes |
| High School: | YATES HIGH SCHOOL |
| High School District: | 27 - Houston |
| Interior Features: | EntranceFoyer, GraniteCounters, HighCeilings, VaultedCeilings, CeilingFans, ProgrammableThermostat |
| Internet Automated Valuation Display?: | Yes |
| Internet Consumer Comment?: | Yes |
| Lease Considered?: | No |
| Levels: | Two |
| Listing Agreement: | ExclusiveRightToLease |
| Listing Terms: | Cash, Conventional, FHA |
| Living Area Source: | Appraiser |
| Lot Features: | FrontYard |
| Lot Size Area: | 1,605.0 |
| Lot Size Source: | Appraiser |
| Lot Size Units: | SquareFeet |
| Middle Or Junior School: | CULLEN MIDDLE SCHOOL (HOUSTON) |
| Middle Or Junior School District: | 27 - Houston |
| MLS Area Major: | 4 |
| MLS Area Minor: | University Area |
| New Construction?: | No |
| Original List Price: | $364,900 |
| Parcel Number: | 132-272-001-0003 |
| Parking Features: | Attached, Garage, GarageDoorOpener |
| Parking Total: | 2 |
| Pool Private?: | No |
| Postal City: | Houston |
| Postal Code Plus4: | 1401 |
| Public Survey Section: | 1 |
| Roof: | Composition |
| Rooms Total: | 3 |
| Sewer: | PublicSewer |
| Status: | Active |
| State Or Province: | TX |
| Stories: | 2 |
| Stories Total: | 2 |
| Street Number Numeric: | 2,305 |
| Universal Property: | US-48201-N-1322720010003-R-N |
| Water Source: | Public |
| Year Built Source: | PublicRecords |
| Listing Key: | 1195030517 |
| Property Sub Type Additional: | Townhouse |
| Current Price: | $364,900.00 |
| Country Subdivision: | 48201 |
| Record Signature: | -250,943,152 |
| Universal Parcel Id: | urn:reso:upi:2.0:US:48201:132-272-001-0003 |
Listing Courtesy of: Renters Warehouse Texas, LLC
Listing Agent: Cynthia D Smith
713-256-0268
Mortgage Calculator
The data on this website relating to real estate for sale comes in part from the IDX Program of the Houston Association of REALTORS®.
All information is believed accurate but not guaranteed. The properties displayed may not be all of the properties available through the IDX Program. Any use of this site other than by potential buyers or sellers is strictly prohibited.
© 2026 Houston Association of REALTORS®.
Houston Association of REALTORS® data last updated on November 12, 2026 01:02 AM - ET.
Property Last Updated: November 12, 2026 01:02 AM - ET
