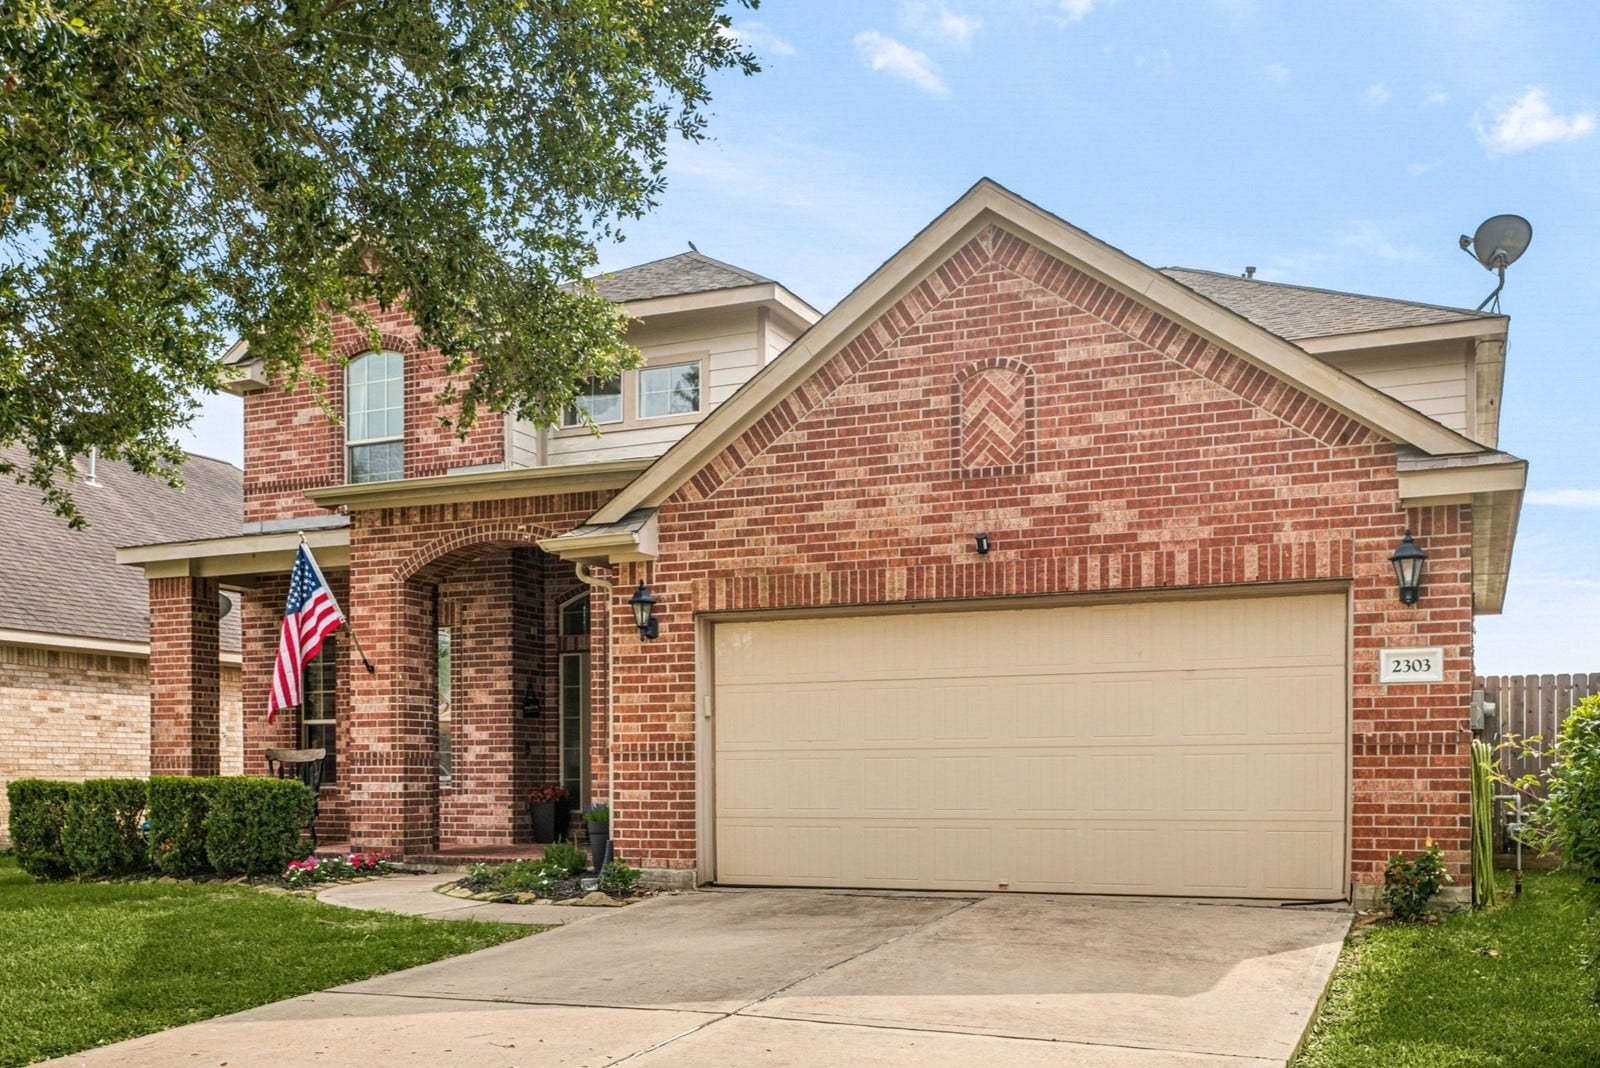
2303 Crescent Water
Rosenberg, TX 77471
$325,001 - $370,000
Enjoy breathtaking sunset views over the lake right from your backyard in this beautifully upgraded 4-bedroom, 3.5-bath home. Situated on the water, this property offers lake views and a thoughtfully designed layout. Step inside to formal dining room and a two-story foyer that opens into a living area with high ceilings, a fireplace and a wall of windows that flood the space with natural light. The open-concept design flows seamlessly into the chef’s kitchen with granite countertops, a breakfast bar, and abundant cabinet space. The spacious first-floor primary suite provides a private retreat, featuring an ensuite bath and a walk-in closet. Upstairs, you’ll find a family room overlooking the main living area, along with three generously sized secondary bedrooms. Relax outdoors on the covered patio while taking in peaceful lake views. Located in a conveniently accessible neighborhood, residents enjoy a variety of amenities including a recreation center, community pool, and park.
| Listing Id: | 8641321 |
|---|---|
| List Price: | $349,000 |
| Close Price: | $353,000 |
| Close Date: | 2026-10-22 |
| Property Type: | Residential |
| Property Sub Type: | Detached |
| Status: | Closed |
| Bedrooms Total: | 4 |
| Bathrooms Full: | 3 |
| Bathrooms Half: | 1 |
| Living Area: | 2,811 |
| Association Fee: | $685 |
| Tax Annual Amount: | $9,107 |
| Lot Size Acres: | 0.1403 |
| Architectural Style: | Traditional |
| Waterfront?: | Yes |
| City: | Rosenberg |
| County Or Parish: | Fort Bend |
| Subdivision: | Kingdom Heights |
| Postal Code: | 77471 |
| Year Built: | 2010 |
| Appliances: | Dishwasher, Electric Oven, Gas Cooktop, Disposal, and Microwave |
| Association Fee: | $685 |
| Association Fee Frequency: | Annually |
| Room Type: | BreakfastRoomNook, DiningRoom, FamilyRoom, GameRoom, UtilityRoom, HalfBath |
| Association Name: | Kingdom Heights / Montage comm. |
| Association Phone: | 281-232-7659 |
| Association?: | Yes |
| Attached Garage?: | Yes |
| Basement Yn: | No |
| Bathrooms Total Integer: | 4 |
| Building Area Total: | 2,811.0 |
| Community Features: | CommunityPool, Curbs, Gutters |
| Construction Materials: | Brick, CementSiding |
| Cooling: | Central Air and Electric |
| Cooling?: | Yes |
| Direction Faces: | Northeast |
| Directions: | From HWY59s exit 36. Take a right, 36 changes into FM723 at straight pass over Brazos River. Turn right on Oxford Lake then left on Crescent Water. House is on the left midway down. |
| Elementary School: | JACKSON ELEMENTARY SCHOOL (LAMAR) |
| Elementary School District: | 33 - Lamar Consolidated |
| Exterior Features: | CoveredPatio, Fence, IrrigationSprinklers, Patio |
| Fencing: | BackYard |
| Fireplace Features: | GasLog |
| Fireplaces Total: | 1 |
| Fireplace?: | Yes |
| Flooring: | Carpet, Tile, Vinyl |
| Foundation Details: | Slab |
| Garage Spaces: | 2.0 |
| Garage?: | Yes |
| Green Energy Efficient: | Thermostat |
| Green Indoor Air Quality: | Ventilation |
| Heating: | Central, Gas |
| Heating?: | Yes |
| High School: | FOSTER HIGH SCHOOL |
| High School District: | 33 - Lamar Consolidated |
| Interior Features: | CrownMolding, DoubleVanity, EntranceFoyer, EnSuiteBathroom, GraniteCounters, HighCeilings, JettedTub, BathInPrimaryBedroom, MainLevelPrimary, SeparateShower, TubShower, Vanity, WalkInPantry, WalkInClosets, WindowTreatments, CeilingFans, ProgrammableThermostat |
| Internet Automated Valuation Display?: | Yes |
| Internet Consumer Comment?: | Yes |
| Laundry Features: | WasherHookup, ElectricDryerHookup |
| Levels: | Two |
| Listing Agreement: | ExclusiveRightToLease |
| Listing Terms: | Cash, Conventional, FHA |
| Living Area Source: | Appraiser |
| Lot Features: | Subdivision, Views |
| Lot Size Area: | 6,110.0 |
| Lot Size Source: | Appraiser |
| Lot Size Units: | SquareFeet |
| Middle Or Junior School: | BRISCOE JUNIOR HIGH SCHOOL |
| Middle Or Junior School District: | 33 - Lamar Consolidated |
| MLS Area Major: | 30 |
| MLS Area Minor: | Fort Bend County North/Richmond |
| Original List Price: | $354,000 |
| Other Equipment: | SatelliteDish |
| Parcel Number: | 4280-01-002-0270-901 |
| Parking Features: | Attached, Driveway, Garage, GarageDoorOpener |
| Parking Total: | 2 |
| Patio And Porch Features: | Covered, Deck, Patio |
| Pending Timestamp: | 2026-08-05 |
| Postal City: | Rosenberg |
| Postal Code Plus4: | 4594 |
| Public Survey Section: | 1 |
| Road Surface Type: | Concrete |
| Roof: | Composition |
| Rooms Total: | 4 |
| Security Features: | Prewired, SecuritySystemOwned, SmokeDetectors |
| Sewer: | PublicSewer |
| Status: | Closed |
| State Or Province: | TX |
| Stories: | 2 |
| Street Number Numeric: | 2,303 |
| Tax Year: | 2025 |
| Universal Property: | US-48157-N-4280010020270901-R-N |
| View: | Lake, Water |
| View?: | Yes |
| Waterfront Features: | Lake, LakeFront |
| Water Source: | Public |
| Window Features: | Window Coverings |
| Year Built Source: | PublicRecords |
| Listing Key: | 1176389755 |
| Current Price: | $353,000.00 |
| Country Subdivision: | 48157 |
| Record Signature: | 553,800,721 |
| Universal Parcel Id: | urn:reso:upi:2.0:US:48157:4280-01-002-0270-901 |
Listing Courtesy of: Redfin Corporation
Listing Agent: Sara R Dupree
832-491-9746
Mortgage Calculator
The data on this website relating to real estate for sale comes in part from the IDX Program of the Houston Association of REALTORS®.
All information is believed accurate but not guaranteed. The properties displayed may not be all of the properties available through the IDX Program. Any use of this site other than by potential buyers or sellers is strictly prohibited.
© 2026 Houston Association of REALTORS®.
Houston Association of REALTORS® data last updated on October 24, 2026 06:33 AM - ET.
Property Last Updated: October 24, 2026 06:33 AM - ET
