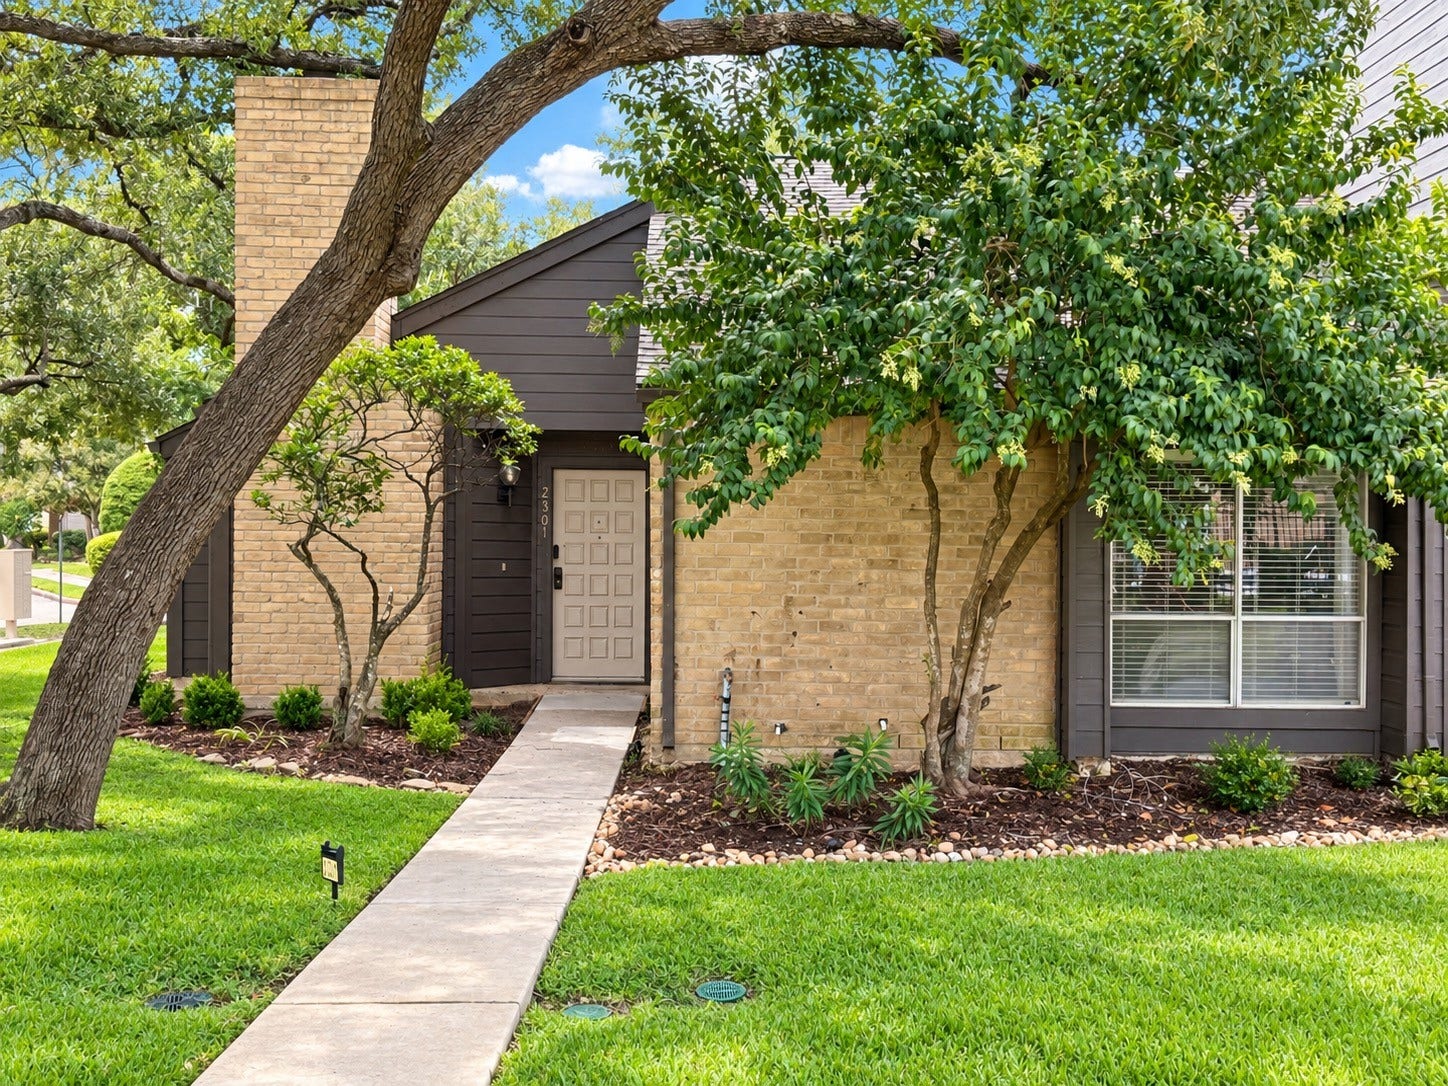
2301 Broadlawn Drive
Houston, TX 77058
$215,001 - $250,000
Welcome home to this beautifully updated townhome tucked along a quiet, tree-lined street with a peaceful pool view out front. Inside, enjoy easy-care tile flooring throughout, fresh interior paint, updated lighting and fixtures, and a fully remodeled kitchen featuring stainless steel appliances. The inviting living room features a soaring vaulted ceiling and cozy wood-burning fireplace, while the dining area overlooks the private, fully fenced backyard. Both spacious bedrooms offer generous walk-in closets, with a conveniently located utility room between them. A detached two-car garage provides additional storage and parking, while the HOA maintains the exterior lawn for easy living. The driveway accommodates parking for two cars. Ideally located just minutes from NASA, Kemah Boardwalk, UHCL, Armand Bayou Nature Center, and Exploration Green. No showings before 9/23/2026.
| Listing Id: | 66319745 |
|---|---|
| List Price: | $220,000 |
| Close Price: | $225,000 |
| Close Date: | 2026-10-16 |
| Property Type: | Residential |
| Property Sub Type: | Townhouse |
| Status: | Closed |
| Bedrooms Total: | 2 |
| Bathrooms Full: | 2 |
| Living Area: | 1,321 |
| Association Fee: | $312 |
| Tax Annual Amount: | $4,727 |
| Architectural Style: | Traditional |
| Waterfront?: | No |
| City: | Houston |
| County Or Parish: | Harris |
| Subdivision: | University Green Sec 04 |
| Postal Code: | 77058 |
| Year Built: | 1976 |
| Appliances: | Dryer, Dishwasher, Electric Oven, Electric Range, Disposal, Oven, Washer, and Refrigerator |
| Association Amenities: | MaintenanceGrounds, Pool |
| Association Fee: | $312 |
| Association Fee Frequency: | Monthly |
| Association Fee Includes: | Maintenance Grounds, Maintenance Structure, Other, and Recreation Facilities |
| Room Type: | BreakfastRoomNook, LivingRoom, UtilityRoom |
| Association Name: | UGTHOA |
| Basement Yn: | No |
| Bathrooms Total Integer: | 2 |
| Bedrooms Possible: | 2 |
| Building Area Total: | 1,321.0 |
| Community Features: | CommunityPool |
| Construction Materials: | WoodSiding |
| Cooling: | Central Air and Electric |
| Cooling?: | Yes |
| Directions: | From Space Center turn right onto Bramble Way. Follow around to bend, building is on right. Building #34 |
| Disclosures: | MunicipalUtilityDistrictDisclosure |
| Elementary School: | FALCON PASS ELEMENTARY SCHOOL |
| Elementary School District: | 9 - Clear Creek |
| Exterior Features: | Deck, Fence, Patio, PrivateYard |
| Fireplace Features: | WoodBurning |
| Fireplaces Total: | 1 |
| Fireplace?: | Yes |
| Flooring: | Tile |
| Foundation Details: | Slab |
| Garage Spaces: | 2.0 |
| Garage?: | Yes |
| Green Energy Efficient: | Thermostat |
| Heating: | Central, Electric |
| Heating?: | Yes |
| High School: | CLEAR LAKE HIGH SCHOOL |
| High School District: | 9 - Clear Creek |
| Interior Features: | AllBedroomsDown, DoubleVanity, EnSuiteBathroom, HighCeilings, MainLevelPrimary, QuartzCounters, SplitBedrooms, TwoBedroomsDown, TubShower, VaultedCeilings, WalkInClosets, WindowTreatments, ProgrammableThermostat |
| Internet Automated Valuation Display?: | Yes |
| Internet Consumer Comment?: | Yes |
| Laundry Features: | LaundryInUtilityRoom, ElectricDryerHookup |
| Levels: | One |
| Listing Agreement: | ExclusiveRightToLease |
| Listing Terms: | Assumable, Cash, Conventional, FHA, TexasVet, UsdaLoan, VaLoan |
| Living Area Source: | Appraiser |
| Lot Size Area: | 3,232.0 |
| Lot Size Source: | Appraiser |
| Lot Size Units: | SquareFeet |
| Middle Or Junior School: | SPACE CENTER INTERMEDIATE SCHOOL |
| Middle Or Junior School District: | 9 - Clear Creek |
| MLS Area Major: | 7 |
| MLS Area Minor: | Clear Lake Area |
| Original List Price: | $220,000 |
| Ownership: | Full Ownership |
| Parcel Number: | 110-705-001-0001 |
| Parking Features: | AdditionalParking, Detached, Garage, GarageDoorOpener |
| Parking Total: | 2 |
| Patio And Porch Features: | Deck, Patio |
| Pending Timestamp: | 2026-09-18 |
| Pool Features: | Gunite, Association |
| Postal City: | Houston |
| Postal Code Plus4: | 2248 |
| Public Survey Section: | 4 |
| Road Surface Type: | Asphalt |
| Roof: | Composition |
| Rooms Total: | 5 |
| Sewer: | PublicSewer |
| Status: | Closed |
| State Or Province: | TX |
| Stories: | 1 |
| Stories Total: | 1 |
| Street Number Numeric: | 2,301 |
| Tax Year: | 2026 |
| Universal Property: | US-48201-N-1107050010001-R-N |
| Water Source: | Public |
| Window Features: | Window Coverings |
| Year Built Source: | PublicRecords |
| Listing Key: | 1190601319 |
| Property Sub Type Additional: | Townhouse |
| Current Price: | $225,000.00 |
| Country Subdivision: | 48201 |
| Record Signature: | -1,440,499,643 |
| Universal Parcel Id: | urn:reso:upi:2.0:US:48201:110-705-001-0001 |
Listing Courtesy of: KSP
Listing Agent: Melissa A Mims
281-433-9153
Mortgage Calculator
The data on this website relating to real estate for sale comes in part from the IDX Program of the Houston Association of REALTORS®.
All information is believed accurate but not guaranteed. The properties displayed may not be all of the properties available through the IDX Program. Any use of this site other than by potential buyers or sellers is strictly prohibited.
© 2026 Houston Association of REALTORS®.
Houston Association of REALTORS® data last updated on October 17, 2026 04:23 AM - ET.
Property Last Updated: October 17, 2026 04:23 AM - ET
