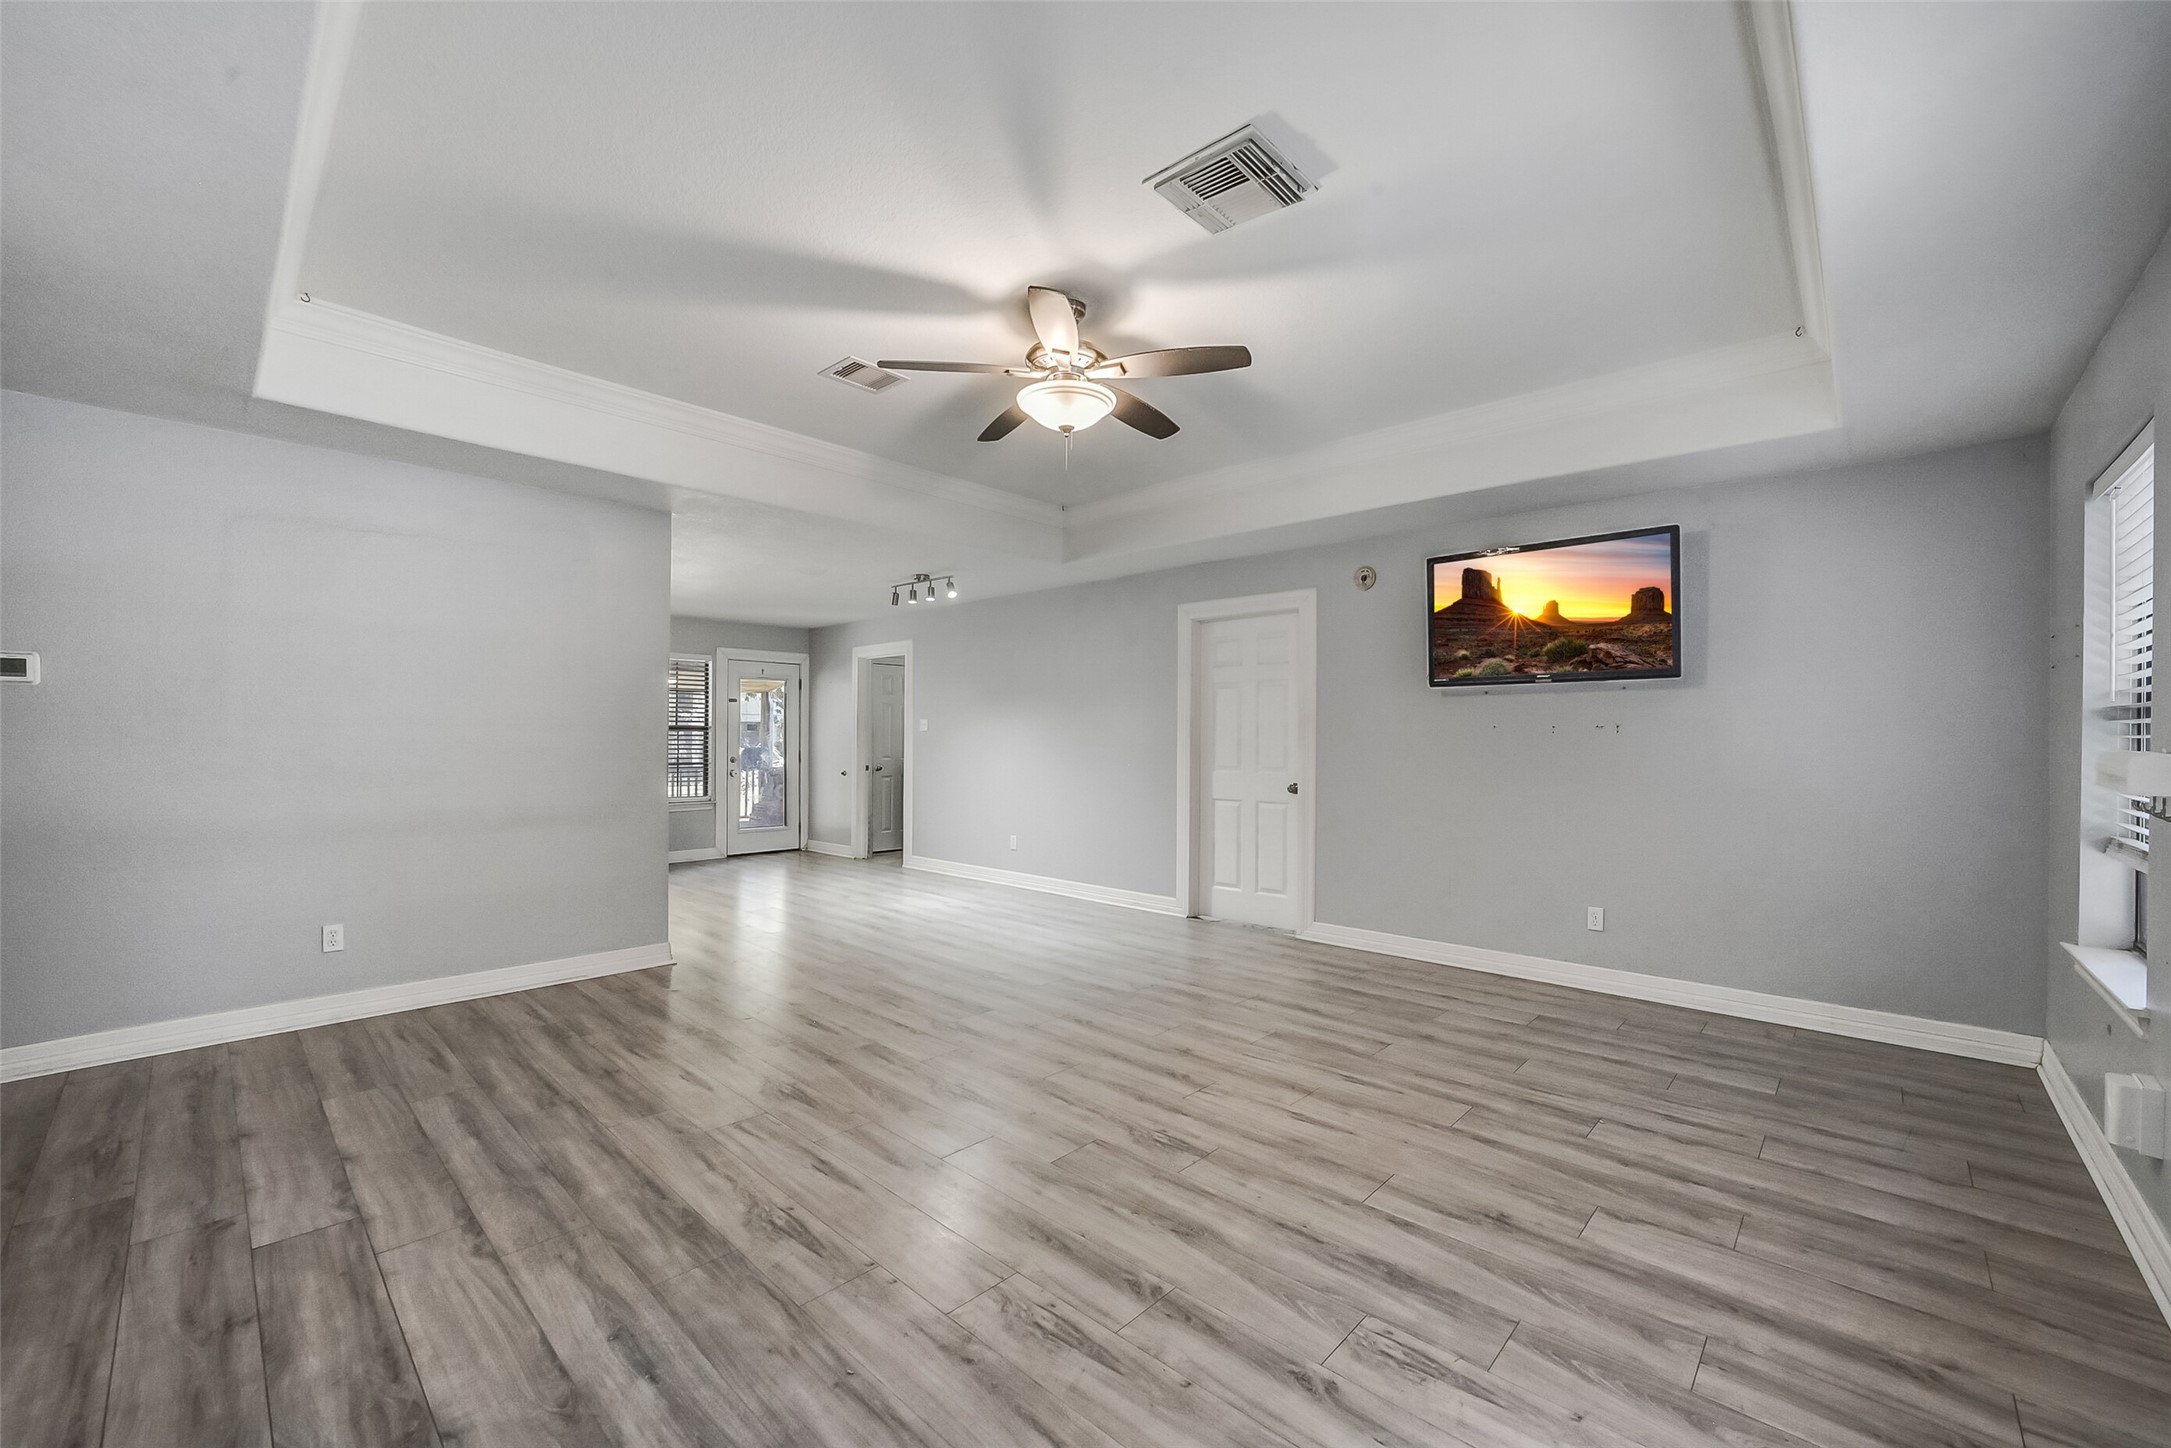
22911 Keith Drive
New Caney, TX 77357
$250,000
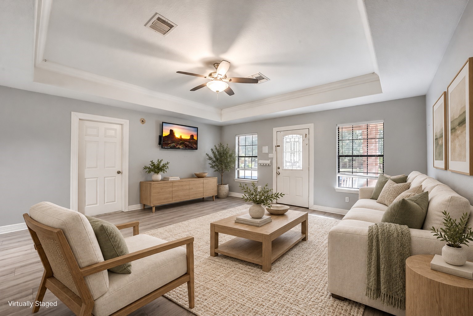
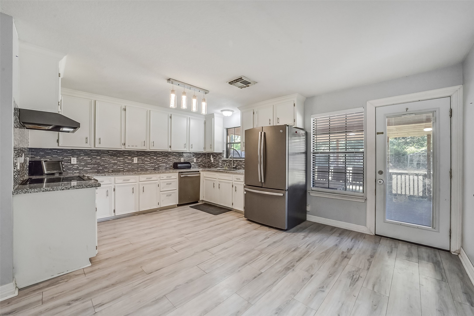
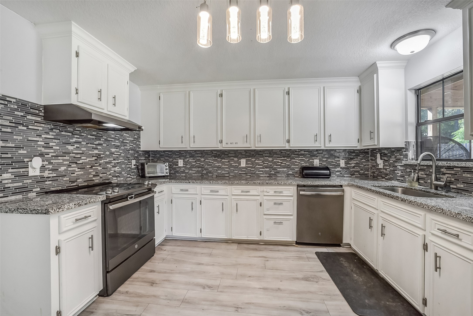
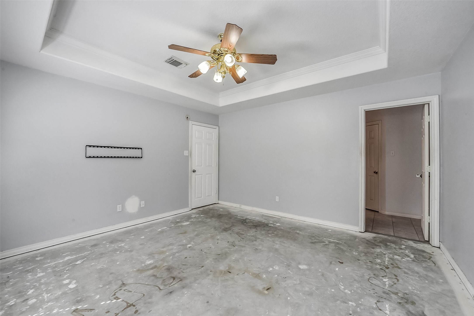
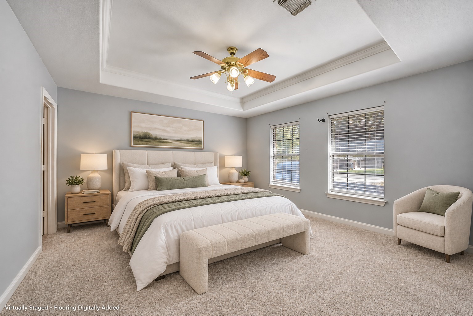
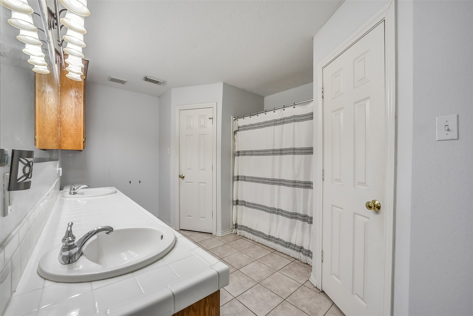
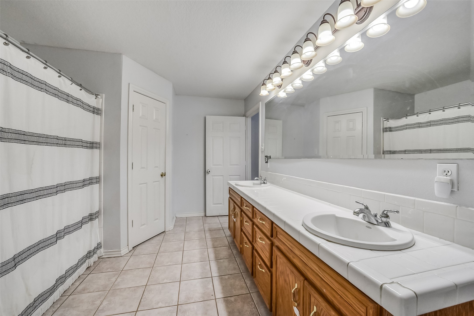
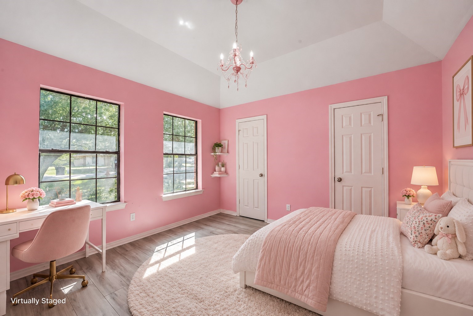
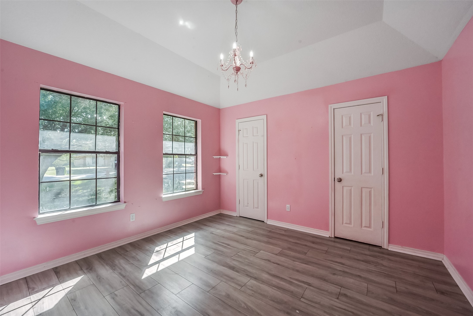
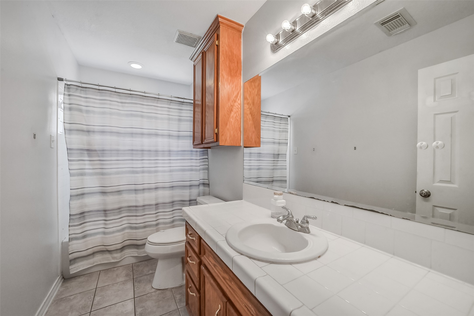
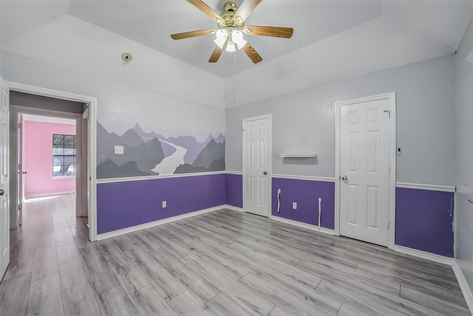
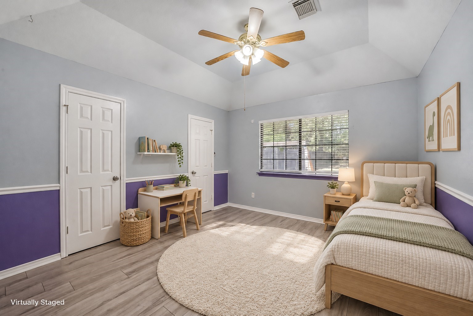
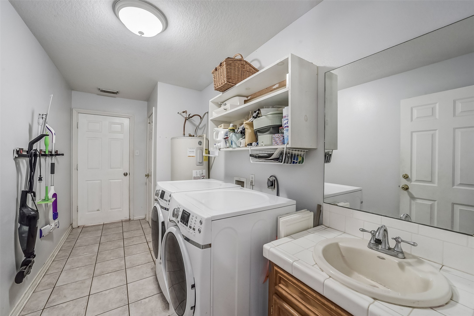
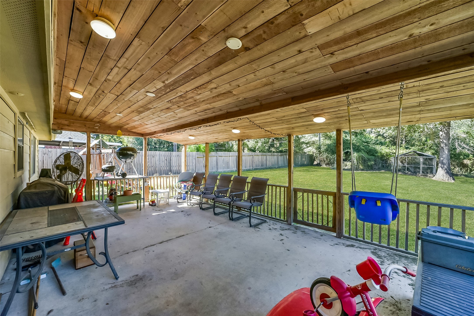
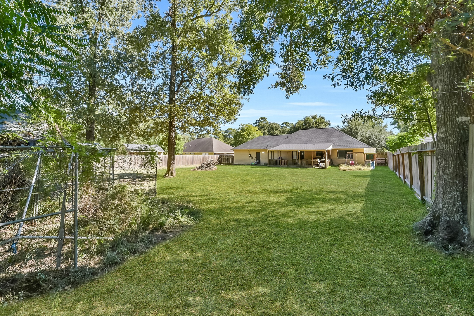
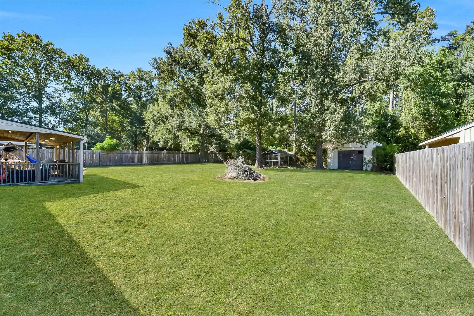
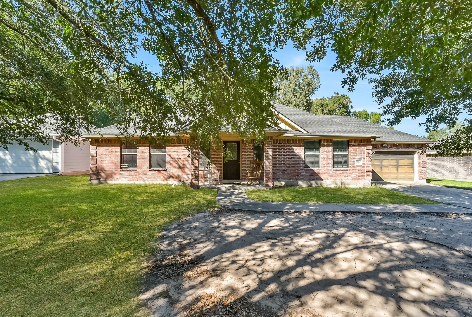
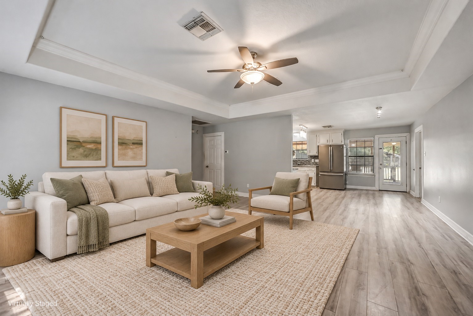
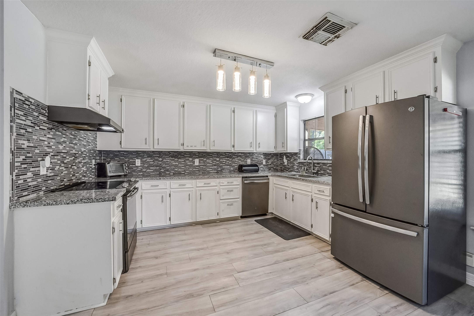
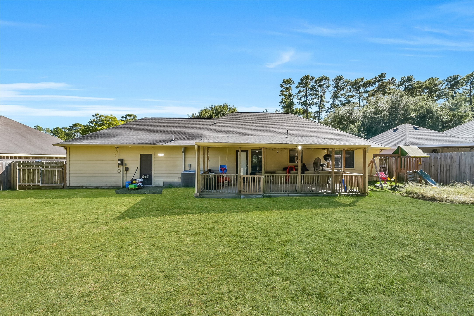
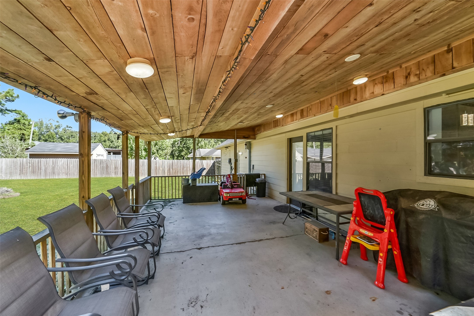
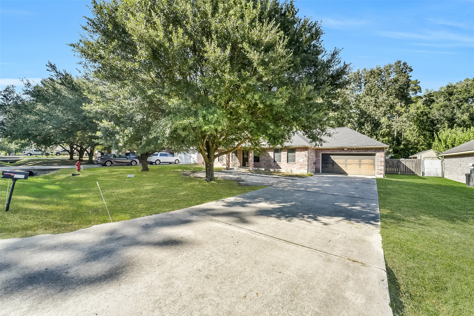
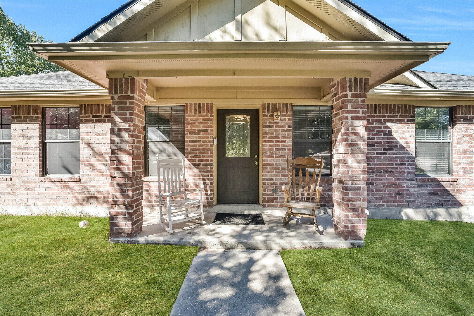
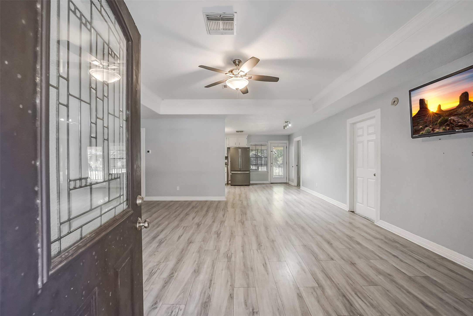
Nestled beneath mature shade trees in a quiet neighborhood, this charming one-story brick home offers 3 bedrooms, 2 full baths, and a 2-car garage on an oversized lot of just over one-third acre. The inviting living room provides a comfortable gathering space, while the open kitchen features abundant white cabinetry, granite countertops, a mosaic tile backsplash, stainless steel appliances, and natural light. Wood-look flooring complements the living areas, with ceramic tile in the bathrooms. Vaulted bedroom ceilings and a tray ceiling in the primary add architectural appeal. A spacious utility room offers everyday convenience, and the washer, dryer, and refrigerator are included. Outdoors, enjoy a large backyard and an expansive covered patio with a wood-plank ceiling, ideal for relaxing, dining, and entertaining. Newer AC and newer roof! With a low tax rate and room to add your personal touches, this home needs minor TLC and offers a wonderful opportunity to make it your own.
| Listing Id: | 39425852 |
|---|---|
| List Price: | $250,000 |
| Property Type: | Residential |
| Property Sub Type: | Detached |
| Status: | Active |
| Bedrooms Total: | 3 |
| Bathrooms Full: | 2 |
| Living Area: | 1,536 |
| Tax Annual Amount: | $4,965 |
| Lot Size Acres: | 0.342 |
| Architectural Style: | Traditional |
| Waterfront?: | No |
| City: | New Caney |
| County Or Parish: | Montgomery |
| Subdivision: | Sycamore Hills |
| Postal Code: | 77357 |
| Year Built: | 2005 |
| Appliances: | Dishwasher, Electric Oven, Free Standing Range, Disposal, Oven, Dryer, Refrigerator, and Washer |
| Room Type: | LivingRoom, UtilityRoom |
| Attached Garage?: | Yes |
| Basement Yn: | No |
| Bathrooms Total Integer: | 2 |
| Building Area Total: | 1,536.0 |
| Construction Materials: | Brick, CementSiding |
| Cooling: | Central Air and Electric |
| Cooling?: | Yes |
| Directions: | US-59 N, Exit Porter FM-1314, Turn Right on FM-1314 toward Porter, Turn Left on Loop 494, Turn Right on Keith Ave, Home will be on your Left. |
| Disclosures: | MunicipalUtilityDistrictDisclosure |
| Elementary School: | OAKLEY ELEMENTARY SCHOOL |
| Elementary School District: | 39 - New Caney |
| Exterior Features: | Deck, Fence, Patio |
| Fencing: | BackYard |
| Flooring: | Laminate, Tile |
| Foundation Details: | Slab |
| Garage Spaces: | 2.0 |
| Garage?: | Yes |
| Heating: | Central, Electric |
| Heating?: | Yes |
| High School: | PORTER HIGH SCHOOL (NEW CANEY) |
| High School District: | 39 - New Caney |
| Interior Features: | AllBedroomsUp, CrownMolding, DoubleVanity, HighCeilings, MainLevelPrimary, SplitBedrooms, TubShower, WalkInClosets |
| Internet Automated Valuation Display?: | Yes |
| Internet Consumer Comment?: | Yes |
| Laundry Features: | WasherHookup, ElectricDryerHookup |
| Levels: | One |
| Listing Agreement: | ExclusiveRightToLease |
| Listing Terms: | Cash, Conventional, InvestorFinancing |
| Living Area Source: | Appraiser |
| Lot Features: | Subdivision, Wooded |
| Lot Size Area: | 14,898.0 |
| Lot Size Source: | Appraiser |
| Lot Size Units: | SquareFeet |
| Middle Or Junior School: | PINE VALLEY MIDDLE SCHOOL |
| Middle Or Junior School District: | 39 - New Caney |
| MLS Area Major: | 40 |
| MLS Area Minor: | Porter/New Caney East |
| Original List Price: | $250,000 |
| Parcel Number: | 164609 |
| Parking Features: | Attached, Garage |
| Parking Total: | 2 |
| Patio And Porch Features: | Deck, Patio |
| Postal City: | New Caney |
| Postal Code Plus4: | 8337 |
| Public Survey Section: | 0 |
| Roof: | Composition |
| Rooms Total: | 5 |
| Sewer: | PublicSewer |
| Status: | Active |
| State Or Province: | TX |
| Stories: | 1 |
| Street Number Numeric: | 22,911 |
| Tax Year: | 2026 |
| Universal Property: | US-48339-N-164609-R-N |
| Water Source: | Public |
| Year Built Source: | PublicRecords |
| Listing Key: | 1193307611 |
| Current Price: | $250,000.00 |
| Country Subdivision: | 48339 |
| Record Signature: | -780,565,342 |
| Universal Parcel Id: | urn:reso:upi:2.0:US:48339:164609 |
Listing Courtesy of: HomeSmart
Listing Agent: Grace Felefli
832-797-1959
Mortgage Calculator
The data on this website relating to real estate for sale comes in part from the IDX Program of the Houston Association of REALTORS®.
All information is believed accurate but not guaranteed. The properties displayed may not be all of the properties available through the IDX Program. Any use of this site other than by potential buyers or sellers is strictly prohibited.
© 2026 Houston Association of REALTORS®.
Houston Association of REALTORS® data last updated on October 17, 2026 04:18 AM - ET.
Property Last Updated: October 17, 2026 04:18 AM - ET