22708 Sonora Drive
Porter, TX 77365
$749,900
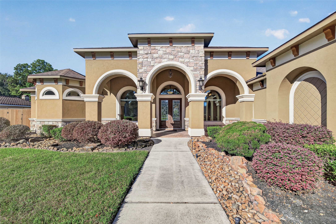
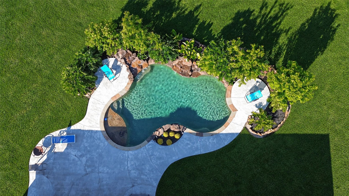
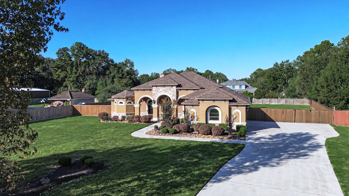
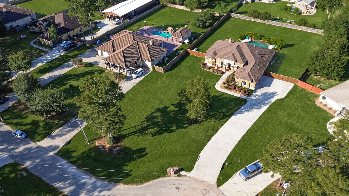
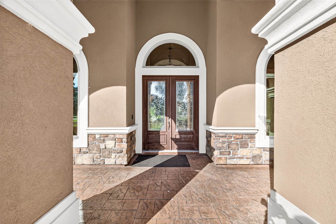
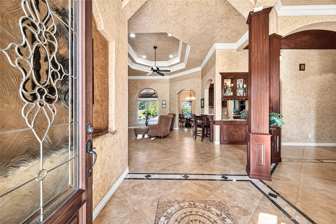
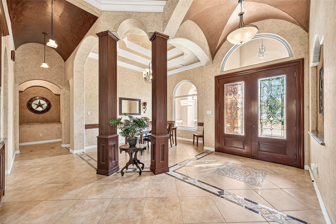
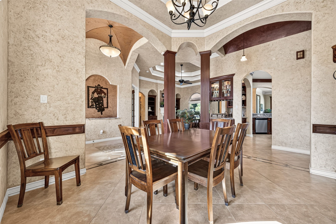
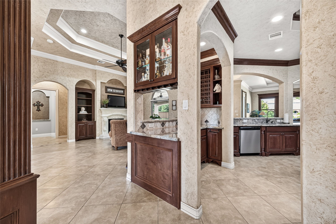
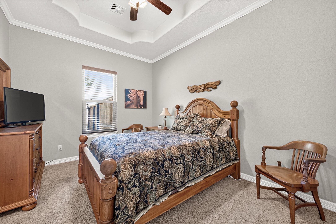
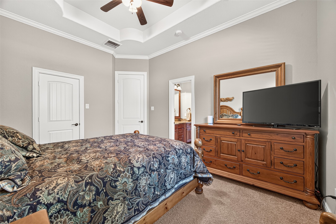
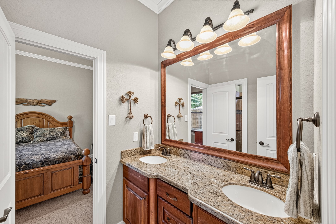
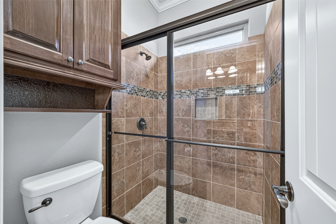
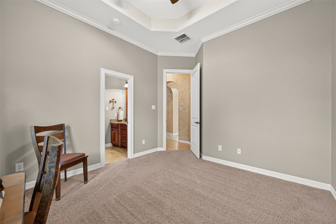
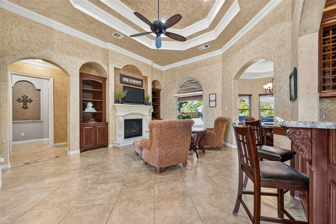
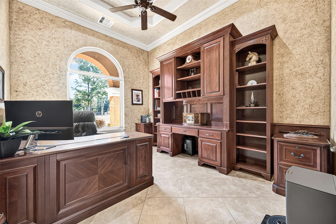
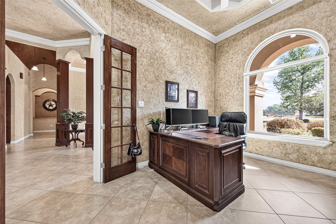
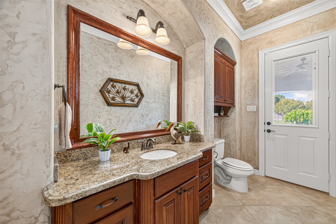
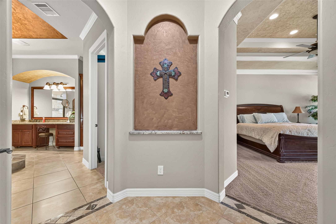
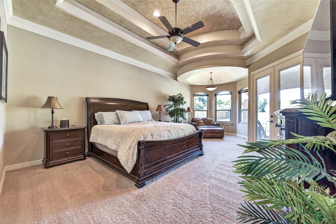
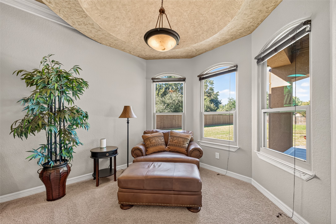
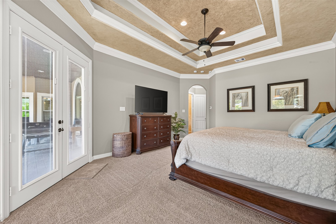
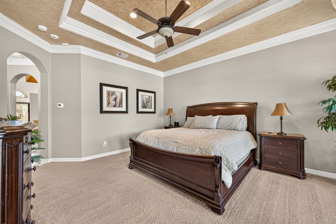
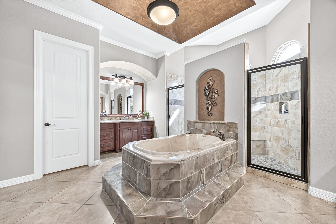
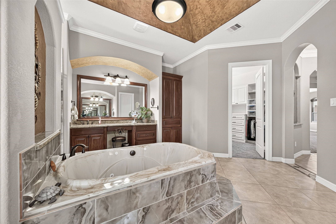
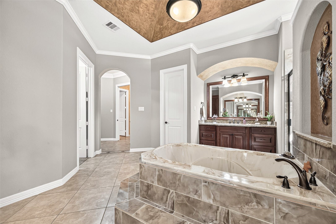
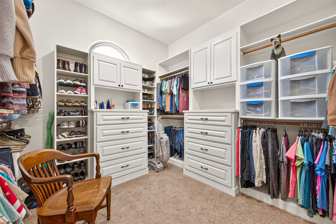
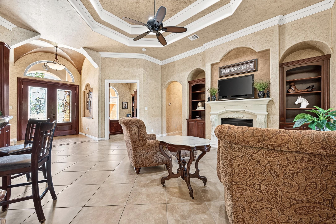
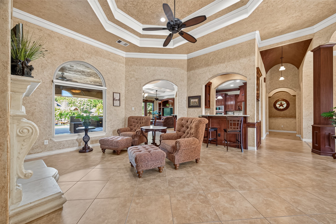
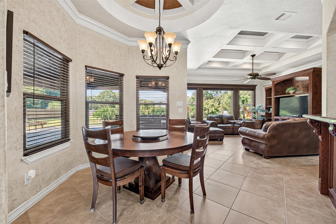
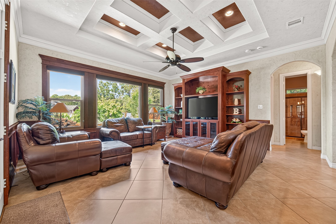
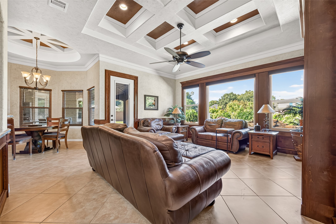
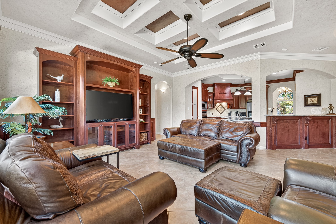
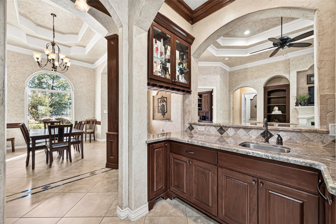
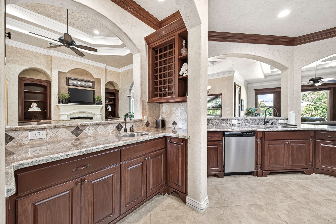
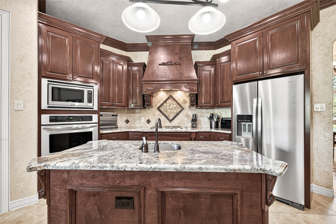
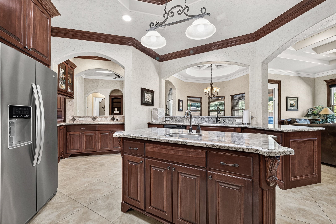
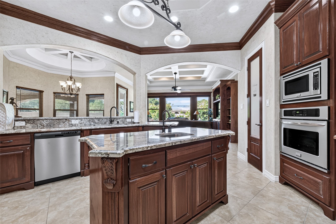
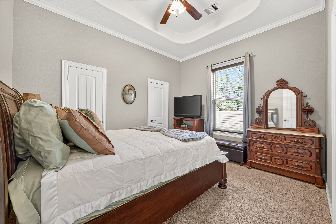
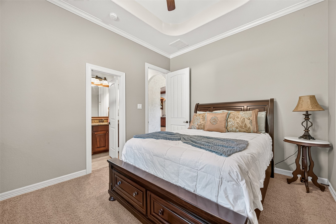
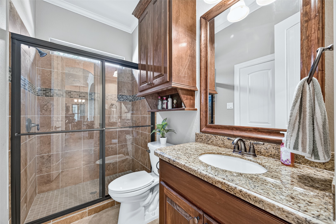
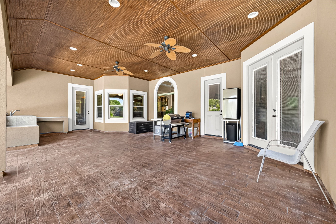
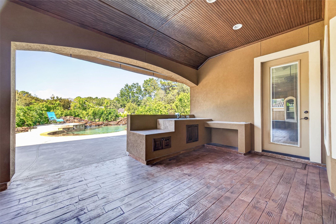
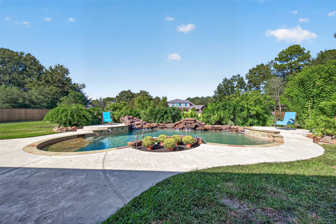
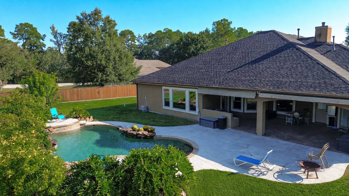
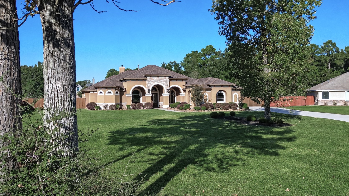
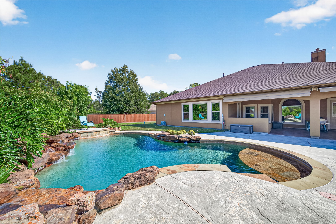
From the architecturally detailed ceilings to the poolside retreat, this custom Riverwalk home was designed to impress. Graceful arches, crown molding and rich custom millwork create a striking interior, elevated by 12' ceilings and 8' doors. Set on 1.02 acres on a cul-de-sac, the single-story split floor plan offers 4 bedrooms, a private study and 3.5 baths. Gather around the island kitchen, serve drinks at the wet bar or host in the formal dining room. The primary suite pampers with a sitting area, jetted tub, walk-through shower and custom closet with built-ins. Outside, enjoy a sparkling pool, covered patio, sunshade, propane grill connection and convenient half-bath access. A zoned irrigation system serves the entire property. Updates include HVAC and Pella windows with a lifetime warranty in 2026, plus a cedar fence built with screws and a 12' sliding gate in 2024. Community lake, trails and a park for extra enjoyment.
| Listing Id: | 86122978 |
|---|---|
| List Price: | $749,900 |
| Property Type: | Residential |
| Property Sub Type: | Detached |
| Status: | Active |
| Bedrooms Total: | 4 |
| Bathrooms Full: | 3 |
| Bathrooms Half: | 1 |
| Living Area: | 3,323 |
| Association Fee: | $398 |
| Tax Annual Amount: | $11,454 |
| Lot Size Acres: | 1.02 |
| Architectural Style: | Mediterranean and Traditional |
| Waterfront?: | No |
| City: | Porter |
| County Or Parish: | Montgomery |
| Subdivision: | Riverwalk 05 |
| Postal Code: | 77365 |
| Year Built: | 2012 |
| Appliances: | Convection Oven, Dishwasher, Gas Cooktop, Disposal, Microwave, and Oven |
| Association Amenities: | Playground, Park, Trails |
| Association Fee: | $398 |
| Association Fee Frequency: | Annually |
| Association Fee Includes: | Other |
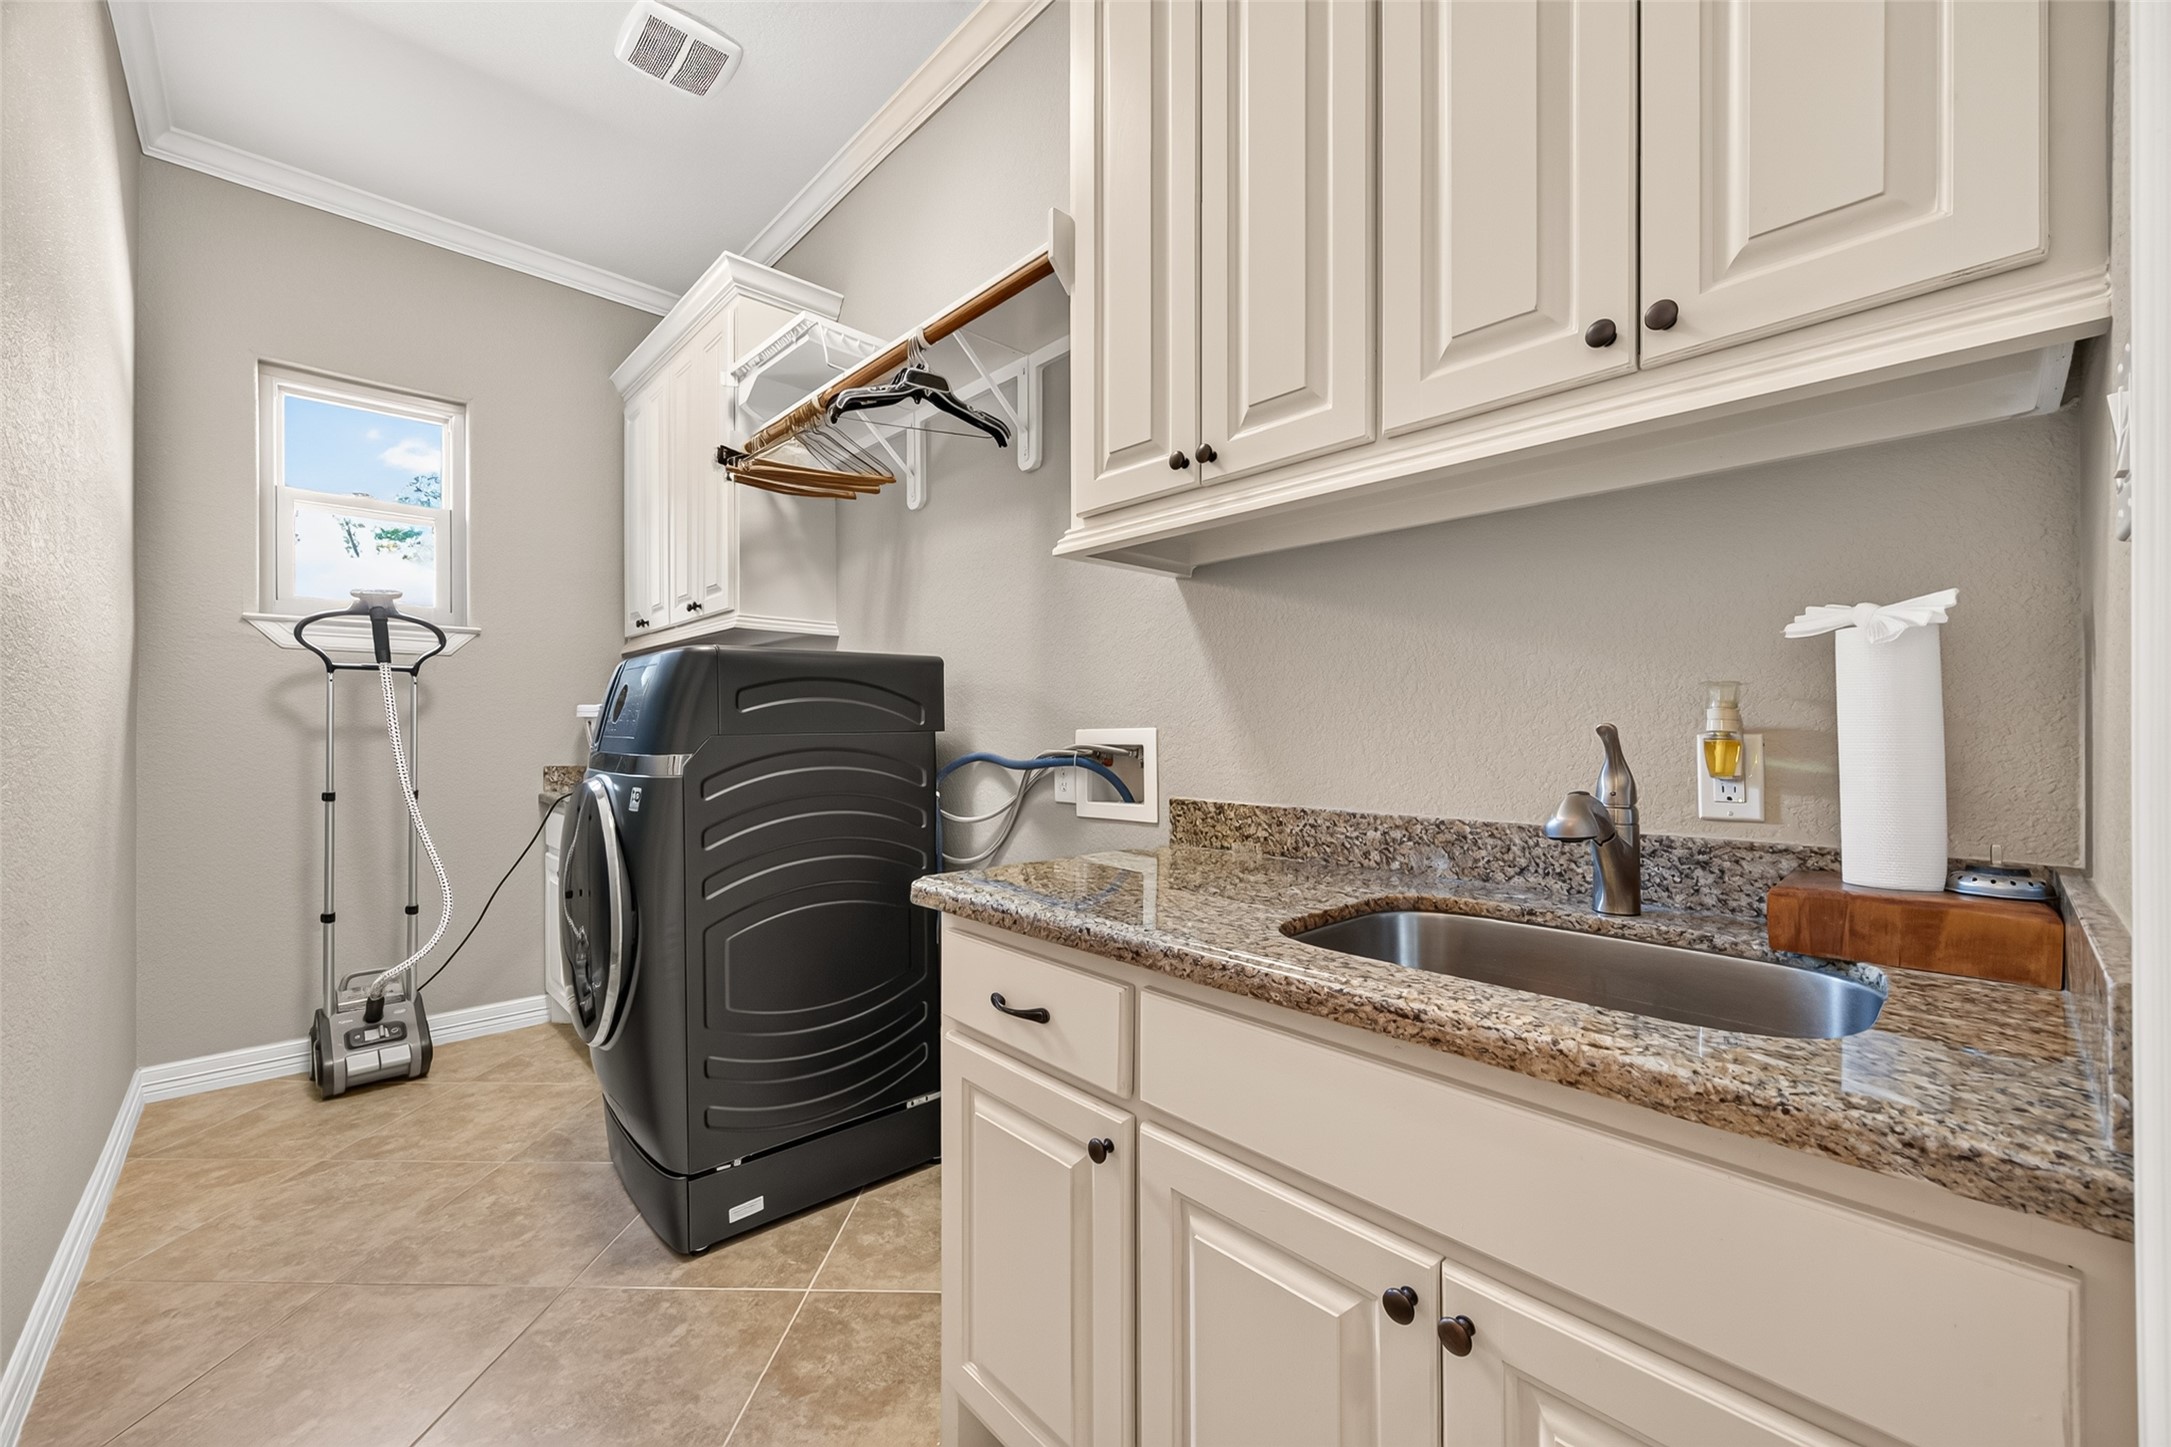
| Room Type: | BreakfastRoomNook, DiningRoom, FamilyRoom, LivingRoom, Office, UtilityRoom, HalfBath, SittingRoom |
| Association Name: | Spectrum |
| Association Phone: | 281-343-9178 |
| Association?: | Yes |
| Attached Garage?: | Yes |
| Basement Yn: | No |
| Bathrooms Total Integer: | 4 |
| Bedrooms Possible: | 5 |
| Building Area Total: | 3,323.0 |
| Construction Materials: | CementSiding, Stucco |
| Cooling: | Central Air and Electric |
| Cooling?: | Yes |
| Direction Faces: | East |
| Directions: | From 59N take a left on FM 1314 N follow it to Riverwalk Dr. and make a left. Then a right on Cumbre Dr. Right on Wabash Dr. Right on Humaya Dr. then a slight left which is Sonora. Home is down on the left |
| Disclosures: | MunicipalUtilityDistrictDisclosure |
| Elementary School: | SORTERS MILL ELEMENTARY SCHOOL |
| Elementary School District: | 39 - New Caney |
| Exterior Features: | CoveredPatio, Fence, IrrigationSprinklers, Porch, Patio, PrivateYard |
| Fencing: | BackYard |
| Fireplace Features: | GasLog |
| Fireplaces Total: | 1 |
| Fireplace?: | Yes |
| Flooring: | Carpet, Tile |
| Foundation Details: | Slab |
| Garage Spaces: | 2.0 |
| Garage?: | Yes |
| Green Energy Efficient: | Hvac, Thermostat, Windows |
| Green Indoor Air Quality: | Ventilation |
| Heating: | Central, Gas |
| Heating?: | Yes |
| High School: | PORTER HIGH SCHOOL (NEW CANEY) |
| High School District: | 39 - New Caney |
| Interior Features: | AllBedroomsDown, WetBar, BreakfastBar, CrownMolding, DualSinks, DoubleVanity, EntranceFoyer, EnSuiteBathroom, GraniteCounters, HollywoodBath, HighCeilings, JettedTub, KitchenIsland, KitchenFamilyRoomCombo, BathInPrimaryBedroom, MainLevelPrimary, Pantry, SittingAreaInPrimary, SplitBedrooms, Sink, SeparateShower |
| Internet Automated Valuation Display?: | Yes |
| Internet Consumer Comment?: | Yes |
| Laundry Features: | WasherHookup, ElectricDryerHookup, GasDryerHookup |
| Lease Considered?: | No |
| Levels: | One |
| Listing Agreement: | ExclusiveRightWithException |
| Listing Terms: | Cash, Conventional, FHA, VaLoan |
| Living Area Source: | Appraiser |
| Lot Features: | CulDeSac, Subdivision |
| Lot Size Area: | 44,431.0 |
| Lot Size Source: | Appraiser |
| Lot Size Units: | SquareFeet |
| Middle Or Junior School: | WHITE OAK MIDDLE SCHOOL (NEW CANEY) |
| Middle Or Junior School District: | 39 - New Caney |
| MLS Area Major: | 40 |
| MLS Area Minor: | Porter/New Caney West |
| New Construction?: | No |
| Original List Price: | $749,900 |
| Parcel Number: | 316439 |
| Parking Features: | AdditionalParking, Attached, Driveway, Garage, GarageDoorOpener |
| Parking Total: | 2 |
| Patio And Porch Features: | Covered, Deck, Patio, Porch |
| Pool Features: | Gunite, InGround |
| Pool Private?: | Yes |
| Postal City: | Porter |
| Postal Code Plus4: | 4295 |
| Public Survey Section: | 5 |
| Road Surface Type: | Asphalt |
| Roof: | Composition |
| Rooms Total: | 11 |
| Security Features: | Prewired, SmokeDetectors |
| Sewer: | Other, AerobicSeptic |
| Status: | Active |
| State Or Province: | TX |
| Stories: | 1 |
| Street Number Numeric: | 22,708 |
| Tax Year: | 2026 |
| Universal Property: | US-48339-N-316439-R-N |
| Water Source: | Other |
| Window Features: | Low Emissivity Windows and Window Coverings |
| Year Built Source: | PublicRecords |
| Listing Key: | 1194020490 |
| Current Price: | $749,900.00 |
| Country Subdivision: | 48339 |
| Record Signature: | 1,829,189,553 |
| Universal Parcel Id: | urn:reso:upi:2.0:US:48339:316439 |
Listing Courtesy of: RE/MAX American Dream
Listing Agent: Mindy J Clemmons
832-715-4000
Mortgage Calculator
The data on this website relating to real estate for sale comes in part from the IDX Program of the Houston Association of REALTORS®.
All information is believed accurate but not guaranteed. The properties displayed may not be all of the properties available through the IDX Program. Any use of this site other than by potential buyers or sellers is strictly prohibited.
© 2026 Houston Association of REALTORS®.
Houston Association of REALTORS® data last updated on October 30, 2026 06:08 AM - ET.
Property Last Updated: October 30, 2026 06:08 AM - ET