22415 Elizabeth Place Court
Katy, TX 77494
$699,000
Open Houses
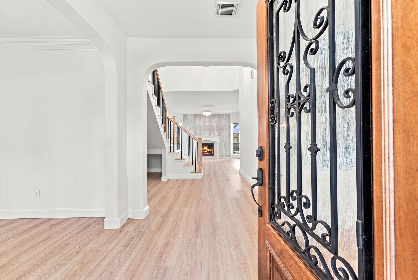
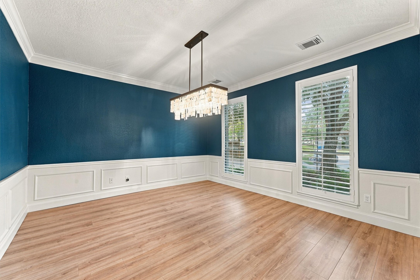
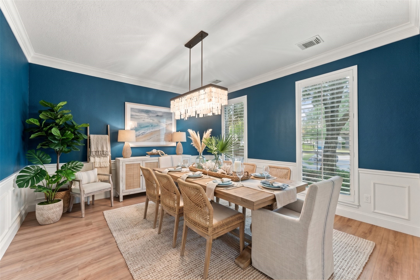
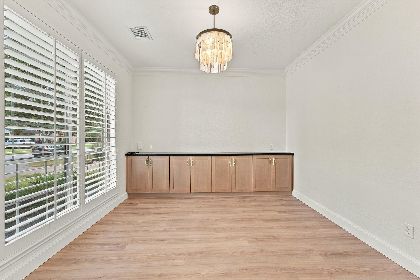
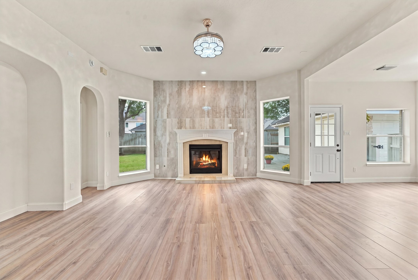
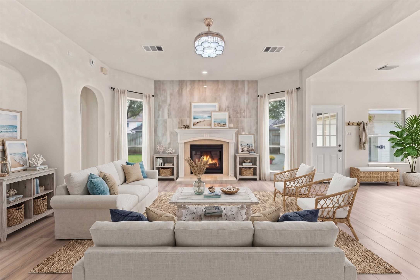
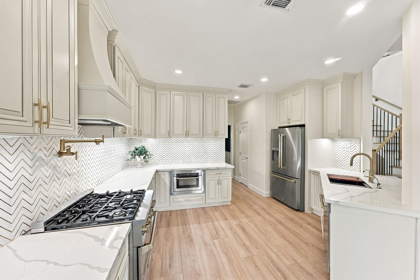
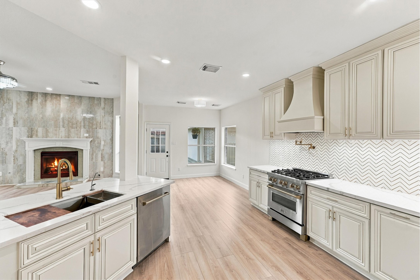
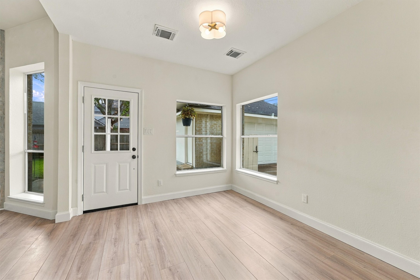
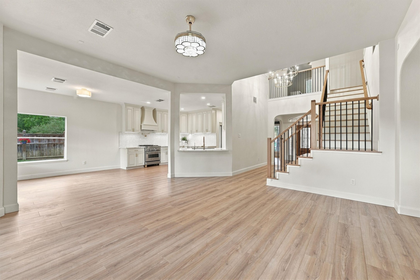
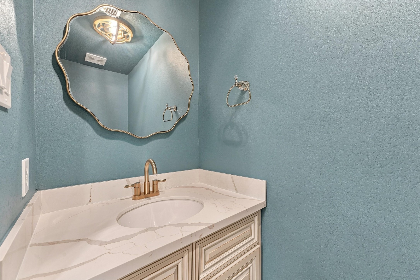
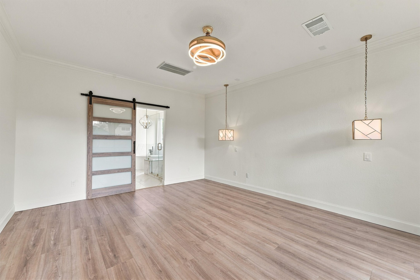
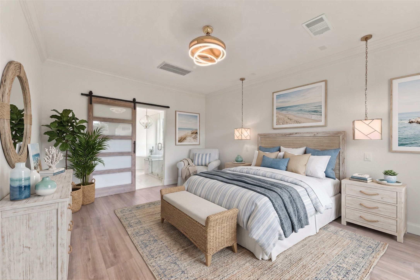
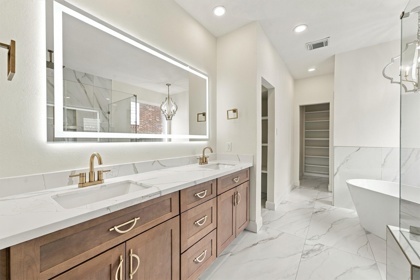
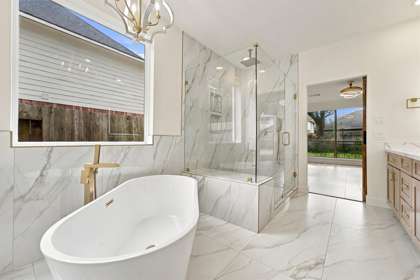
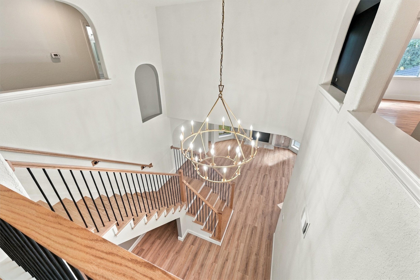
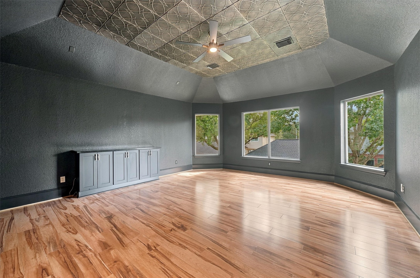
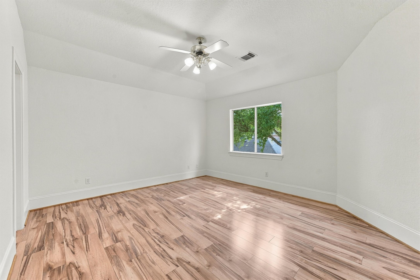
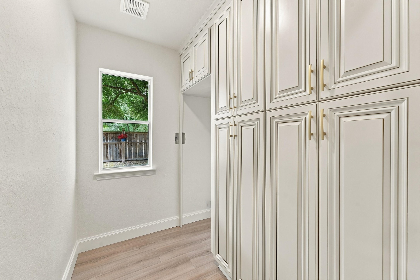
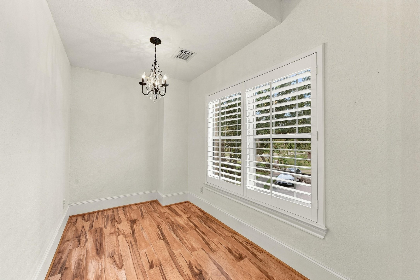
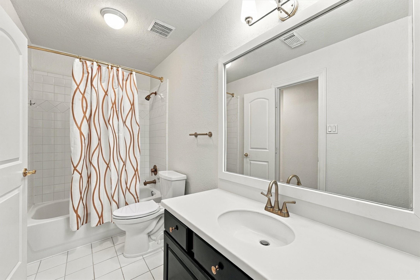
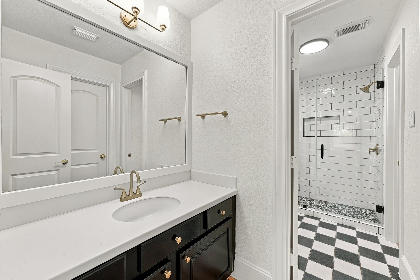
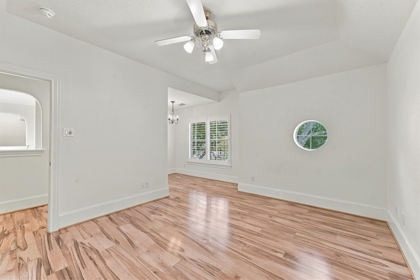
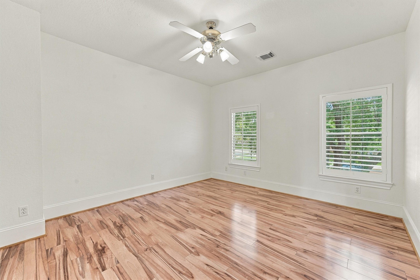
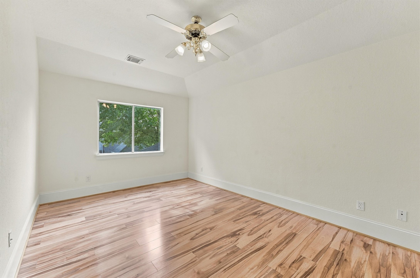
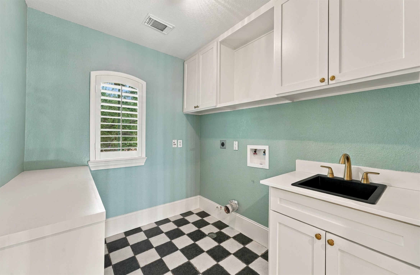
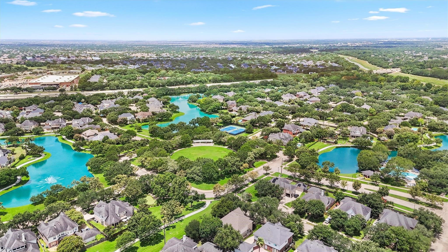
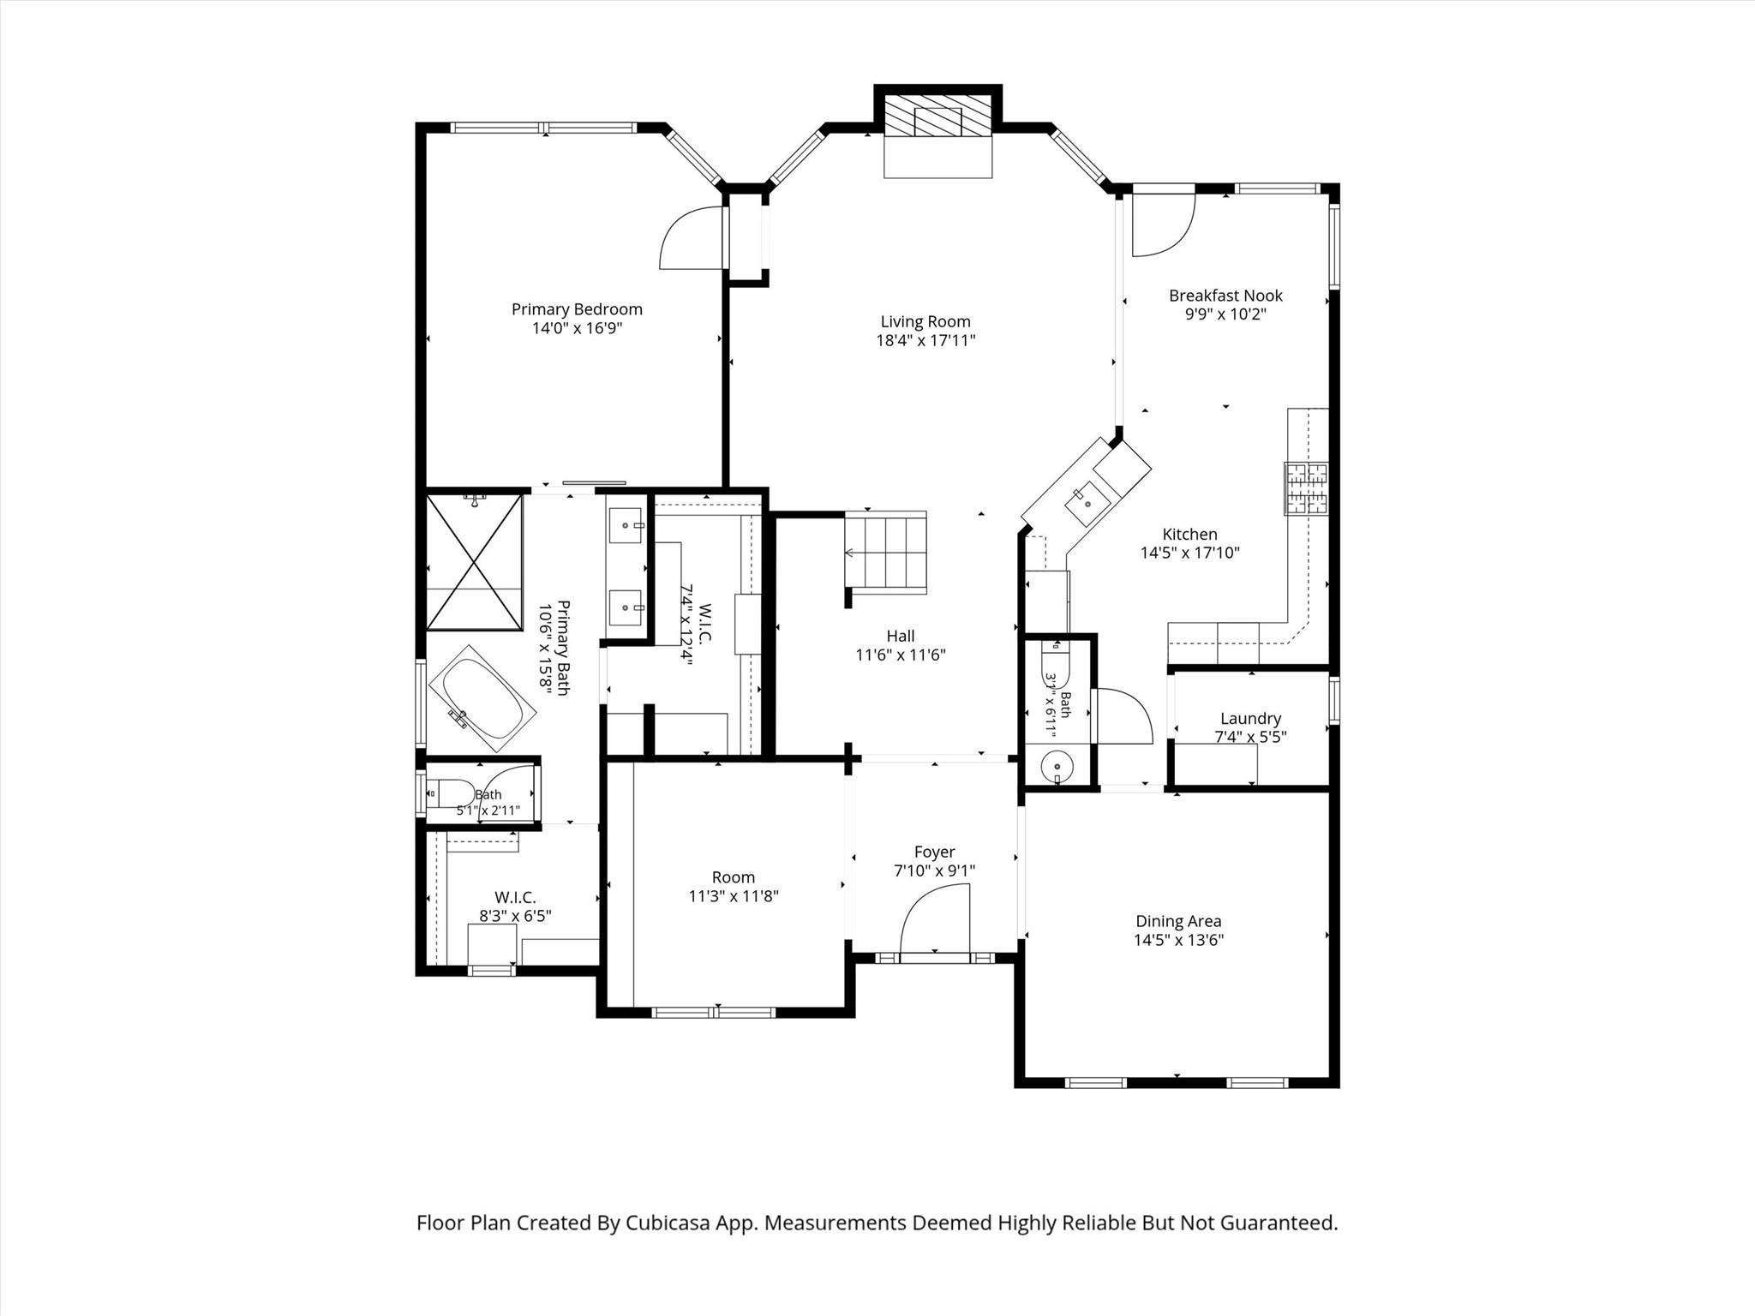
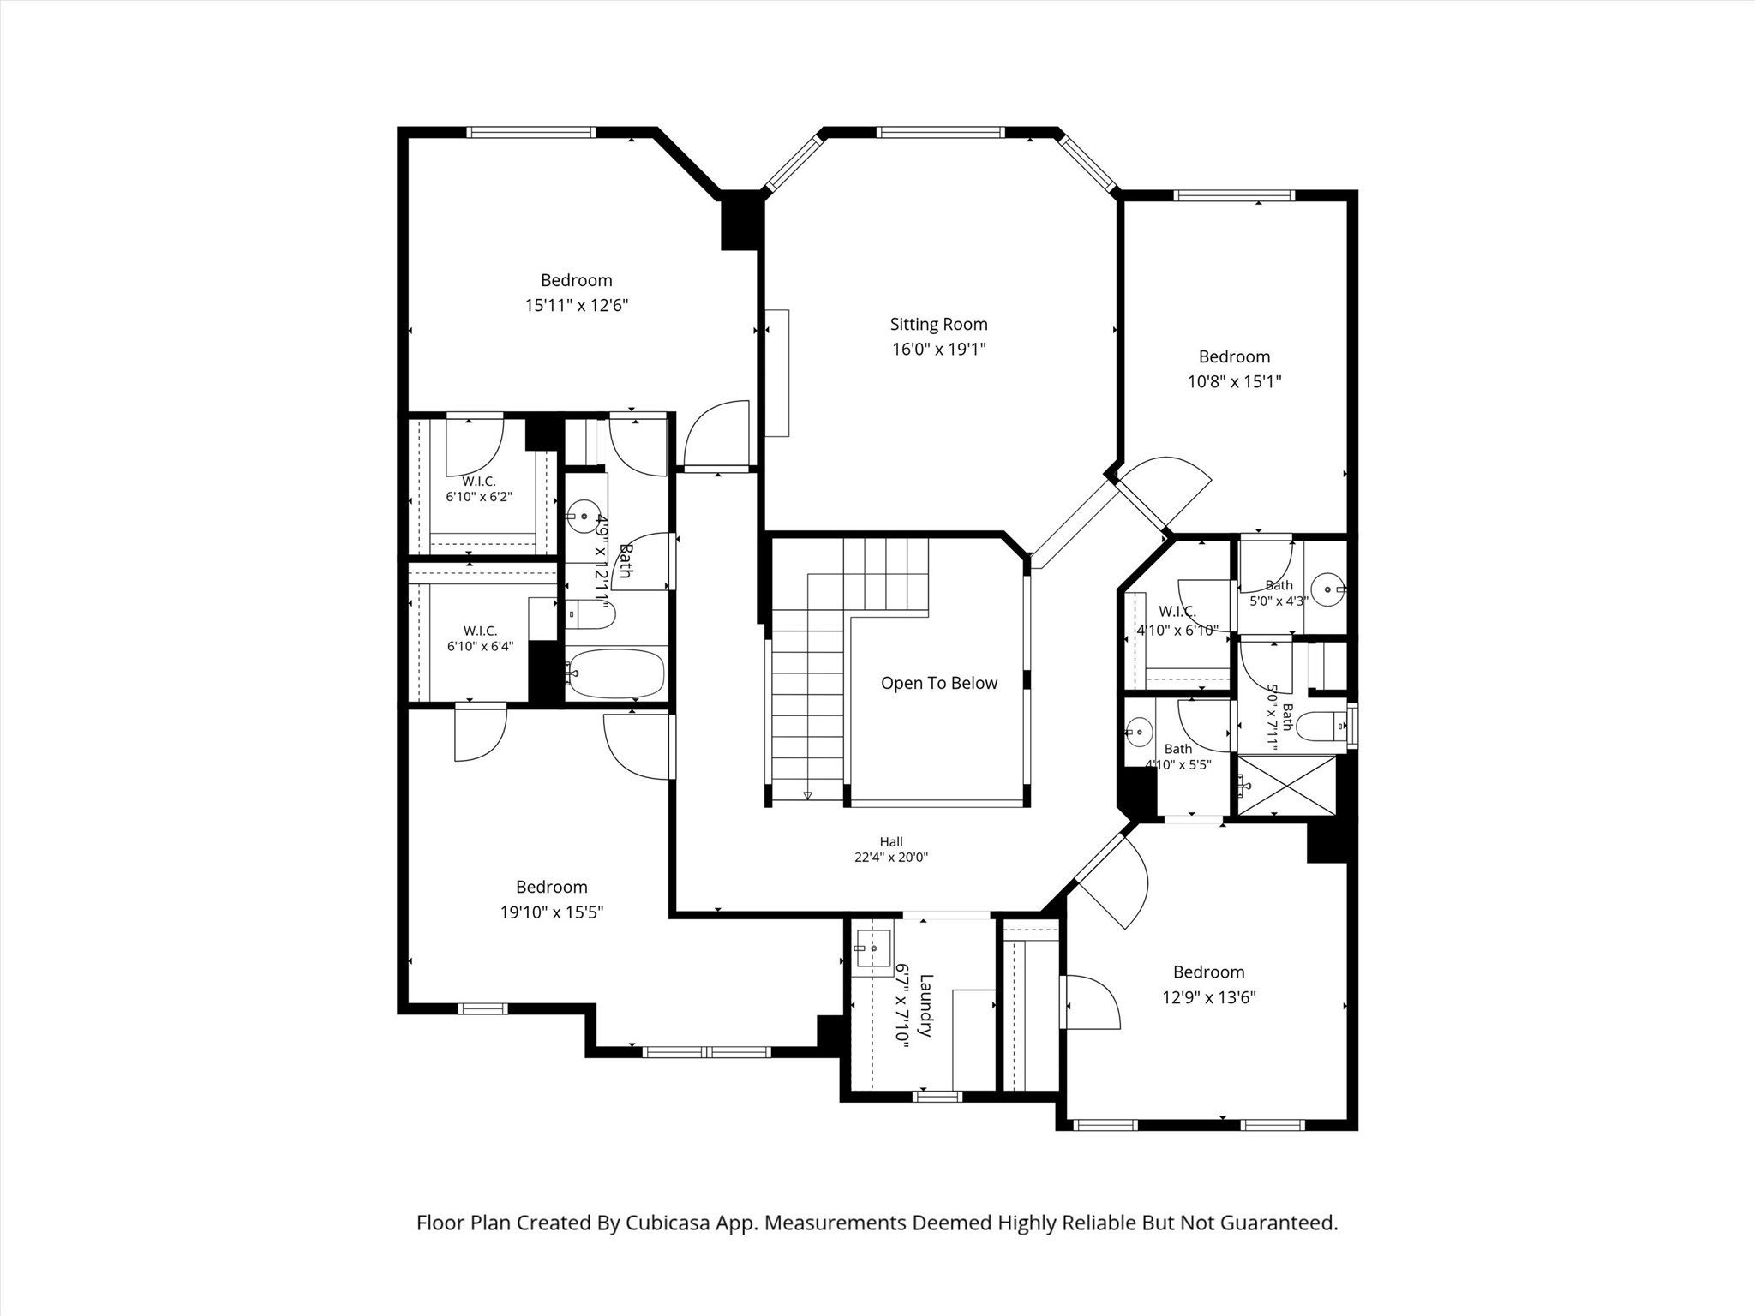
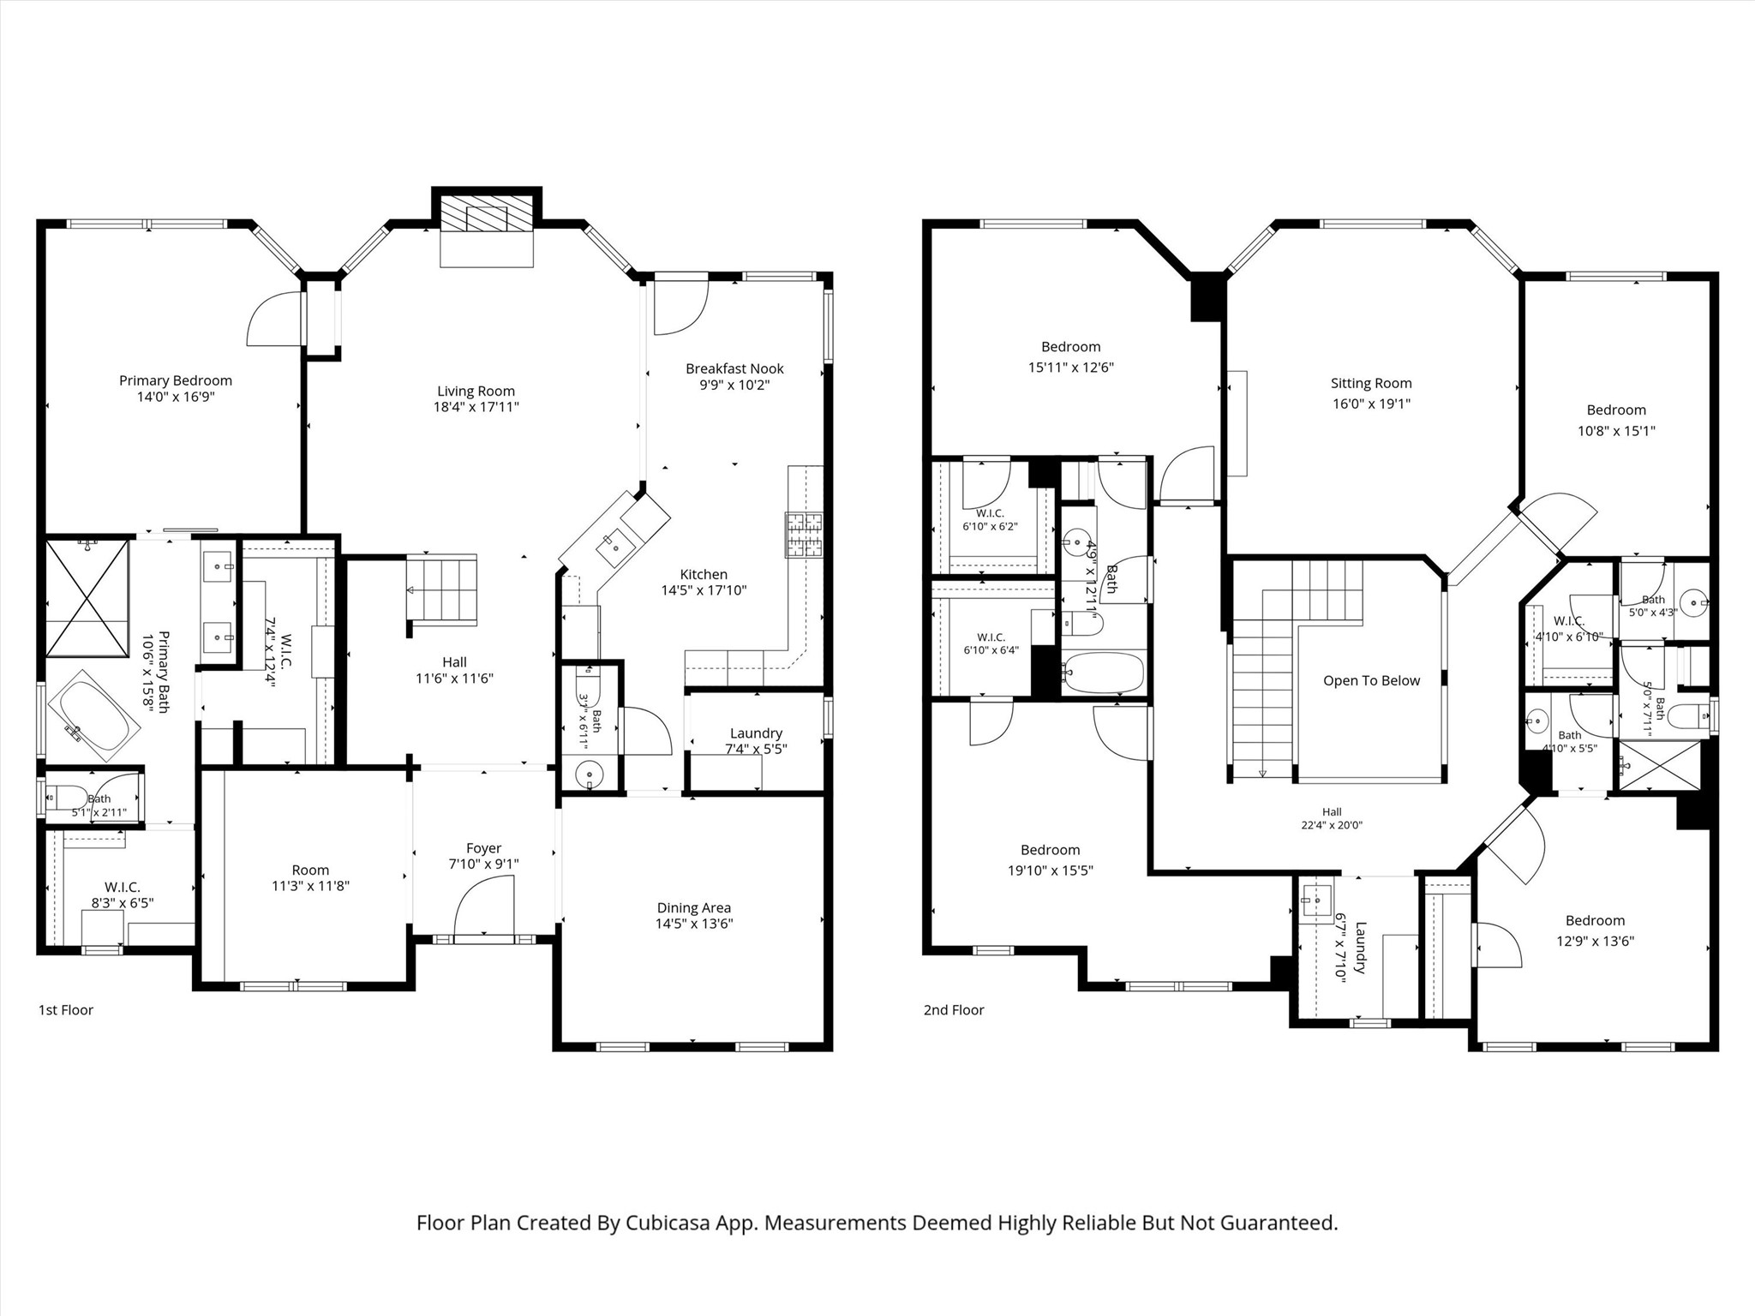
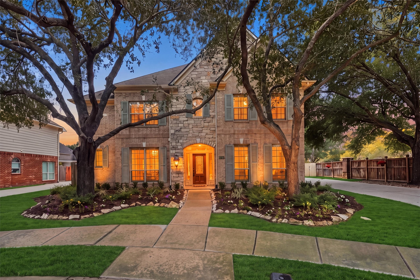
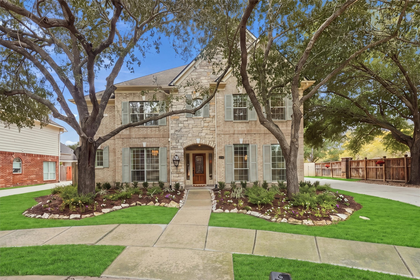
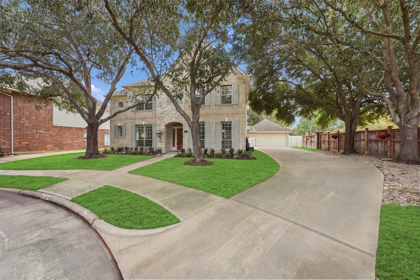
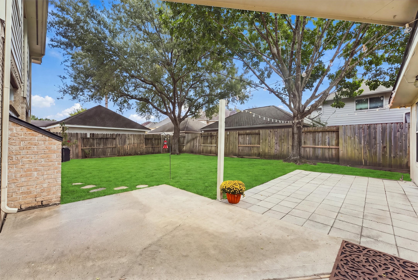
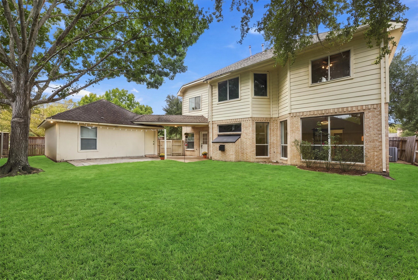
Stunning and sophisticated living Grand Lakes. Updated and move-in ready. Formal dining area complemented by custom lighting & teal paint. Kitchen w/Z-Line stainless appliances-refrigerator included, quartzite countertops & chevron white/gold custom-tile backsplash, lg pantry & 1st floor laundry. Spacious family rm w/mosaics around fireplace & decorative tile wall, wine/bonus rm under stairs. First floor primary retreat features white & gold marbled tile w/gold fixtures, soaking tub & oversized separate shower w/custom closet built-in cabinets & vanity. Elegant iron & wooden staircase to 4 bedrms & 2 full baths, 2nd utility & gamerm. Secondary bedrms & walk-in closets, custom painted gamerm w/ ceiling tiles. Front and backyards landscaped w/sprinkler system, nat gas grill hook-up, patio. Located next to putting green, tennis courts, lakes, greenbelt. Convenient location-99/Westpark, dining, shopping, schools, gyms.
| Listing Id: | 4164261 |
|---|---|
| List Price: | $699,000 |
| Property Type: | Residential |
| Property Sub Type: | Detached |
| Status: | Active |
| Bedrooms Total: | 5 |
| Bathrooms Full: | 3 |
| Bathrooms Half: | 1 |
| Living Area: | 3,699 |
| Association Fee: | $1,250 |
| Tax Annual Amount: | $12,699 |
| Architectural Style: | Traditional |
| Waterfront?: | No |
| City: | Katy |
| County Or Parish: | Fort Bend |
| Subdivision: | Grand Lakes |
| Postal Code: | 77494 |
| Year Built: | 1999 |
| Appliances: | Convection Oven, Dishwasher, Disposal, Gas Oven, Gas Range, Microwave, Oven, Refrigerator, and Water Softener Owned |
| Association Amenities: | LakeOrPond, PicnicArea, Playground, Park, Security, TennisCourts, Trails, Trash, Guard |
| Association Fee: | $1,250 |
| Association Fee Frequency: | Annually |
| Association Fee Includes: | Common Areas and Recreation Facilities |
| Room Type: | BreakfastRoomNook, DiningRoom, EntryFoyer, GameRoom, Kitchen, LivingRoom, Office, UtilityRoom, WineRoom, HalfBath |
| Association Name: | Montage Community Services |
| Association Phone: | 281-232-7659 |
| Association?: | Yes |
| Attached Garage?: | No |
| Basement Yn: | No |
| Bathrooms Total Integer: | 4 |
| Building Area Total: | 3,699.0 |
| Community Features: | MasterPlannedCommunity, Curbs, Gutters |
| Construction Materials: | Brick, CementSiding, Stone |
| Cooling: | Central Air, Electric, and Zoned |
| Cooling?: | Yes |
| Directions: | 99S to S Fry Rd - Left, S Peek Rd - Left, Spring Walk Drive - Left, Ashmore Park Drive - Left Elizabeth Place Ct - Right - Home on Left at end of cul-de-sac. |
| Disclosures: | MunicipalUtilityDistrictDisclosure |
| Elementary School: | ALEXANDER ELEMENTARY SCHOOL (KATY) |
| Elementary School District: | 30 - Katy |
| Exterior Features: | FullyFenced, Fence, IrrigationSprinklers, PrivateYard |
| Fencing: | BackYard |
| Fireplace Features: | FreeStanding, Gas, GasLog |
| Fireplaces Total: | 1 |
| Fireplace?: | Yes |
| Flooring: | Laminate, Tile, Vinyl |
| Foundation Details: | Slab |
| Garage Spaces: | 2.0 |
| Garage?: | Yes |
| Green Energy Efficient: | Insulation, Thermostat |
| Heating: | Central, Gas, Zoned |
| Heating?: | Yes |
| High School: | SEVEN LAKES HIGH SCHOOL |
| High School District: | 30 - Katy |
| Interior Features: | BreakfastBar, Bidet, EntranceFoyer, HighCeilings, KitchenFamilyRoomCombo, BathInPrimaryBedroom, MainLevelPrimary, Pantry, PotFiller, SelfClosingCabinetDoors, SelfClosingDrawers, SoakingTub, SeparateShower, TubShower, Vanity, WalkInPantry, WalkInClosets, WindowTreatments, KitchenDiningCombo, ProgrammableThermostat |
| Internet Automated Valuation Display?: | Yes |
| Internet Consumer Comment?: | Yes |
| Laundry Features: | WasherHookup, ElectricDryerHookup, GasDryerHookup |
| Lease Considered?: | No |
| Levels: | Two |
| Listing Agreement: | ExclusiveRightToLease |
| Listing Terms: | Cash, Conventional, FHA, VaLoan |
| Living Area Source: | Appraiser |
| Lot Features: | CulDeSac, Greenbelt, Subdivision, BacksToGreenbeltPark, PondOnLot |
| Lot Size Area: | 8,086.0 |
| Lot Size Source: | Appraiser |
| Lot Size Units: | SquareFeet |
| Middle Or Junior School: | BECKENDORFF JUNIOR HIGH SCHOOL |
| Middle Or Junior School District: | 30 - Katy |
| MLS Area Major: | 36 |
| MLS Area Minor: | Katy - Southeast |
| New Construction?: | No |
| Original List Price: | $699,000 |
| Other Equipment: | ReverseOsmosisSystem |
| Ownership: | Full Ownership |
| Parcel Number: | 3519-08-001-0370-914 |
| Parking Features: | AdditionalParking, Driveway, Detached, Garage, GarageDoorOpener |
| Parking Total: | 2 |
| Pool Private?: | No |
| Postal City: | Katy |
| Public Survey Section: | Sec 8 |
| Road Surface Type: | Concrete |
| Roof: | Composition |
| Rooms Total: | 16 |
| Security Features: | SmokeDetectors |
| Sewer: | PublicSewer |
| Status: | Active |
| State Or Province: | TX |
| Stories: | 2 |
| Street Number Numeric: | 22,415 |
| Tax Year: | 2025 |
| Universal Property: | US-48157-N-3519080010370914-R-N |
| Water Source: | Public |
| Window Features: | Window Coverings |
| Year Built Source: | PublicRecords |
| Listing Key: | 1194028127 |
| Current Price: | $699,000.00 |
| Country Subdivision: | 48157 |
| Record Signature: | 718,724,104 |
| Universal Parcel Id: | urn:reso:upi:2.0:US:48157:3519-08-001-0370-914 |
Listing Courtesy of: Blue Bayou Properties, LLC
Listing Agent: Elizabeth Alvarado
346-228-1515
Mortgage Calculator
The data on this website relating to real estate for sale comes in part from the IDX Program of the Houston Association of REALTORS®.
All information is believed accurate but not guaranteed. The properties displayed may not be all of the properties available through the IDX Program. Any use of this site other than by potential buyers or sellers is strictly prohibited.
© 2026 Houston Association of REALTORS®.
Houston Association of REALTORS® data last updated on October 31, 2026 03:25 AM - ET.
Property Last Updated: October 31, 2026 03:25 AM - ET