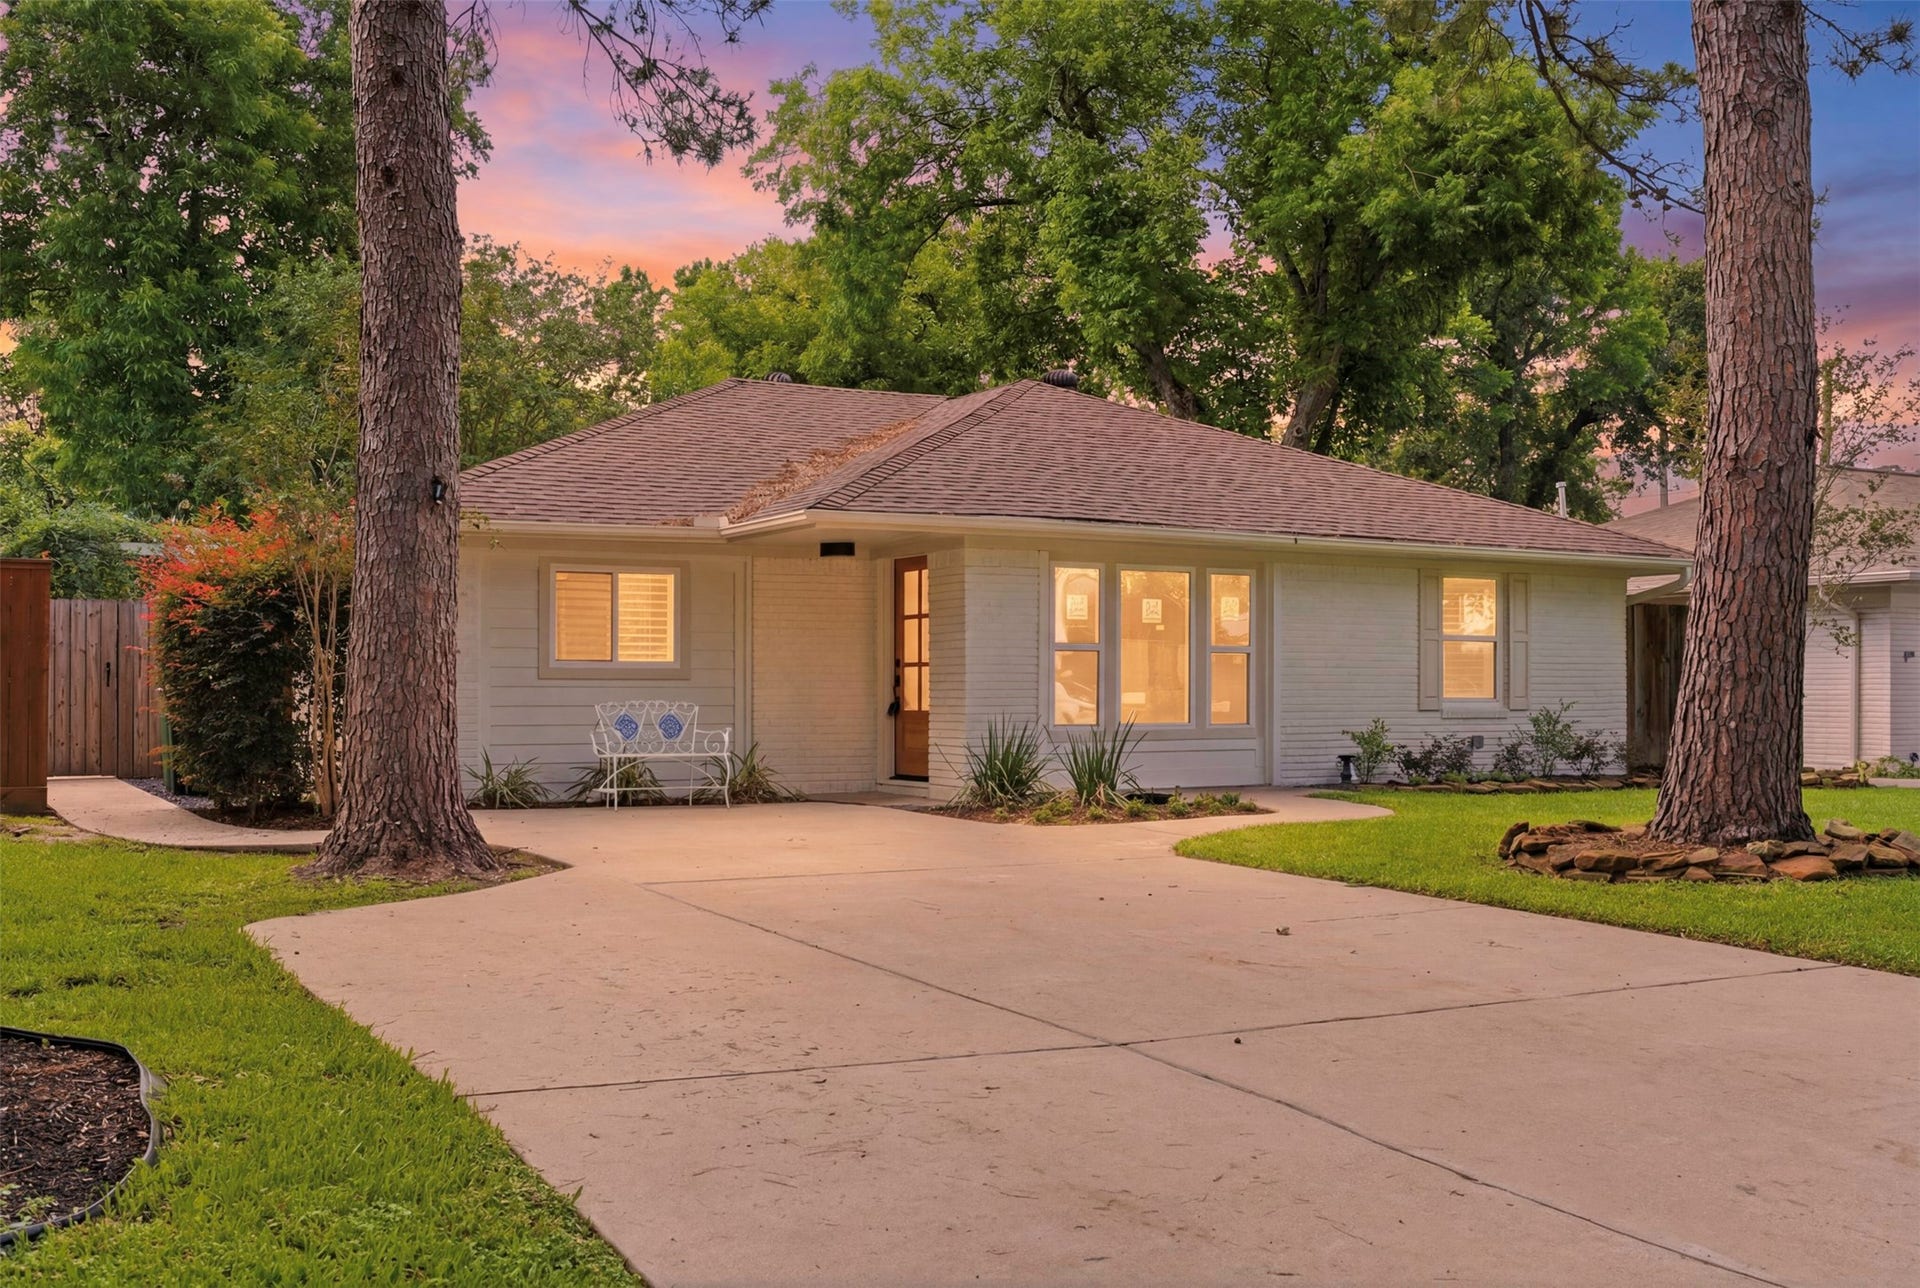
2210 Wakefield Drive
Houston, TX 77018
$0 - $10,000
Welcome to 2210 Wakefield Dr—a thoughtfully remodeled Oak Forest classic that feels instantly like home. Step inside and you’re greeted by a bright, open living space that naturally brings people together, flowing right into a beautifully updated kitchen where everyday moments and weekend gatherings feel effortless. The primary suite is a peaceful retreat at the end of the day, while two additional bedrooms offer space for guests, hobbies, or a home office. Updated plumbing and modern finishes bring confidence and comfort, all while preserving the home’s original charm. Outside, a large backyard invites play, gardening, or future expansion. Tucked in a beloved neighborhood near parks, dining, and top-rated schools, this turnkey home offers the lifestyle so many people love about Oak Forest—easy, welcoming, and full of possibility.
| Listing Id: | 51865366 |
|---|---|
| List Price: | $3,500 |
| Close Price: | $3,500 |
| Close Date: | 2026-11-01 |
| Property Type: | Residential Lease |
| Property Sub Type: | Detached |
| Status: | Closed |
| Bedrooms Total: | 3 |
| Bathrooms Full: | 2 |
| Living Area: | 1,480 |
| Lot Size Acres: | 0.17 |
| Architectural Style: | Detached and Traditional |
| Waterfront?: | No |
| City: | Houston |
| County Or Parish: | Harris |
| Subdivision: | Oak Forest Add Sec 13 |
| Postal Code: | 77018 |
| Year Built: | 1952 |
| Appliances: | Dishwasher, Electric Oven, Disposal, and Gas Range |
| Room Type: | LivingRoom, UtilityRoom |
| Association Name: | Oak Forest Homeowners Association |
| Availability Date: | 2026-10-16 |
| Basement Yn: | No |
| Bathrooms Total Integer: | 2 |
| Building Area Total: | 1,480.0 |
| Cooling: | Central Air and Electric |
| Cooling?: | Yes |
| Directions: | From 610 & W. TC Jester, take W. TC Jester North to Wakefield Dr. Right (East) on Wakefield, property on left. |
| Disclosures: | None |
| Elementary School: | STEVENS ELEMENTARY SCHOOL |
| Elementary School District: | 27 - Houston |
| Exterior Features: | Deck, Fence, Patio, PrivateYard, Storage |
| Fencing: | BackYard |
| Fireplaces Total: | 1 |
| Fireplace?: | Yes |
| Flooring: | EngineeredHardwood, Tile |
| Garage?: | No |
| Green Energy Efficient: | Hvac, Lighting, Thermostat |
| Green Indoor Air Quality: | Ventilation |
| Heating: | Central, Gas |
| Heating?: | Yes |
| High School: | WALTRIP HIGH SCHOOL |
| High School District: | 27 - Houston |
| Interior Features: | AllBedroomsDown, KitchenFamilyRoomCombo, SelfClosingCabinetDoors, SelfClosingDrawers, ShowerOnly, WalkInPantry, CeilingFans, LivingDiningRoom, ProgrammableThermostat |
| Internet Automated Valuation Display?: | Yes |
| Internet Consumer Comment?: | Yes |
| Laundry Features: | WasherHookup, ElectricDryerHookup, GasDryerHookup |
| Lease Term: | TwelveMonths |
| Levels: | One |
| Listing Agreement: | ExclusiveRightToLease |
| Living Area Source: | Appraiser |
| Lot Features: | Subdivision |
| Lot Size Area: | 7,404.0 |
| Lot Size Source: | Appraiser |
| Lot Size Units: | SquareFeet |
| Middle Or Junior School: | BLACK MIDDLE SCHOOL |
| Middle Or Junior School District: | 27 - Houston |
| MLS Area Major: | 9 |
| MLS Area Minor: | Oak Forest East Area |
| New Construction?: | No |
| Original List Price: | $3,500 |
| Other Structures: | Sheds |
| Parcel Number: | 073-100-083-0041 |
| Patio And Porch Features: | Deck, Patio |
| Pending Timestamp: | 2026-10-27 |
| Pets Allowed: | Conditional, PetDeposit |
| Pool Private?: | No |
| Postal City: | Houston |
| Postal Code Plus4: | 5035 |
| Property Attached?: | No |
| Public Survey Section: | 13 |
| Rooms Total: | 7 |
| Sewer: | PublicSewer |
| Status: | Closed |
| State Or Province: | TX |
| Stories: | 1 |
| Street Number Numeric: | 2,210 |
| Universal Property: | US-48201-N-0731000830041-R-N |
| Water Source: | Public |
| Year Built Source: | PublicRecords |
| Listing Key: | 1192125442 |
| Property Sub Type Additional: | Detached, SingleFamilyResidence |
| Current Price: | $3,500.00 |
| Country Subdivision: | 48201 |
| Record Signature: | 1,993,037,942 |
| Universal Parcel Id: | urn:reso:upi:2.0:US:48201:073-100-083-0041 |
Listing Courtesy of: eXp Realty LLC
Listing Agent: Alexandra M McCauley
281-503-5242
The data on this website relating to real estate for sale comes in part from the IDX Program of the Houston Association of REALTORS®.
All information is believed accurate but not guaranteed. The properties displayed may not be all of the properties available through the IDX Program. Any use of this site other than by potential buyers or sellers is strictly prohibited.
© 2026 Houston Association of REALTORS®.
Houston Association of REALTORS® data last updated on November 03, 2026 03:35 AM - ET.
Property Last Updated: November 03, 2026 03:35 AM - ET
