2210 Captain Davis Drive
Richmond, TX 77469
$0 - $10,000
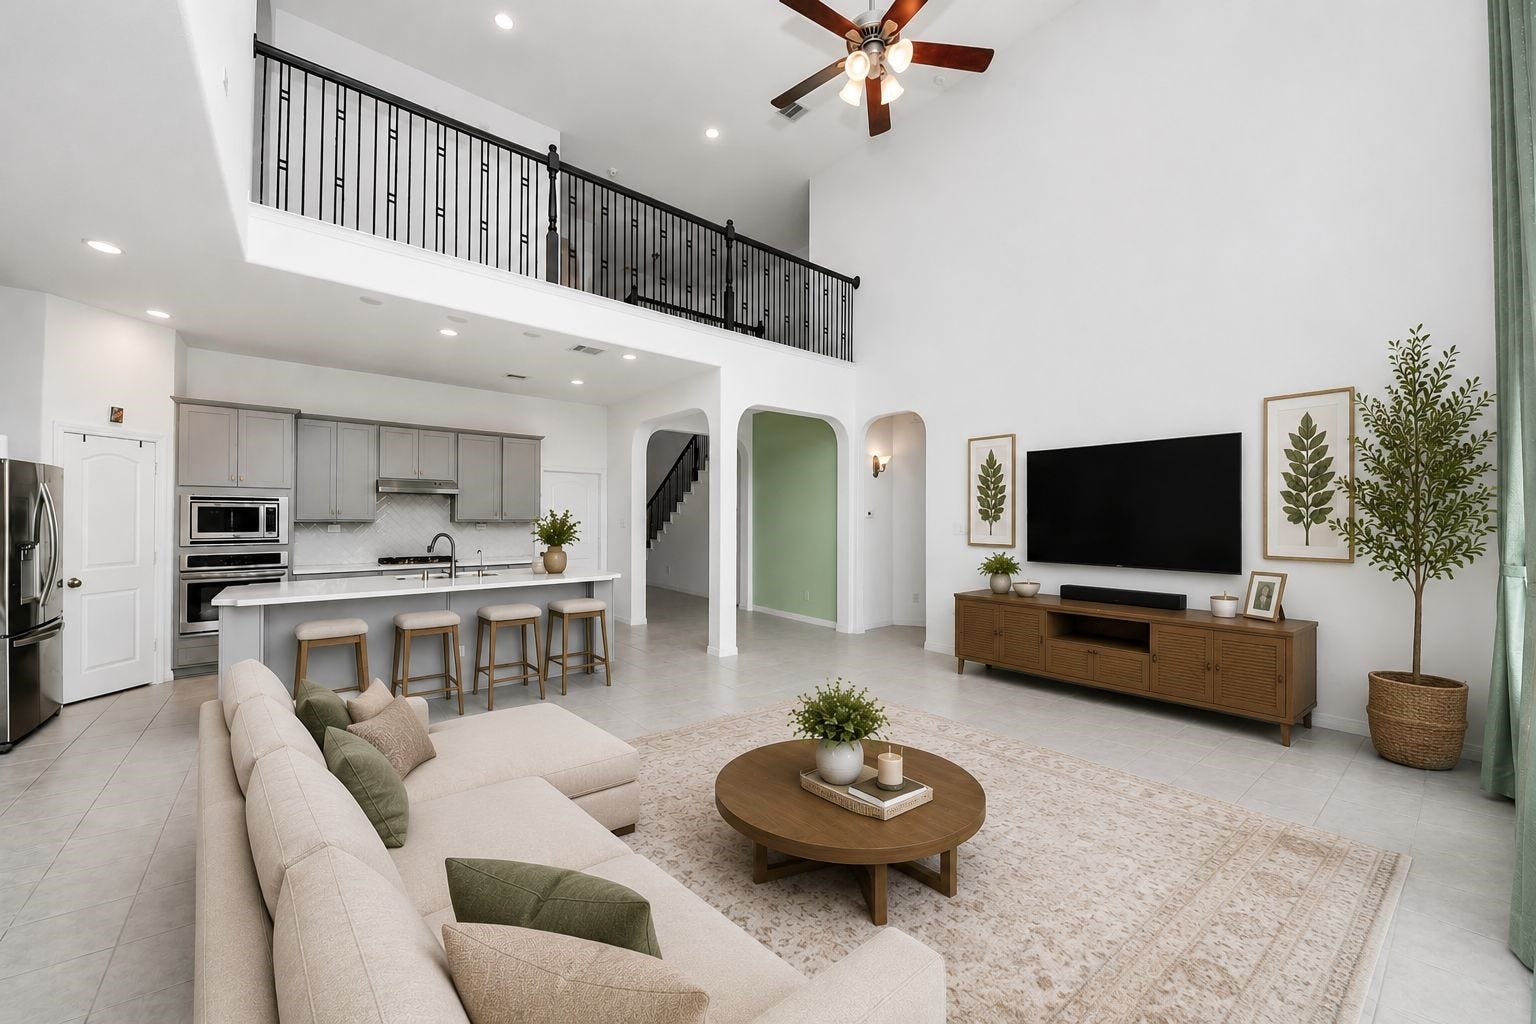
Well-maintained 4 bedrooms, 3.5 baths, over 3400 sq ft featuring a formal dining, study, game room FOR LEASE in Veranda. 20 ft high ceilings are a WOW feature in this home! Open concept floor plan keeps you connected to loved ones. Enjoy entertaining in the chef’s kitchen with quartz countertops, ample cabinets, reverse osmosis system & stainless steel appliances. Wall of windows in the family room lets in ample natural light that overlooks a large backyard with extended covered patio. Retreat in the oversized primary bedroom w/ an ensuite bath featuring a soaking tub, walk-in shower, and large closet. A formal dining and study with barn door are situated in the front of the house. Upstairs are three oversized secondary rooms and a game room. Washer, dryer, fridge and EV charger stay! Amazing location near major freeways, shopping and dining. Veranda residents can enjoy award-winning resort style amenities and LCISD schools. Move-in Ready- Schedule a showing today!
| Listing Id: | 92624168 |
|---|---|
| List Price: | $3,400 |
| Close Price: | $3,400 |
| Close Date: | 2026-10-30 |
| Property Type: | Residential Lease |
| Property Sub Type: | Detached |
| Status: | Closed |
| Bedrooms Total: | 4 |
| Bathrooms Full: | 3 |
| Bathrooms Half: | 1 |
| Living Area: | 3,457 |
| Lot Size Acres: | 0.198 |
| Architectural Style: | Detached and Traditional |
| Waterfront?: | No |
| City: | Richmond |
| County Or Parish: | Fort Bend |
| Subdivision: | Veranda Sec 3 |
| Postal Code: | 77469 |
| Year Built: | 2017 |
| Appliances: | Convection Oven, Dishwasher, Gas Cooktop, Disposal, Ice Maker, Microwave, Cooktop, Dryer, Refrigerator, Water Softener Owned, and Washer |
| Room Type: | BreakfastRoomNook, DiningRoom, FamilyRoom, GameRoom, LivingRoom, MediaRoom, Office, UtilityRoom, HalfBath |
| Attached Garage?: | Yes |
| Availability Date: | 2026-09-22 |
| Basement Yn: | No |
| Bathrooms Total Integer: | 4 |
| Building Area Total: | 3,457.0 |
| Community Features: | MasterPlannedCommunity, Curbs, Gutters |
| Cooling: | Central Air and Electric |
| Cooling?: | Yes |
| Directions: | From US-69/59 S, Exit 103 towards Williams Way Blvd. Turn Right at traffic light and left on Wildwood Park Rd. Right on Mills Battle Rd, Left onto Clyde Falls Drive, Left on Duncan Brush Trace, Right on Captain Davis Dr. |
| Disclosures: | MunicipalUtilityDistrictDisclosure |
| Elementary School: | PHELAN ELEMENTARY |
| Elementary School District: | 33 - Lamar Consolidated |
| Exterior Features: | Deck, Fence, IrrigationSprinklers, Patio, PrivateYard |
| Fencing: | BackYard |
| Flooring: | Carpet, Tile, Wood |
| Furnished: | Unfurnished |
| Garage Spaces: | 2.0 |
| Garage?: | Yes |
| Heating: | Central, Gas |
| Heating?: | Yes |
| High School: | LAMAR CONSOLIDATED HIGH SCHOOL |
| High School District: | 33 - Lamar Consolidated |
| Interior Features: | BreakfastBar, DoubleVanity, EntranceFoyer, HighCeilings, KitchenIsland, KitchenFamilyRoomCombo, BathInPrimaryBedroom, MainLevelPrimary, Pantry, QuartzCounters, SoakingTub, SeparateShower, TubShower, ThreeBedroomsUp, WalkInClosets, WindowTreatments, CeilingFans |
| Internet Automated Valuation Display?: | Yes |
| Internet Consumer Comment?: | Yes |
| Lease Term: | TwelveMonths |
| Levels: | Two |
| Listing Agreement: | ExclusiveRightToLease |
| Living Area Source: | Appraiser |
| Lot Features: | Subdivision |
| Lot Size Area: | 8,624.0 |
| Lot Size Source: | Appraiser |
| Lot Size Units: | SquareFeet |
| Middle Or Junior School: | LAMAR JUNIOR HIGH SCHOOL |
| Middle Or Junior School District: | 33 - Lamar Consolidated |
| MLS Area Major: | 30 |
| MLS Area Minor: | Fort Bend South/Richmond |
| New Construction?: | No |
| Original List Price: | $3,400 |
| Parcel Number: | 8496-03-001-0310-901 |
| Parking Features: | Attached, Driveway, ElectricVehicleChargingStations, Garage, Oversized, Tandem |
| Parking Total: | 2 |
| Patio And Porch Features: | Deck, Patio |
| Pending Timestamp: | 2026-10-16 |
| Pets Allowed: | Conditional, PetDeposit |
| Pool Private?: | No |
| Postal City: | Richmond |
| Postal Code Plus4: | 5178 |
| Property Attached?: | No |
| Road Surface Type: | Concrete |
| Rooms Total: | 8 |
| Security Features: | Prewired, SecuritySystemOwned, FireSprinklerSystem, SmokeDetectors |
| Sewer: | PublicSewer |
| Status: | Closed |
| State Or Province: | TX |
| Stories: | 2 |
| Stories Total: | 2 |
| Street Number Numeric: | 2,210 |
| Universal Property: | US-48157-N-8496030010310901-R-N |
| Water Source: | Public |
| Window Features: | Window Coverings |
| Year Built Source: | PublicRecords |
| Listing Key: | 1191244321 |
| Property Sub Type Additional: | Detached, SingleFamilyResidence |
| Current Price: | $3,400.00 |
| Country Subdivision: | 48157 |
| Record Signature: | 1,459,616,053 |
| Universal Parcel Id: | urn:reso:upi:2.0:US:48157:8496-03-001-0310-901 |
Listing Courtesy of: eXp Realty LLC
Listing Agent: Nina Patel
281-773-5372
The data on this website relating to real estate for sale comes in part from the IDX Program of the Houston Association of REALTORS®.
All information is believed accurate but not guaranteed. The properties displayed may not be all of the properties available through the IDX Program. Any use of this site other than by potential buyers or sellers is strictly prohibited.
© 2026 Houston Association of REALTORS®.
Houston Association of REALTORS® data last updated on October 31, 2026 03:25 AM - ET.
Property Last Updated: October 31, 2026 03:25 AM - ET
