2207 Althea Drive
Houston, TX 77018
$1,498,950
Open Houses
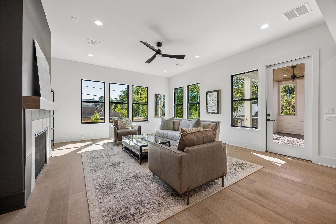
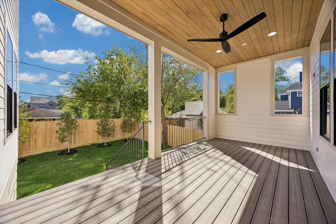
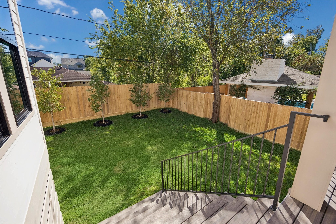
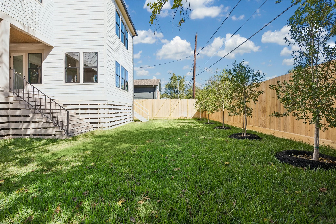
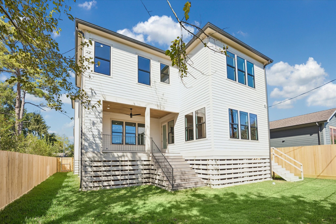
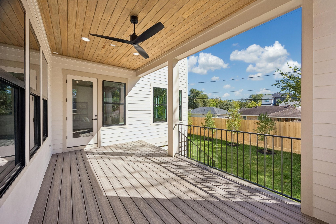
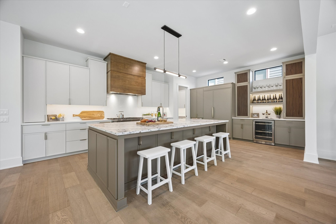
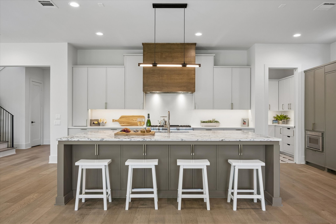
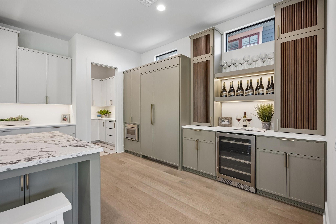
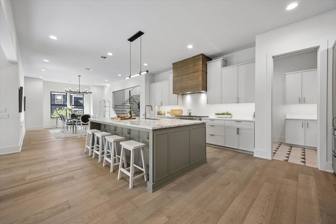
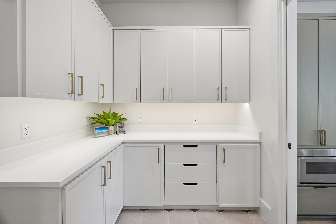
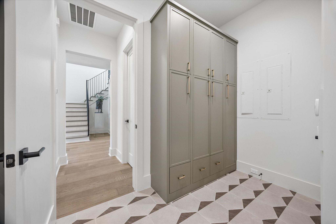
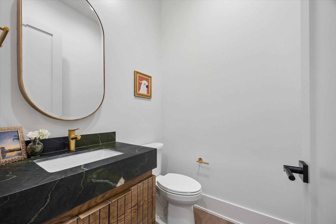
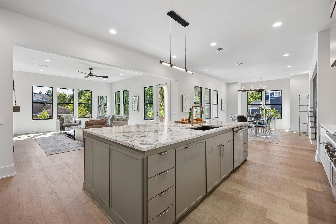
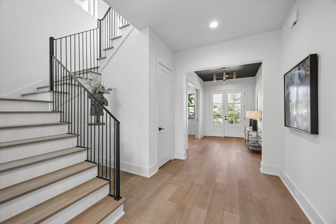
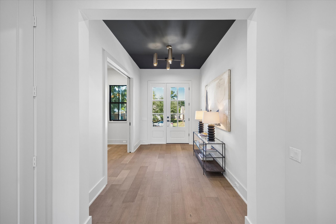
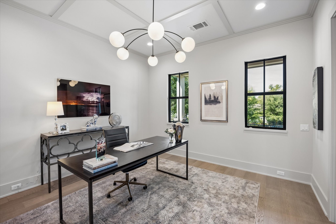
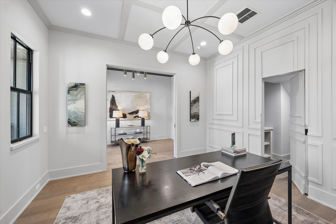
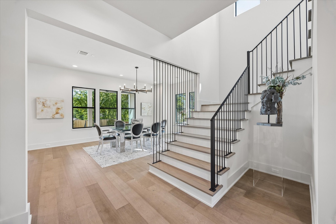
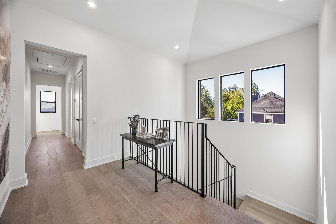
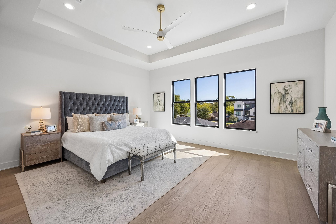
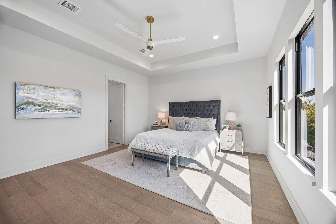
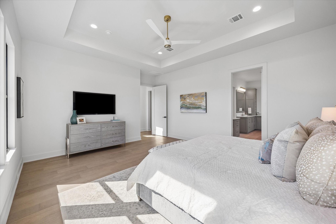
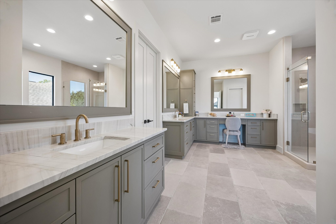
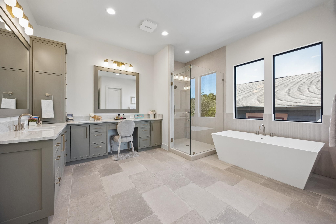
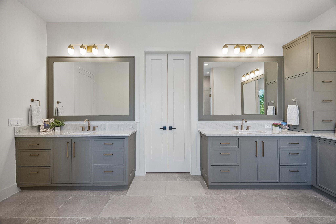
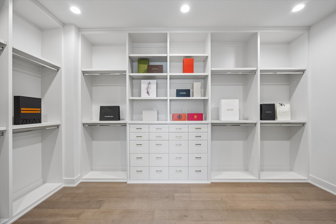
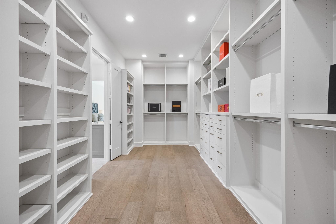
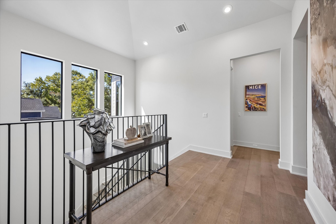
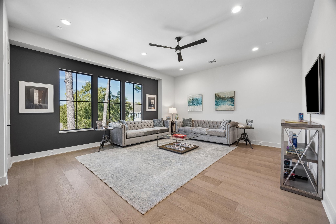
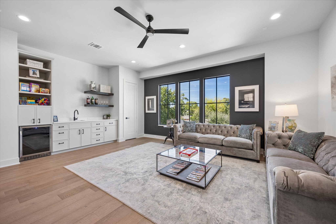
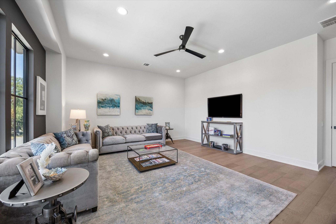
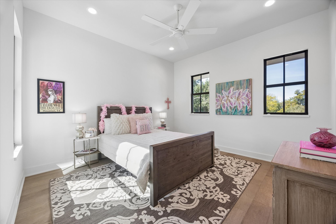
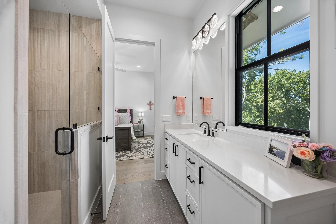
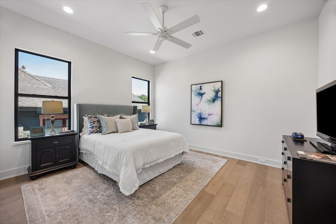
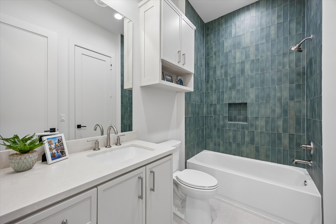
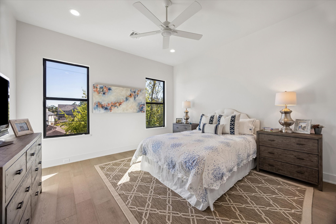
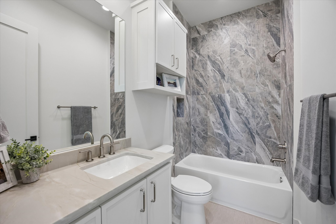
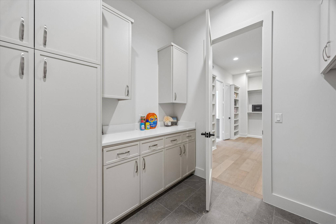
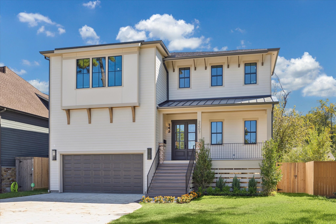
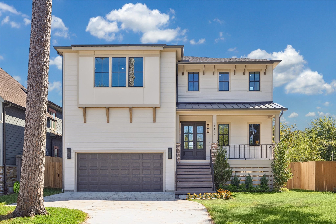
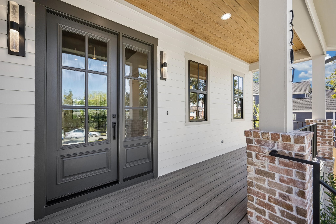
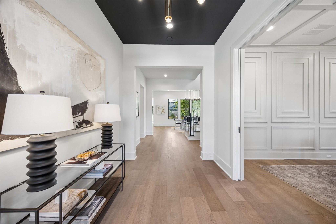
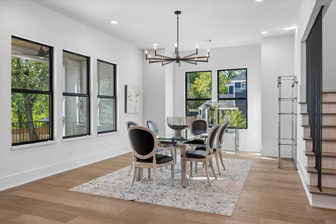
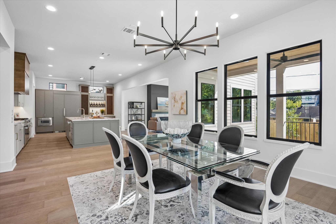
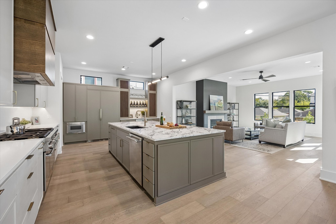
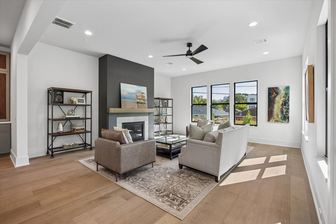
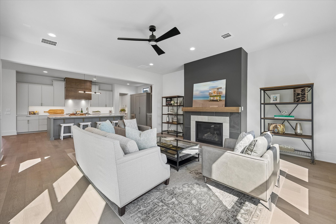
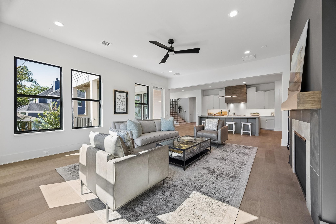
WoodRock Homes has carved out its niche in the Oak Forest real estate scene as the builder of choice with discerning buyers looking for elevated finishes and superior craftsmanship. 2207 Althea, measuring 4,139 square foot, is a collaboration with Brickmoon Design handling the architecture and designer selections curated by EP Interior. High-end lighting and plumbing fixtures, coupled together with Thermador appliances, act as tangible examples of the elevated quality. Pair that with a substantially engineered foundation, Carrier HVAC systems and insulation that far surpasses the minimum and you have the magic ingredients for a well-built property. On the first floor there is a spacious living room that opens to the kitchen, a dining area with an adjacent, 300+/- square foot covered patio and a home office. Along with the master suite with its spa-like bath and oversized wardrobe closet are three additional bedrooms as well as an large, private game room located over the garage
| Listing Id: | 30786967 |
|---|---|
| List Price: | $1,498,950 |
| Property Type: | Residential |
| Property Sub Type: | Detached |
| Status: | Active |
| Bedrooms Total: | 4 |
| Bathrooms Full: | 4 |
| Bathrooms Half: | 1 |
| Living Area: | 4,139 |
| Lot Size Acres: | 0.1637 |
| Architectural Style: | Traditional |
| Waterfront?: | No |
| City: | Houston |
| County Or Parish: | Harris |
| Subdivision: | Oak Forest |
| Postal Code: | 77018 |
| Year Built: | 2026 |
| Appliances: | Convection Oven, Double Oven, Dishwasher, Free Standing Range, Disposal, Gas Range, Microwave, Energy Star Qualified Appliances, Refrigerator, Tankless Water Heater, and Wine Refrigerator |
| Room Type: | DiningRoom, EntryFoyer, FamilyRoom, GameRoom, LivingRoom, Office, UtilityRoom, HalfBath |
| Basement Yn: | No |
| Bathrooms Total Integer: | 5 |
| Bedrooms Possible: | 4 |
| Builder Name: | Woodrock Homes |
| Building Area Total: | 4,139.0 |
| Community Features: | Curbs |
| Construction Materials: | Brick, CementSiding |
| Cooling: | Central Air, Electric, and Zoned |
| Cooling?: | Yes |
| Direction Faces: | North |
| Directions: | On your mobile phone or your vehicle's navigation screen, enter in '2207 Althea Drive, Houston, TX 77018'. Click the 'Go' button and follow the directions as dictated. Be sure to save the address on your device or your vehicle's navigation system as "HOME". |
| Disclosures: | None |
| Door Features: | InsulatedDoors |
| Elementary School: | STEVENS ELEMENTARY SCHOOL |
| Elementary School District: | 27 - Houston |
| Exterior Features: | CoveredPatio, Fence, IrrigationSprinklers, Porch, Patio |
| Fencing: | BackYard |
| Fireplace Features: | GasLog |
| Fireplaces Total: | 1 |
| Fireplace?: | Yes |
| Flooring: | EngineeredHardwood, Tile |
| Foundation Details: | PillarPostPier |
| Garage Spaces: | 2.0 |
| Garage?: | Yes |
| Green Energy Efficient: | Appliances, Doors, ExposureShade, Hvac, Insulation, Thermostat, WaterHeater, Windows |
| Heating: | Central, Gas, Zoned |
| Heating?: | Yes |
| High School: | WALTRIP HIGH SCHOOL |
| High School District: | 27 - Houston |
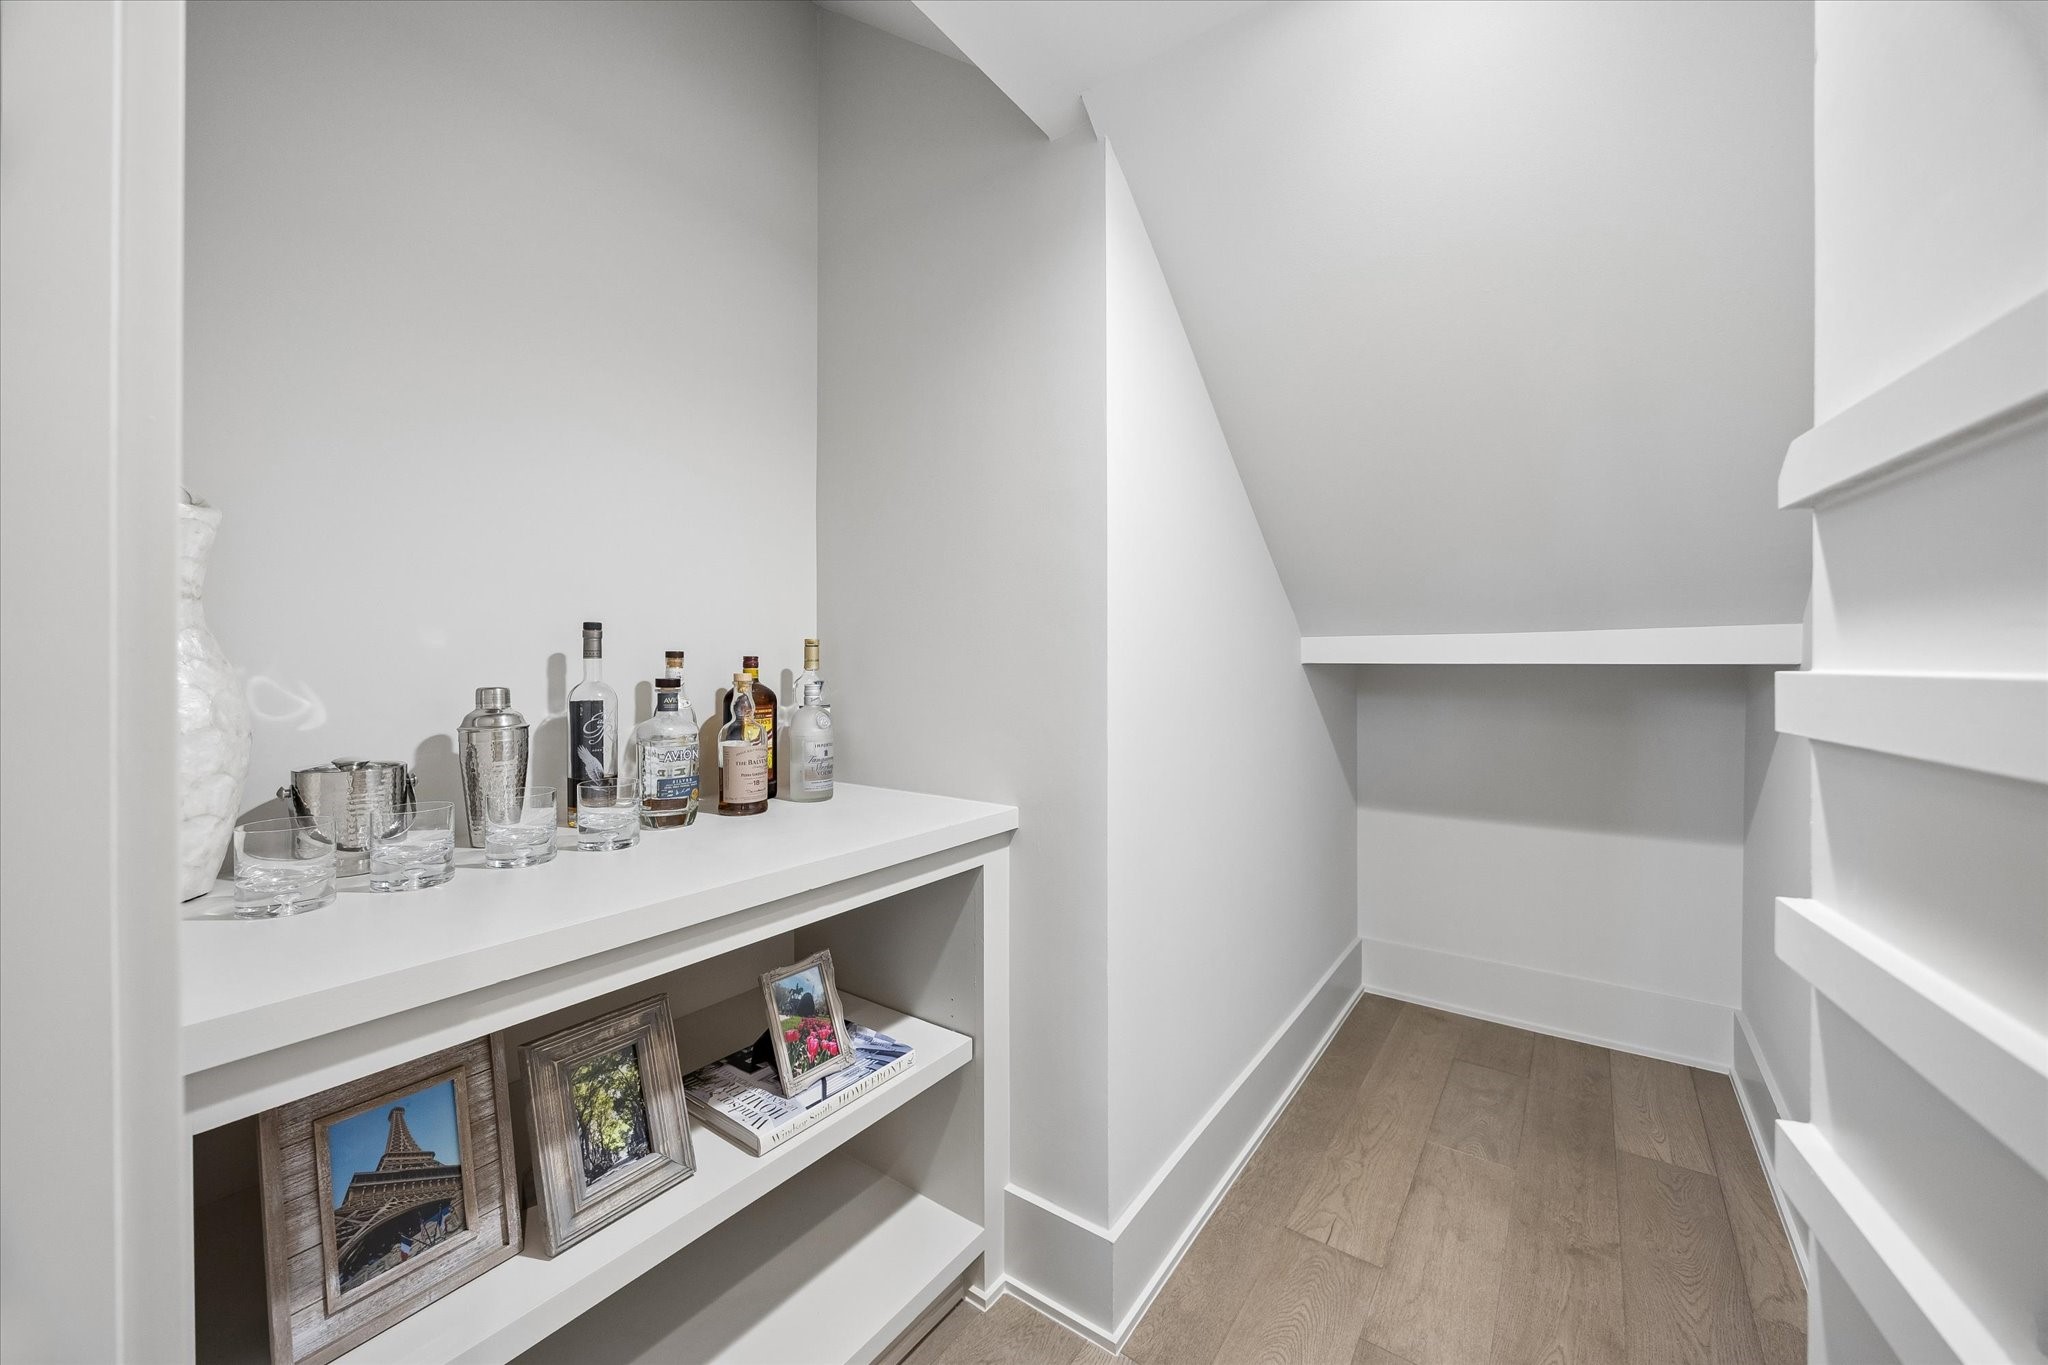
| Interior Features: | AllBedroomsUp, WetBar, BreakfastBar, DryBar, DoubleVanity, EntranceFoyer, EnSuiteBathroom, HighCeilings, KitchenIsland, KitchenFamilyRoomCombo, BathInPrimaryBedroom, PotsAndPanDrawers, QuartzCounters, QuartziteCounters, SelfClosingCabinetDoors, SelfClosingDrawers, SoakingTub, SeparateShower, TubShower, UpperLevelPrimary, Vanity |
| Internet Automated Valuation Display?: | Yes |
| Internet Consumer Comment?: | Yes |
| Laundry Features: | WasherHookup, ElectricDryerHookup, GasDryerHookup |
| Lease Considered?: | No |
| Levels: | Two |
| Listing Agreement: | ExclusiveRightToLease |
| Listing Terms: | Cash, Conventional, InvestorFinancing |
| Living Area Source: | Builder |
| Lot Features: | Subdivision, SideYard |
| Lot Size Area: | 7,129.0 |
| Lot Size Dimensions: | 60x119 |
| Lot Size Source: | Appraiser |
| Lot Size Units: | SquareFeet |
| Middle Or Junior School: | BLACK MIDDLE SCHOOL |
| Middle Or Junior School District: | 27 - Houston |
| MLS Area Major: | 9 |
| MLS Area Minor: | Oak Forest East Area |
| New Construction?: | Yes |
| Original List Price: | $1,498,950 |
| Ownership: | Full Ownership |
| Parcel Number: | 073-100-083-0010 |
| Parking Features: | ElectricVehicleChargingStations, Oversized |
| Parking Total: | 2 |
| Patio And Porch Features: | Covered, Deck, Patio, Porch |
| Pool Private?: | No |
| Postal City: | Houston |
| Property Condition: | UnderConstruction |
| Public Survey Section: | 13 |
| Road Surface Type: | Concrete |
| Roof: | Composition |
| Rooms Total: | 18 |
| Security Features: | Prewired, SecuritySystemOwned, SmokeDetectors |
| Sewer: | PublicSewer |
| Status: | Active |
| State Or Province: | TX |
| Stories: | 2 |
| Street Number Numeric: | 2,207 |
| Universal Property: | US-48201-N-0731000830010-R-N |
| Water Source: | Public |
| Window Features: | Low Emissivity Windows |
| Year Built Source: | Builder |
| Listing Key: | 1194754842 |
| Current Price: | $1,498,950.00 |
| Country Subdivision: | 48201 |
| Record Signature: | -1,317,474,846 |
| Universal Parcel Id: | urn:reso:upi:2.0:US:48201:073-100-083-0010 |
Listing Courtesy of: Martha Turner Sotheby's International Realty
Listing Agent: David B Atkins
713-582-5111
Mortgage Calculator
The data on this website relating to real estate for sale comes in part from the IDX Program of the Houston Association of REALTORS®.
All information is believed accurate but not guaranteed. The properties displayed may not be all of the properties available through the IDX Program. Any use of this site other than by potential buyers or sellers is strictly prohibited.
© 2026 Houston Association of REALTORS®.
Houston Association of REALTORS® data last updated on November 07, 2026 01:03 AM - ET.
Property Last Updated: November 07, 2026 01:03 AM - ET