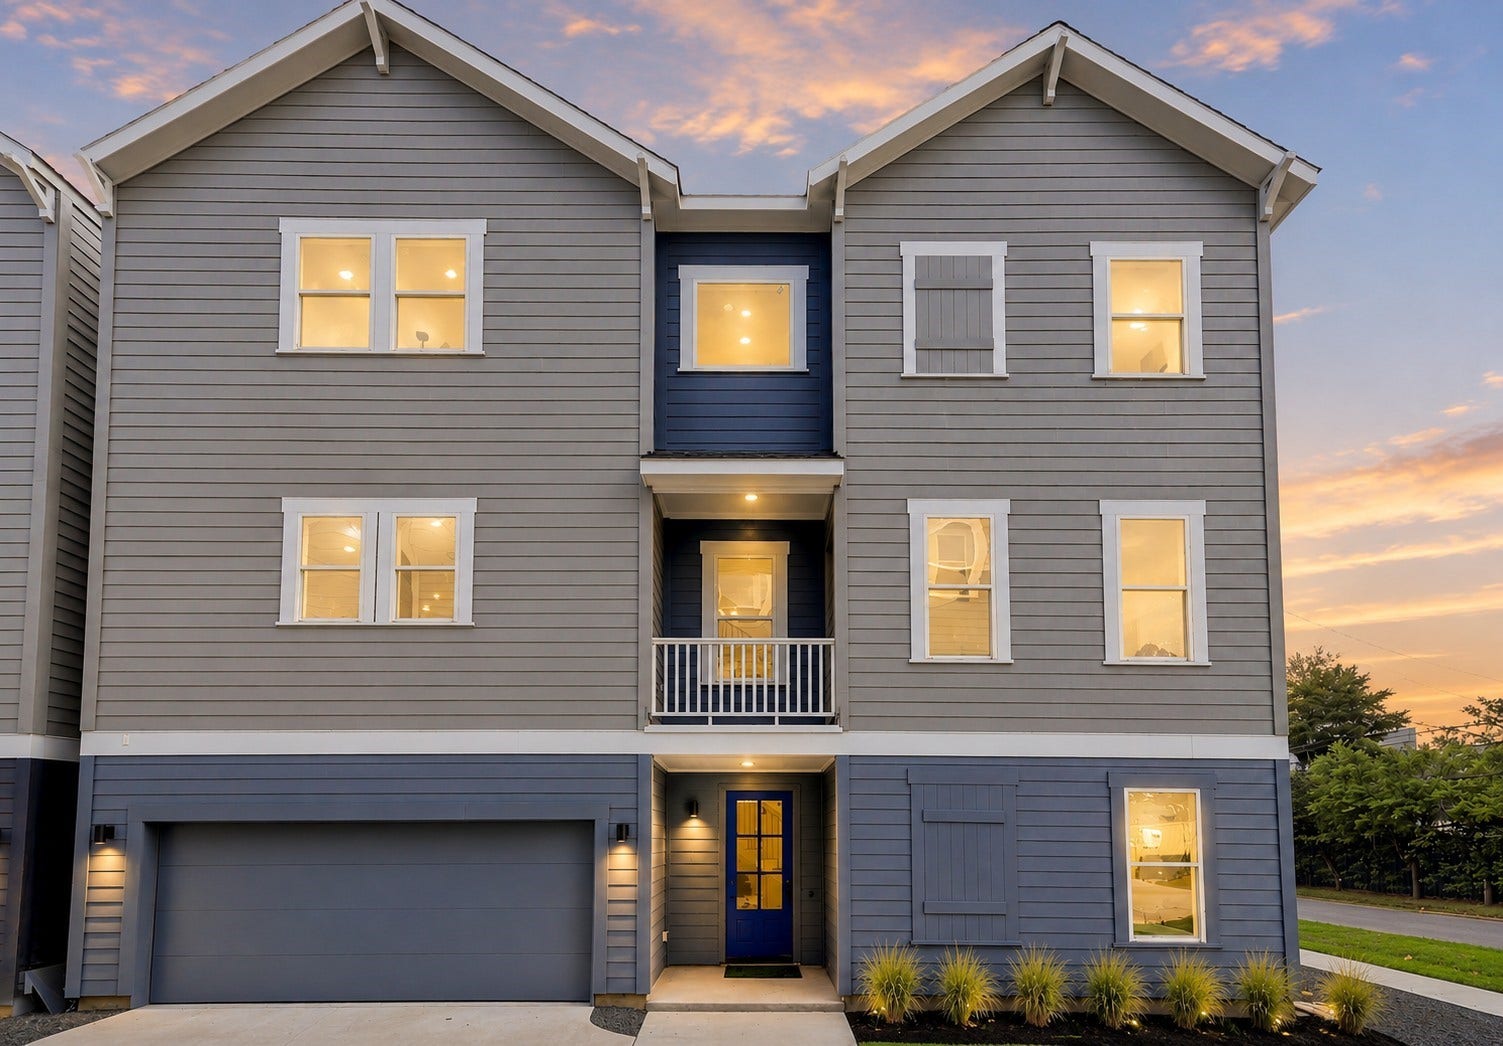
2204 Lou Ellen Lane, #C
Houston, TX 77018
$0 - $10,000
Zoned to Oak Forest Elementary! Additional side yard/parking spot! Minutes from dinner with friends, coffee, parks, groceries, and an easy commute: this Oak Forest unit puts it all within reach. TC Jester Park is under 2 miles away, offering fitness & recreation, with a community pool, trails, dog park, and disc golf. The side yard is yours for extra parking or patio area. Inside, open living spaces are filled with light. The kitchen features quartz counters, stainless appliances, generous cabinet space, and a walk-in pantry. Upstairs, the primary suite offers a soaking tub, separate shower, double vanities, and a large walk-in closet. A two-car garage completes the home, minutes from The Heights, Downtown, shopping, dining, and major freeways. Pets on a case by case basis and with the provision that no pets can be left outside unattended. Qualifications: 600+ min credit score, no felonies, no evictions/broken leases, income=2 X lease amount.
| Listing Id: | 63660558 |
|---|---|
| List Price: | $2,800 |
| Close Price: | $2,700 |
| Close Date: | 2026-10-22 |
| Property Type: | Residential Lease |
| Property Sub Type: | Detached |
| Status: | Closed |
| Bedrooms Total: | 3 |
| Bathrooms Full: | 3 |
| Bathrooms Half: | 1 |
| Living Area: | 2,365 |
| Lot Size Acres: | 0.0462 |
| Architectural Style: | Detached and Traditional |
| Waterfront?: | No |
| City: | Houston |
| County Or Parish: | Harris |
| Subdivision: | Ava Place |
| Postal Code: | 77018 |
| Year Built: | 2021 |
| Appliances: | Dishwasher, Disposal, Gas Range, and Microwave |
| Attached Garage?: | Yes |
| Availability Date: | 2026-09-10 |
| Basement Yn: | No |
| Bathrooms Total Integer: | 4 |
| Building Area Total: | 2,365.0 |
| Cooling: | Central Air and Electric |
| Cooling?: | Yes |
| Directions: | From 610 North - Head North on Ella. Make a left on 34th at the light. Make a right on Oak Forest Dr, and first left on Lou Ellen. Community will be on your right hand side. |
| Elementary School: | OAK FOREST ELEMENTARY SCHOOL (HOUSTON) |
| Elementary School District: | 27 - Houston |
| Flooring: | Carpet, Plank, Tile, Vinyl |
| Garage Spaces: | 2.0 |
| Garage?: | Yes |
| Green Energy Efficient: | Thermostat, Windows |
| Heating: | Central, Gas |
| Heating?: | Yes |
| High School: | WALTRIP HIGH SCHOOL |
| High School District: | 27 - Houston |
| Interior Features: | Balcony, DryBar, EntranceFoyer, HighCeilings, QuartzCounters, WindowTreatments, CeilingFans, ProgrammableThermostat |
| Internet Automated Valuation Display?: | Yes |
| Internet Consumer Comment?: | Yes |
| Lease Term: | TwelveMonths |
| Levels: | ThreeOrMore |
| Listing Agreement: | ExclusiveRightToLease |
| Living Area Source: | Appraiser |
| Lot Features: | Subdivision |
| Lot Size Area: | 2,013.0 |
| Lot Size Source: | Appraiser |
| Lot Size Units: | SquareFeet |
| Middle Or Junior School: | BLACK MIDDLE SCHOOL |
| Middle Or Junior School District: | 27 - Houston |
| MLS Area Major: | 9 |
| MLS Area Minor: | Oak Forest East Area |
| Original List Price: | $2,899 |
| Parcel Number: | 141-177-001-0006 |
| Parking Features: | Attached, Garage |
| Parking Total: | 2 |
| Pending Timestamp: | 2026-10-21 |
| Pets Allowed: | Conditional, PetDeposit |
| Postal City: | Houston |
| Postal Code Plus4: | 6055 |
| Public Survey Section: | 0 |
| Rooms Total: | 5 |
| Security Features: | SmokeDetectors |
| Sewer: | PublicSewer |
| Status: | Closed |
| State Or Province: | TX |
| Stories: | 3 |
| Street Number Numeric: | 2,204 |
| Universal Property: | US-48201-N-1411770010006-R-N |
| Water Source: | Public |
| Window Features: | Low Emissivity Windows and Window Coverings |
| Year Built Source: | PublicRecords |
| Listing Key: | 1190434708 |
| Property Sub Type Additional: | Detached, SingleFamilyResidence |
| Current Price: | $2,700.00 |
| Country Subdivision: | 48201 |
| Pets Comments: | PetDepositDescription:$200 non-refundable and $200 refundable deposit required for approved pets. |
| Record Signature: | 1,080,029,818 |
| Universal Parcel Id: | urn:reso:upi:2.0:US:48201:141-177-001-0006 |
Listing Courtesy of: Boulevard Realty
Listing Agent: Brian Brookins
713-703-4855
The data on this website relating to real estate for sale comes in part from the IDX Program of the Houston Association of REALTORS®.
All information is believed accurate but not guaranteed. The properties displayed may not be all of the properties available through the IDX Program. Any use of this site other than by potential buyers or sellers is strictly prohibited.
© 2026 Houston Association of REALTORS®.
Houston Association of REALTORS® data last updated on October 24, 2026 03:30 AM - ET.
Property Last Updated: October 24, 2026 03:30 AM - ET
