 1 / 41
22 Trailing Lantana Place
The Woodlands, TX 77354
$750,000
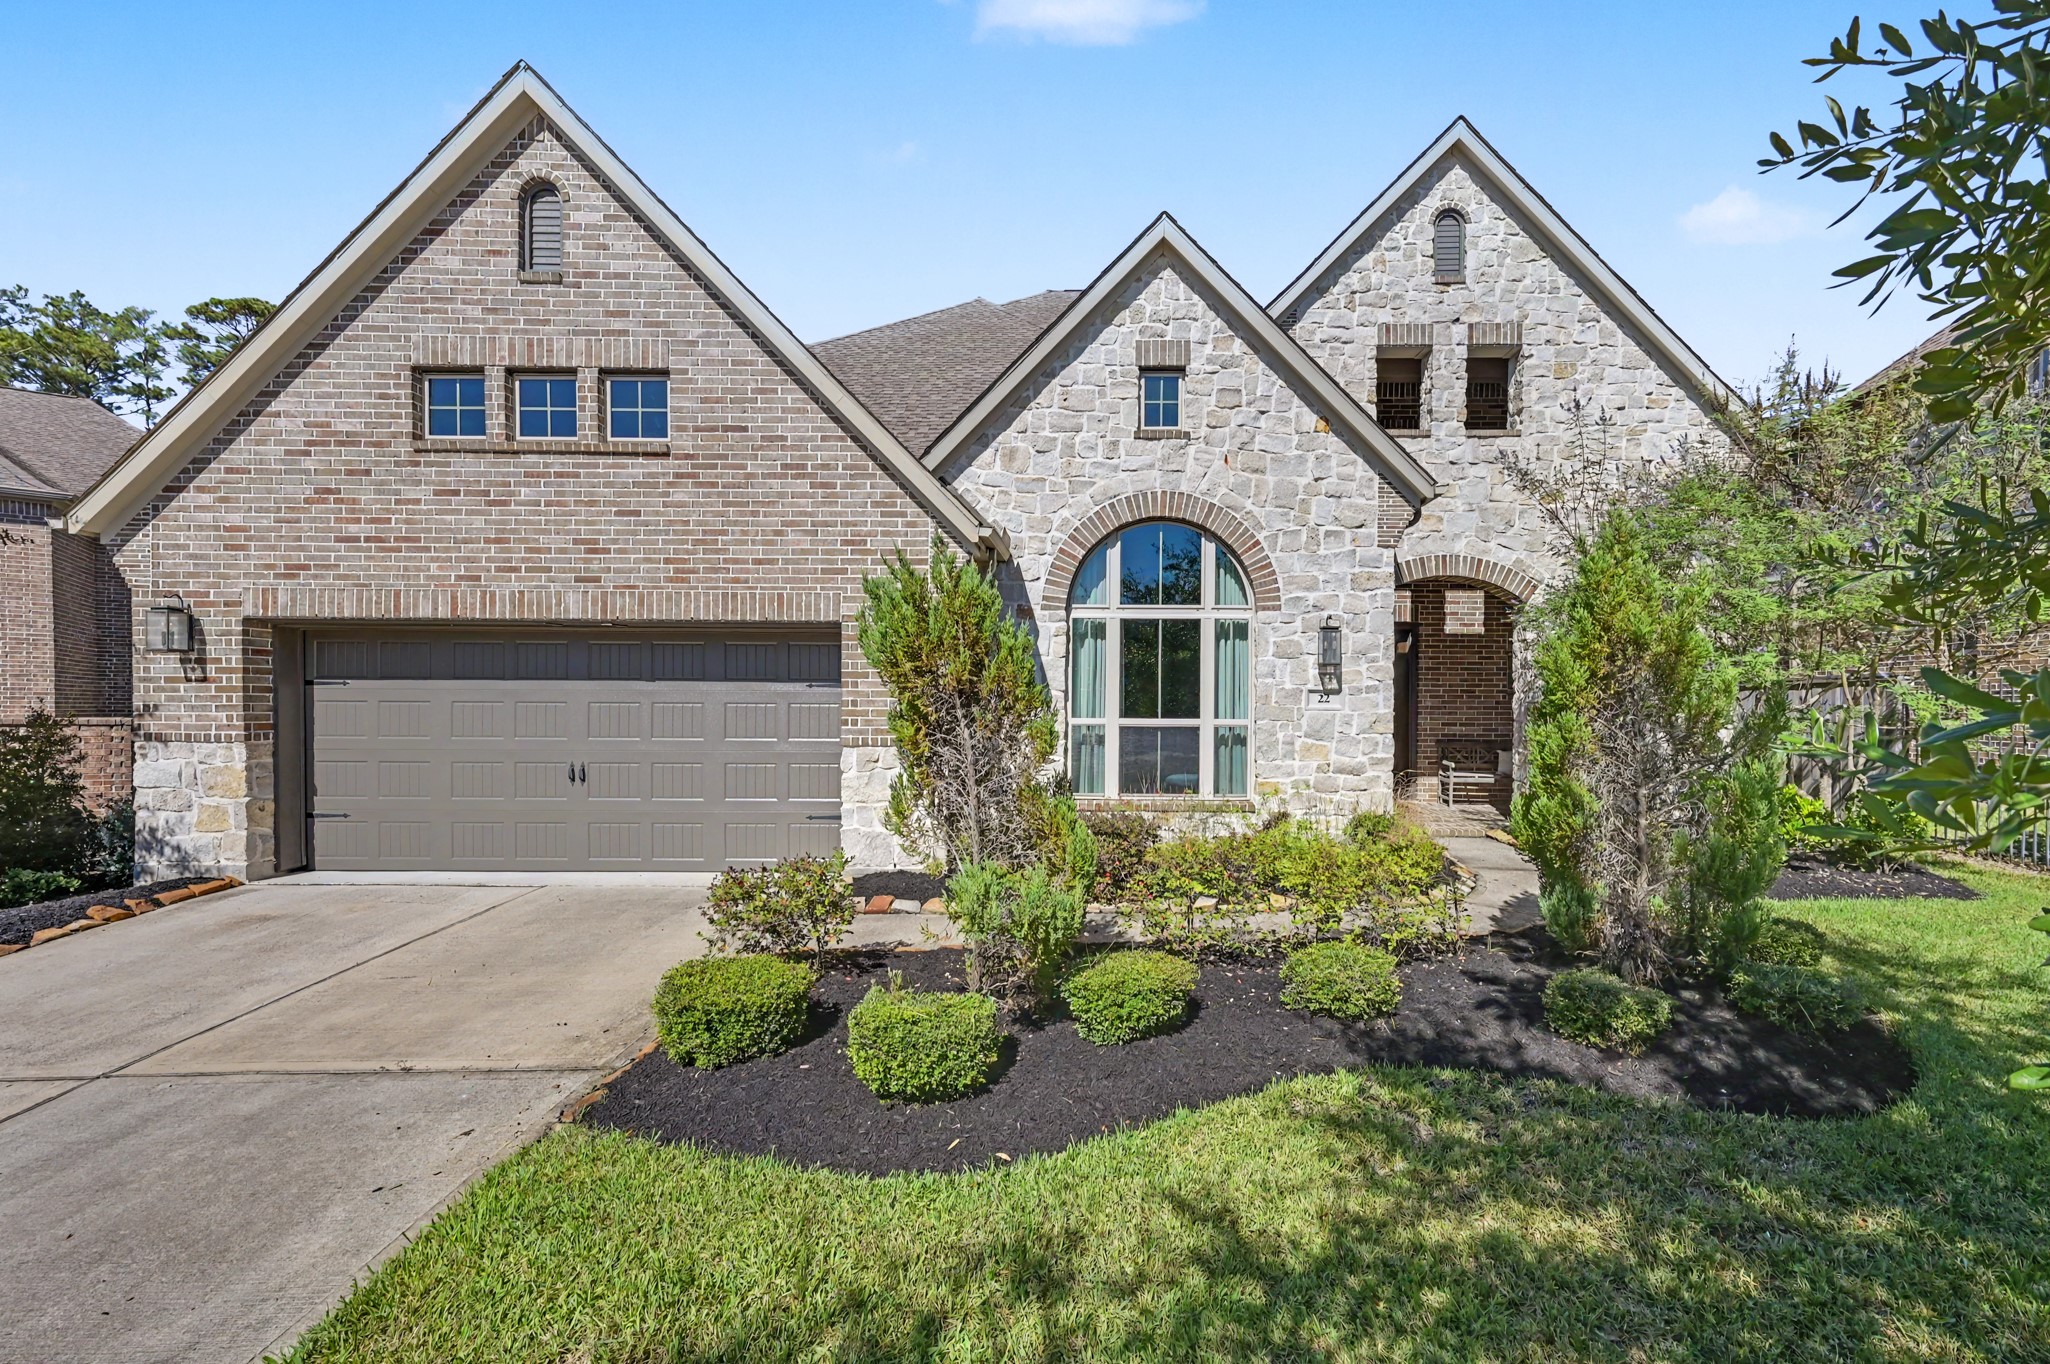
Stone-and-brick elegance meets everyday comfort in this beautifully appointed two-story home. A soaring foyer with a sweeping curved staircase opens to a two-story family room with a fireplace, built-ins, and walls of windows overlooking the backyard. The chef’s kitchen offers a granite island with seating for four, stainless appliances, and a gas cooktop, flowing into a bright dining room with access to the covered patio. A French-door study makes working from home a pleasure. The primary suite is a true retreat, with a tray ceiling, soaking tub, walk-in shower with bench seat, dual vanities, and a huge walk-in closet that connects directly to the laundry room. Upstairs, a game room with a pool table overlooks the foyer, joined by a media room and generous secondary bedrooms with updated baths. Outside, enjoy a covered patio, a fenced yard with raised garden beds, and tree-lined privacy. Schedule your private tour today!
| Listing Id: | 69124012 |
|---|---|
| List Price: | $750,000 |
| Property Type: | Residential |
| Property Sub Type: | Detached |
| Status: | Active |
| Bedrooms Total: | 4 |
| Bathrooms Full: | 3 |
| Bathrooms Half: | 1 |
| Living Area: | 3,522 |
| Tax Annual Amount: | $10,281 |
| Lot Size Acres: | 0.2018 |
| Architectural Style: | Traditional |
| Waterfront?: | No |
| City: | The Woodlands |
| County Or Parish: | Montgomery |
| Subdivision: | Wdlnds Village Sterling Ridge 89 |
| Postal Code: | 77354 |
| Year Built: | 2019 |
| Appliances: | Dishwasher, Disposal, Gas Range, Microwave, and Oven |
| Attached Garage?: | Yes |
| Basement Yn: | No |
| Bathrooms Total Integer: | 4 |
| Building Area Total: | 3,522.0 |
| Community Features: | CommunityPool, MasterPlannedCommunity |
| Construction Materials: | Brick, CementSiding |
| Cooling: | Central Air and Electric |
| Cooling?: | Yes |
| Directions: | From 45, West Woodlands Parkway. Left on Branch Crossing. Left on May Valley. Left on May Valley Circle. Left into Springtime Creek |
| Elementary School: | TOM R. ELLISOR ELEMENTARY SCHOOL |
| Elementary School District: | 36 - Magnolia |
| Exterior Features: | CoveredPatio, Fence, Porch, Patio |
| Fencing: | BackYard |
| Fireplaces Total: | 1 |
| Fireplace?: | Yes |
| Flooring: | Carpet, Tile |
| Foundation Details: | Slab |
| Garage Spaces: | 3.0 |
| Garage?: | Yes |
| Heating: | Central, Gas |
| Heating?: | Yes |
| High School: | MAGNOLIA HIGH SCHOOL |
| High School District: | 36 - Magnolia |
| Interior Features: | EntranceFoyer, HighCeilings, MainLevelPrimary, TwoBedroomsDown, CeilingFans |
| Internet Automated Valuation Display?: | Yes |
| Internet Consumer Comment?: | Yes |
| Lease Considered?: | No |
| Levels: | Two |
| Listing Agreement: | ExclusiveRightToLease |
| Listing Terms: | Cash, Conventional, VaLoan |
| Living Area Source: | Owner |
| Lot Features: | CulDeSac |
| Lot Size Area: | 8,790.0 |
| Lot Size Source: | Appraiser |
| Lot Size Units: | SquareFeet |
| Middle Or Junior School: | BEAR BRANCH JUNIOR HIGH SCHOOL |
| Middle Or Junior School District: | 36 - Magnolia |
| MLS Area Major: | 15 |
| MLS Area Minor: | Magnolia/1488 East |
| New Construction?: | No |
| Original List Price: | $750,000 |
| Parcel Number: | 473677 |
| Parking Features: | Attached, Driveway, Garage, Tandem |
| Parking Total: | 3 |
| Patio And Porch Features: | Covered, Deck, Patio, Porch |
| Pool Private?: | No |
| Postal City: | The Woodlands |
| Postal Code Plus4: | 4160 |
| Public Survey Section: | 89 |
| Roof: | Composition |
| Rooms Total: | 10 |
| Security Features: | SmokeDetectors |
| Sewer: | PublicSewer |
| Status: | Active |
| State Or Province: | TX |
| Stories: | 2 |
| Street Number Numeric: | 22 |
| Tax Year: | 2026 |
| Universal Property: | US-48339-N-473677-R-N |
| Water Source: | Public |
| Year Built Source: | PublicRecords |
| Listing Key: | 1194766159 |
| Current Price: | $750,000.00 |
| Country Subdivision: | 48339 |
| Record Signature: | 1,114,006,927 |
| Universal Parcel Id: | urn:reso:upi:2.0:US:48339:473677 |
Listing Courtesy of: All City Real Estate
Listing Agent: Lana A Sims
832-990-2699
Mortgage Calculator
The data on this website relating to real estate for sale comes in part from the IDX Program of the Houston Association of REALTORS®.
All information is believed accurate but not guaranteed. The properties displayed may not be all of the properties available through the IDX Program. Any use of this site other than by potential buyers or sellers is strictly prohibited.
© 2026 Houston Association of REALTORS®.
Houston Association of REALTORS® data last updated on November 09, 2026 12:57 AM - ET.
Property Last Updated: November 09, 2026 12:57 AM - ET
