21930 Florence Spring Lane
Richmond, TX 77407
$643,080
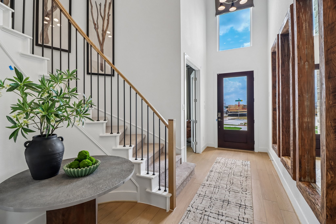
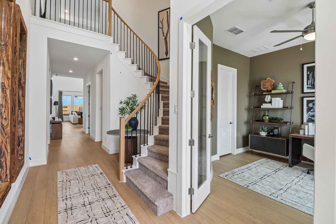
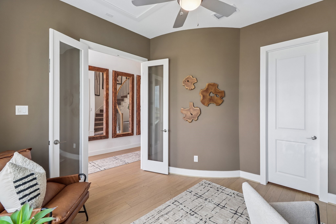
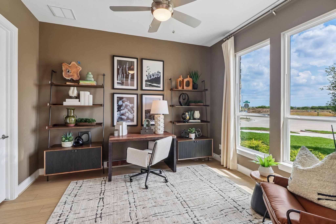
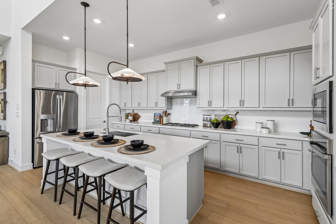
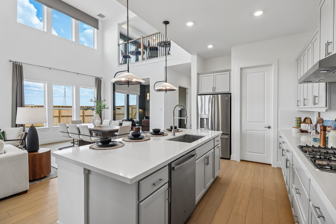
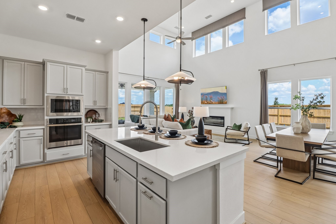
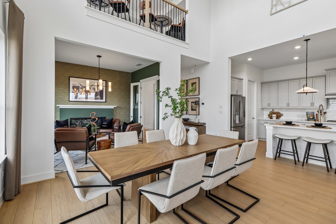
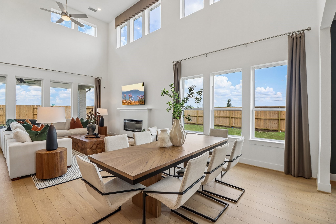
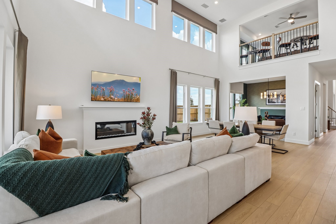
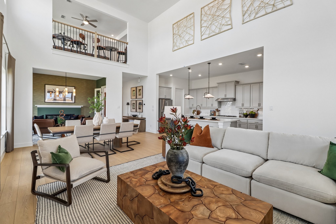
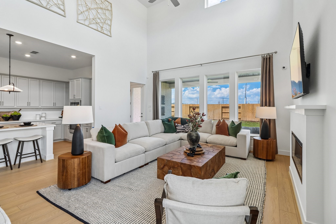
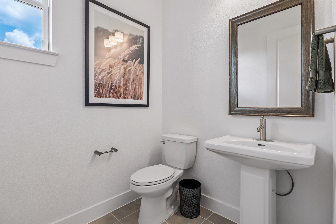
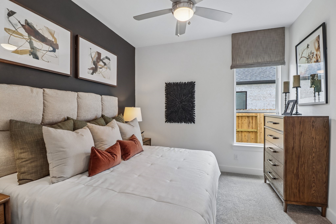
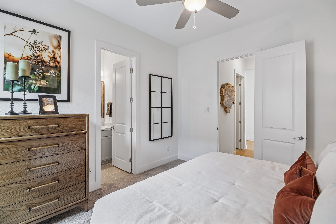
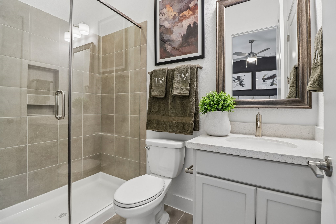
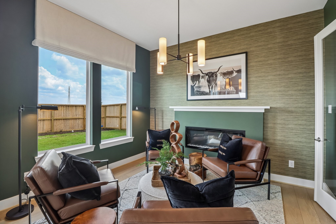
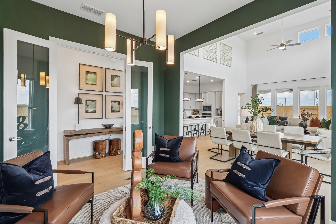
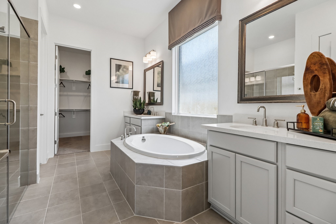
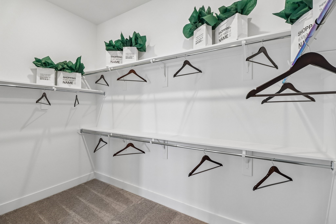
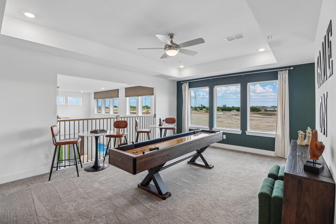
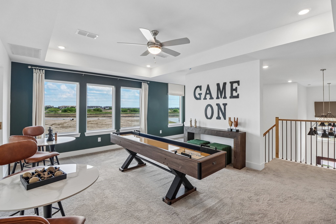
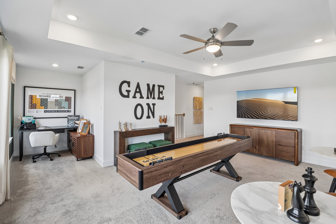
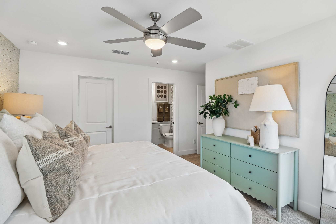
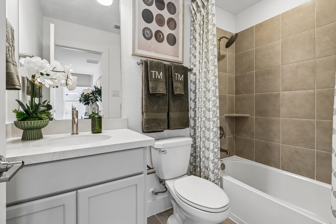
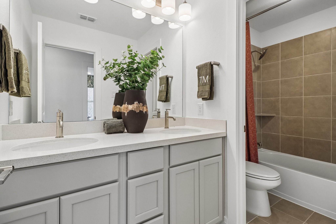
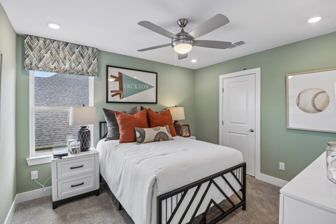
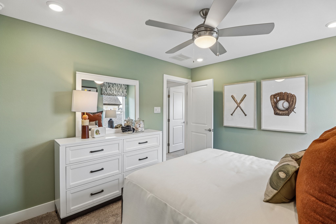
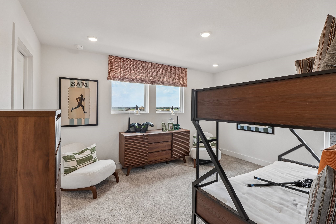
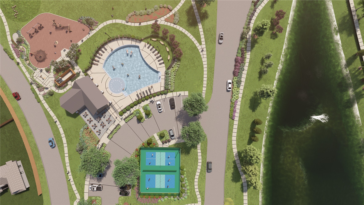
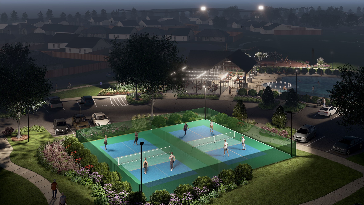
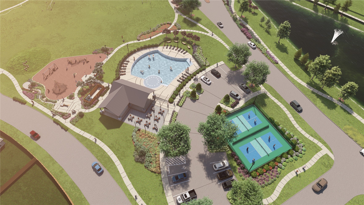
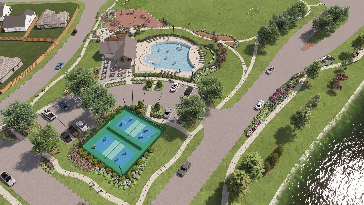
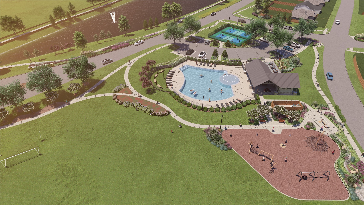
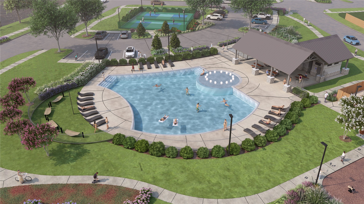
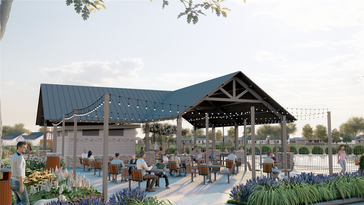
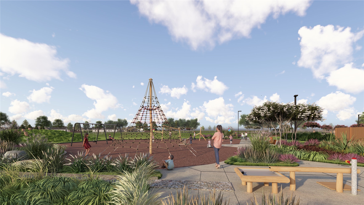
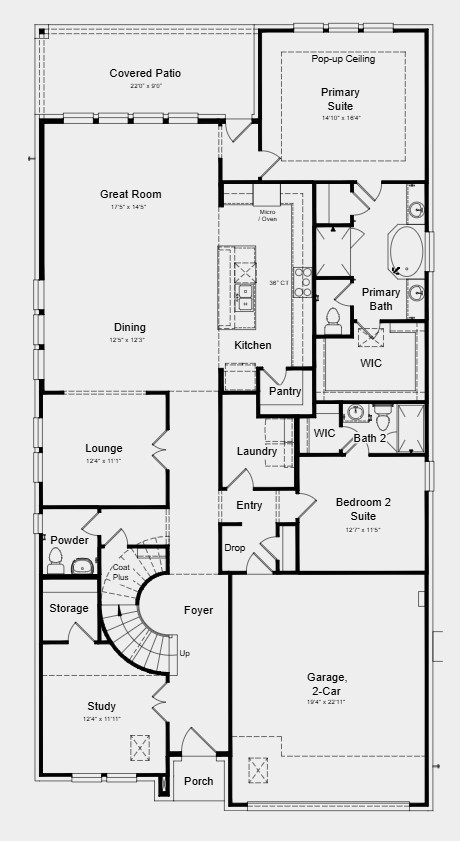
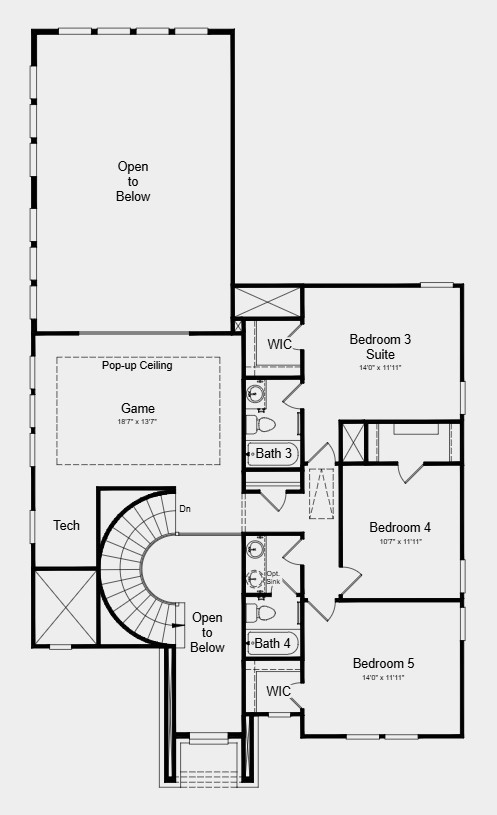
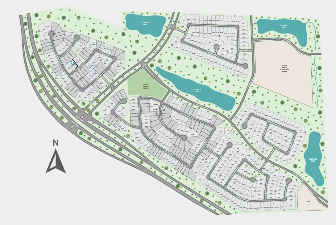
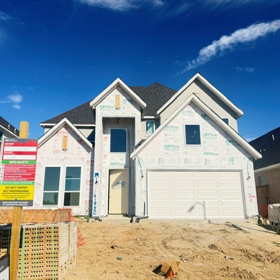
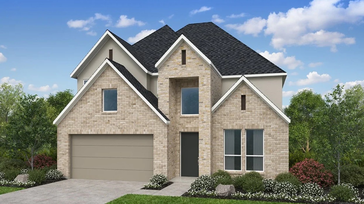
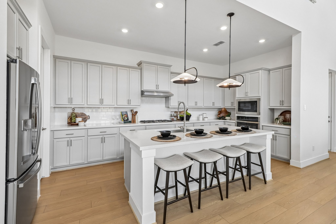
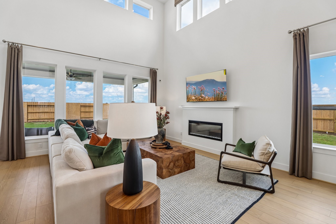
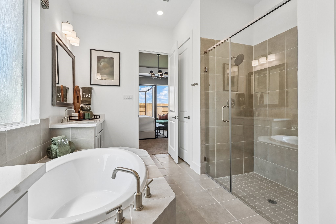
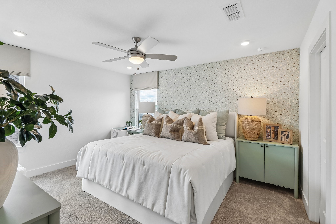
What's Special: 1st Floor Guest Suite | 5th Bedroom | Curved Staircase | Best Seller. New Construction – December Completion! Built by Taylor Morrison, America's Most Trusted Home Builder. Welcome to the Sullivan at 21930 Florence Spring Lane in Blue Creek Trails! This new home combines elegant design with everyday functionality. The open-concept layout features a great room, dining area, and kitchen. The first-floor primary suite offers a walk-in closet and well-appointed bathroom, while a secondary bedroom suite on the main level adds flexibility. Upstairs are three additional bedrooms, a game room, and tech space. Blue Creek Trails in Richmond offers easy access to the Grand Parkway and Westpark Tollway. Enjoy resort style amenities and top-rated school district. Additional Highlights Include: Upgraded mahogany front door and additional sink at bath four. Photos are for representative purposes only. MLS#73306449
| Listing Id: | 73306449 |
|---|---|
| List Price: | $643,080 |
| Property Type: | Residential |
| Property Sub Type: | Detached |
| Status: | Active |
| Bedrooms Total: | 5 |
| Bathrooms Full: | 4 |
| Bathrooms Half: | 1 |
| Living Area: | 3,342 |
| Association Fee: | $1,300 |
| Architectural Style: | Traditional |
| Waterfront?: | No |
| City: | Richmond |
| County Or Parish: | Fort Bend |
| Subdivision: | Blue Creek Trails |
| Postal Code: | 77407 |
| Year Built: | 2026 |
| Appliances: | Dishwasher, Electric Oven, Gas Cooktop, Disposal, Microwave, Oven, and Tankless Water Heater |
| Association Amenities: | Playground, Park, Pool, Trails |
| Association Fee: | $1,300 |
| Association Fee Frequency: | Annually |
| Association Fee Includes: | Common Areas and Recreation Facilities |
| Room Type: | EntryFoyer, GameRoom, Kitchen, LivingRoom, Office, UtilityRoom, HalfBath |
| Association Name: | Crest Management |
| Association Phone: | 713-334-8000 |
| Association?: | Yes |
| Attached Garage?: | Yes |
| Basement Yn: | No |
| Bathrooms Total Integer: | 5 |
| Builder Name: | Taylor Morrison |
| Building Area Total: | 3,342.0 |
| Community Features: | Curbs |
| Construction Materials: | Brick, Stone, Stucco |
| Cooling: | Central Air and Electric |
| Cooling?: | Yes |
| Direction Faces: | Southeast |
| Directions: | Blue Creek Trails is along the westbound feeder road of Highway 99 at Peek Road. Stay right to enter the turn lane and turn right at Peek road, models on right hand side. The east turn at 99 is not open if traveling east exit West Belfort and uturn to travel westbound, stay right and enter turn lane as approaching Peek. |
| Disclosures: | MunicipalUtilityDistrictDisclosure |
| Elementary School: | ADOLPHUS ELEMENTARY SCHOOL |
| Elementary School District: | 33 - Lamar Consolidated |
| Exterior Features: | CoveredPatio, IrrigationSprinklers, Patio |
| Fireplaces Total: | 0 |
| Flooring: | Carpet, Plank, Tile, Vinyl |
| Foundation Details: | Slab |
| Garage Spaces: | 2.0 |
| Garage?: | Yes |
| Green Energy Efficient: | Insulation, Thermostat, WaterHeater |
| Heating: | Central, Gas |
| Heating?: | Yes |
| High School: | TOMAS HIGH SCHOOL (LAMAR) |
| High School District: | 33 - Lamar Consolidated |
| Interior Features: | DoubleVanity, EnSuiteBathroom, FullBathOnMainLevel, HighCeilings, KitchenIsland, KitchenFamilyRoomCombo, BathInPrimaryBedroom, MainLevelPrimary, Pantry, QuartzCounters, SoakingTub, SeparateShower, TwoBedroomsDown, TubShower, ThreeBedroomsUp, WalkInPantry, WalkInClosets, KitchenDiningCombo, LivingDiningRoom, ProgrammableThermostat |
| Internet Automated Valuation Display?: | Yes |
| Internet Consumer Comment?: | Yes |
| Laundry Features: | WasherHookup, ElectricDryerHookup |
| Levels: | Two |
| Listing Agreement: | ExclusiveRightToLease |
| Listing Terms: | Cash, Conventional, FHA, VaLoan |
| Living Area Source: | Builder |
| Lot Features: | Subdivision, PondOnLot |
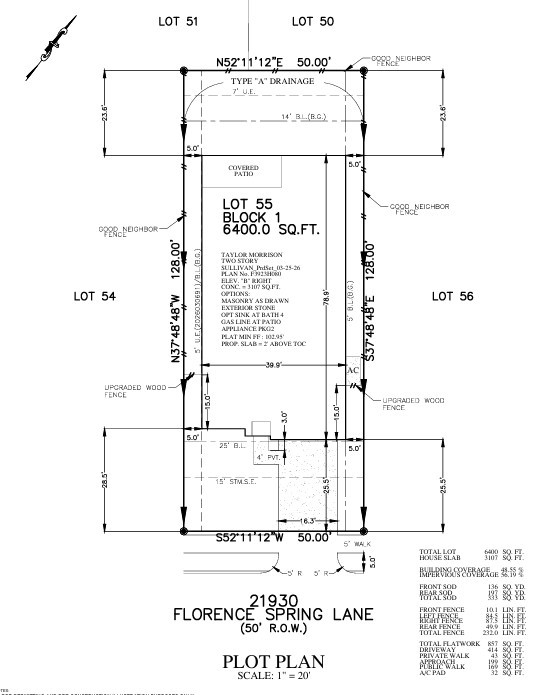
| Lot Size Area: | 6,400.0 |
| Lot Size Dimensions: | 50x128 |
| Lot Size Source: | Survey |
| Lot Size Units: | SquareFeet |
| Middle Or Junior School: | BANKS MIDDLE SCHOOL |
| Middle Or Junior School District: | 33 - Lamar Consolidated |
| MLS Area Major: | 37 |
| MLS Area Minor: | Fort Bend County North/Richmond |
| New Construction?: | Yes |
| Original List Price: | $643,080 |
| Ownership: | Full Ownership |
| Parcel Number: | NA |
| Parking Features: | Attached, Garage, GarageDoorOpener |
| Parking Total: | 2 |
| Patio And Porch Features: | Covered, Deck, Patio |
| Pool Features: | Association |
| Postal City: | Richmond |
| Property Condition: | UnderConstruction |
| Public Survey Section: | 1 |
| Road Surface Type: | Concrete |
| Roof: | Composition |
| Rooms Total: | 11 |
| Security Features: | SmokeDetectors |
| Sewer: | PublicSewer |
| Status: | Active |
| State Or Province: | TX |
| Stories: | 2 |
| Street Number Numeric: | 21,930 |
| Tax Year: | 2025 |
| Universal Property: | US-48157-N-NA-R-N |
| Water Source: | Public |
| Year Built Source: | Builder |
| Listing Key: | 1193431462 |
| Current Price: | $643,080.00 |
| Country Subdivision: | 48157 |
| Record Signature: | 2,048,185,870 |
| Universal Parcel Id: | urn:reso:upi:2.0:US:48157:NA |
Listing Courtesy of: Alexander Properties
Listing Agent: Bobbie J Alexander
281-619-8241
Mortgage Calculator
The data on this website relating to real estate for sale comes in part from the IDX Program of the Houston Association of REALTORS®.
All information is believed accurate but not guaranteed. The properties displayed may not be all of the properties available through the IDX Program. Any use of this site other than by potential buyers or sellers is strictly prohibited.
© 2026 Houston Association of REALTORS®.
Houston Association of REALTORS® data last updated on October 20, 2026 06:37 AM - ET.
Property Last Updated: October 20, 2026 06:37 AM - ET