 1 / 29
21819 OLEASTER SPRINGS Lane
Richmond, TX 77469
$2,650
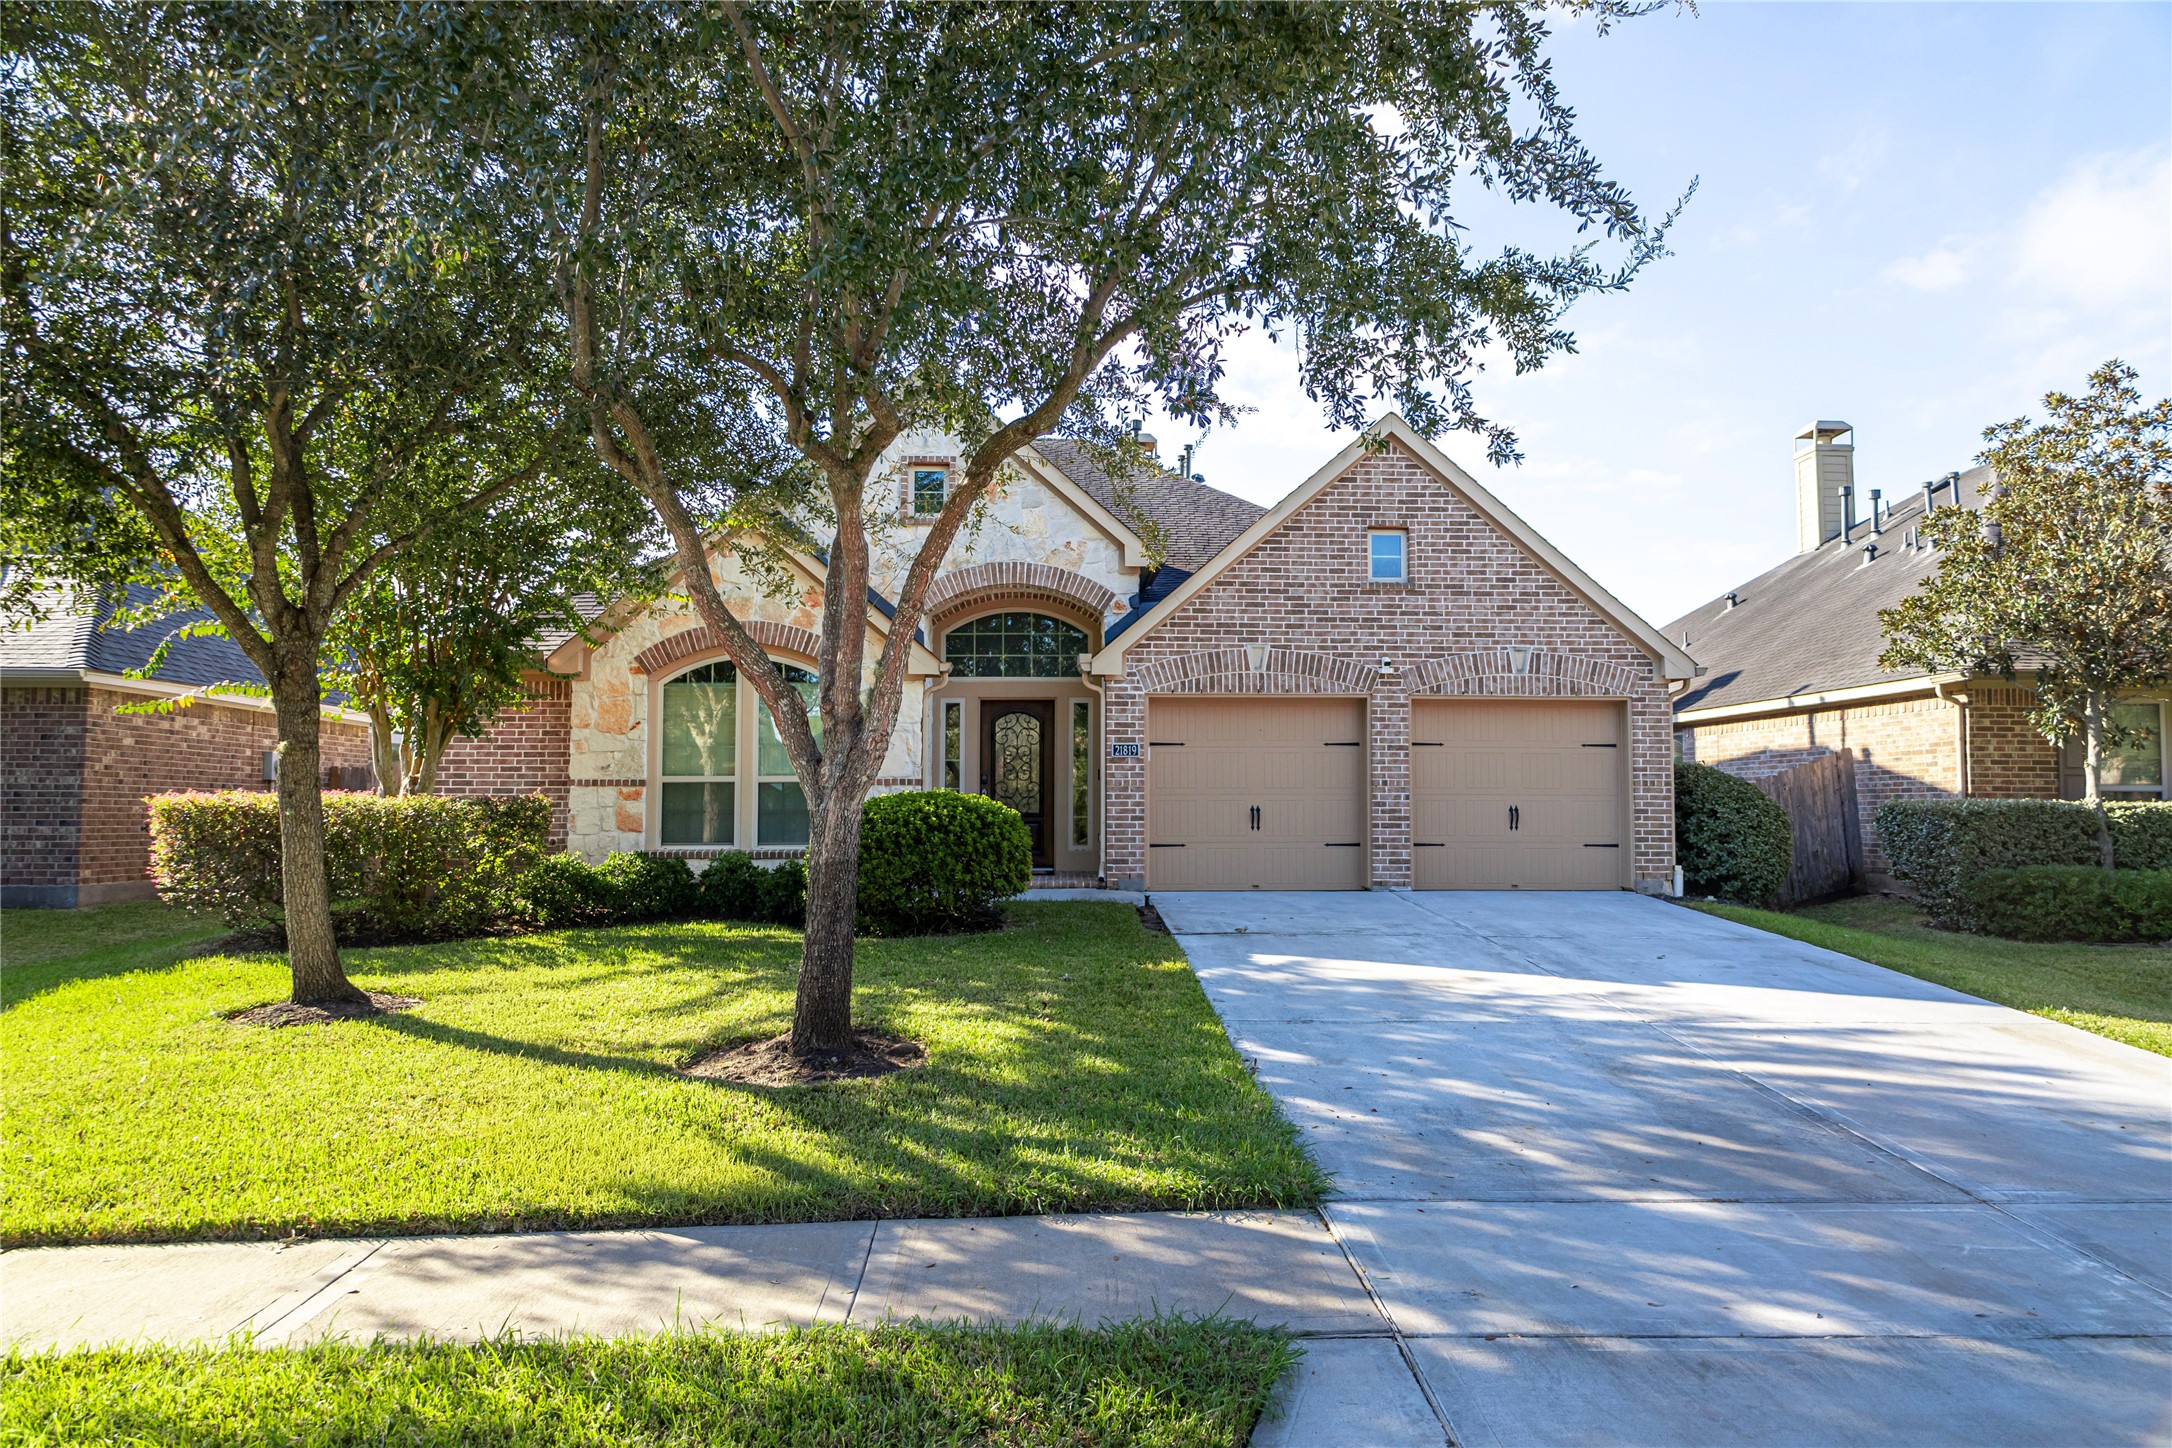
YOU WILL LOVE LIVING HERE! Outstanding former Perry model home has all the bells and whistles!Step inside to a dramatic entry that welcomes you into a spacious, light-filled home featuring 4 bedrooms & 3 full baths.Impressive family room boasts soaring appeal, abundant natural light, and a cozy fireplace. Entertain in style in the formal dining room or enjoy casual meals at the generous granite kitchen island.Cheerful breakfast room overlooks your own backyard paradise! After a long day, unwind in the sparkling pool.The covered patio is perfect for outdoor entertaining and year-round enjoyment.Convenient home office makes working from home a breeze! Easy-care tile and wood laminate flooring add beauty and practicality. The spacious primary suite features a relaxing soaking tub and separate shower.Clean, partially furnished, and move-in ready! Refrigerator, washer, dryer, and patio table and chairs are included.IMMEDIATELY AVAILABLE! THIS ONE IS A WINNER!
| Listing Id: | 41839517 |
|---|---|
| List Price: | $2,650 |
| Property Type: | Residential Lease |
| Property Sub Type: | Detached |
| Status: | Active |
| Bedrooms Total: | 4 |
| Bathrooms Full: | 3 |
| Living Area: | 2,631 |
| Lot Size Acres: | 0.1772 |
| Architectural Style: | Detached and Traditional |
| Waterfront?: | No |
| City: | Richmond |
| County Or Parish: | Fort Bend |
| Subdivision: | Riverpark West |
| Postal Code: | 77469 |
| Year Built: | 2011 |
| Appliances: | Dishwasher, Electric Oven, Gas Cooktop, Disposal, Microwave, Oven, Cooktop, Dryer, Energy Star Qualified Appliances, Refrigerator, and Washer |
| Room Type: | BreakfastRoomNook, Den, DiningRoom, LivingRoom, Office, UtilityRoom |
| Attached Garage?: | Yes |
| Availability Date: | 2026-10-18 |
| Basement Yn: | No |
| Bathrooms Total Integer: | 3 |
| Building Area Total: | 2,631.0 |
| Community Features: | CommunityPool, Curbs, Gutters |
| Cooling: | Central Air and Electric |
| Cooling?: | Yes |
| Directions: | HWY 59 EXIT WILLIAMS WAY, RIGHT ON WILDWOOD PARK, LEFT ON TAMARISK HILLS, LEFT ON JUNIPER WOOD, FOLLOW STREET TO OLEASTER SPRINGS |
| Disclosures: | LiabilityInsuranceRequired, None |
| Elementary School: | HUTCHISON ELEMENTARY SCHOOL |
| Elementary School District: | 33 - Lamar Consolidated |
| Exterior Features: | Deck, FullyFenced, Fence, HotTubSpa, IrrigationSprinklers, Patio, PrivateYard |
| Fencing: | BackYard |
| Fireplace Features: | GasLog |
| Fireplaces Total: | 1 |
| Fireplace?: | Yes |
| Flooring: | Laminate, Tile |
| Garage Spaces: | 2.0 |
| Garage?: | Yes |
| Green Energy Efficient: | Appliances, Hvac, SolarPanels, Thermostat |
| Heating: | Central, Gas |
| Heating?: | Yes |
| High School: | LAMAR CONSOLIDATED HIGH SCHOOL |
| High School District: | 33 - Lamar Consolidated |
| Interior Features: | AllBedroomsDown, BreakfastBar, DoubleVanity, HighCeilings, KitchenIsland, KitchenFamilyRoomCombo, MainLevelPrimary, Pantry, SoakingTub, SeparateShower, Vanity, WalkInClosets, WindowTreatments, CeilingFans, ProgrammableThermostat |
| Internet Automated Valuation Display?: | Yes |
| Internet Consumer Comment?: | Yes |
| Laundry Features: | WasherHookup, ElectricDryerHookup, GasDryerHookup |
| Lease Term: | LongTerm |
| Levels: | One |
| Listing Agreement: | ExclusiveAgency |
| Living Area Source: | Appraiser |
| Lot Features: | Subdivision |
| Lot Size Area: | 7,717.0 |
| Lot Size Source: | Appraiser |
| Lot Size Units: | SquareFeet |
| Middle Or Junior School: | LAMAR JUNIOR HIGH SCHOOL |
| Middle Or Junior School District: | 33 - Lamar Consolidated |
| MLS Area Major: | 30 |
| MLS Area Minor: | Fort Bend South/Richmond |
| Original List Price: | $2,650 |
| Parcel Number: | 6465-12-002-0050-901 |
| Parking Features: | Attached, Driveway, Garage |
| Parking Total: | 2 |
| Patio And Porch Features: | Deck, Patio |
| Pets Allowed: | Conditional, PetDeposit |
| Pool Features: | Gunite, InGround |
| Pool Private?: | Yes |
| Postal City: | Richmond |
| Postal Code Plus4: | 3628 |
| Public Survey Section: | 12 |
| Road Surface Type: | Concrete |
| Rooms Total: | 9 |
| Security Features: | FireSprinklerSystem, SmokeDetectors |
| Sewer: | PublicSewer |
| Spa Features: | HotTub |
| Spa?: | Yes |
| Status: | Active |
| State Or Province: | TX |
| Stories: | 1 |
| Stories Total: | 1 |
| Street Number Numeric: | 21,819 |
| Universal Property: | US-48157-N-6465120020050901-R-N |
| Utilities: | None |
| Water Source: | Public |
| Window Features: | Window Coverings |
| Year Built Source: | PublicRecords |
| Listing Key: | 1193892420 |
| Property Sub Type Additional: | Detached, SingleFamilyResidence |
| Current Price: | $2,650.00 |
| Country Subdivision: | 48157 |
| Record Signature: | 695,943,010 |
| Universal Parcel Id: | urn:reso:upi:2.0:US:48157:6465-12-002-0050-901 |
Listing Courtesy of: Weichert, Realtors - The Murray Group
Listing Agent: Vicki S Haislup
281-844-0093
The data on this website relating to real estate for sale comes in part from the IDX Program of the Houston Association of REALTORS®.
All information is believed accurate but not guaranteed. The properties displayed may not be all of the properties available through the IDX Program. Any use of this site other than by potential buyers or sellers is strictly prohibited.
© 2026 Houston Association of REALTORS®.
Houston Association of REALTORS® data last updated on October 26, 2026 03:55 AM - ET.
Property Last Updated: October 26, 2026 03:55 AM - ET
