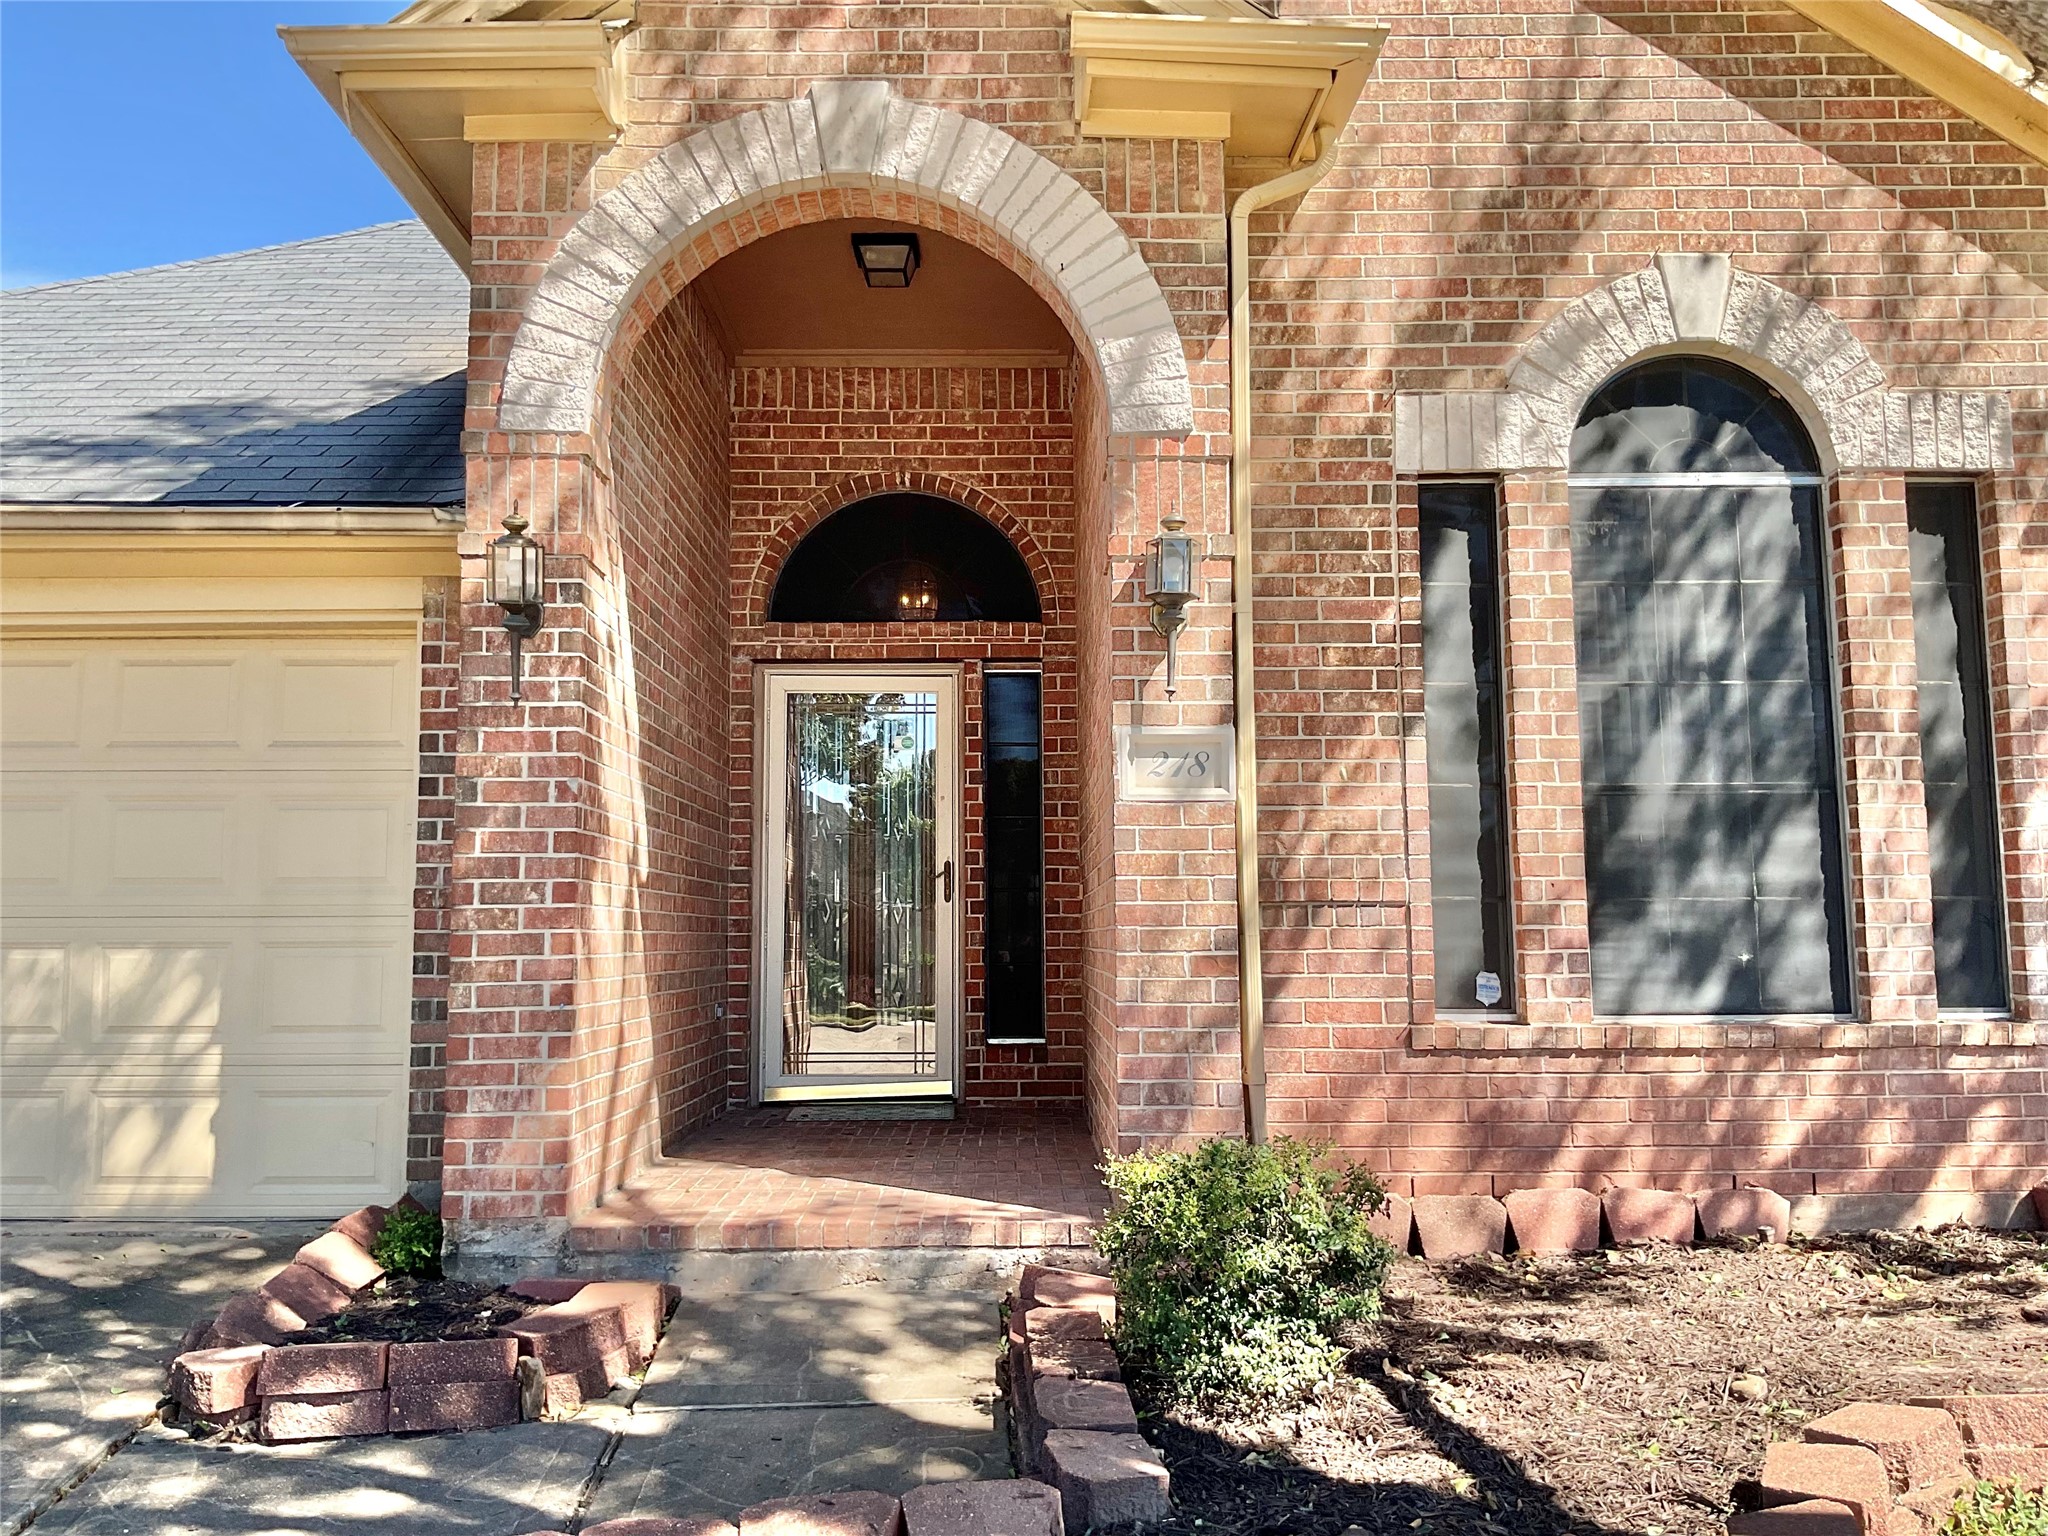
 1 / 21
218 Willards Way
Stafford, TX 77477
$317,500
Discover the possibilities in this home featuring a functional, open-concept floor plan with plenty of room to make it your own! The private primary suite is thoughtfully situated at the rear of the home, while the secondary bedrooms, additional full bath, and study are located at the front, offering flexibility and convenience. Spacious family and dining areas create an inviting atmosphere for everyday living and entertaining. Step outside to the wide, covered back porch, perfect for relaxing or hosting gatherings while enjoying the expansive, tree-shaded backyard. A greenbelt behind the back fence provides additional privacy for relaxation. With its desirable layout, generous living spaces, and inviting outdoor setting, this home offers an exciting opportunity to create a space that reflects your personal style and lifestyle preferences. Bring your vision and explore the potential!
| Listing Id: | 95520099 |
|---|---|
| List Price: | $317,500 |
| Property Type: | Residential |
| Property Sub Type: | Detached |
| Status: | Active |
| Bedrooms Total: | 3 |
| Bathrooms Full: | 2 |
| Living Area: | 2,063 |
| Tax Annual Amount: | $5,316 |
| Lot Size Acres: | 0.2383 |
| Architectural Style: | Traditional |
| Waterfront?: | No |
| City: | Stafford |
| County Or Parish: | Fort Bend |
| Subdivision: | The Promenade At Stafford Run |
| Postal Code: | 77477 |
| Year Built: | 2000 |
| Appliances: | Dishwasher and Disposal |
| Room Type: | BreakfastRoomNook, DiningRoom, FamilyRoom, Office, UtilityRoom |
| Association Name: | Signature Association Management |
| Association Phone: | 281-558-5002 |
| Association?: | Yes |
| Attached Garage?: | Yes |
| Basement Yn: | No |
| Bathrooms Total Integer: | 2 |
| Building Area Total: | 2,063.0 |
| Construction Materials: | Brick, WoodSiding |
| Cooling: | Central Air and Electric |
| Cooling?: | Yes |
| Directions: | Exit from Hwy 59 driving East on Bus-Hwy 90 toward Stafford. From Hwy 90 turn South on Promenade Blvd into The Promenade at Stafford Run subdivision. Continue for a mile into the neighborhood, crossing a bridge. Turn at first left after bridge onto Willard's Way. House is on the left at partial cul-de-sac. |
| Disclosures: | MunicipalUtilityDistrictDisclosure |
| Elementary School: | STAFFORD ELEMENTARY SCHOOL (STAFFORD MSD) |
| Elementary School District: | 50 - Stafford |
| Fireplaces Total: | 1 |
| Fireplace?: | Yes |
| Flooring: | Carpet, Vinyl |
| Foundation Details: | Slab |
| Garage Spaces: | 2.0 |
| Garage?: | Yes |
| Heating: | Central, Electric |
| Heating?: | Yes |
| High School: | STAFFORD HIGH SCHOOL |
| High School District: | 50 - Stafford |
| Interior Features: | AllBedroomsDown, DoubleVanity, JettedTub, Pantry, CeilingFans |
| Internet Automated Valuation Display?: | Yes |
| Internet Consumer Comment?: | Yes |
| Levels: | One |
| Listing Agreement: | ExclusiveRightToLease |
| Living Area Source: | Appraiser |
| Lot Features: | Greenbelt |
| Lot Size Area: | 10,382.0 |
| Lot Size Source: | Appraiser |
| Lot Size Units: | SquareFeet |
| Middle Or Junior School: | STAFFORD MIDDLE SCHOOL |
| Middle Or Junior School District: | 50 - Stafford |
| MLS Area Major: | 29 |
| MLS Area Minor: | Stafford Area |
| Original List Price: | $317,500 |
| Ownership: | Fractional Ownership |
| Parcel Number: | 5852-06-001-0200-910 |
| Parking Features: | Attached, Garage |
| Parking Total: | 2 |
| Postal City: | Stafford |
| Postal Code Plus4: | 5843 |
| Public Survey Section: | 6 |
| Road Surface Type: | Concrete |
| Roof: | Composition |
| Rooms Total: | 10 |
| Sewer: | PublicSewer |
| Status: | Active |
| State Or Province: | TX |
| Stories: | 1 |
| Street Number Numeric: | 218 |
| Tax Year: | 2026 |
| Universal Property: | US-48157-N-5852060010200910-R-N |
| Water Source: | Public |
| Year Built Source: | PublicRecords |
| Listing Key: | 1193629296 |
| Current Price: | $317,500.00 |
| Country Subdivision: | 48157 |
| Record Signature: | 2,108,242,010 |
| Universal Parcel Id: | urn:reso:upi:2.0:US:48157:5852-06-001-0200-910 |
Listing Courtesy of: Weichert, Realtors - The Murray Group
Listing Agent: Judy Hassell
832-724-8869
Mortgage Calculator
The data on this website relating to real estate for sale comes in part from the IDX Program of the Houston Association of REALTORS®.
All information is believed accurate but not guaranteed. The properties displayed may not be all of the properties available through the IDX Program. Any use of this site other than by potential buyers or sellers is strictly prohibited.
© 2026 Houston Association of REALTORS®.
Houston Association of REALTORS® data last updated on October 22, 2026 02:39 AM - ET.
Property Last Updated: October 22, 2026 02:39 AM - ET
