21655 Foxes Trove Trail
Magnolia, TX 77355
$314,990
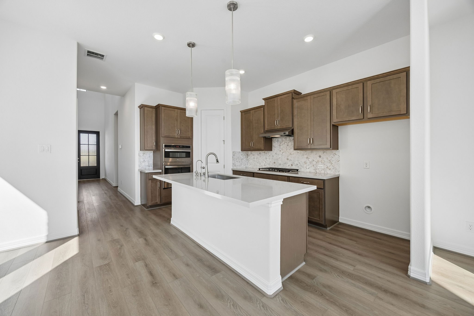
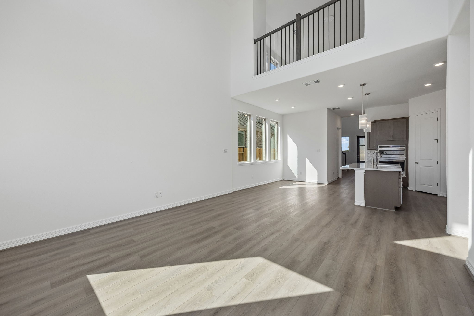
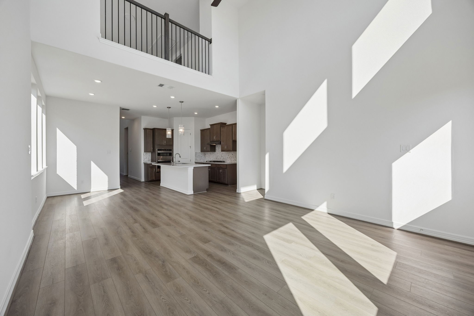
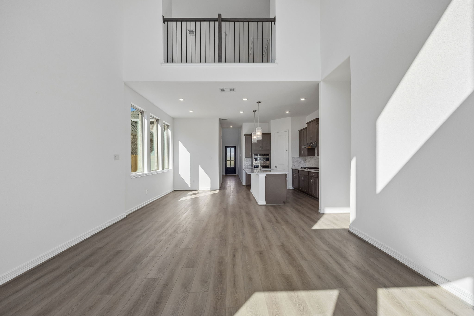
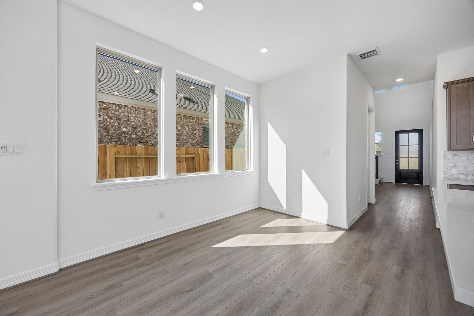
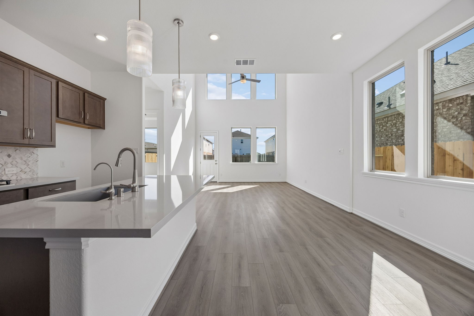
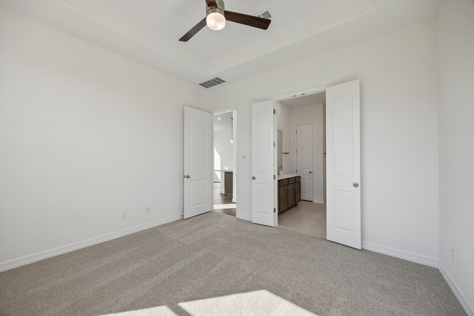
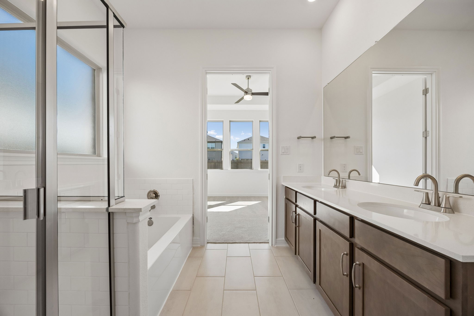
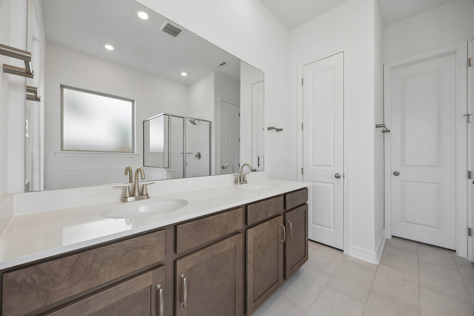
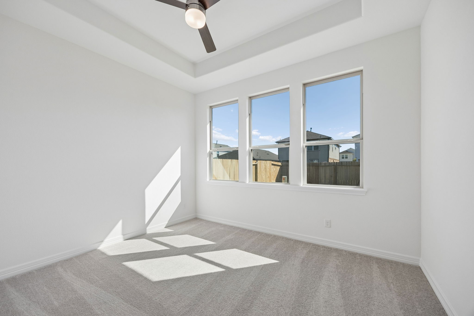
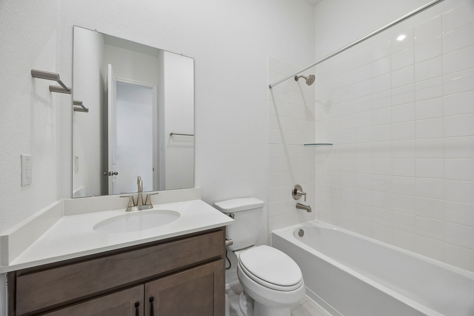
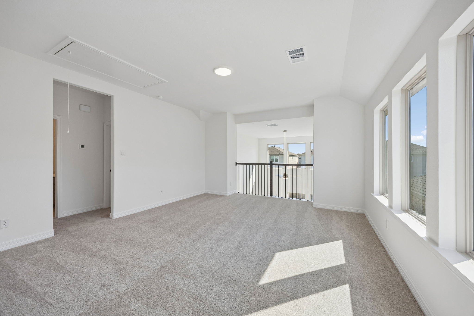
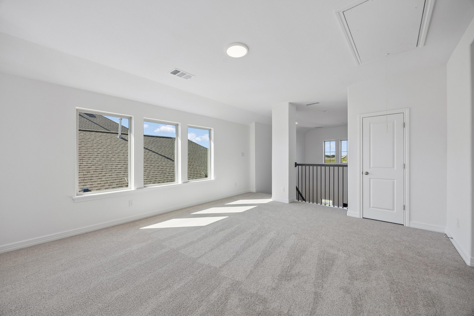
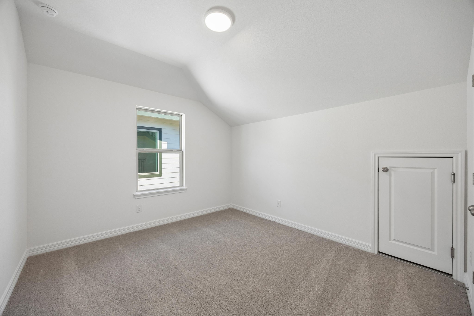
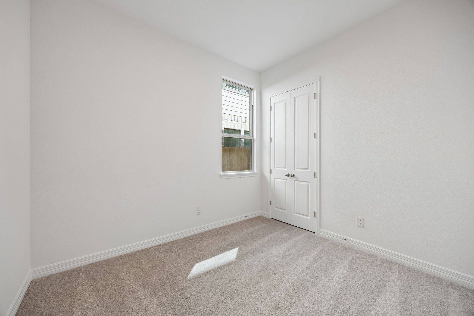
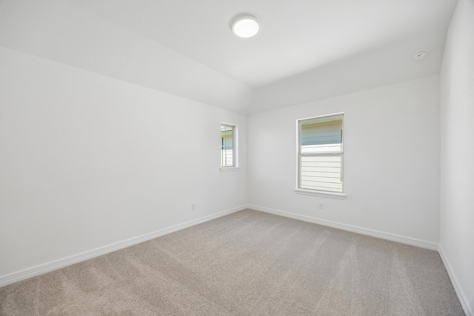
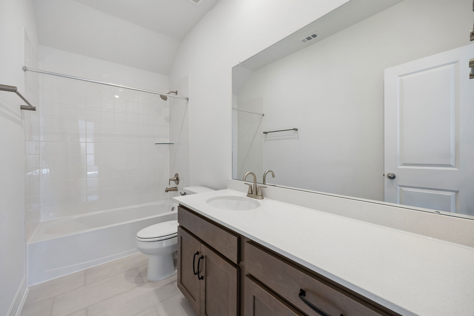
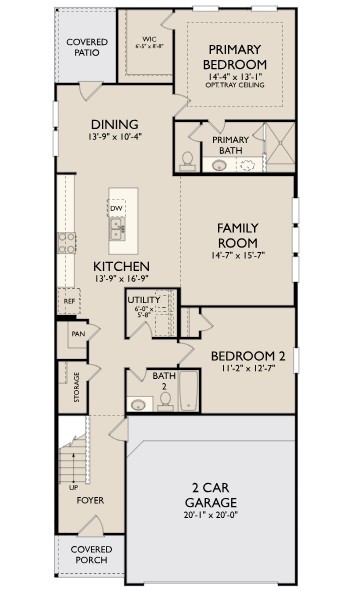
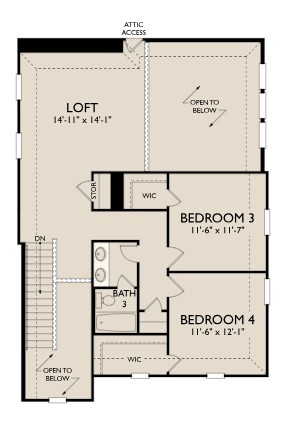
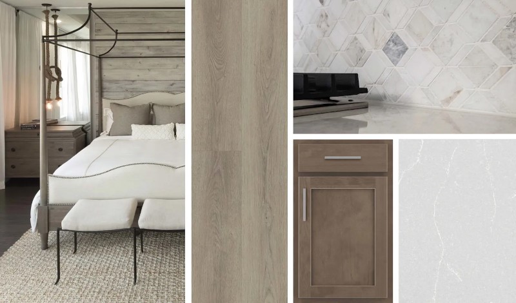
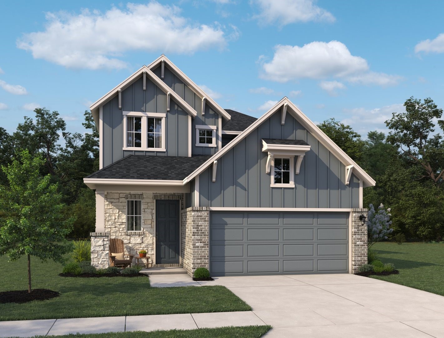
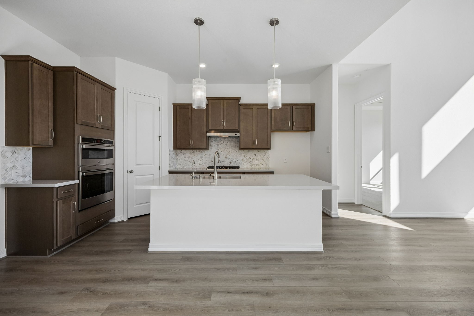
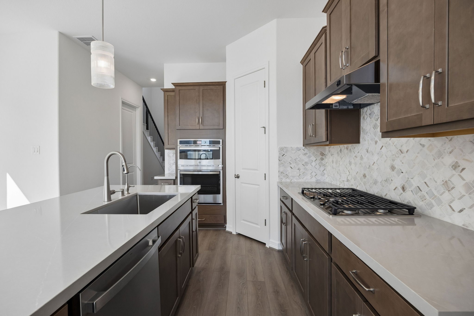
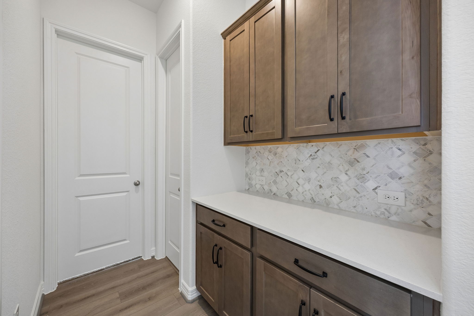
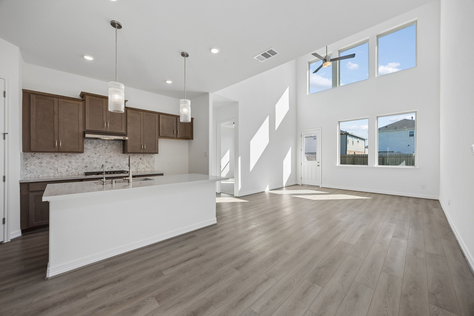
The Marigold home plan is vibrant, welcoming, and full of life, celebrating connection and comfort in every detail. The foyer opens into a bright, open kitchen that flows effortlessly into the casual dining area and a soaring two-story family room filled with natural light. The first-floor primary suite offers a luxurious retreat with a separate soaking tub, walk-in shower, and a spacious walk-in closet. A secondary bedroom on the main level provides flexibility for guests or family. Upstairs, a generous game room and two additional bedrooms with a full bath create an ideal space for relaxing or entertaining. This home blends golden warmth, thoughtful design, and timeless style for modern living. This home features the AW Collection® Roosevelt, with warm wood stained cabinetry, deep finishes, and grand textures that create a timeless, traditional space perfect for both entertaining and relaxing.
| Listing Id: | 79258324 |
|---|---|
| List Price: | $314,990 |
| Property Type: | Residential |
| Property Sub Type: | Detached |
| Status: | Active |
| Bedrooms Total: | 4 |
| Bathrooms Full: | 3 |
| Living Area: | 2,168 |
| Association Fee: | $800 |
| Architectural Style: | Contemporary Modern and Traditional |
| Waterfront?: | No |
| City: | Magnolia |
| County Or Parish: | Montgomery |
| Subdivision: | Emory Glen |
| Postal Code: | 77355 |
| Year Built: | 2026 |
| Appliances: | Dishwasher, Free Standing Range, Disposal, Gas Oven, Gas Range, Microwave, and Oven |
| Association Fee: | $800 |
| Association Fee Frequency: | Annually |
| Association Name: | Emory Glen HOA |
| Association Phone: | 832-593-7300 |
| Association?: | Yes |
| Attached Garage?: | Yes |
| Basement Yn: | No |
| Bathrooms Total Integer: | 3 |
| Builder Name: | AshtonWoods |
| Building Area Total: | 2,168.0 |
| Community Features: | CommunityPool, Curbs |
| Construction Materials: | Brick, CementSiding, Stone |
| Cooling: | Central Air and Electric |
| Cooling?: | Yes |
| Directions: | Take I-45 North take exit 60C to Texas 8 Beltway/Sam Houston West. Take exit 249N to Tomball, exit onto Aggie Expressway Frontage Road. Take FM1488 to Poppy Village Circle. |
| Disclosures: | Other |
| Elementary School: | MAGNOLIA ELEMENTARY SCHOOL (MAGNOLIA) |
| Elementary School District: | 36 - Magnolia |
| Exterior Features: | CoveredPatio, Fence, Patio, PrivateYard |
| Fencing: | BackYard |
| Flooring: | Carpet, Plank, Tile, Vinyl |
| Foundation Details: | Slab |
| Garage Spaces: | 2.0 |
| Garage?: | Yes |
| Green Energy Efficient: | Thermostat |
| Heating: | Central, Gas |
| Heating?: | Yes |
| High School: | MAGNOLIA WEST HIGH SCHOOL |
| High School District: | 36 - Magnolia |
| Interior Features: | HighCeilings, QuartzCounters, CeilingFans, ProgrammableThermostat |
| Internet Automated Valuation Display?: | Yes |
| Internet Consumer Comment?: | Yes |
| Laundry Features: | WasherHookup, ElectricDryerHookup |
| Levels: | Two |
| Listing Agreement: | ExclusiveRightToLease |
| Listing Terms: | Conventional, FHA, VaLoan |
| Living Area Source: | Builder |
| Lot Features: | Subdivision |
| Lot Size Area: | 4,922.0 |
| Lot Size Source: | Other |
| Lot Size Units: | SquareFeet |
| Middle Or Junior School: | MAGNOLIA JUNIOR HIGH SCHOOL |
| Middle Or Junior School District: | 36 - Magnolia |
| MLS Area Major: | 15 |
| MLS Area Minor: | Magnolia/1488 West |
| New Construction?: | Yes |
| Original List Price: | $314,990 |
| Parcel Number: | 810635 |
| Parking Features: | Attached, Garage, GarageDoorOpener |
| Parking Total: | 2 |
| Patio And Porch Features: | Covered, Deck, Patio |
| Postal City: | Magnolia |
| Property Condition: | UnderConstruction |
| Public Survey Section: | 04 |
| Road Surface Type: | Concrete |
| Roof: | Composition |
| Rooms Total: | 7 |
| Security Features: | SmokeDetectors |
| Sewer: | PublicSewer |
| Status: | Active |
| State Or Province: | TX |
| Stories: | 2 |
| Street Number Numeric: | 21,655 |
| Universal Property: | US-48339-N-810635-R-N |
| Water Source: | Public |
| Year Built Source: | Builder |
| Listing Key: | 1193245969 |
| Current Price: | $314,990.00 |
| Country Subdivision: | 48339 |
| Record Signature: | 1,969,042,418 |
| Universal Parcel Id: | urn:reso:upi:2.0:US:48339:810635 |
Listing Courtesy of: Ashton Woods
Listing Agent: Jared S Turner
832-803-0321
Mortgage Calculator
The data on this website relating to real estate for sale comes in part from the IDX Program of the Houston Association of REALTORS®.
All information is believed accurate but not guaranteed. The properties displayed may not be all of the properties available through the IDX Program. Any use of this site other than by potential buyers or sellers is strictly prohibited.
© 2026 Houston Association of REALTORS®.
Houston Association of REALTORS® data last updated on October 17, 2026 04:27 AM - ET.
Property Last Updated: October 17, 2026 04:27 AM - ET