2160 Salinas Drive
Rosharon, TX 77583
$2,295
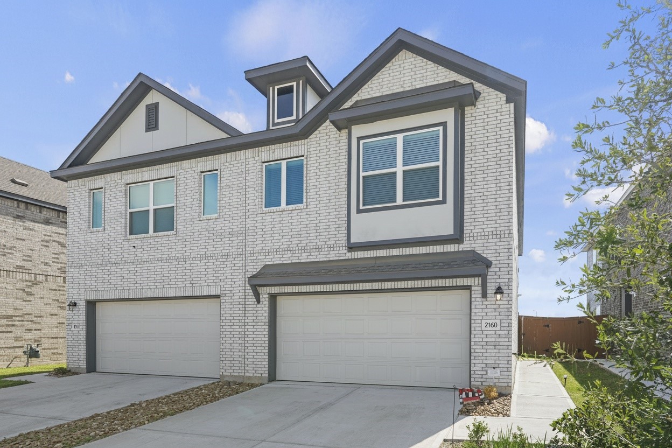
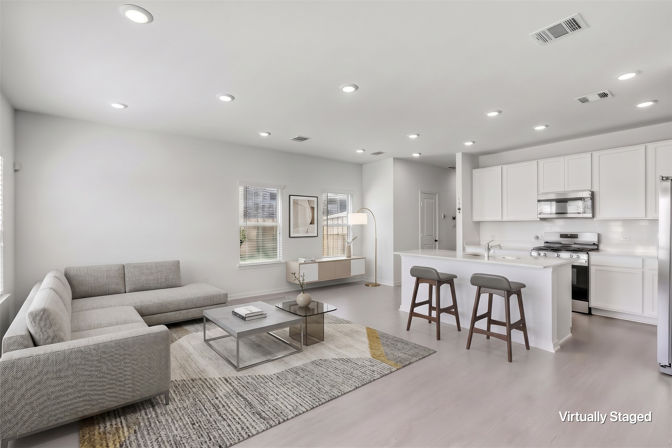
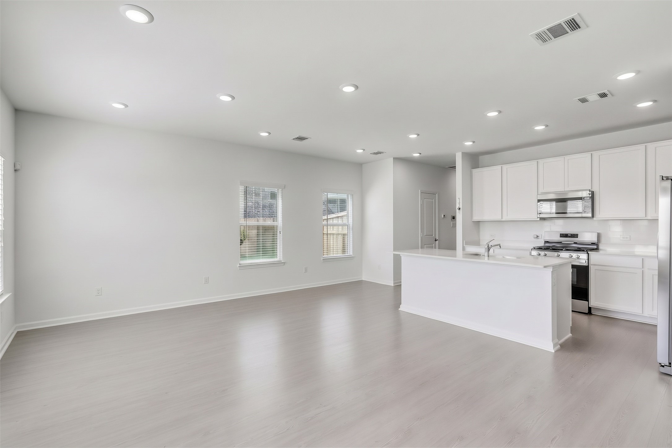
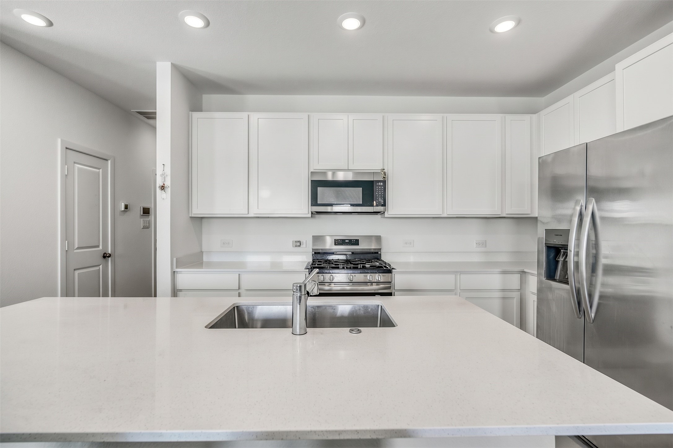
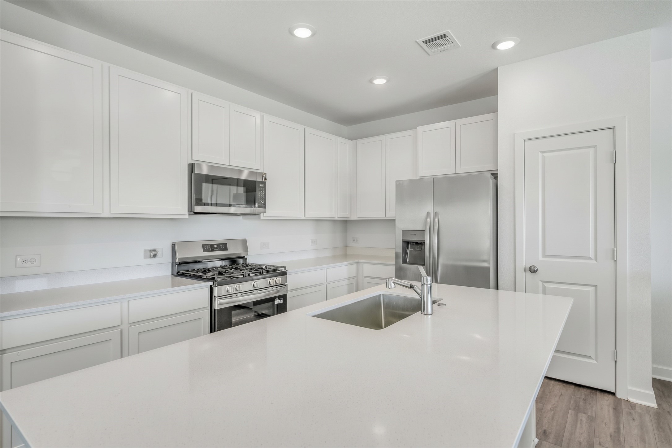
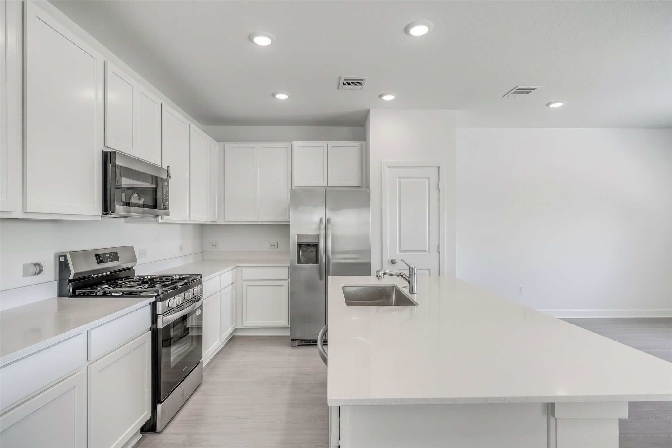
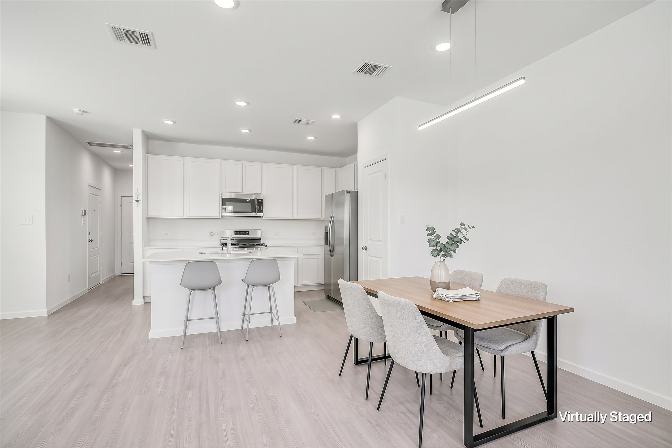
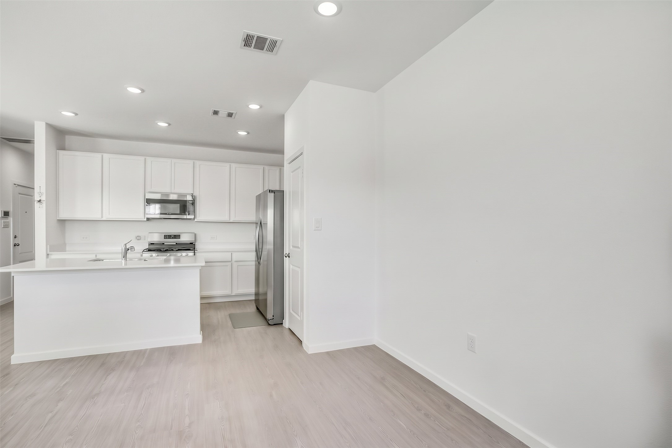
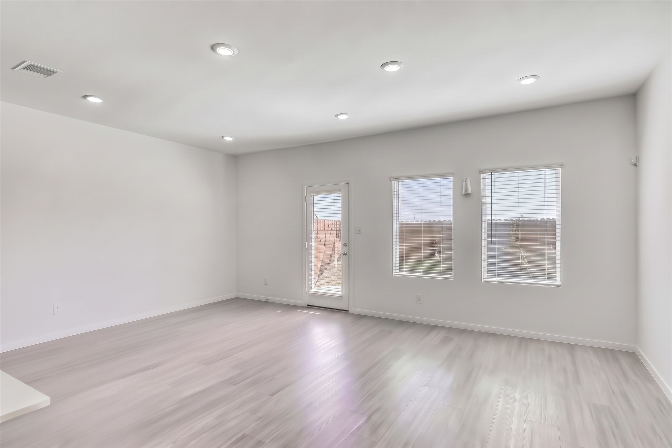
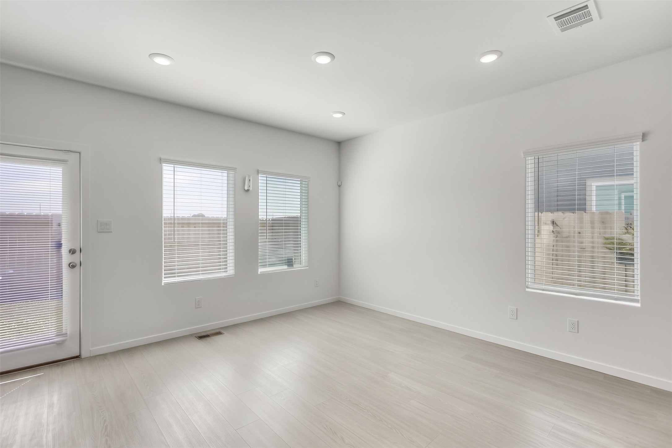
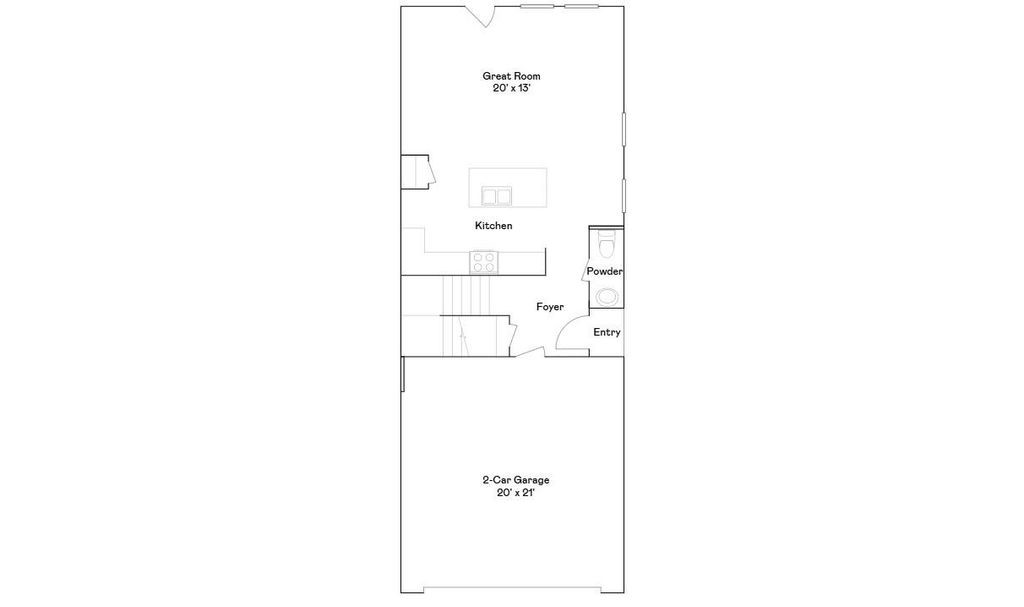
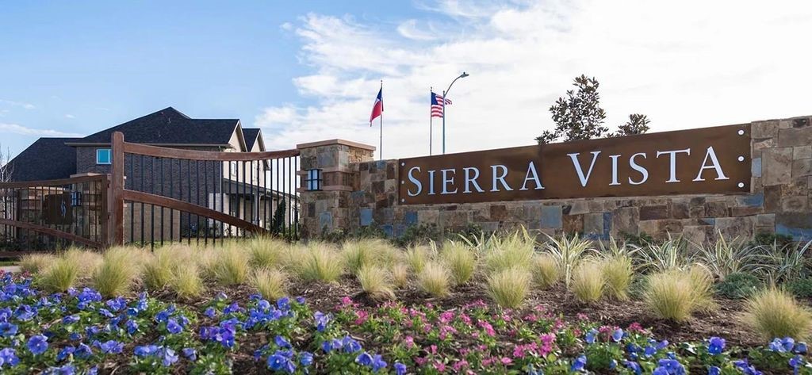
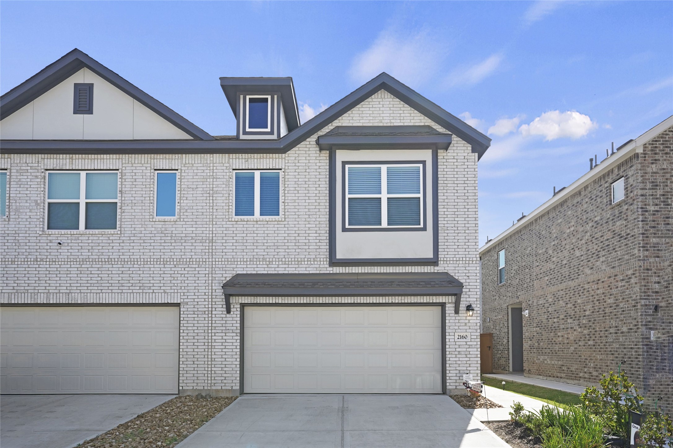
Welcome to 2160 Salinas Drive, a two-story townhome in the Sierra Vista community in Rosharon.The main level is open and bright, with a great room, recessed lighting, and wood-look plank flooring through the living areas. The kitchen features white shaker-style cabinets, white counters, a large island with an undermount sink, and stainless appliances. A dining area and powder room complete the main level.
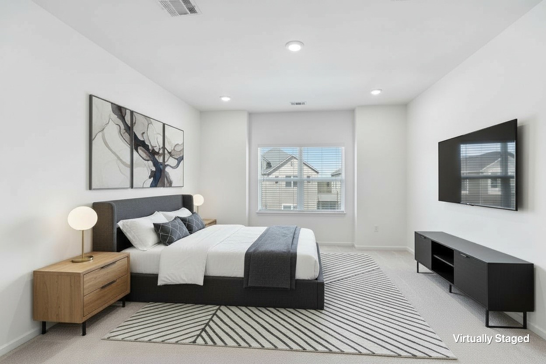
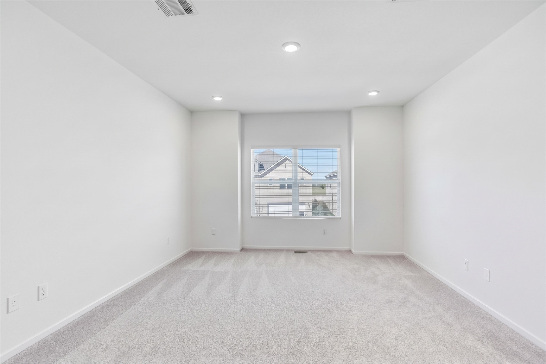
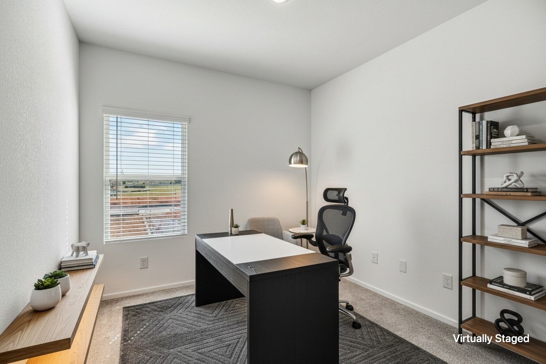
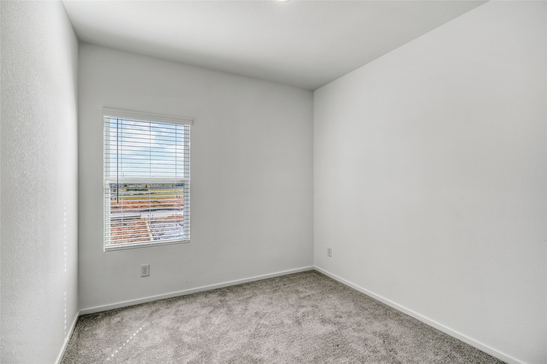
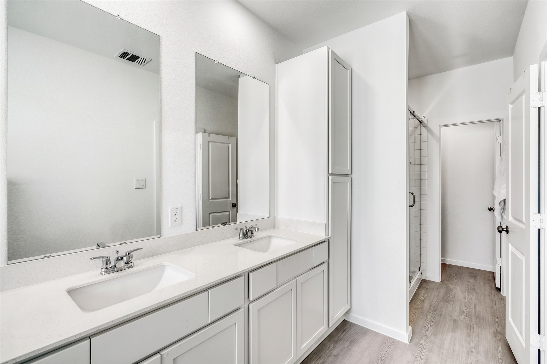
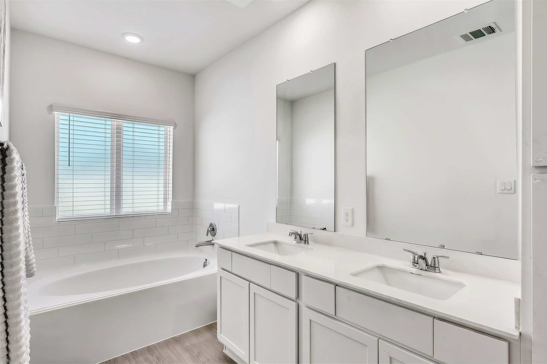
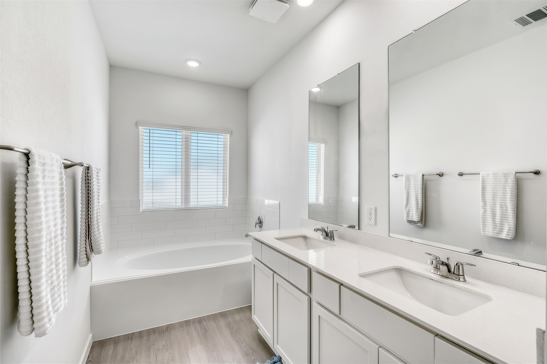
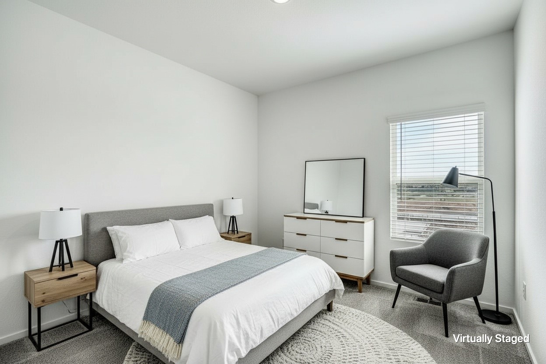
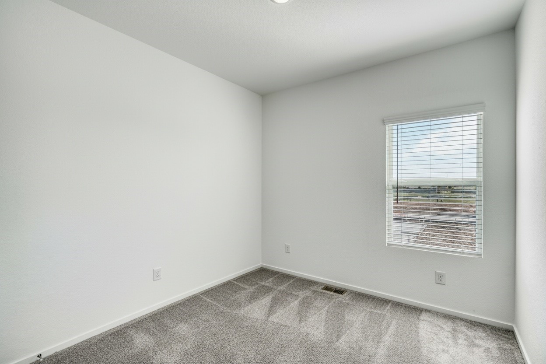
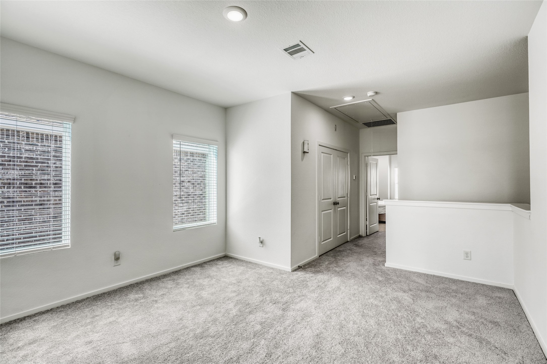
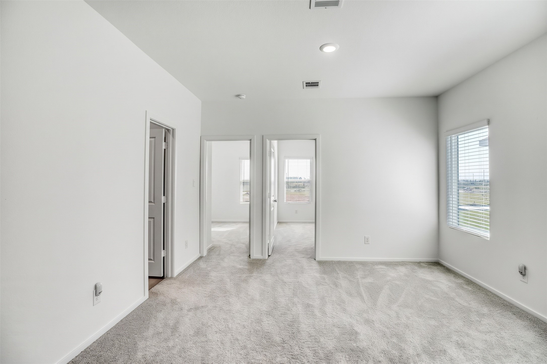
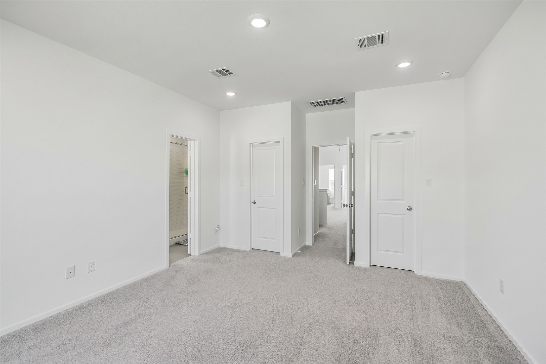
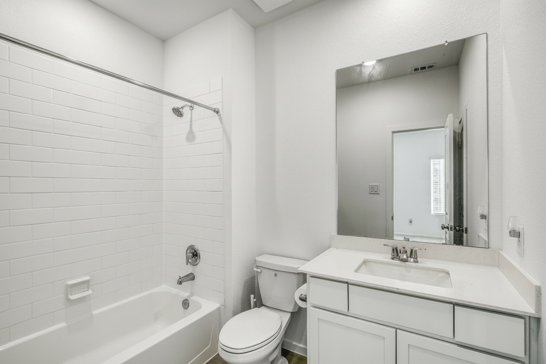
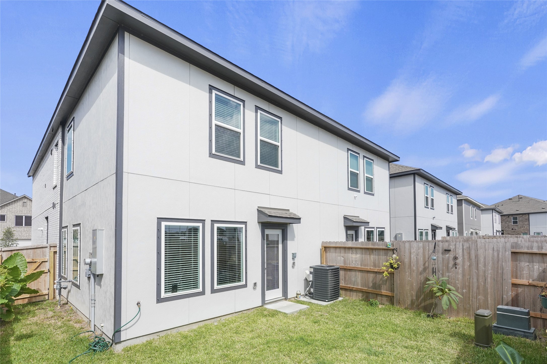
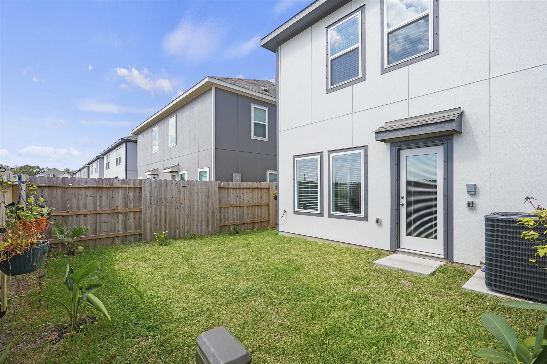
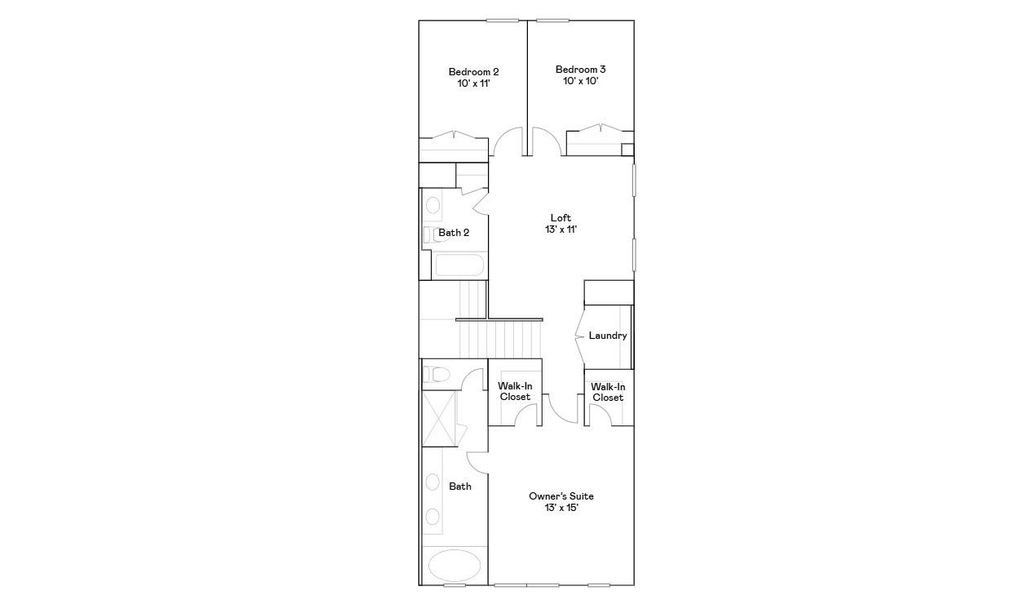
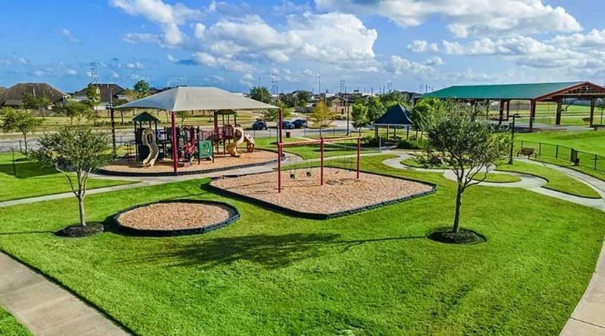
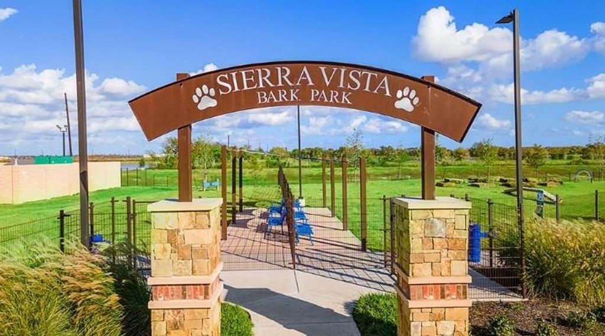
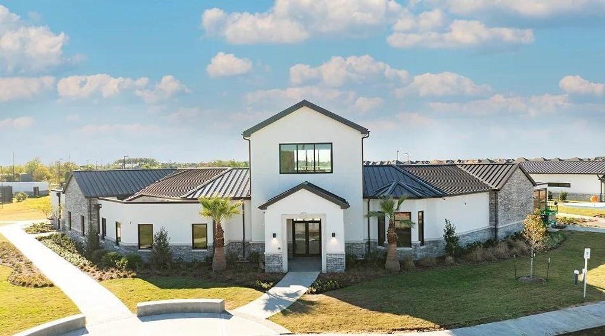
Upstairs, the owner suite has two walk-in closets and a bath with dual sinks, a garden tub, a separate tiled shower, and a tall linen cabinet. A loft connects the two secondary bedrooms, a full bath with a tiled tub and shower, & laundry.. The back door opens to a grassy, fenced backyard. Sierra Vista residents have access to a lazy river pool, playground, clubhouse, and the Bark Park dog park.
All One Porch Realty residents are enrolled in the Resident Benefits Package (RBP) for $29.99/month which includes liability insurance, HVAC air filter delivery (for applicable properties)
| Listing Id: | 65087465 |
|---|---|
| List Price: | $2,295 |
| Property Type: | Residential Lease |
| Property Sub Type: | Townhouse |
| Status: | Active |
| Bedrooms Total: | 3 |
| Bathrooms Full: | 2 |
| Bathrooms Half: | 1 |
| Lot Size Acres: | 0.0588 |
| Waterfront?: | No |
| City: | Rosharon |
| County Or Parish: | Brazoria |
| Subdivision: | Sierra Vista Sec 10 |
| Postal Code: | 77583 |
| Year Built: | 2025 |
| Appliances: | Dishwasher, Disposal, and Microwave |
| Association Name: | One Porch Property Management |
| Attached Garage?: | Yes |
| Availability Date: | 2026-11-01 |
| Basement Yn: | No |
| Bathrooms Total Integer: | 3 |
| Community Features: | CommunityPool, MasterPlannedCommunity |
| Cooling: | Central Air and Electric |
| Cooling?: | Yes |
| Directions: | Take the exit off Hwy 288 and head west on Meridiana Pkwy, turn south on Crystal View Dr at the light (next to the shell gas station). Turn right/west again on Visalia Dr |
| Disclosures: | None |
| Elementary School: | NICHOLS MOCK ELEMENTARY |
| Elementary School District: | 3 - Alvin |
| Garage Spaces: | 2.0 |
| Garage?: | Yes |
| Heating: | Central, Gas |
| Heating?: | Yes |
| High School: | IOWA COLONY HIGH SCHOOL |
| High School District: | 3 - Alvin |
| Interior Features: | AllBedroomsUp |
| Internet Automated Valuation Display?: | Yes |
| Internet Consumer Comment?: | Yes |
| Lease Term: | TwelveMonths |
| Levels: | Two |
| Listing Agreement: | ExclusiveRightToLease |
| Lot Features: | Subdivision |
| Lot Size Area: | 2,561.0 |
| Lot Size Source: | Appraiser |
| Lot Size Units: | SquareFeet |
| Middle Or Junior School: | IOWA COLONY JUNIOR HIGH |
| Middle Or Junior School District: | 3 - Alvin |
| MLS Area Major: | 5 |
| MLS Area Minor: | Manvel/Iowa Colony |
| Original List Price: | $2,295 |
| Parcel Number: | 7578-0101-084 |
| Parking Features: | Attached, Garage |
| Parking Total: | 2 |
| Pets Allowed: | Conditional, PetDeposit |
| Postal City: | Rosharon |
| Rooms Total: | 4 |
| Sewer: | PublicSewer |
| Status: | Active |
| State Or Province: | TX |
| Stories: | 2 |
| Street Number Numeric: | 2,160 |
| Universal Property: | US-48039-N-75780101084-R-N |
| Water Source: | Public |
| Year Built Source: | PublicRecords |
| Listing Key: | 1193406584 |
| Property Sub Type Additional: | Townhouse, Detached, SingleFamilyResidence |
| Current Price: | $2,295.00 |
| Country Subdivision: | 48039 |
| Record Signature: | 762,544,615 |
| Universal Parcel Id: | urn:reso:upi:2.0:US:48039:7578-0101-084 |
Listing Courtesy of: Keller Williams Signature
Listing Agent: Shezila Ali
682-273-4919
The data on this website relating to real estate for sale comes in part from the IDX Program of the Houston Association of REALTORS®.
All information is believed accurate but not guaranteed. The properties displayed may not be all of the properties available through the IDX Program. Any use of this site other than by potential buyers or sellers is strictly prohibited.
© 2026 Houston Association of REALTORS®.
Houston Association of REALTORS® data last updated on October 20, 2026 06:37 AM - ET.
Property Last Updated: October 20, 2026 06:37 AM - ET