21552 Jordan Pond Ridge
Porter, TX 77365
$329,900
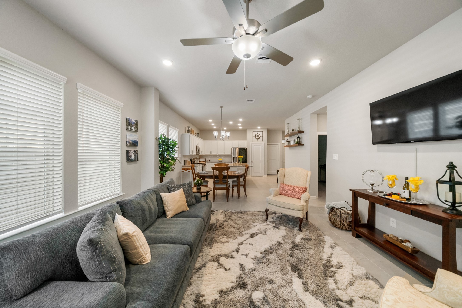
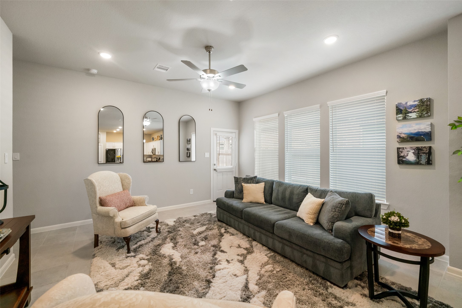
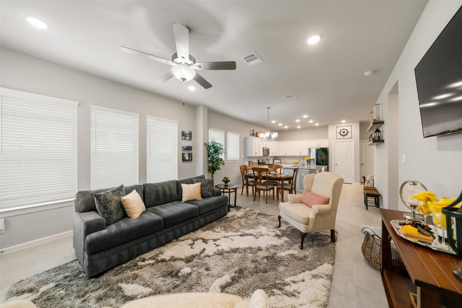
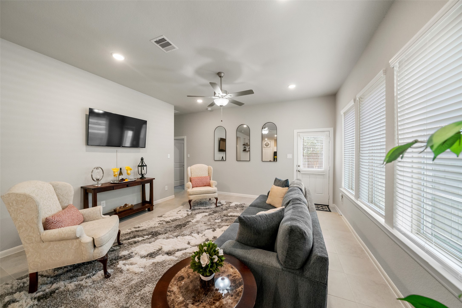
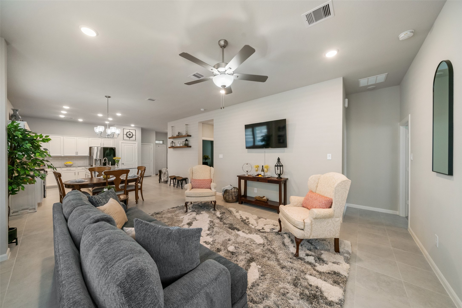
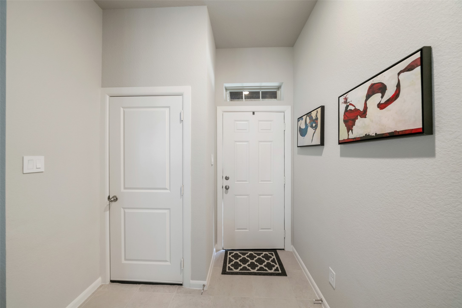
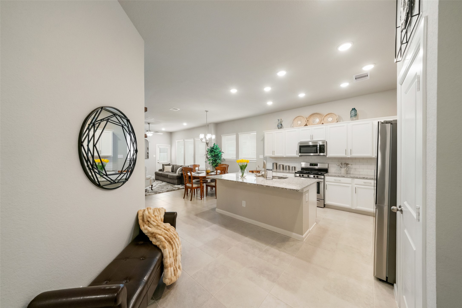
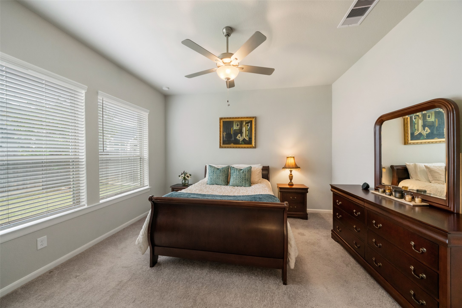
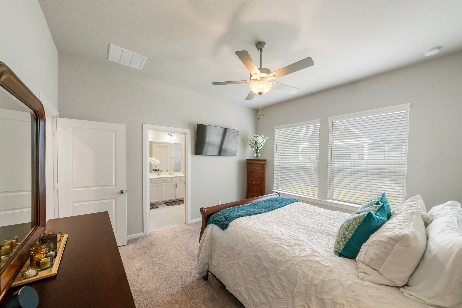
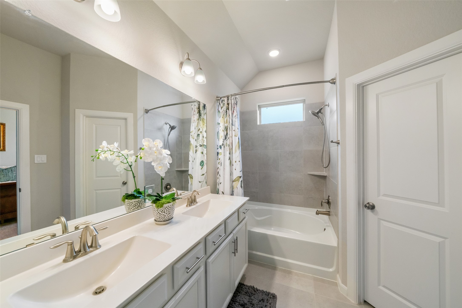
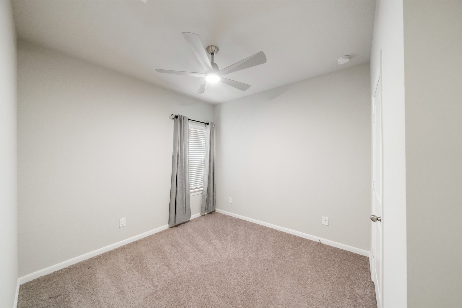
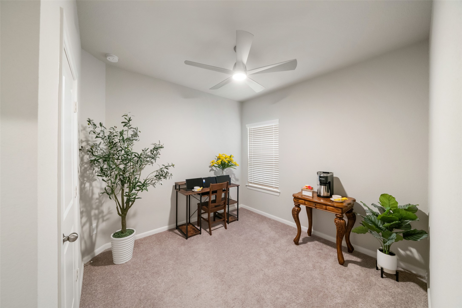
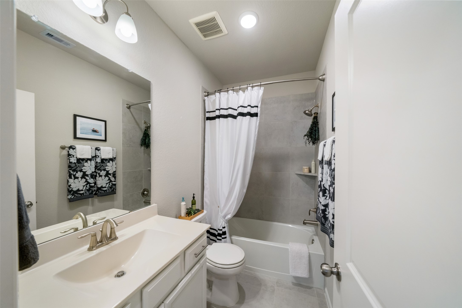
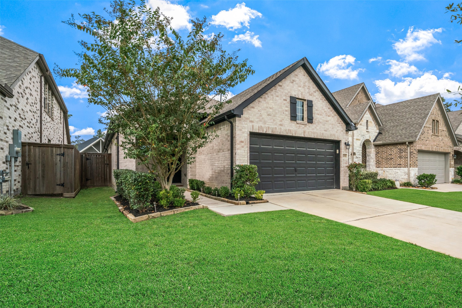
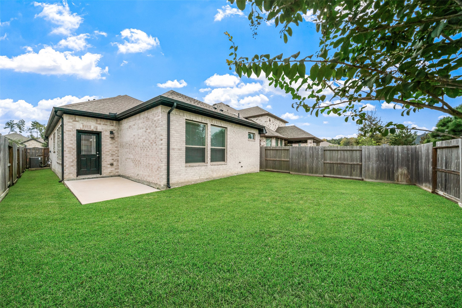
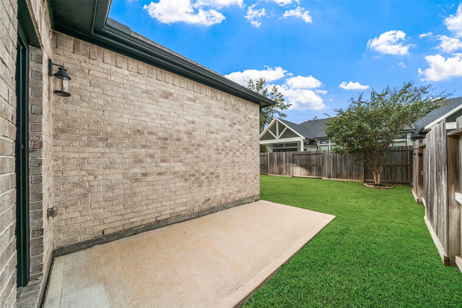
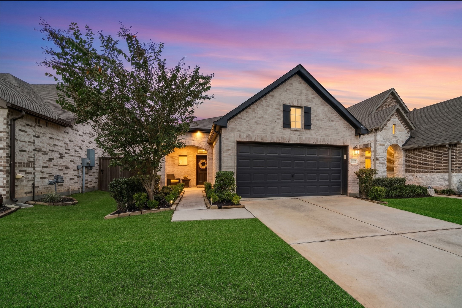
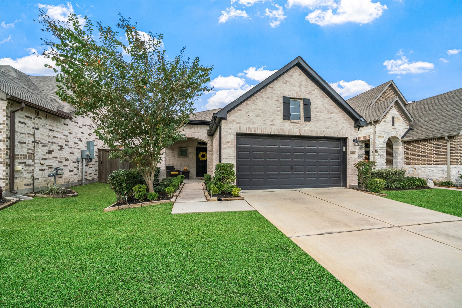
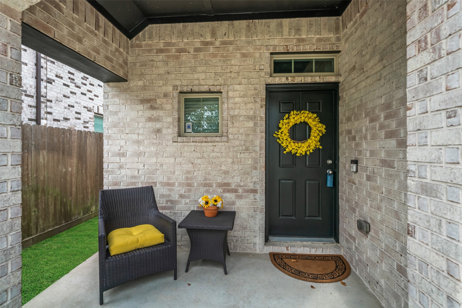
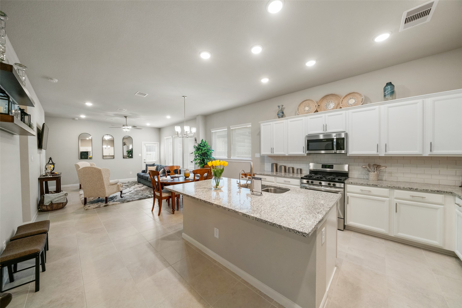
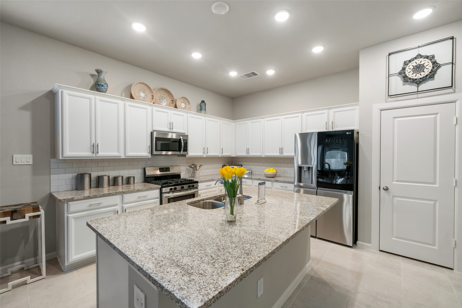
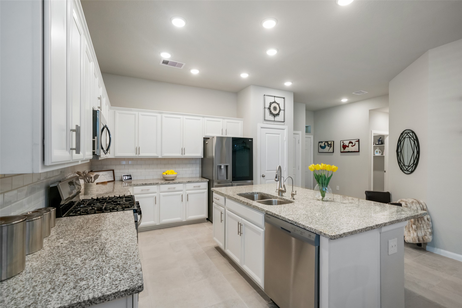
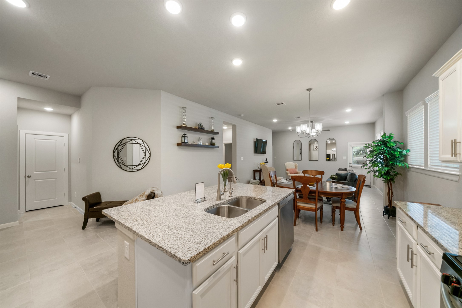
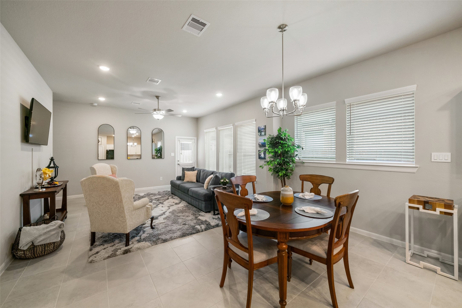
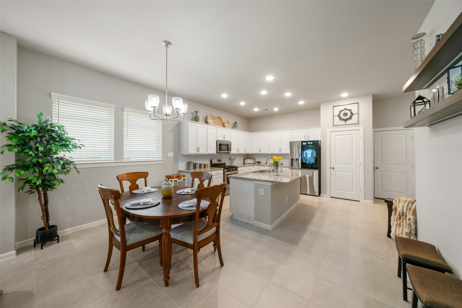
Gently lived in , immaculate David Weekley single story home in Master Planned/Golf Course Community of The Highlands. Light and bright home with tons of natural light with current gray and white tones. Home offers an open concept floorplan with spacious kitchen with abundant cabinet space plus large island and breakfast bar to accommodate extra seating, Gas range, stainless steel appliances, Kinetico reverse osmosis water filter with 7 year warranty at kitchen sink, Kinetico whole home water softener/conditioner system with 10 year warranty. Formal dining or option for breakfast area. Spacious family room with tile flooring and access to rear patio. Split floorplan offers private guest bedrooms with option to make one a study. Private owners retreat with en-suite bath with large soaking tub/shower, dual vanities and large walk in closet with shelves. Stainless steel gutter guards around home.
| Listing Id: | 32366983 |
|---|---|
| List Price: | $329,900 |
| Property Type: | Residential |
| Property Sub Type: | Detached |
| Status: | Active |
| Bedrooms Total: | 3 |
| Bathrooms Full: | 2 |
| Living Area: | 1,459 |
| Association Fee: | $1,584 |
| Tax Annual Amount: | $10,984 |
| Lot Size Acres: | 0.11 |
| Architectural Style: | Ranch and Traditional |
| Waterfront?: | No |
| City: | Porter |
| County Or Parish: | Montgomery |
| Subdivision: | The Highlands |
| Postal Code: | 77365 |
| Year Built: | 2022 |
| Appliances: | Dishwasher, Disposal, Gas Oven, Gas Range, Microwave, and Water Softener Owned |
| Association Amenities: | Clubhouse, PicnicArea, Playground, Park, Pool, Trails |
| Association Fee: | $1,584 |
| Association Fee Frequency: | Annually |
| Room Type: | DiningRoom, EntryFoyer, FamilyRoom, LivingRoom, UtilityRoom |
| Association Name: | The Highlands Community Assn |
| Association Phone: | 832-365-3355 |
| Association?: | Yes |
| Attached Garage?: | Yes |
| Basement Yn: | No |
| Bathrooms Total Integer: | 2 |
| Builder Name: | David Weekley |
| Building Area Total: | 1,459.0 |
| Community Features: | CommunityPool, MasterPlannedCommunity, Golf |
| Construction Materials: | Brick, CementSiding, WoodSiding |
| Cooling: | Central Air and Electric |
| Cooling?: | Yes |
| Directions: | Grand Parkway/99 to Highlands Entrance at Highlands Parkway, Right on Mirror Lake, first right exit at the round about to Highland Pines Dr, Right on Copper Lakes, left on Mount Greylock, will curve and turn into Jordan Pond Ridge. |
| Disclosures: | MunicipalUtilityDistrictDisclosure, SellersDisclosureGroundwaterAndSurfaceWaterRights |
| Elementary School: | HIGHLANDS ELEMENTARY (NEW CANEY) |
| Elementary School District: | 39 - New Caney |
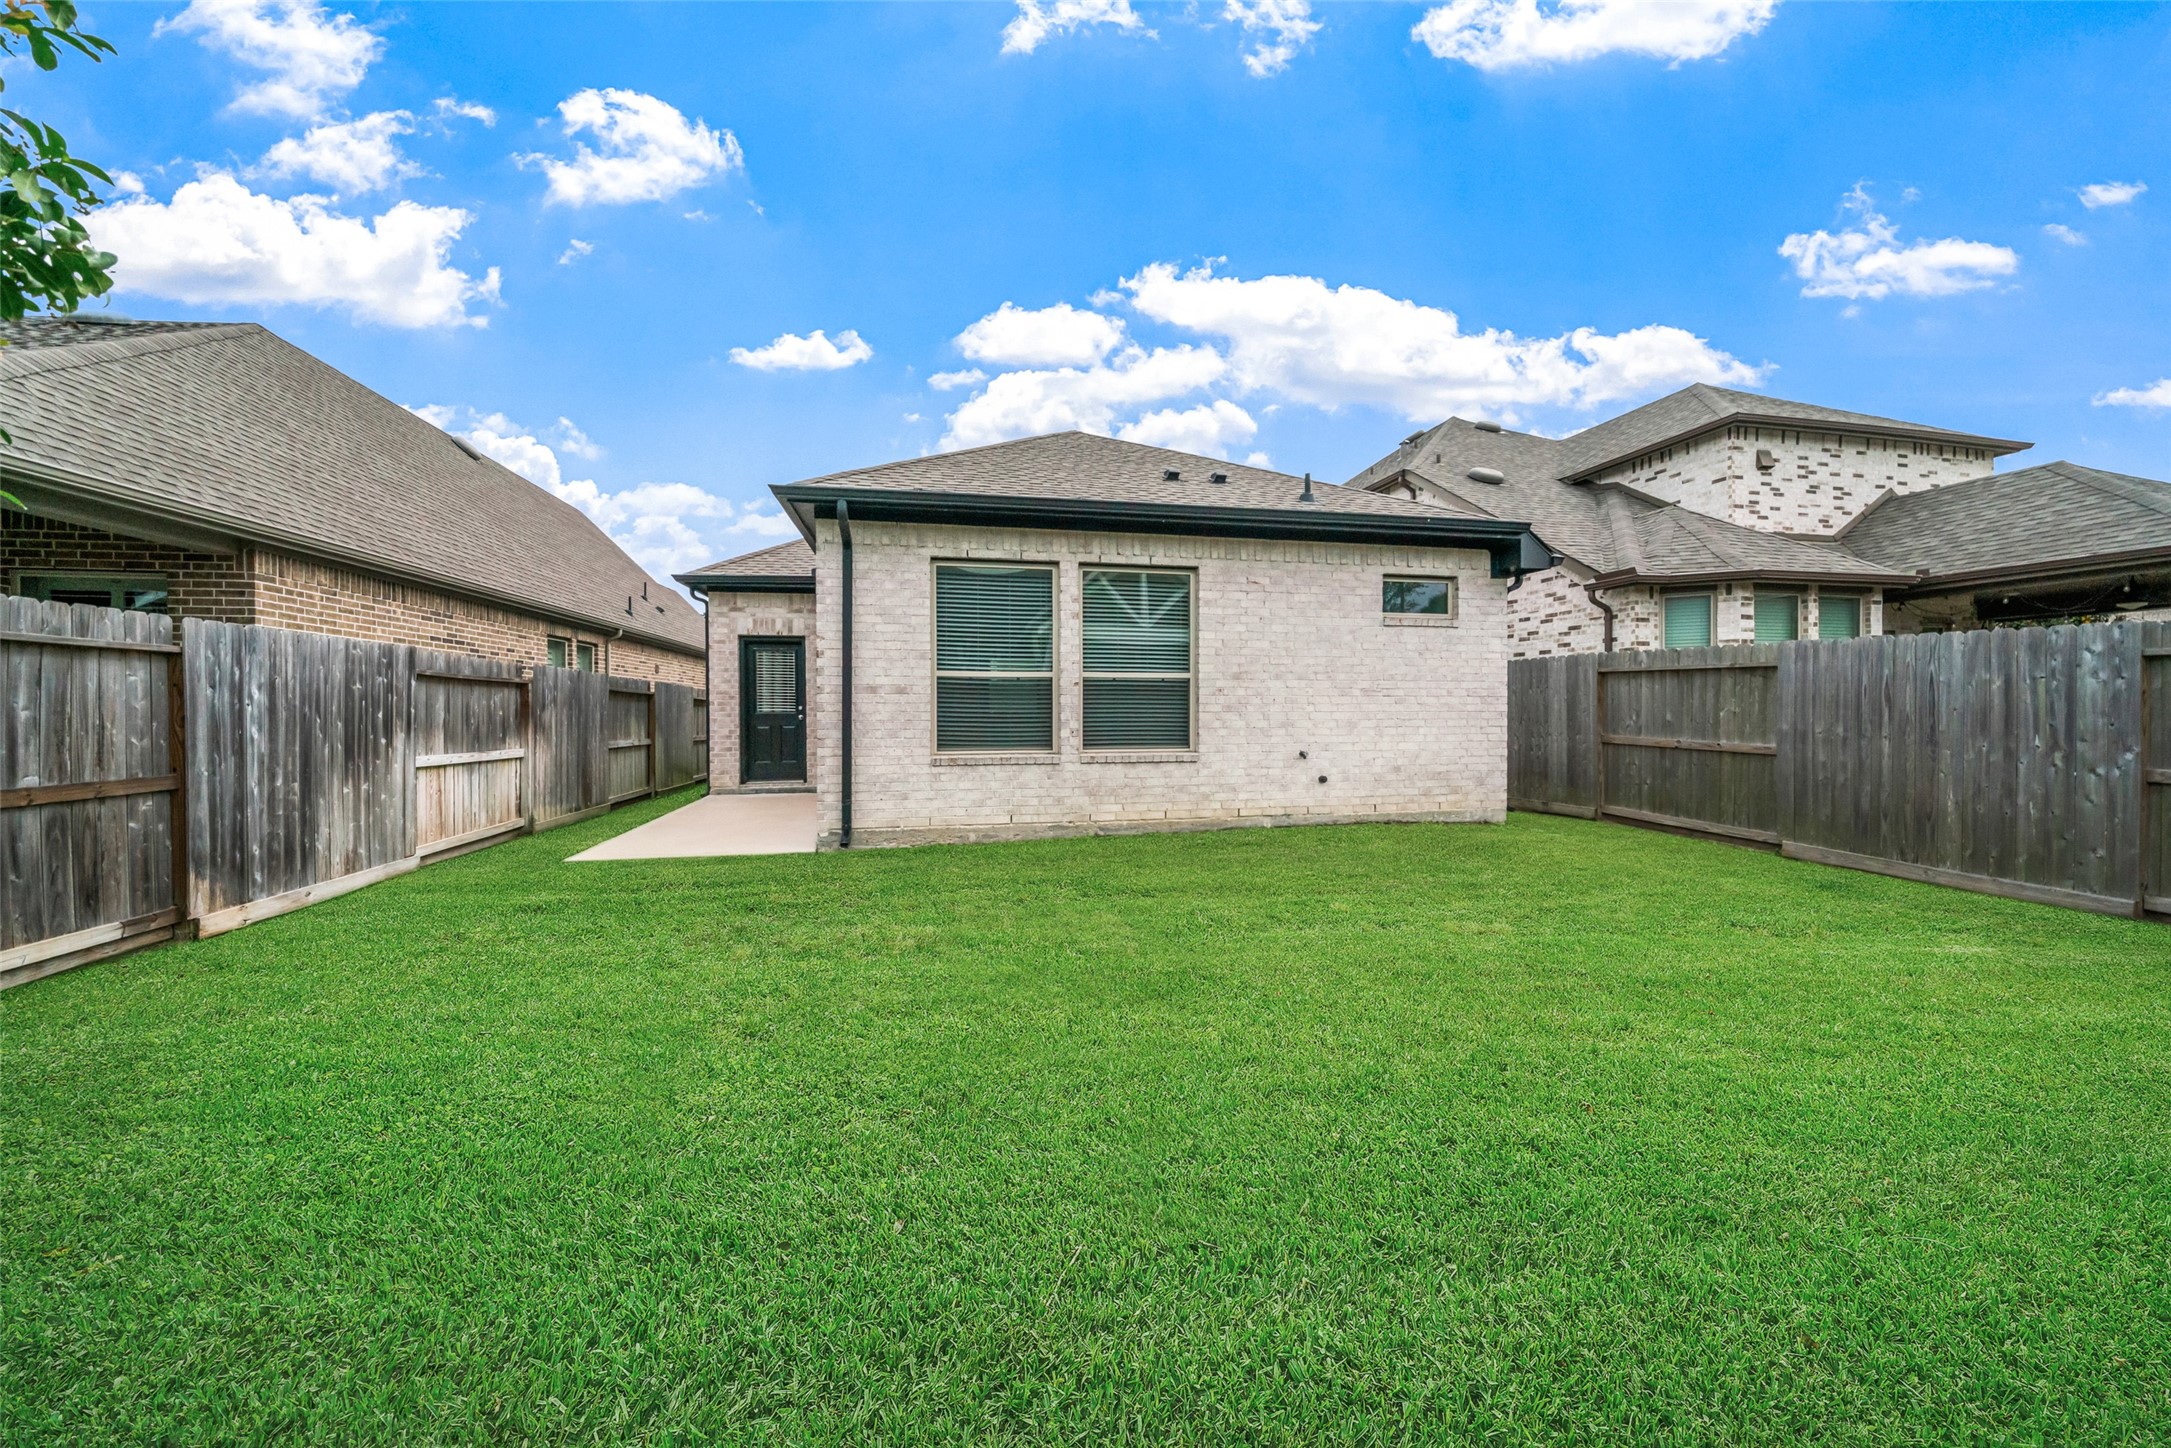
| Exterior Features: | Deck, Fence, IrrigationSprinklers, Patio |
| Fencing: | BackYard |
| Flooring: | Carpet, Tile |
| Foundation Details: | Slab |
| Garage Spaces: | 2.0 |
| Garage?: | Yes |
| Heating: | Central, Gas |
| Heating?: | Yes |
| High School: | PORTER HIGH SCHOOL (NEW CANEY) |
| High School District: | 39 - New Caney |
| Interior Features: | BreakfastBar, DoubleVanity, EntranceFoyer, EnSuiteBathroom, GraniteCounters, HighCeilings, KitchenIsland, KitchenFamilyRoomCombo, Pantry, QuartzCounters, SplitBedrooms, SoakingTub, TubShower, Vanity, WalkInClosets, WindowTreatments |
| Internet Automated Valuation Display?: | Yes |
| Internet Consumer Comment?: | Yes |
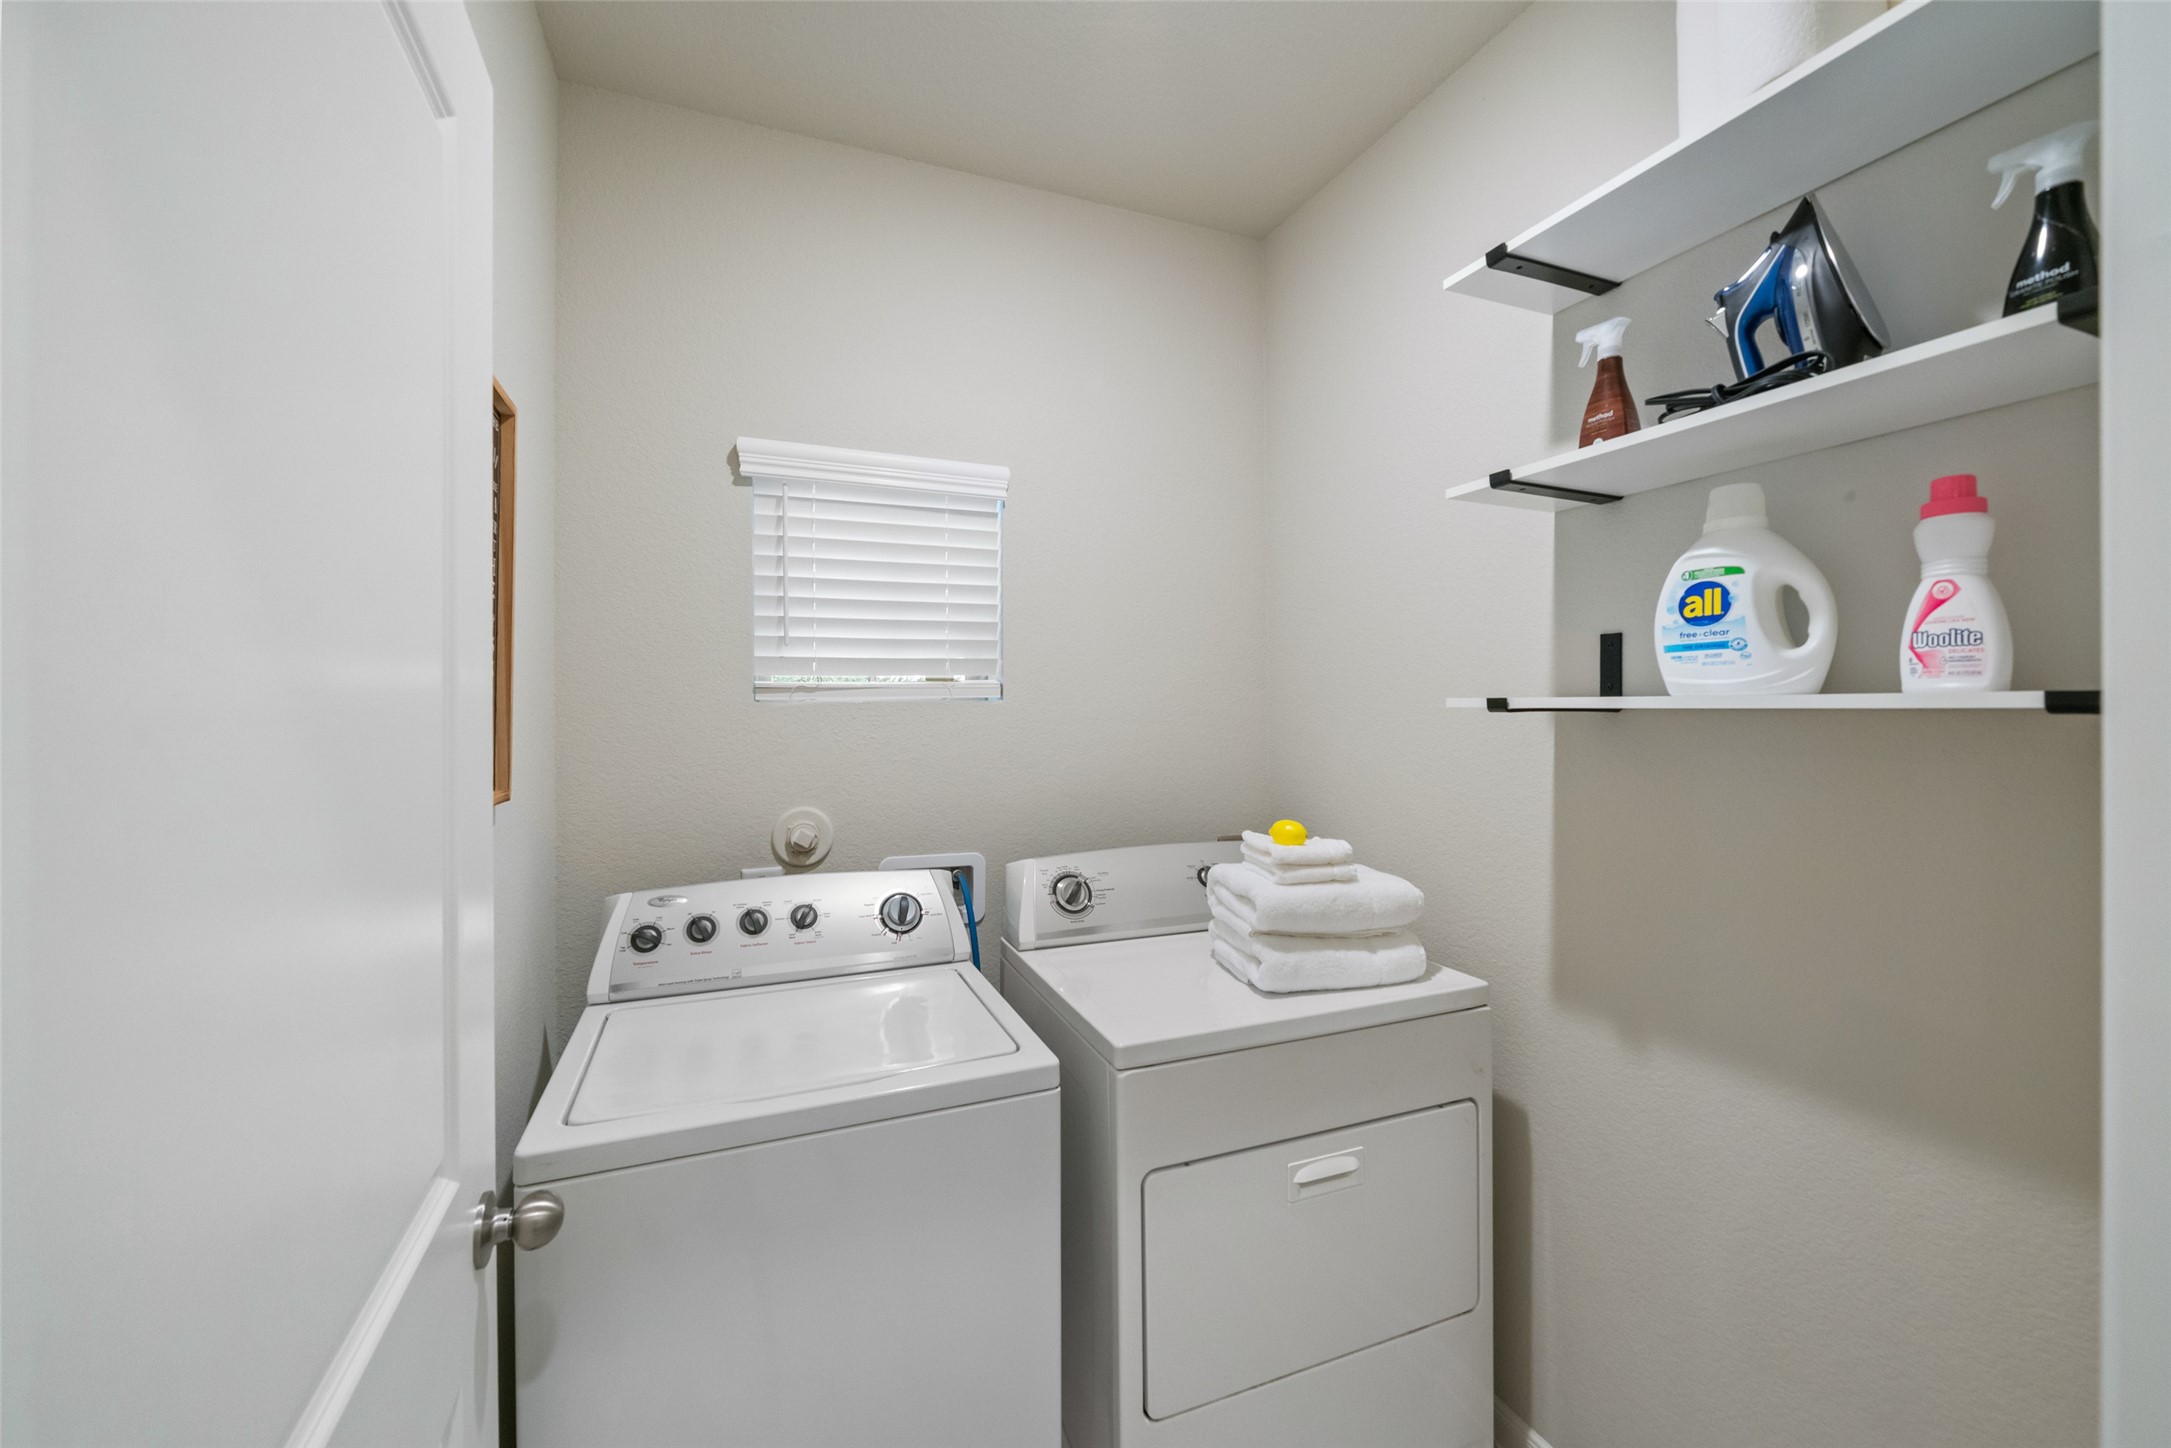
| Laundry Features: | WasherHookup, ElectricDryerHookup |
| Lease Considered?: | No |
| Levels: | One |
| Listing Agreement: | ExclusiveRightToLease |
| Listing Terms: | Cash, Conventional, FHA, VaLoan |
| Living Area Source: | Builder |
| Lot Features: | NearGolfCourse, Subdivision |
| Lot Size Area: | 4,792.0 |
| Lot Size Source: | Appraiser |
| Lot Size Units: | SquareFeet |
| Middle Or Junior School: | WHITE OAK MIDDLE SCHOOL (NEW CANEY) |
| Middle Or Junior School District: | 39 - New Caney |
| MLS Area Major: | 40 |
| MLS Area Minor: | Porter/New Caney West |
| New Construction?: | No |
| Original List Price: | $329,900 |
| Other Equipment: | ReverseOsmosisSystem |
| Parcel Number: | 517899 |
| Parking Features: | Attached, Garage, GarageDoorOpener |
| Parking Total: | 2 |
| Patio And Porch Features: | Deck, Patio |
| Pool Features: | Association |
| Pool Private?: | No |
| Postal City: | Porter |
| Postal Code Plus4: | 7273 |
| Public Survey Section: | 3 |
| Road Surface Type: | Concrete |
| Roof: | Composition |
| Rooms Total: | 8 |
| Security Features: | SecuritySystemOwned, SmokeDetectors |
| Sewer: | PublicSewer |
| Status: | Active |
| State Or Province: | TX |
| Stories: | 1 |
| Street Number Numeric: | 21,552 |
| Tax Year: | 2026 |
| Universal Property: | US-48339-N-517899-R-N |
| Water Source: | Public |
| Window Features: | Window Coverings |
| Year Built Source: | PublicRecords |
| Listing Key: | 1194224941 |
| Current Price: | $329,900.00 |
| Country Subdivision: | 48339 |
| Record Signature: | 1,167,646,194 |
| Universal Parcel Id: | urn:reso:upi:2.0:US:48339:517899 |
Listing Courtesy of: RE/MAX Universal
Listing Agent: Kelly Polasek
713-825-0280
Mortgage Calculator
The data on this website relating to real estate for sale comes in part from the IDX Program of the Houston Association of REALTORS®.
All information is believed accurate but not guaranteed. The properties displayed may not be all of the properties available through the IDX Program. Any use of this site other than by potential buyers or sellers is strictly prohibited.
© 2026 Houston Association of REALTORS®.
Houston Association of REALTORS® data last updated on November 01, 2026 02:17 AM - ET.
Property Last Updated: November 01, 2026 02:17 AM - ET