 1 / 41
21519 Black Opal Lane
Kingwood, TX 77339
$375,000
Open Houses
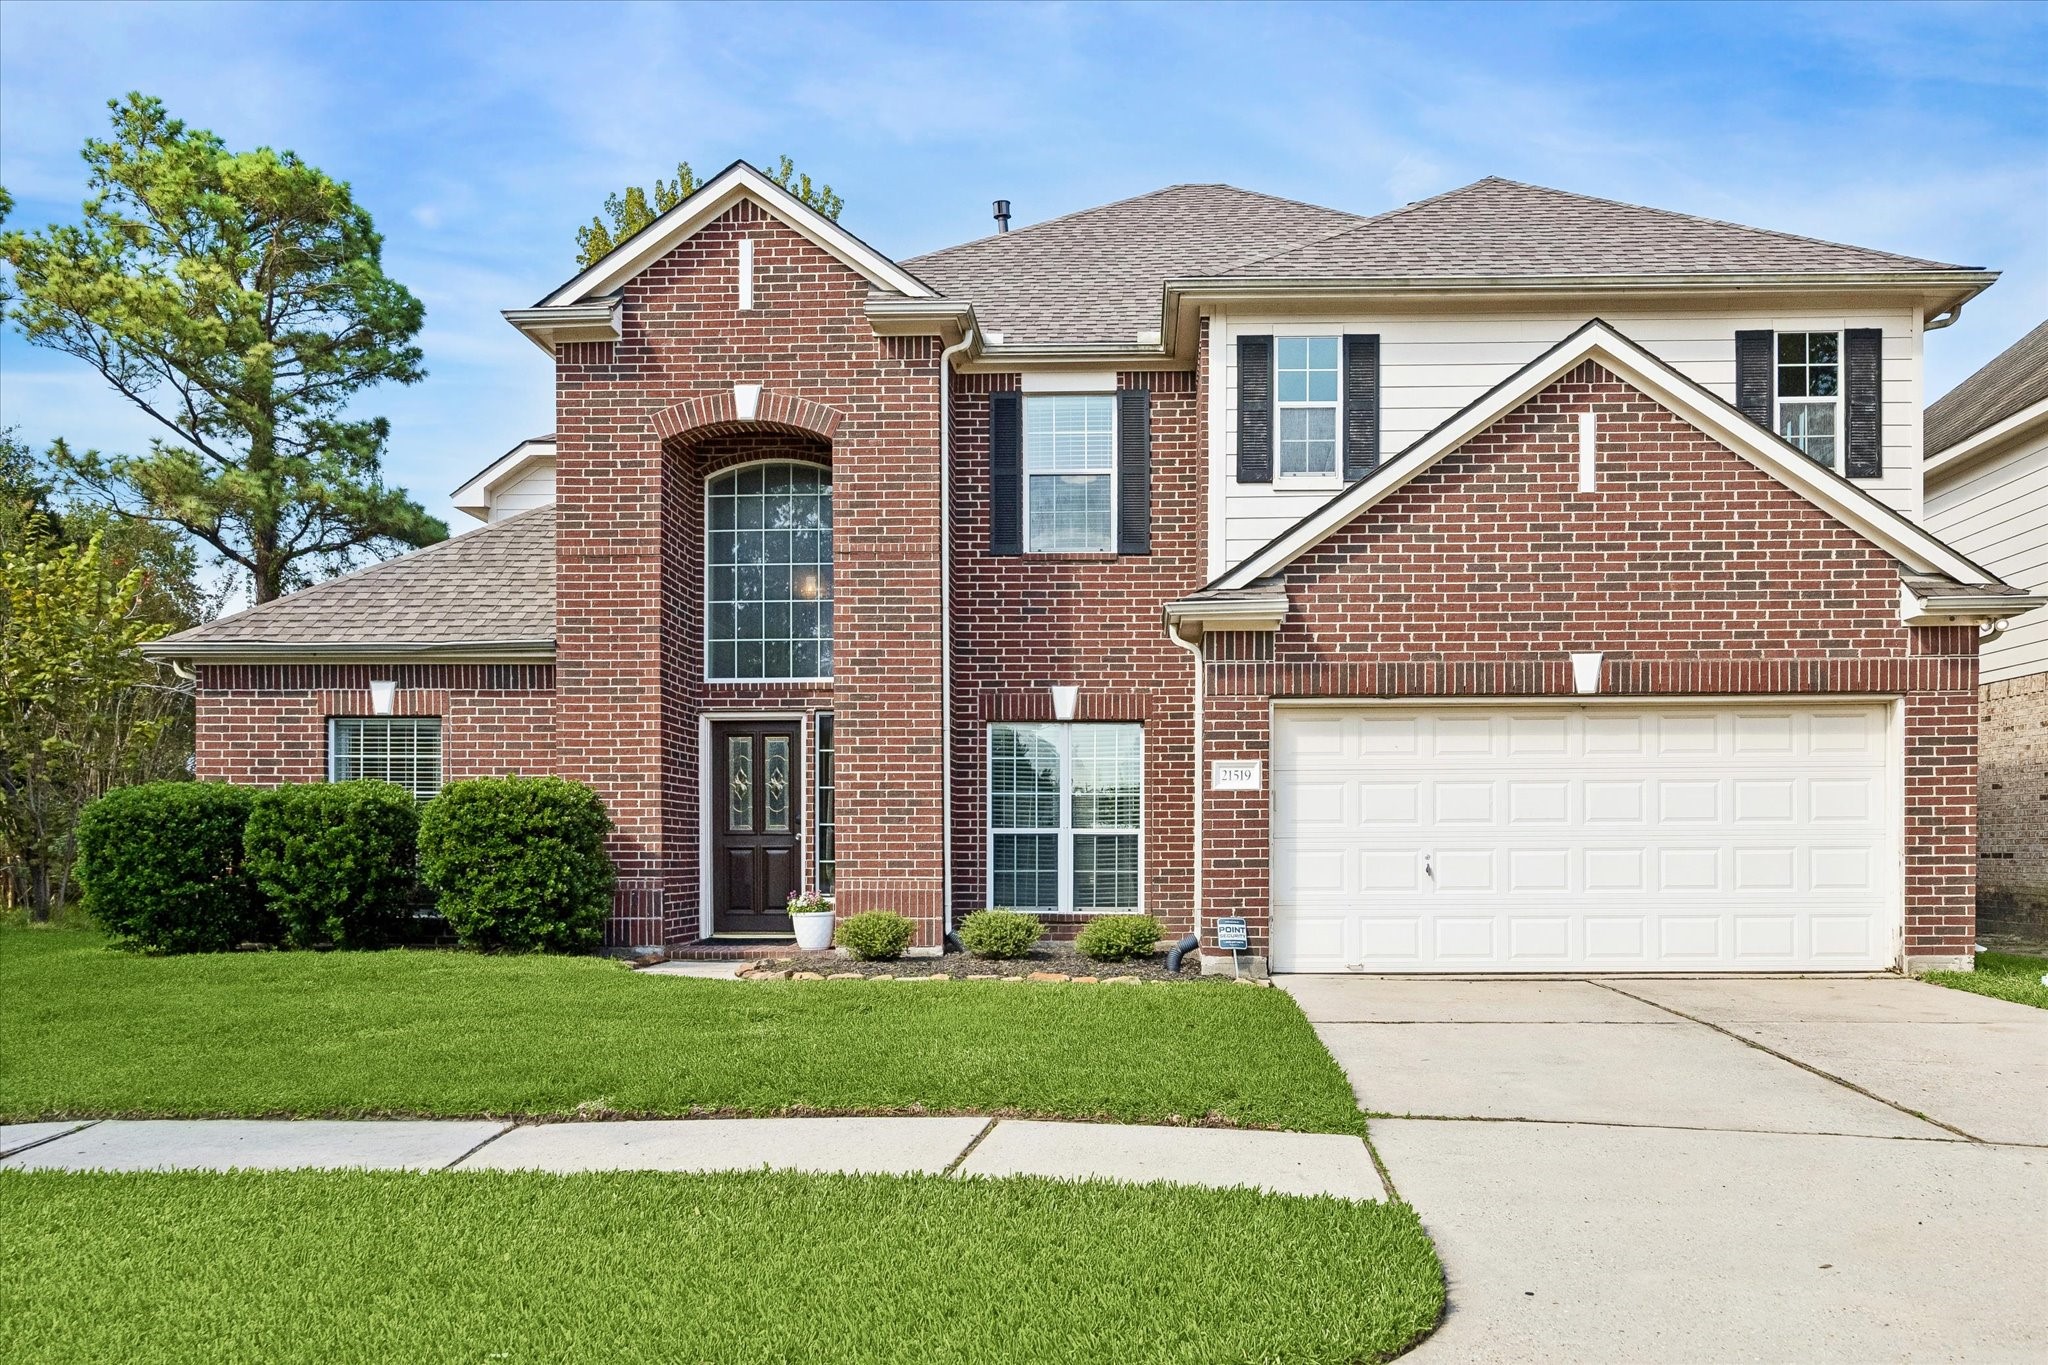
This move-in ready home is a true stunner! Thoughtful updates and OPEN LIVING SPACES make it easy to gather with family and friends. An entryway with high ceilings welcomes you inside. Formal entertaining areas overlook the front yard and can be used to fit your needs! You’ll enjoy the MODERNIZED KITCHEN: QUARTZ counters, LARGE ISLAND, abundant storage, a DRY BAR, beverage fridge, upscale LG appliances, tall cabinets, & more! The living room features a gorgeous fireplace and HIGH CEILINGS. Your primary suite is a true retreat! It includes an UPDATED BATHROOM with double sinks, and a HUGE WALK-IN SHOWER with beautiful tile work. A half bath is also downstairs-convenient for guests. Upstairs, you’ll find Natural WOOD FLOORS, a game room and three good-sized guest rooms. Outside, everyone can enjoy a HUGE PATIO and lawn, and a PRIVATE BACKYARD. ROOF (2 yrs)! This well-maintained home is in Kings Mill where residents enjoy a pool, park, lake, trails, and more! Convenient to IH-59/69.
| Listing Id: | 97739224 |
|---|---|
| List Price: | $375,000 |
| Property Type: | Residential |
| Property Sub Type: | Detached |
| Status: | Active |
| Bedrooms Total: | 4 |
| Bathrooms Full: | 2 |
| Bathrooms Half: | 1 |
| Living Area: | 3,140 |
| Association Fee: | $600 |
| Tax Annual Amount: | $10,077 |
| Lot Size Acres: | 0.1823 |
| Architectural Style: | Traditional |
| Waterfront?: | No |
| City: | Kingwood |
| County Or Parish: | Montgomery |
| Subdivision: | Kings Mill |
| Postal Code: | 77339 |
| Year Built: | 2005 |
| Appliances: | Dishwasher, Free Standing Range, Disposal, Gas Range, Microwave, Oven, Dryer, Refrigerator, Wine Refrigerator, and Washer |
| Association Amenities: | BasketballCourt, Park, Pool, Trails |
| Association Fee: | $600 |
| Association Fee Frequency: | Annually |
| Association Fee Includes: | Common Areas, Other, and Recreation Facilities |
| Room Type: | BreakfastRoomNook, DiningRoom, EntryFoyer, FamilyRoom, GameRoom, LivingRoom, Pantry, UtilityRoom, HalfBath |
| Association Name: | Montg. Kings Mill HOA |
| Association Phone: | 281-607-7701 |
| Association?: | Yes |
| Attached Garage?: | Yes |
| Basement Yn: | No |
| Bathrooms Total Integer: | 3 |
| Building Area Total: | 3,140.0 |
| Community Features: | CommunityPool, MasterPlannedCommunity |
| Construction Materials: | Brick, CementSiding, WoodSiding |
| Cooling: | Central Air and Electric |
| Cooling?: | Yes |
| Directions: | From Hwy. 69/59 N, exit Northpark Dr. Turn right on Northpark. Turn Right on Kings Mill Park Dr. Turn left at N. Kings Mill Ln. Turn left on Kings Mill Forest Dr. Turn left on Castle Meadow Ln. The street curves to the right and turns into Black Opal Ln. The house will be on the left at the curve. |
| Disclosures: | MunicipalUtilityDistrictDisclosure |
| Elementary School: | KINGS MANOR ELEMENTARY SCHOOL |
| Elementary School District: | 39 - New Caney |
| Exterior Features: | Deck, Fence, Patio |
| Fencing: | BackYard |
| Fireplace Features: | GasLog |
| Fireplaces Total: | 1 |
| Fireplace?: | Yes |
| Flooring: | Tile, Wood |
| Foundation Details: | Slab |
| Garage Spaces: | 2.0 |
| Garage?: | Yes |
| Heating: | Central, Gas |
| Heating?: | Yes |
| High School: | WEST FORK HIGH SCHOOL |
| High School District: | 39 - New Caney |
| Interior Features: | ButlersPantry, CrownMolding, DryBar, DoubleVanity, EntranceFoyer, EnSuiteBathroom, HighCeilings, KitchenIsland, KitchenFamilyRoomCombo, BathInPrimaryBedroom, MainLevelPrimary, Pantry, TubShower, ThreeBedroomsUp, WalkInClosets, CeilingFans |
| Internet Automated Valuation Display?: | Yes |
| Internet Consumer Comment?: | Yes |
| Levels: | Two |
| Listing Agreement: | ExclusiveRightToLease |
| Listing Terms: | Cash, Conventional, FHA, VaLoan |
| List Team Key: | 19905 |
| List Team Key Numeric: | 19,905 |
| Living Area Source: | Appraiser |
| Lot Features: | Subdivision, PondOnLot |
| Lot Size Area: | 7,941.0 |
| Lot Size Source: | Appraiser |
| Lot Size Units: | SquareFeet |
| Middle Or Junior School: | WOODRIDGE FOREST MIDDLE SCHOOL |
| Middle Or Junior School District: | 39 - New Caney |
| MLS Area Major: | 40 |
| MLS Area Minor: | Kingwood West |
| Original List Price: | $375,000 |
| Parcel Number: | 334941 |
| Parking Features: | Attached, Driveway, Garage, GarageDoorOpener |
| Parking Total: | 2 |
| Patio And Porch Features: | Deck, Patio |
| Pool Features: | Association |
| Postal City: | Kingwood |
| Public Survey Section: | 01 |
| Roof: | Composition |
| Rooms Total: | 7 |
| Security Features: | SmokeDetectors |
| Sewer: | PublicSewer |
| Status: | Active |
| State Or Province: | TX |
| Stories: | 2 |
| Street Number Numeric: | 21,519 |
| Tax Year: | 2026 |
| Universal Property: | US-48339-N-334941-R-N |
| Water Source: | Public |
| Year Built Source: | PublicRecords |
| Listing Key: | 1193330299 |
| Current Price: | $375,000.00 |
| Country Subdivision: | 48339 |
| Record Signature: | -166,618,802 |
| Universal Parcel Id: | urn:reso:upi:2.0:US:48339:334941 |
Listing Courtesy of: Compass RE Texas, LLC - Houston
Listing Agent: Jackie M Melchor
713-829-1438
Mortgage Calculator
The data on this website relating to real estate for sale comes in part from the IDX Program of the Houston Association of REALTORS®.
All information is believed accurate but not guaranteed. The properties displayed may not be all of the properties available through the IDX Program. Any use of this site other than by potential buyers or sellers is strictly prohibited.
© 2026 Houston Association of REALTORS®.
Houston Association of REALTORS® data last updated on October 23, 2026 05:19 AM - ET.
Property Last Updated: October 23, 2026 05:19 AM - ET
